EEN FIJN FAMILIEHUIS MET VIER SLAAPKAMERS, EEN BALKON ÉN EEN GEZELLIGE TUIN!
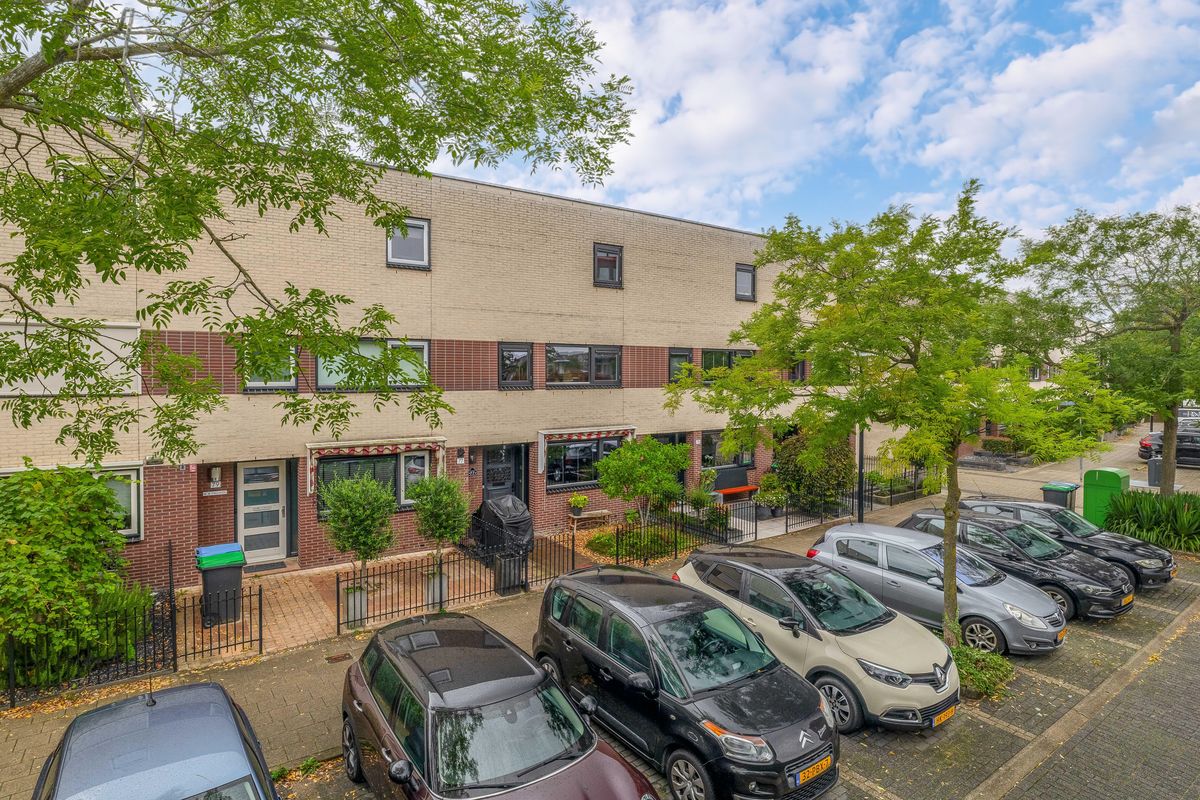
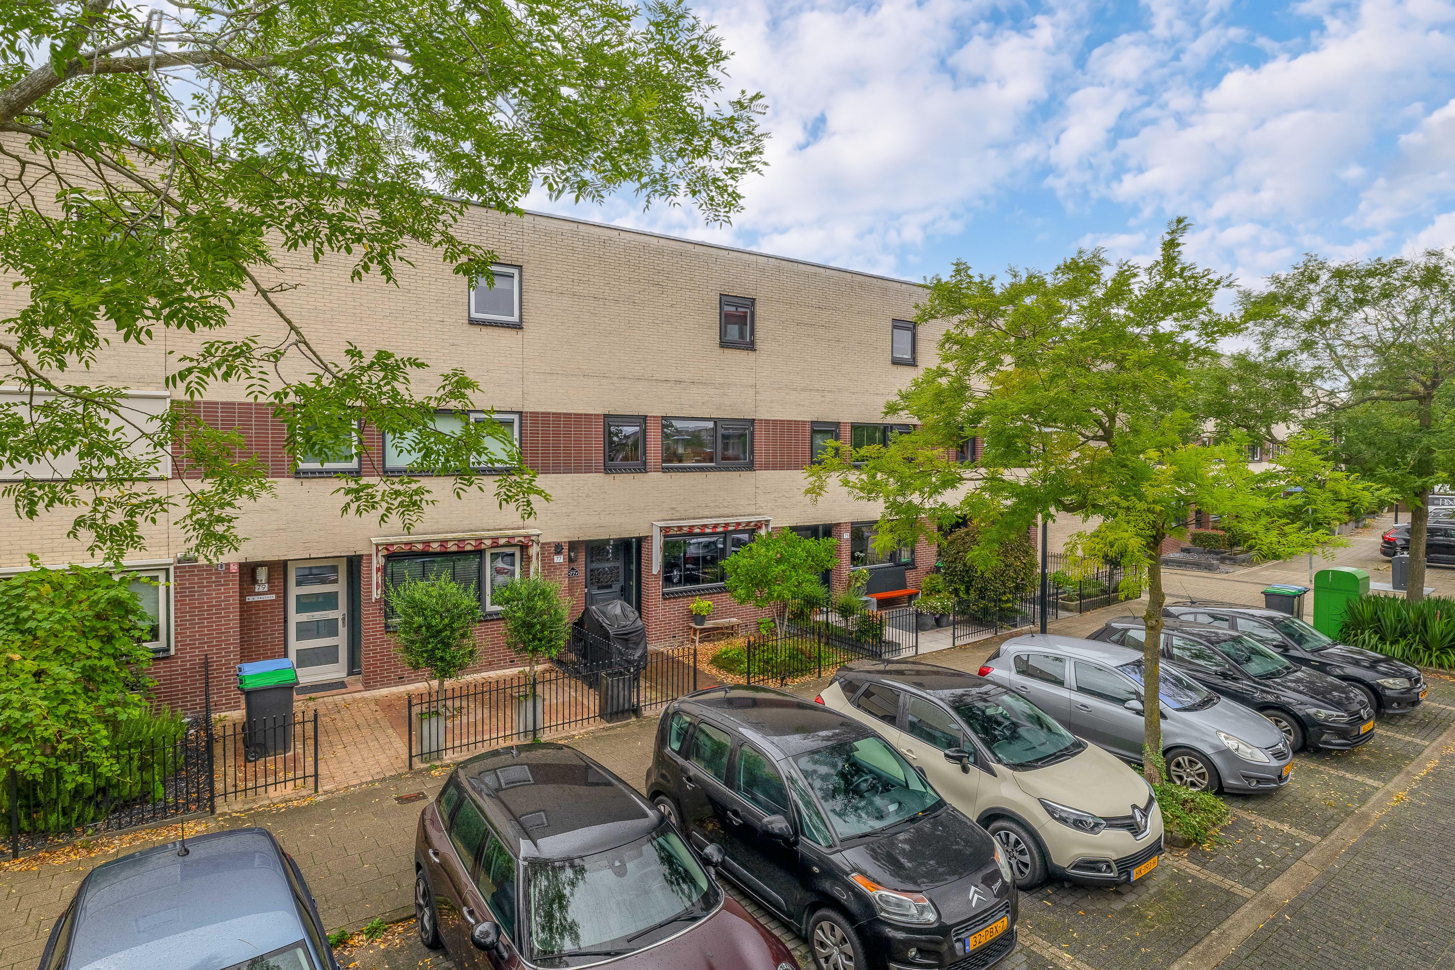
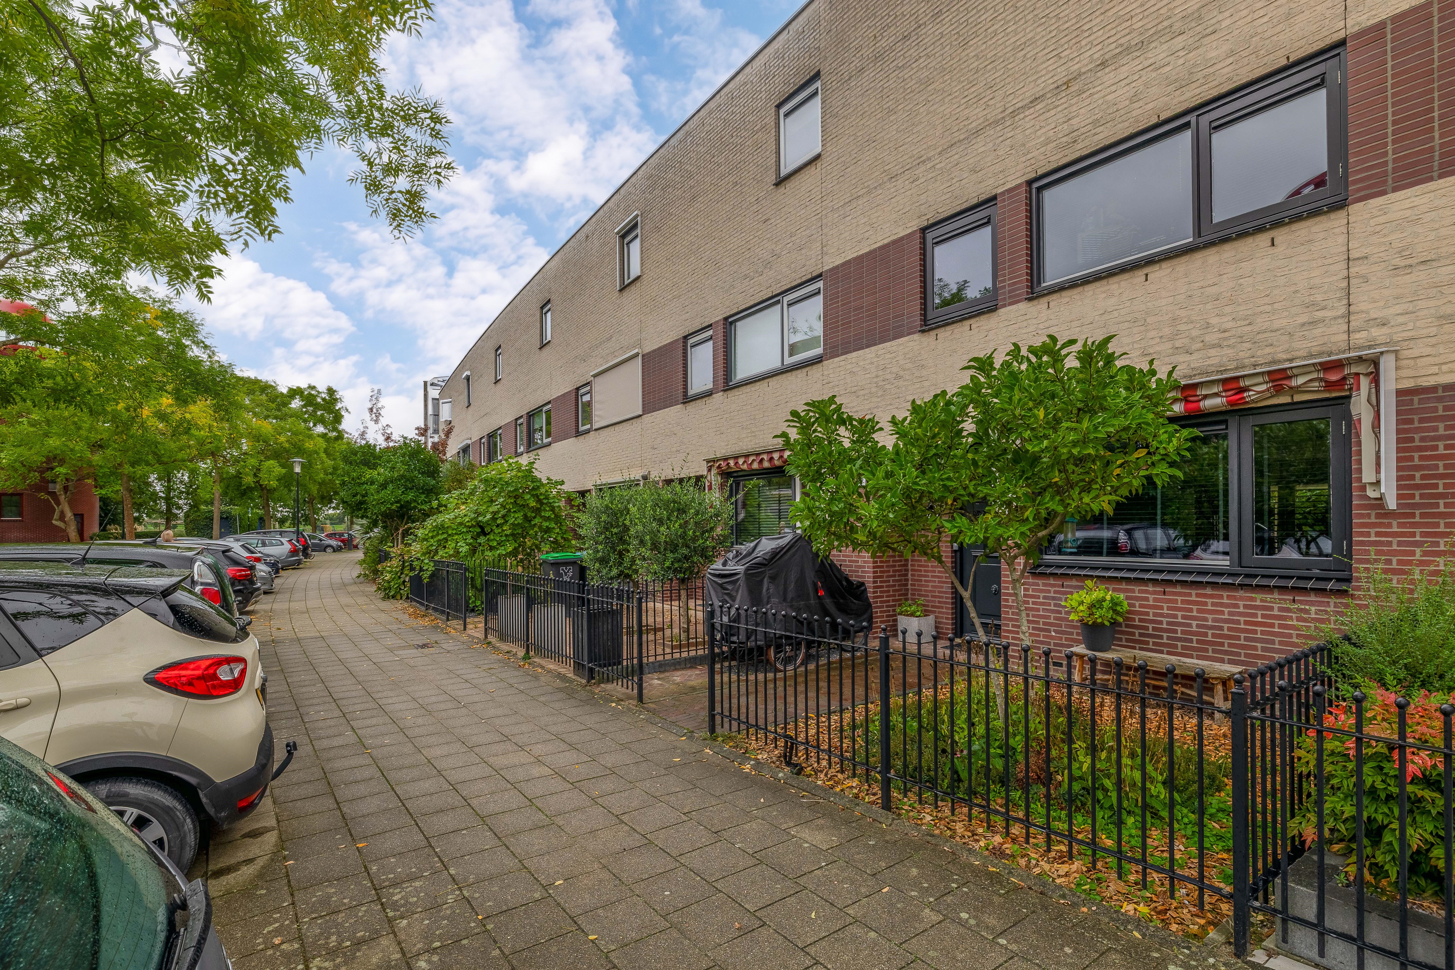
Een prachtige keuken, luxe badkamer, vier fijne slaapkamers, een balkon én een gezellige achtertuin: Waddenring 77 is zo’n woning waar sfeer, ruimte en praktisch wonen perfect samenkomen!
YESS! DIT WIL JE NIET MISSEN – DE HIGHLIGHTS OP EEN RIJ:
1. Sfeervolle en verzorgde gezinswoning met een fijne, praktische indeling over drie woonlagen;
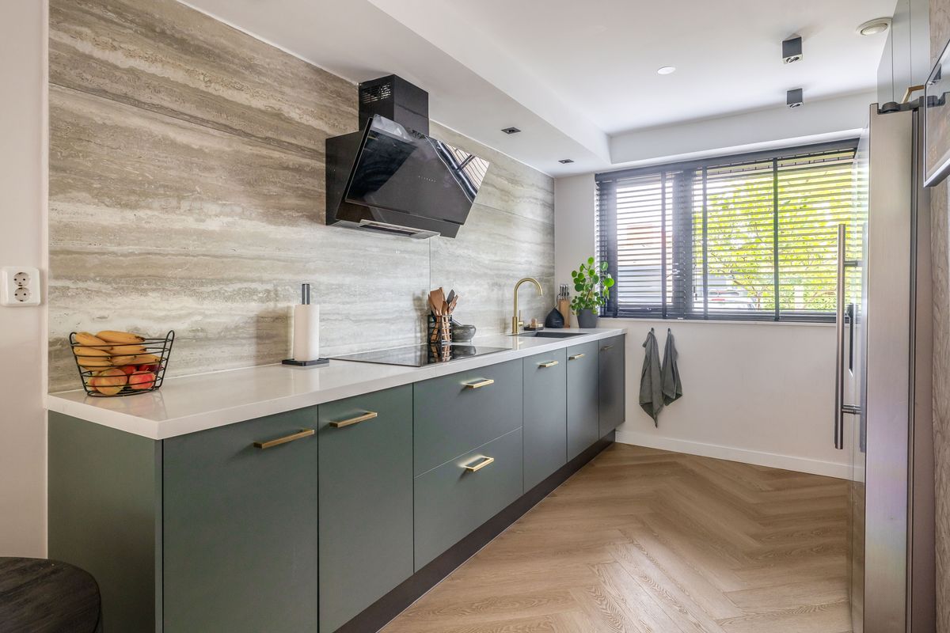
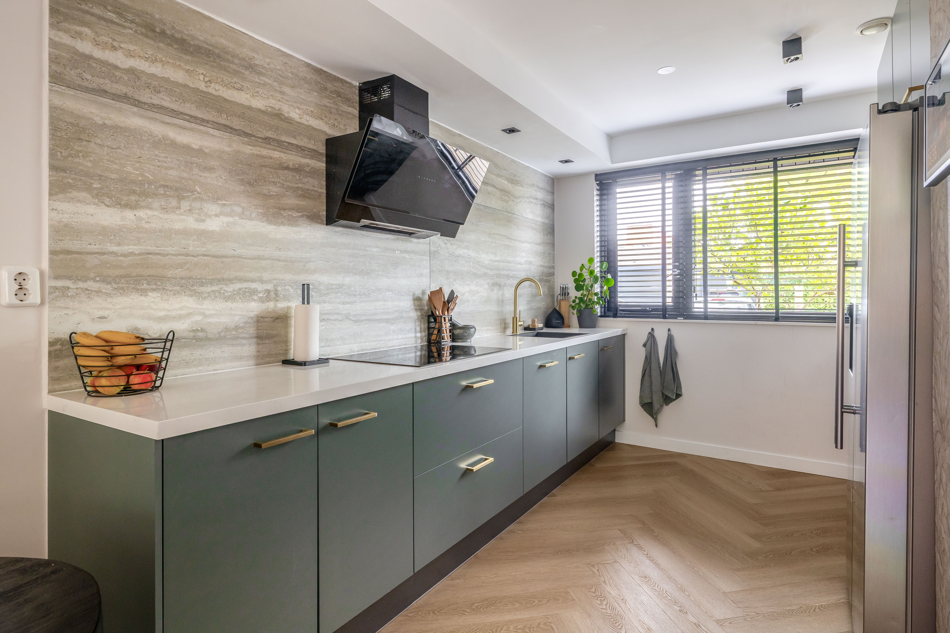
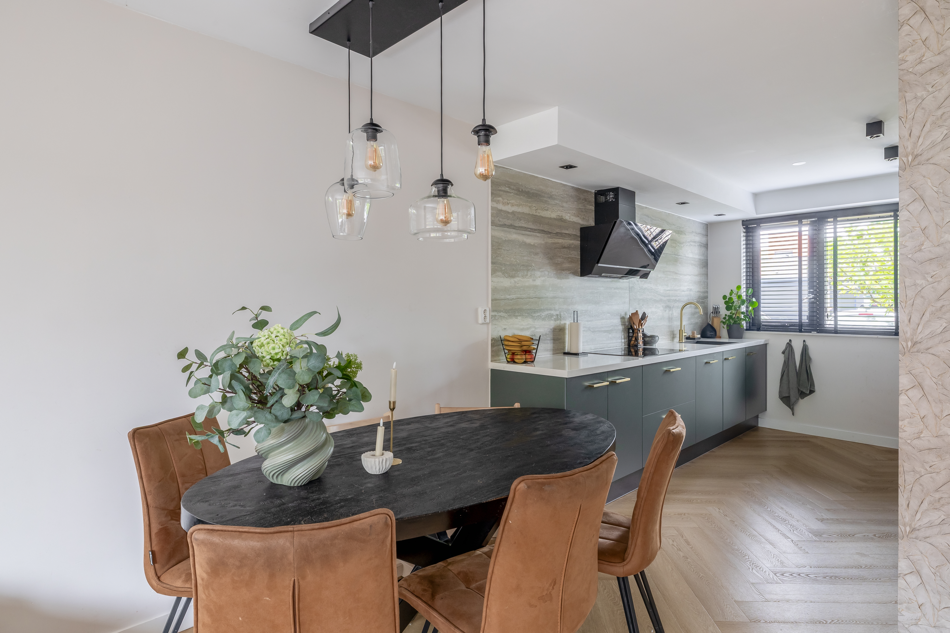
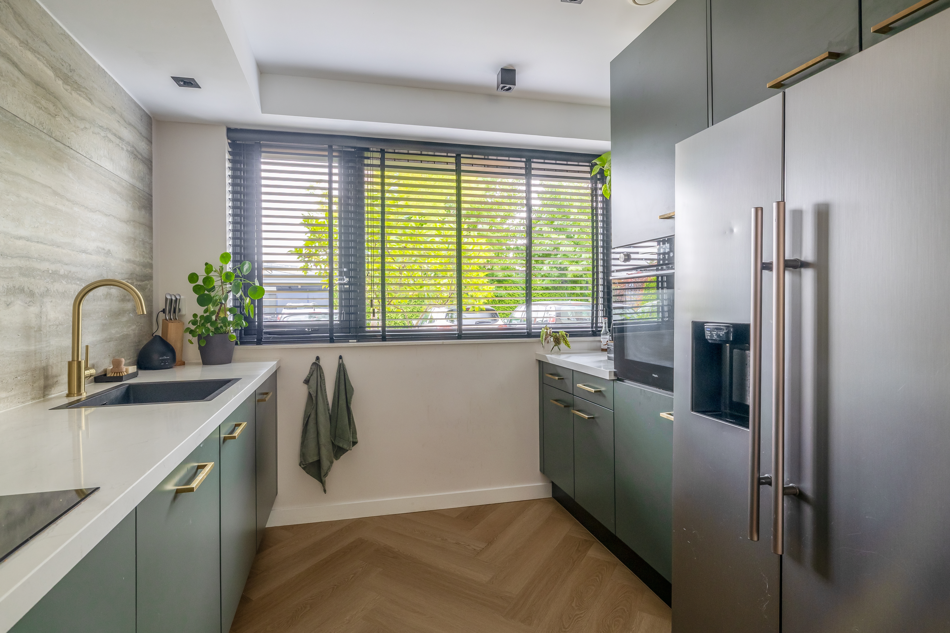
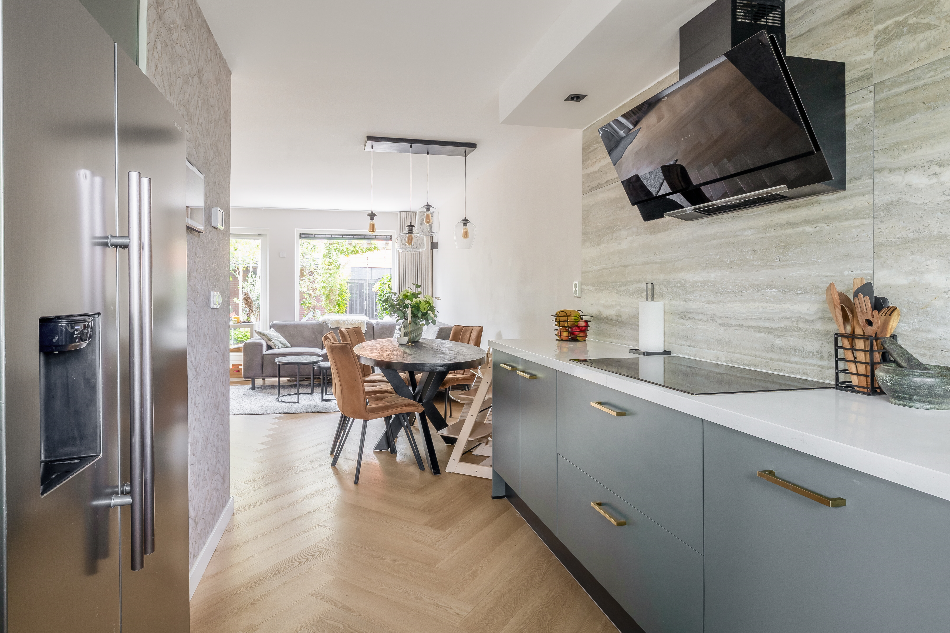
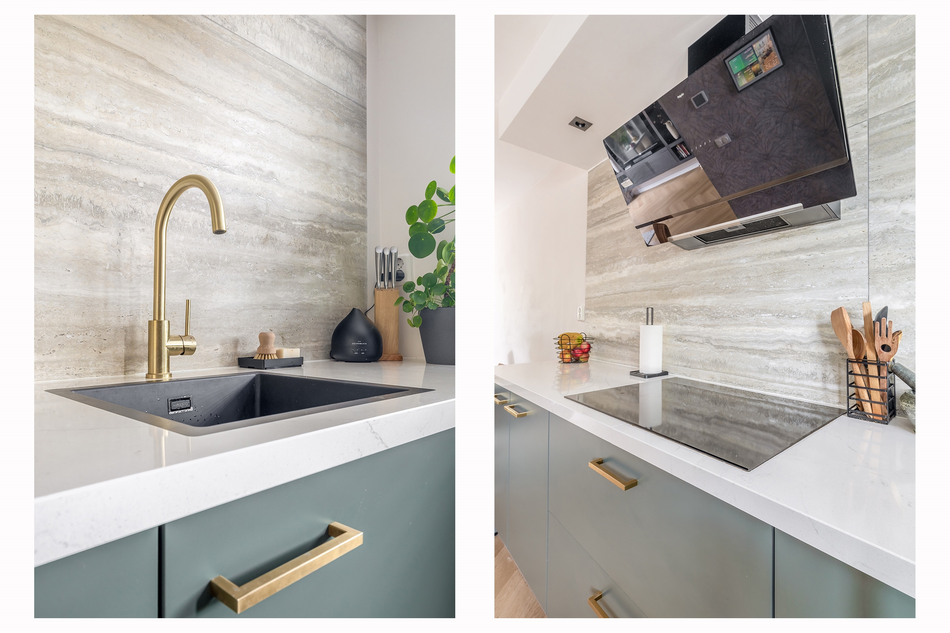
2. Prachtige keuken met groene fronten, een stijlvol werkblad, luxe marmerlook achterwand, goudkleurige details en volop werk- en kastruimte;
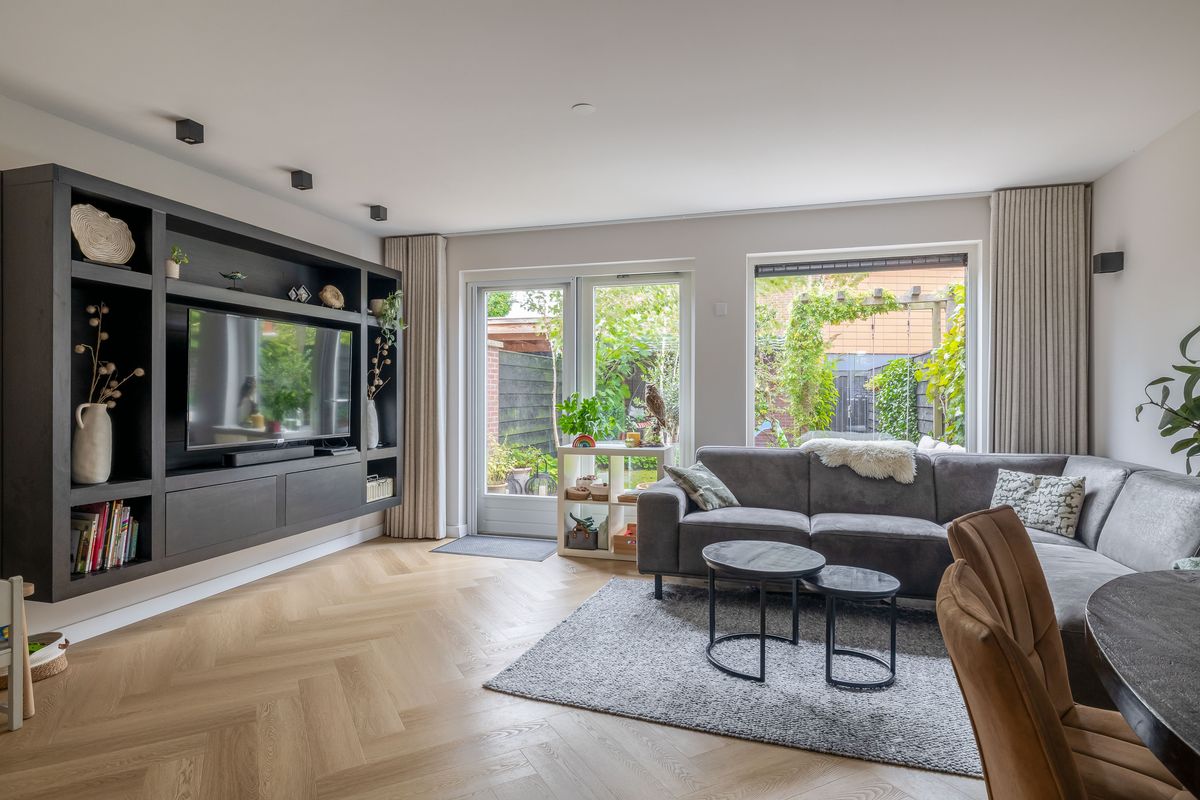
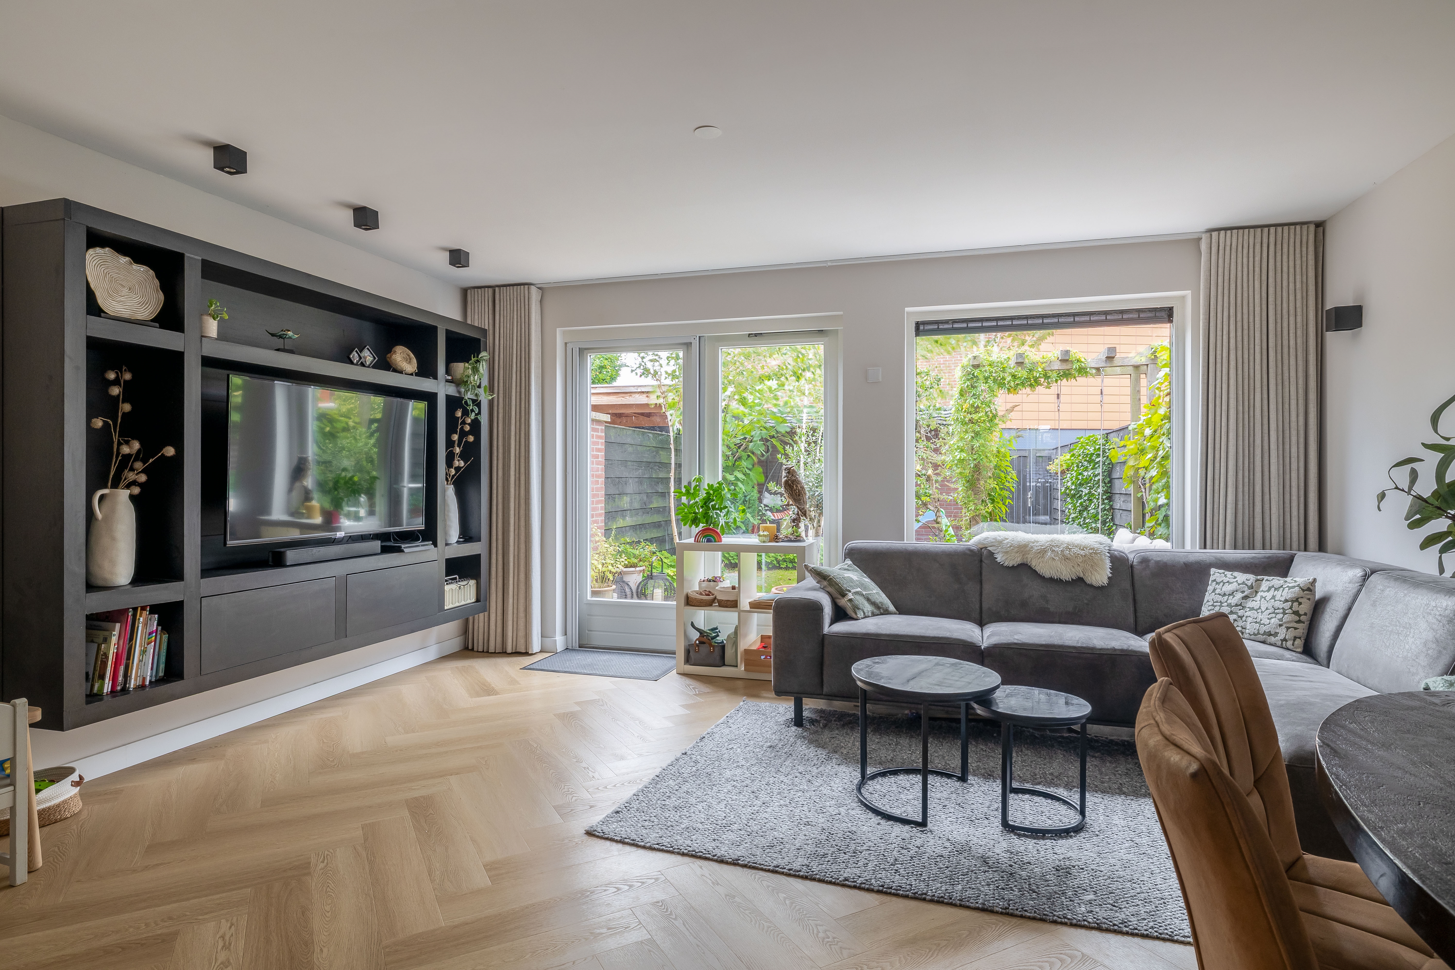
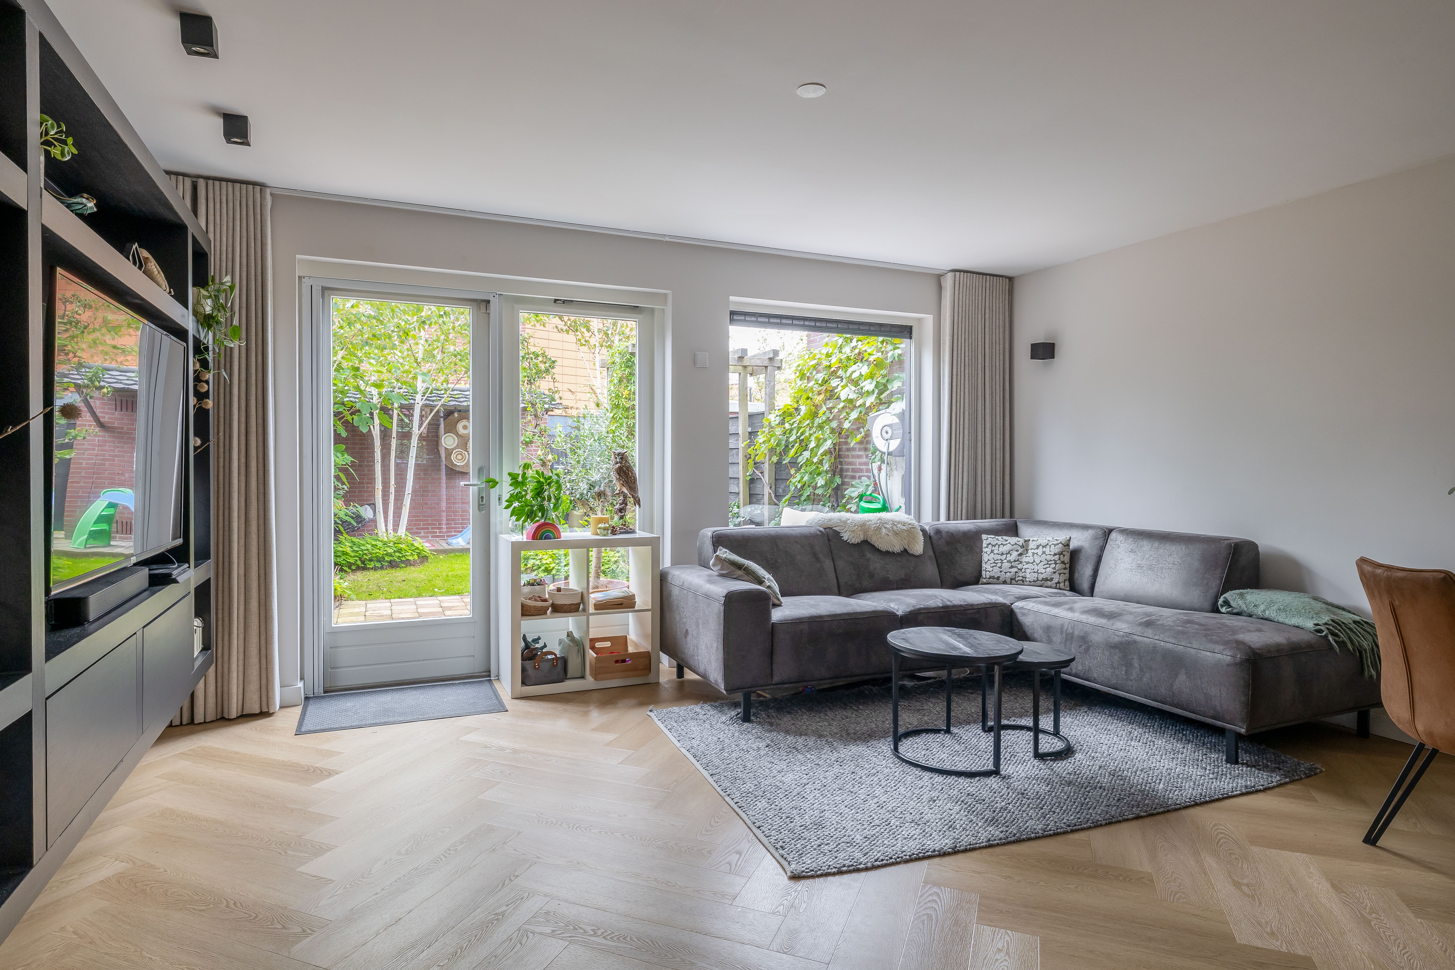
3. Heerlijk lichte woonkamer met grote raampartijen, een sfeervolle visgraatvloer en direct contact met de achtertuin;
4. Maar liefst vier fijne slaapkamers, verdeeld over de eerste en tweede verdieping;
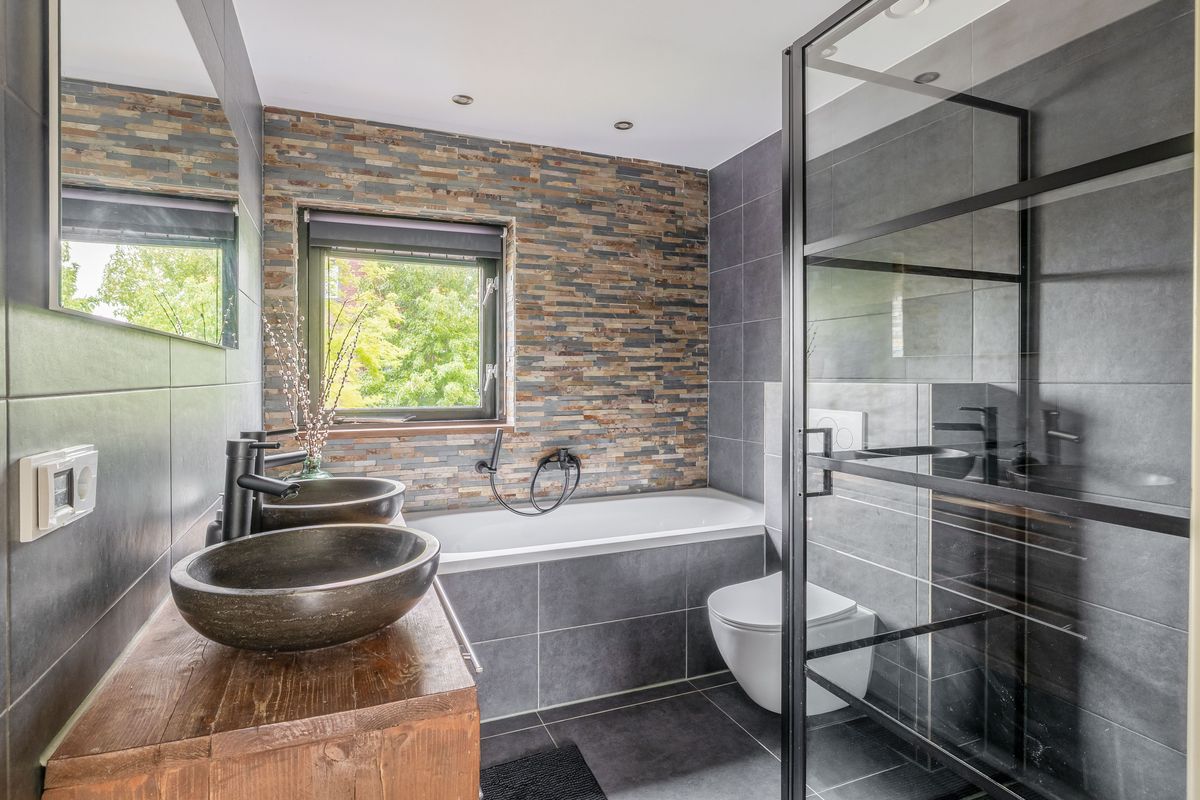
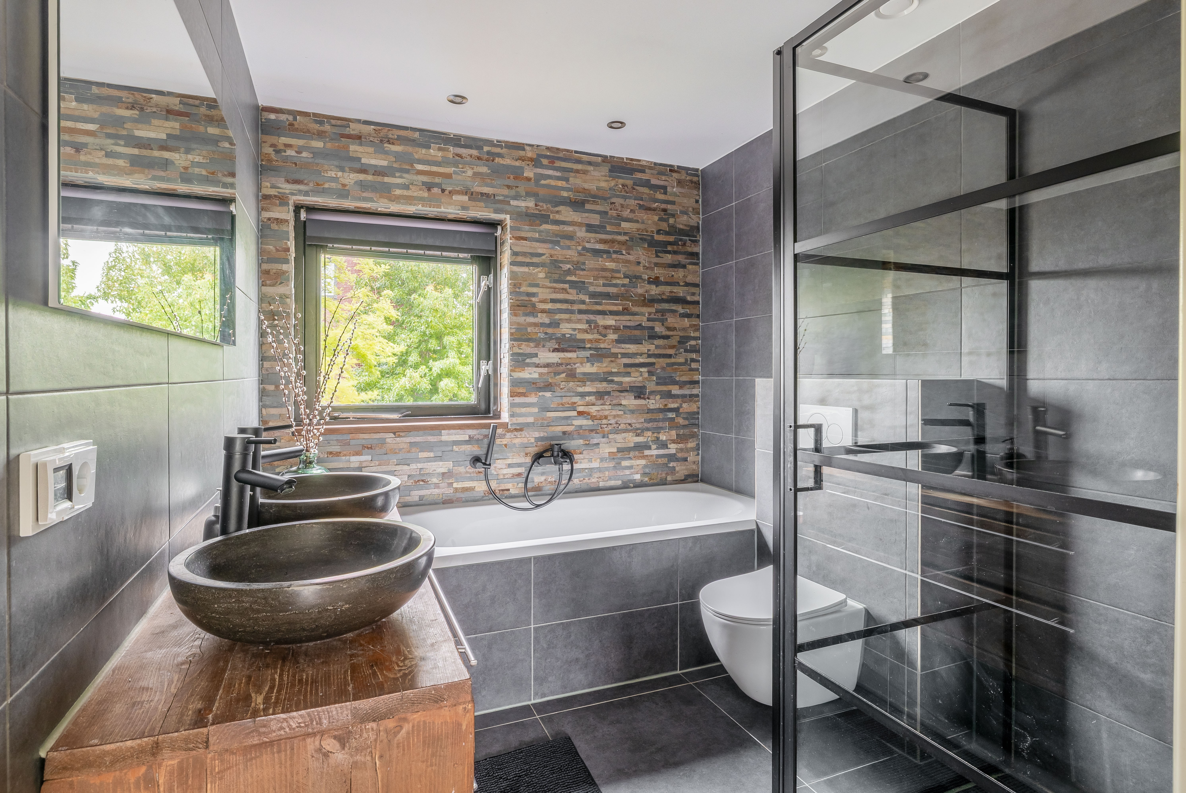
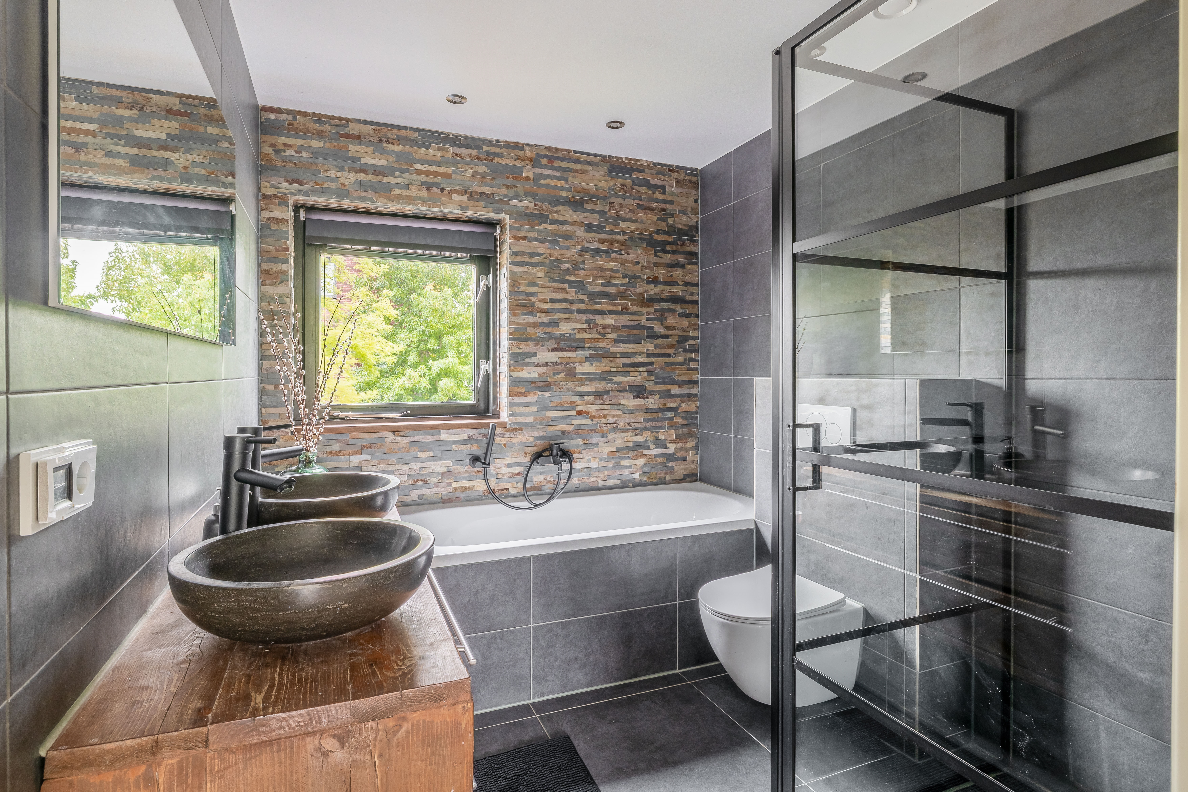
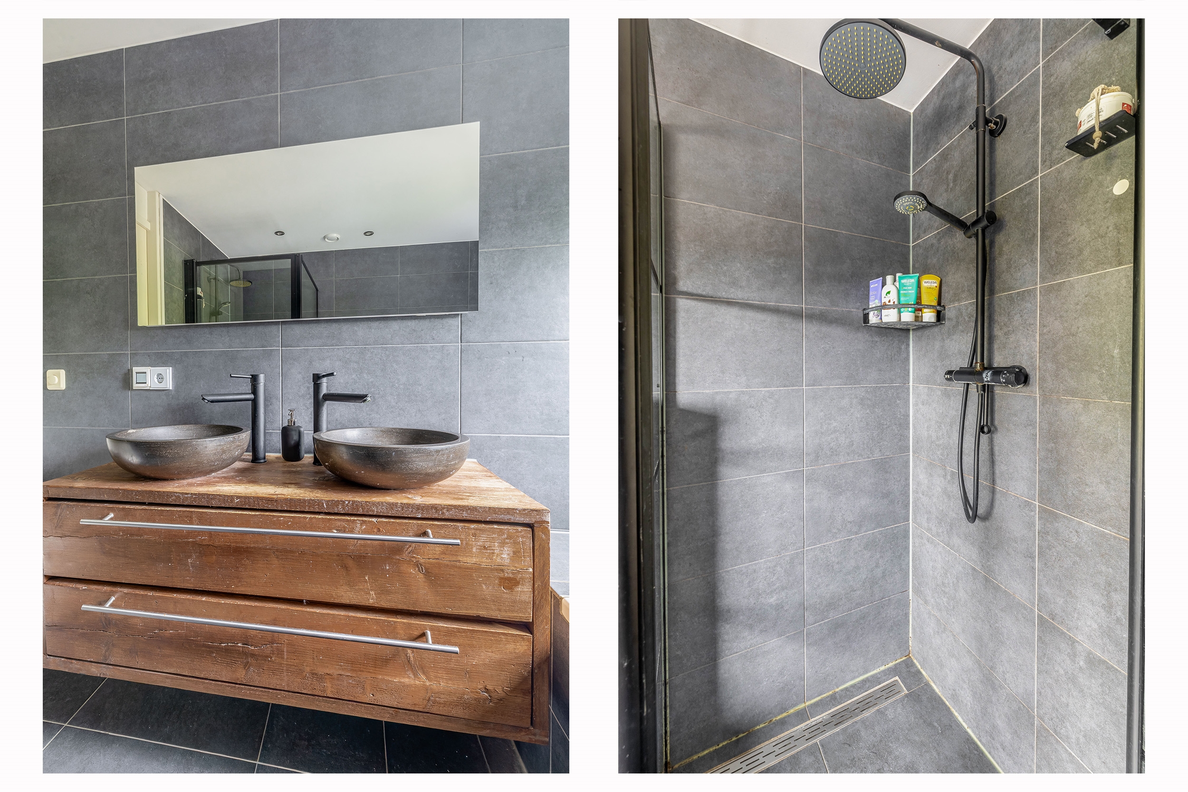
5. Verzorgde badkamer met een ligbad, douche, dubbel wastafelmeubel en toilet;
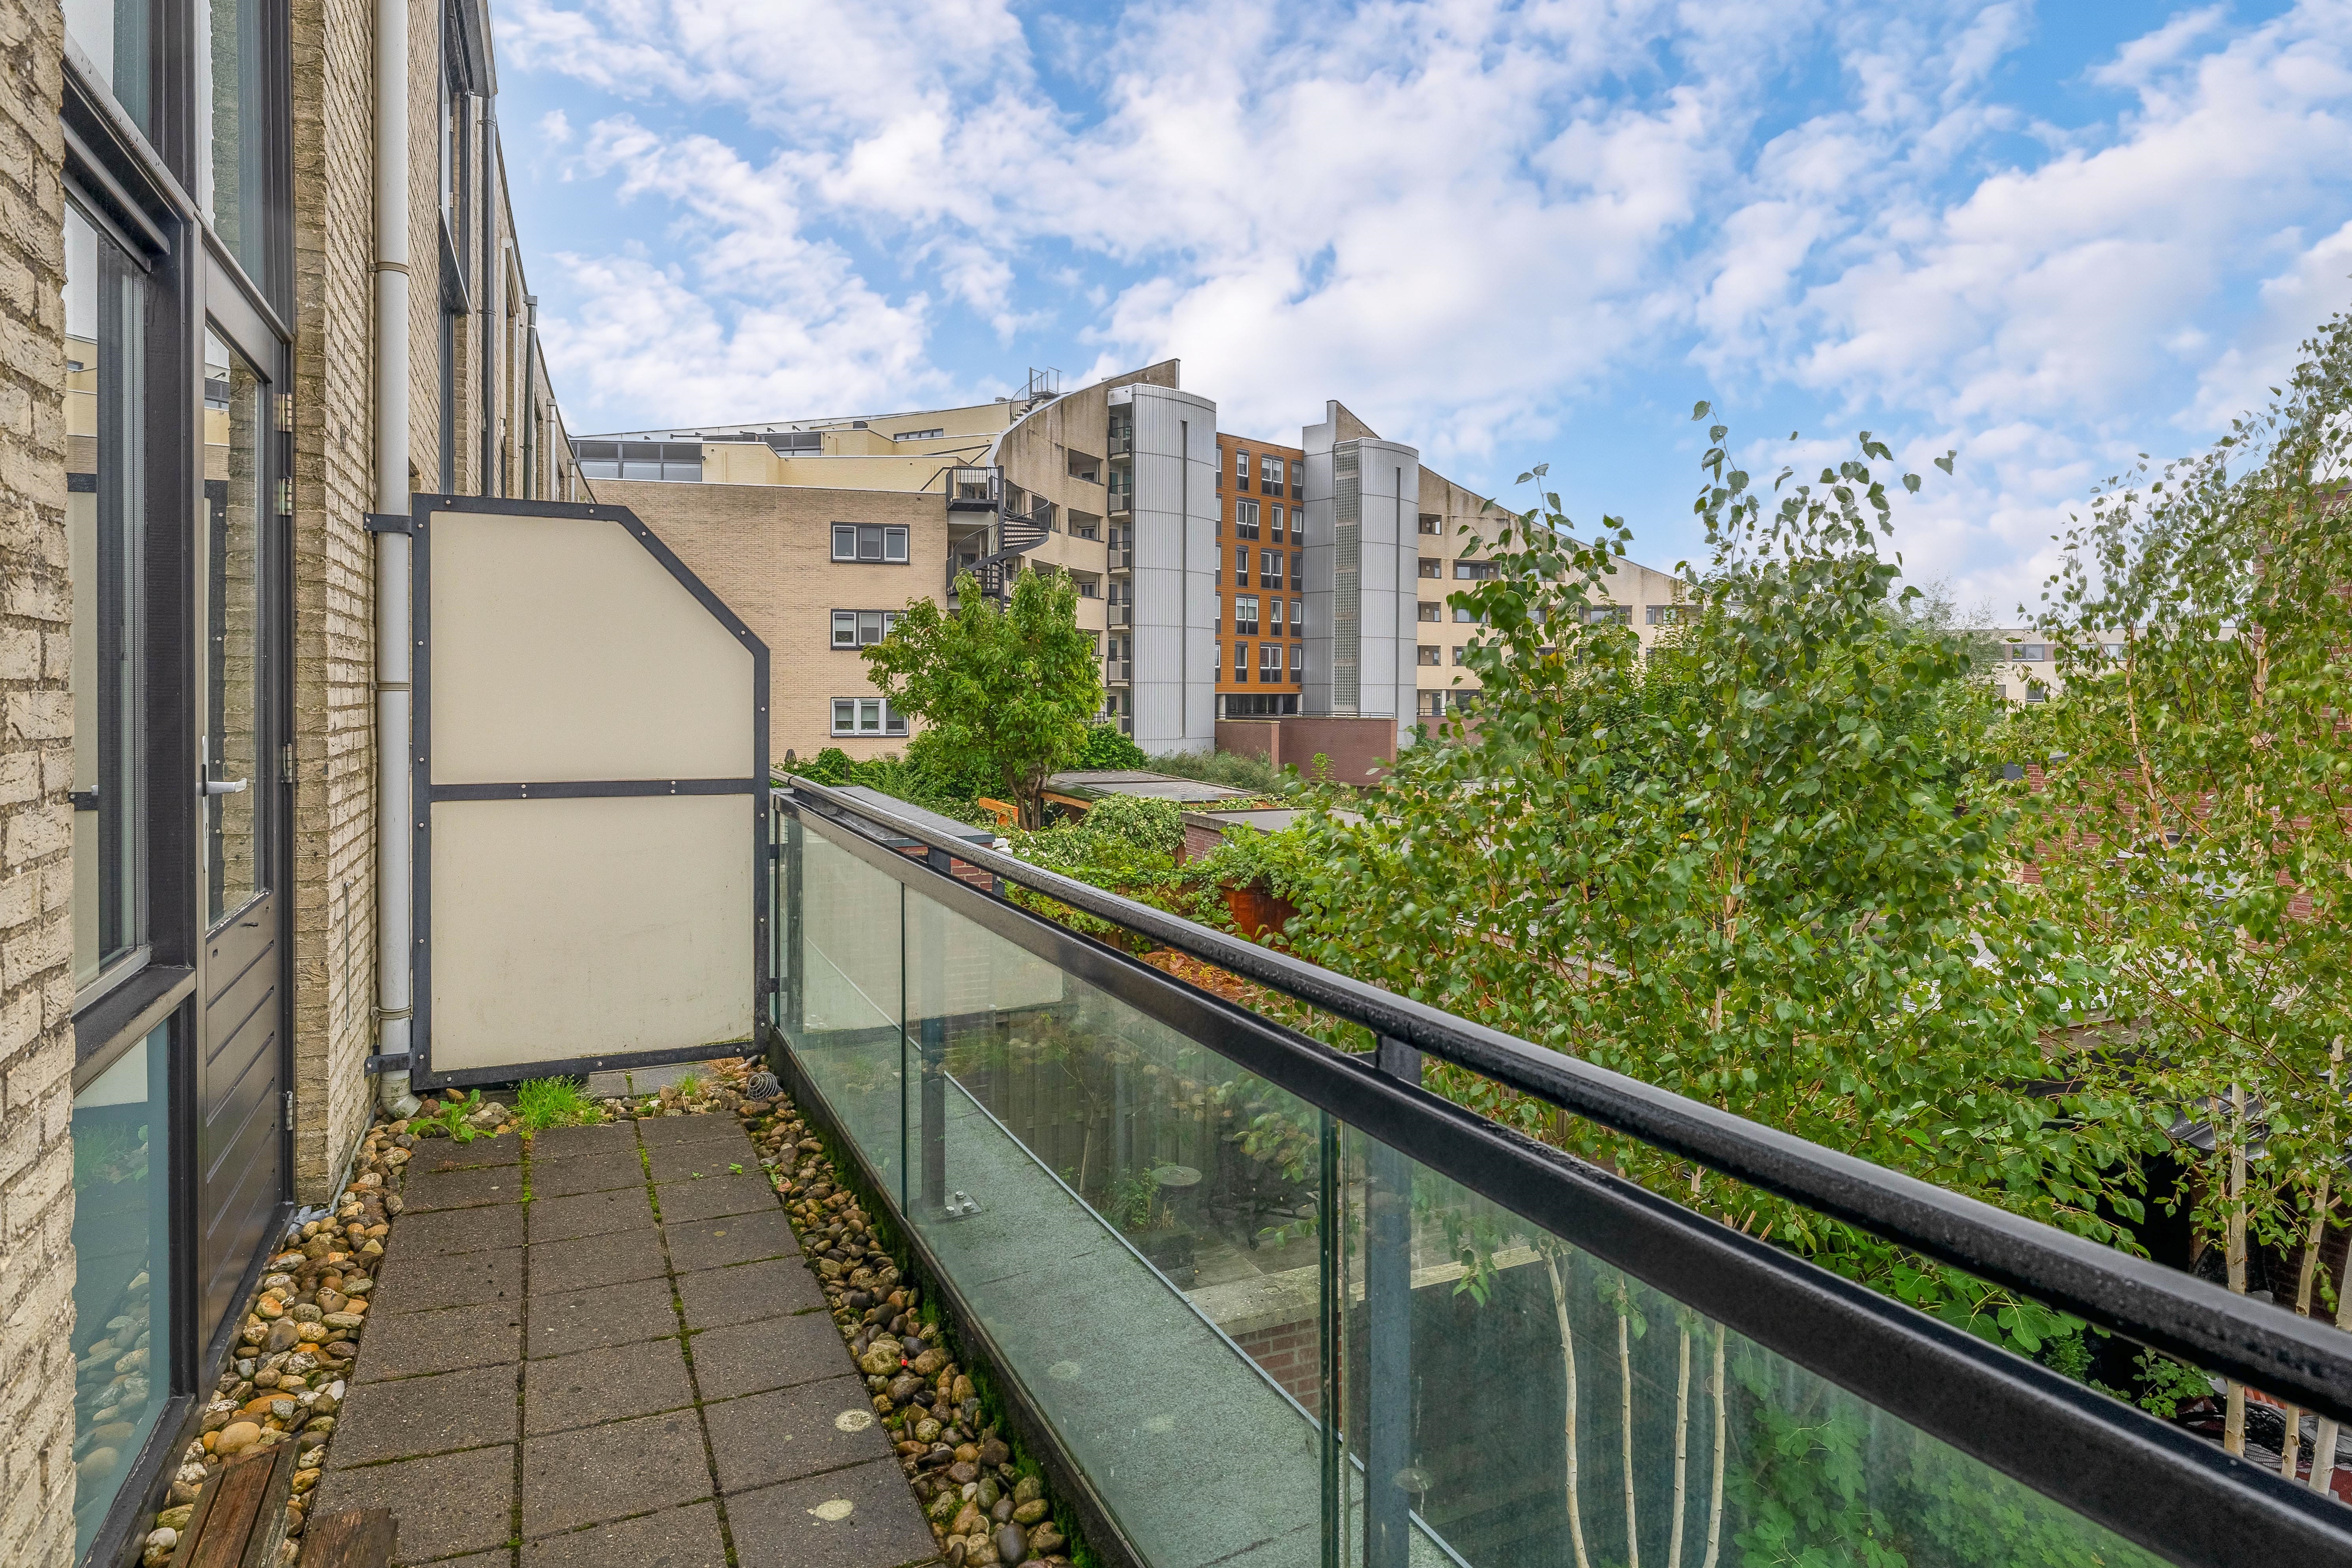
6. Vanuit de ruime slaapkamer op de eerste verdieping stap je zo het fijne balkon op;
7. Praktische aparte wasruimte op de tweede verdieping, waardoor de overige kamers volledig als slaap-, werk- of logeerkamer gebruikt kunnen worden;
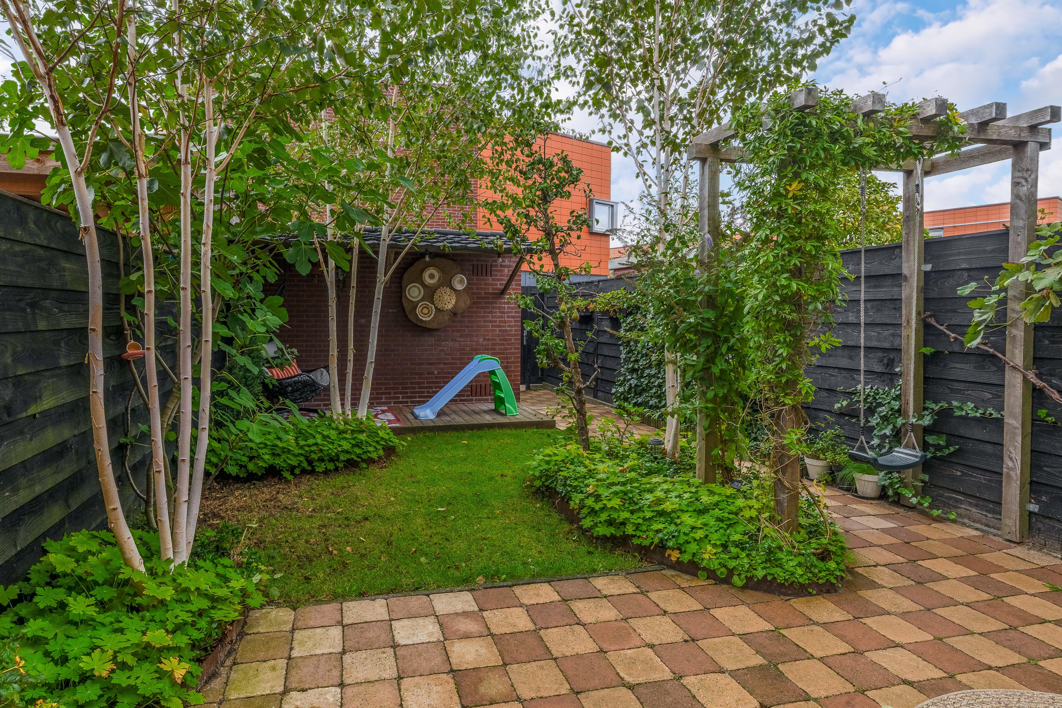
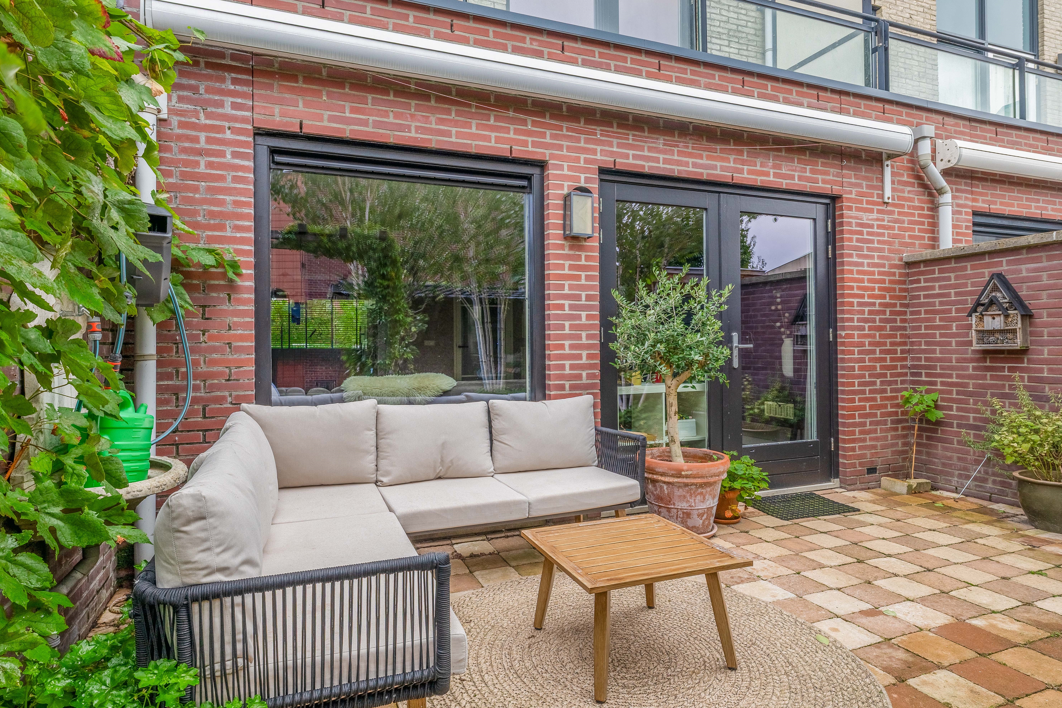
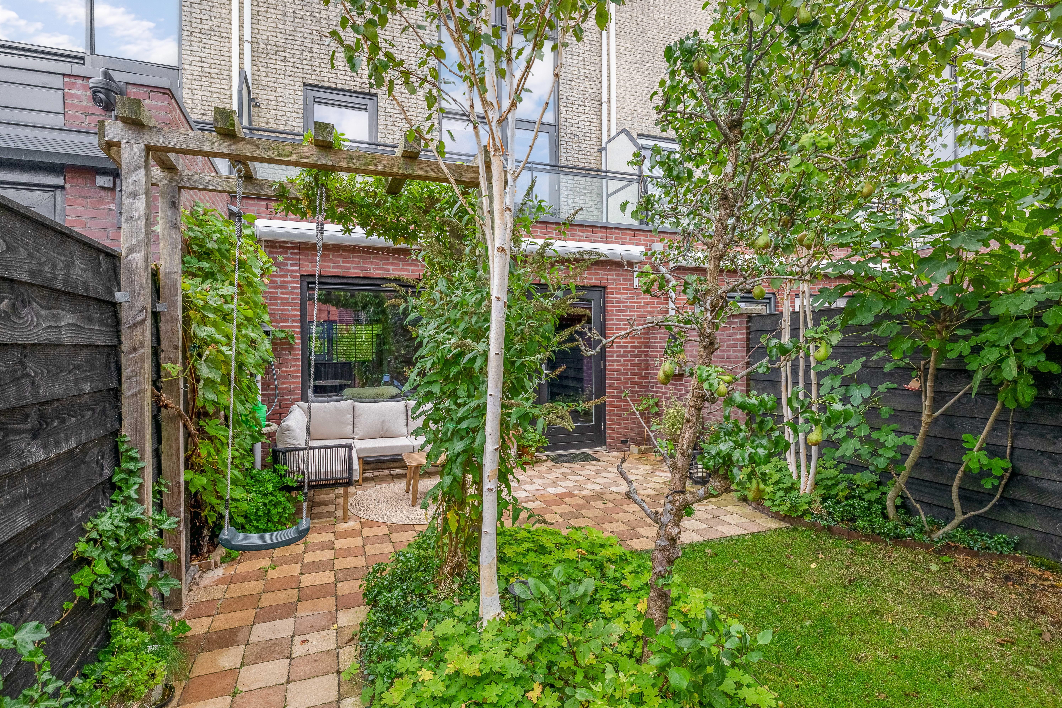
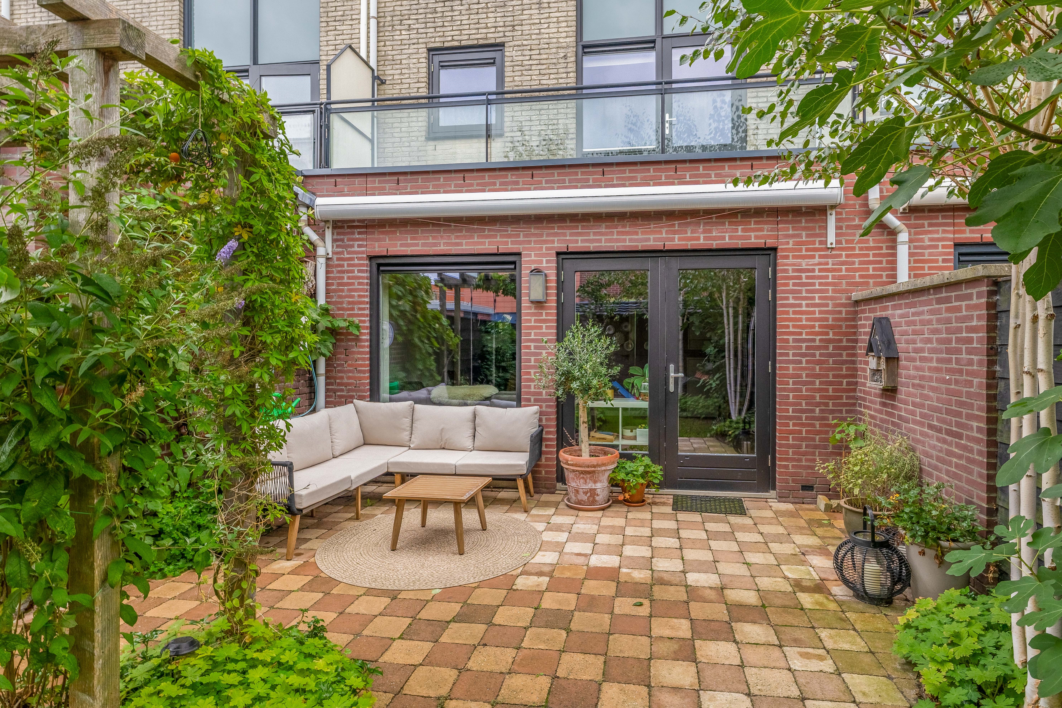
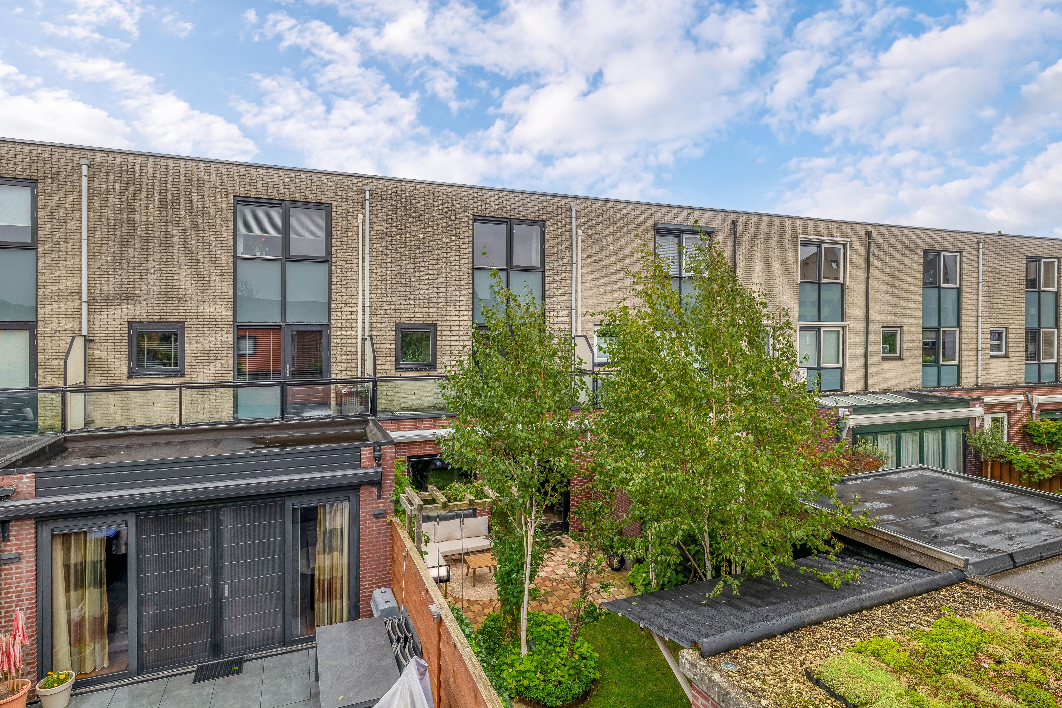
8. Groene en diepe achtertuin waar je volop ruimte hebt om lekker buiten te zitten, spelen en genieten;
9. Energielabel A met volledige isolatie en stadsverwarming;
10. Gelegen in het groene en waterrijke Gaatkensoog, met speelgelegenheid, winkels, scholen en openbaar vervoer op korte afstand.
Krijg je ook dat YESS-gevoel bij het lezen van deze punten? Dan nodigen wij je heel graag uit voor een bezichtiging van deze leuke woning!
DE LIGGING:
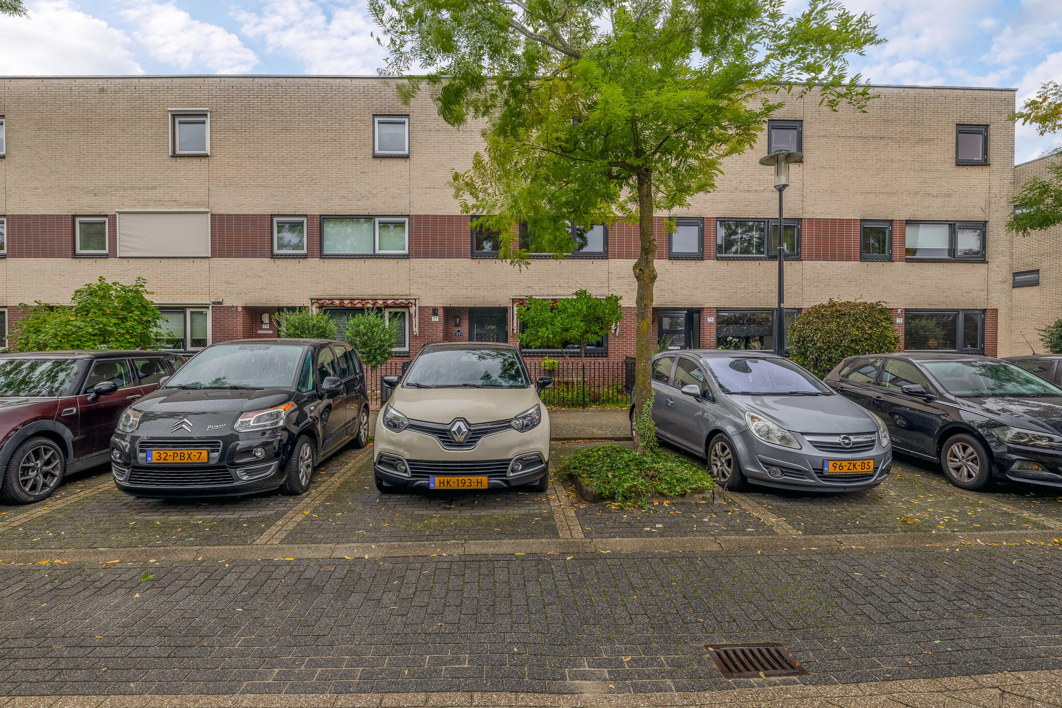
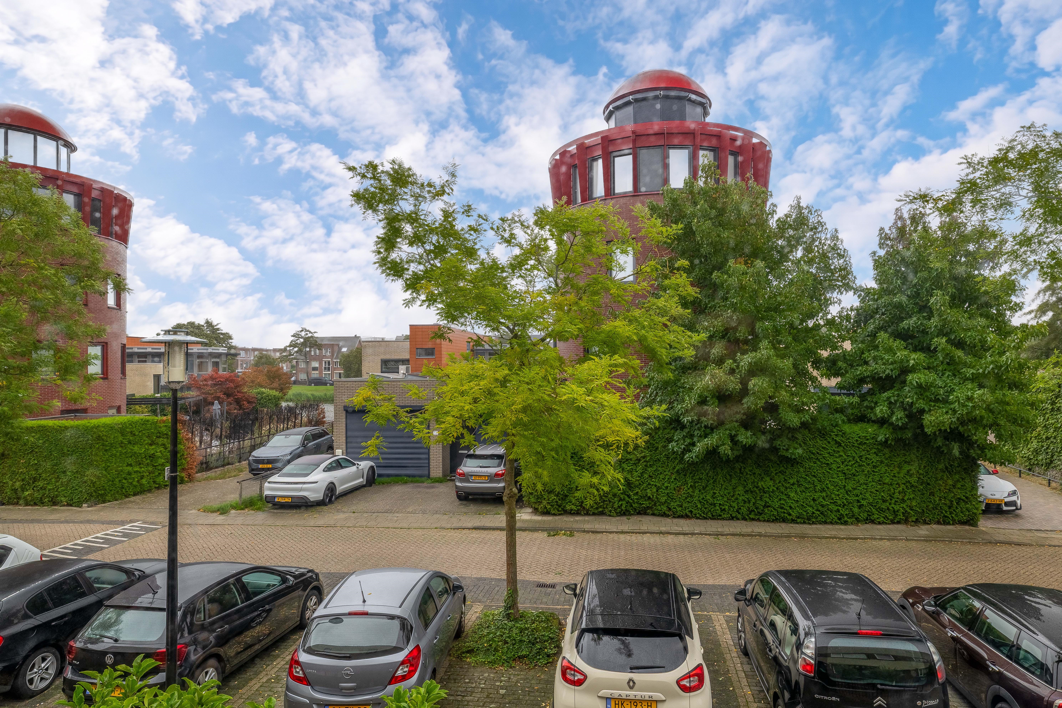
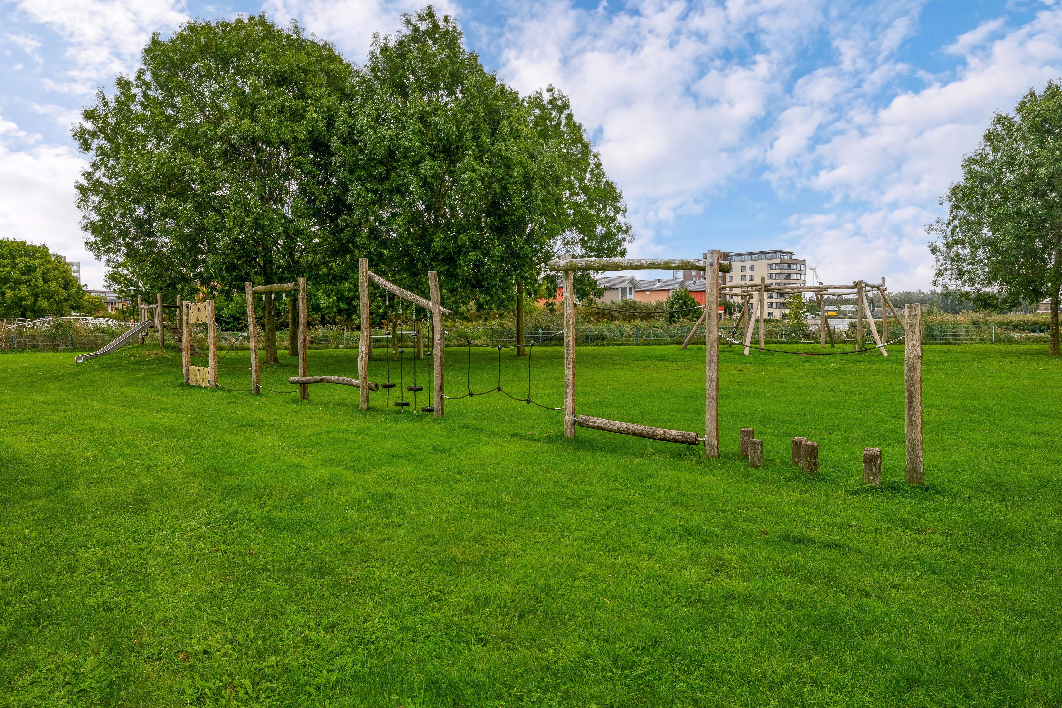
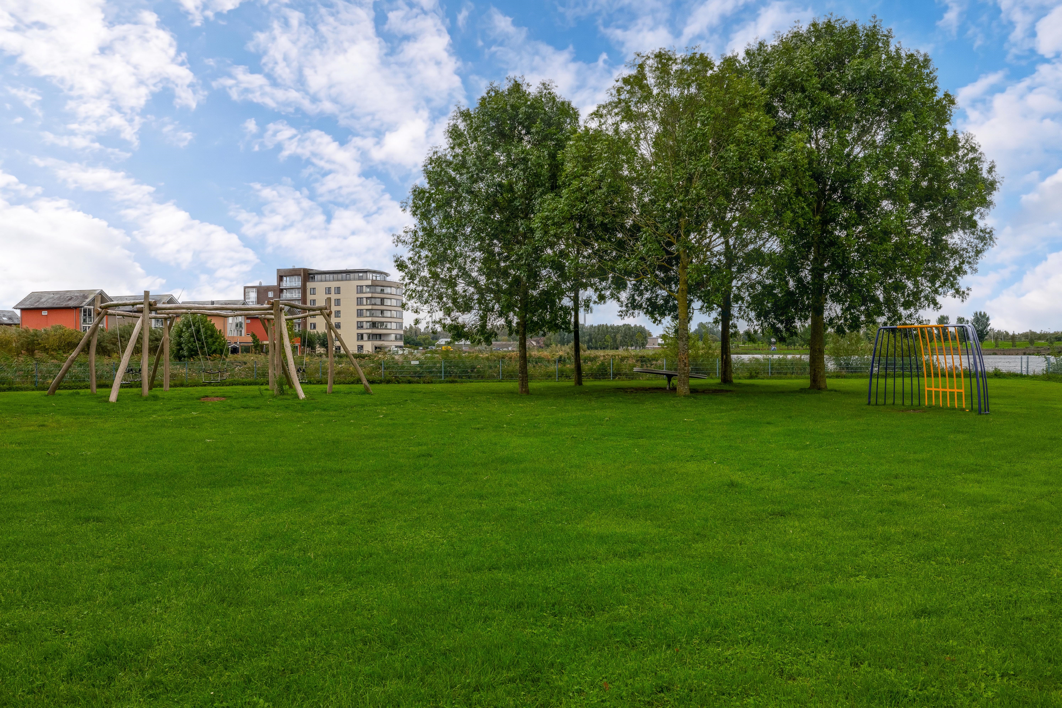
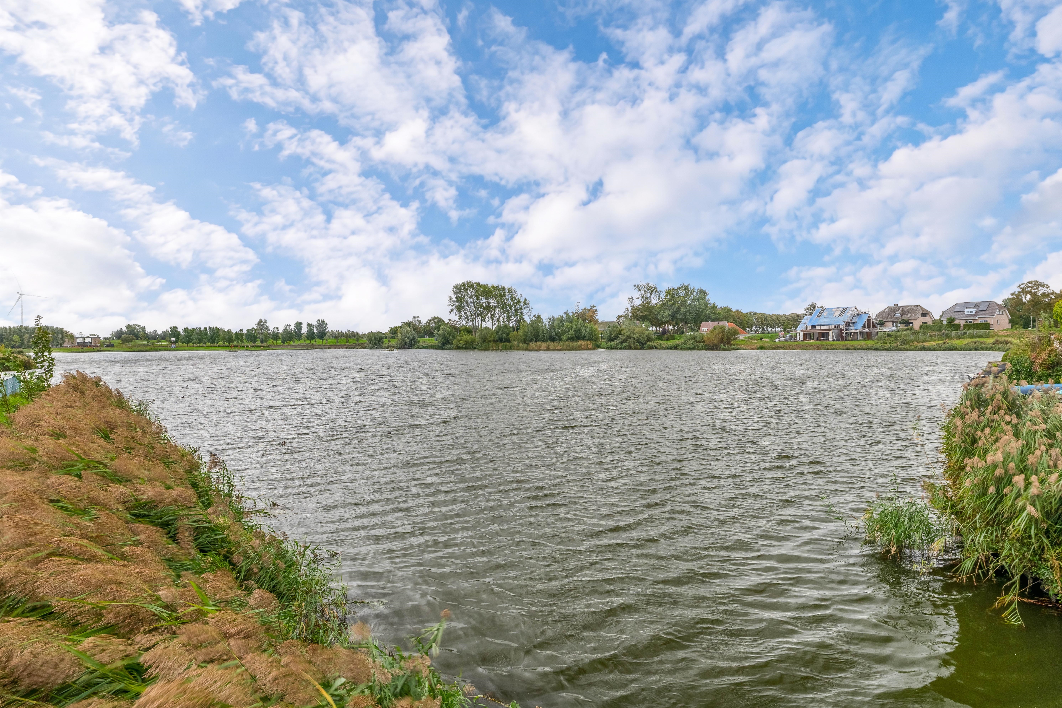
De woning ligt in Gaatkensoog, een groene en waterrijke woonwijk in Barendrecht. De wijk heeft een speelse opzet met veel groen en water en biedt een fijne woonomgeving voor jong en oud. Voor kinderen is er volop ruimte om buiten te spelen en ook voor een wandeling of rondje op de fiets hoef je niet ver.
Voor je dagelijkse boodschappen kun je terecht bij winkelcentrum Carnisse Veste en ook scholen, kinderopvang en openbaar vervoer bevinden zich op korte afstand. Daarnaast bereik je vanuit deze locatie gemakkelijk de omliggende uitvalswegen richting onder andere Rotterdam. Zo woon je hier heerlijk rustig, terwijl alle dagelijkse voorzieningen dichtbij zijn.
DE INDELING:
Begane grond:
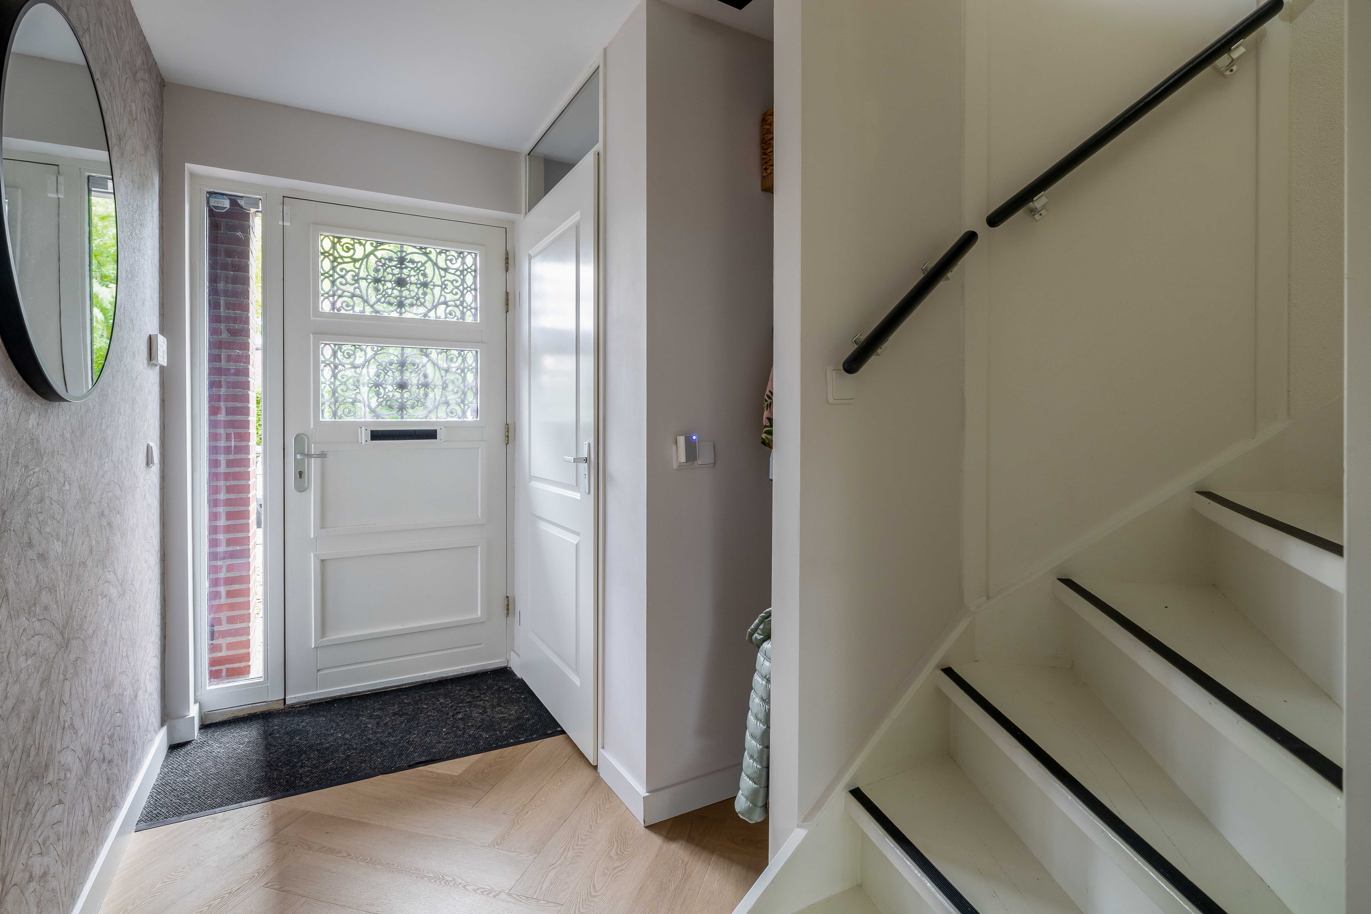
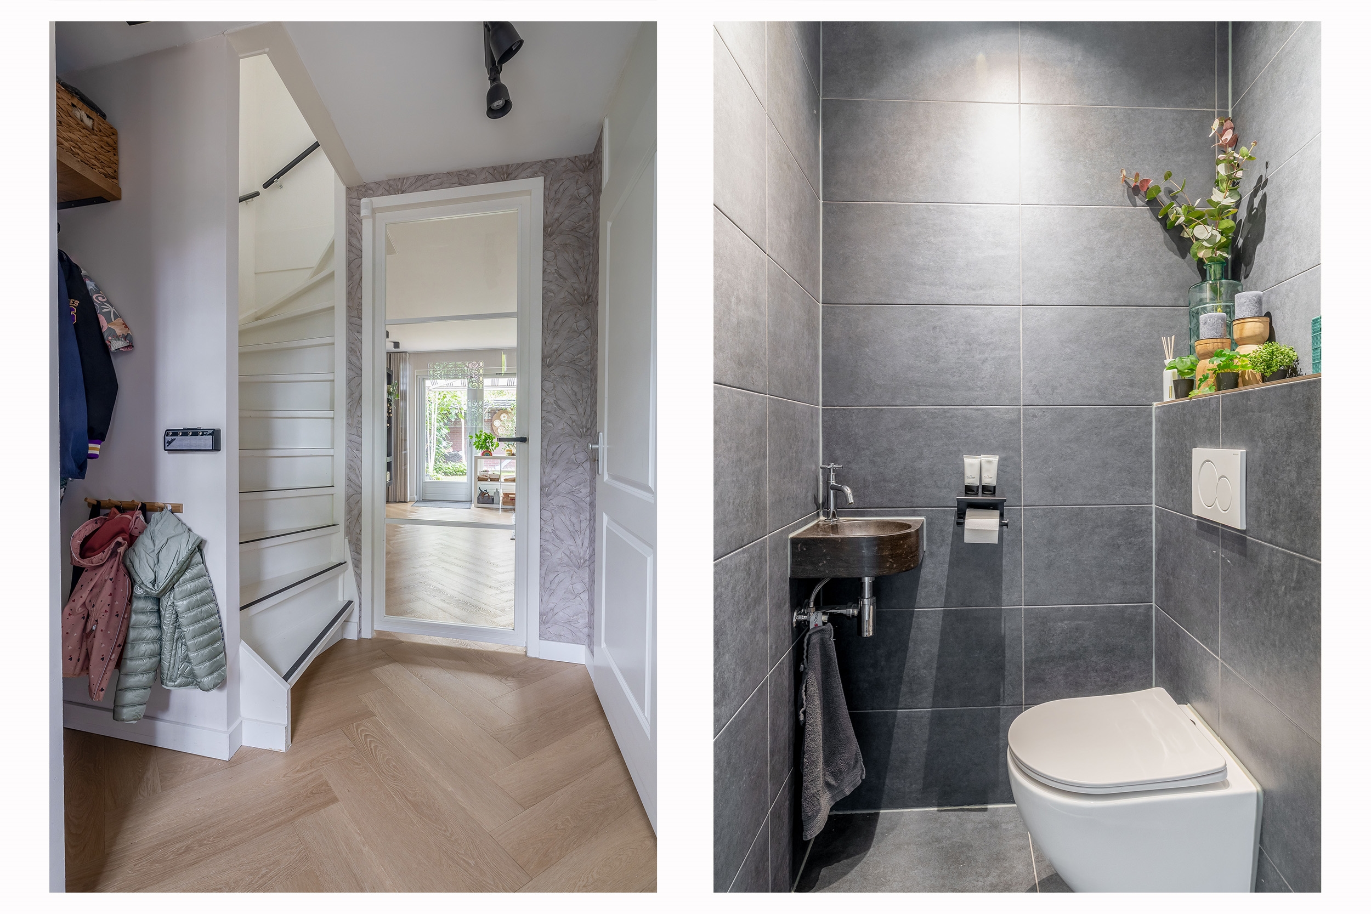
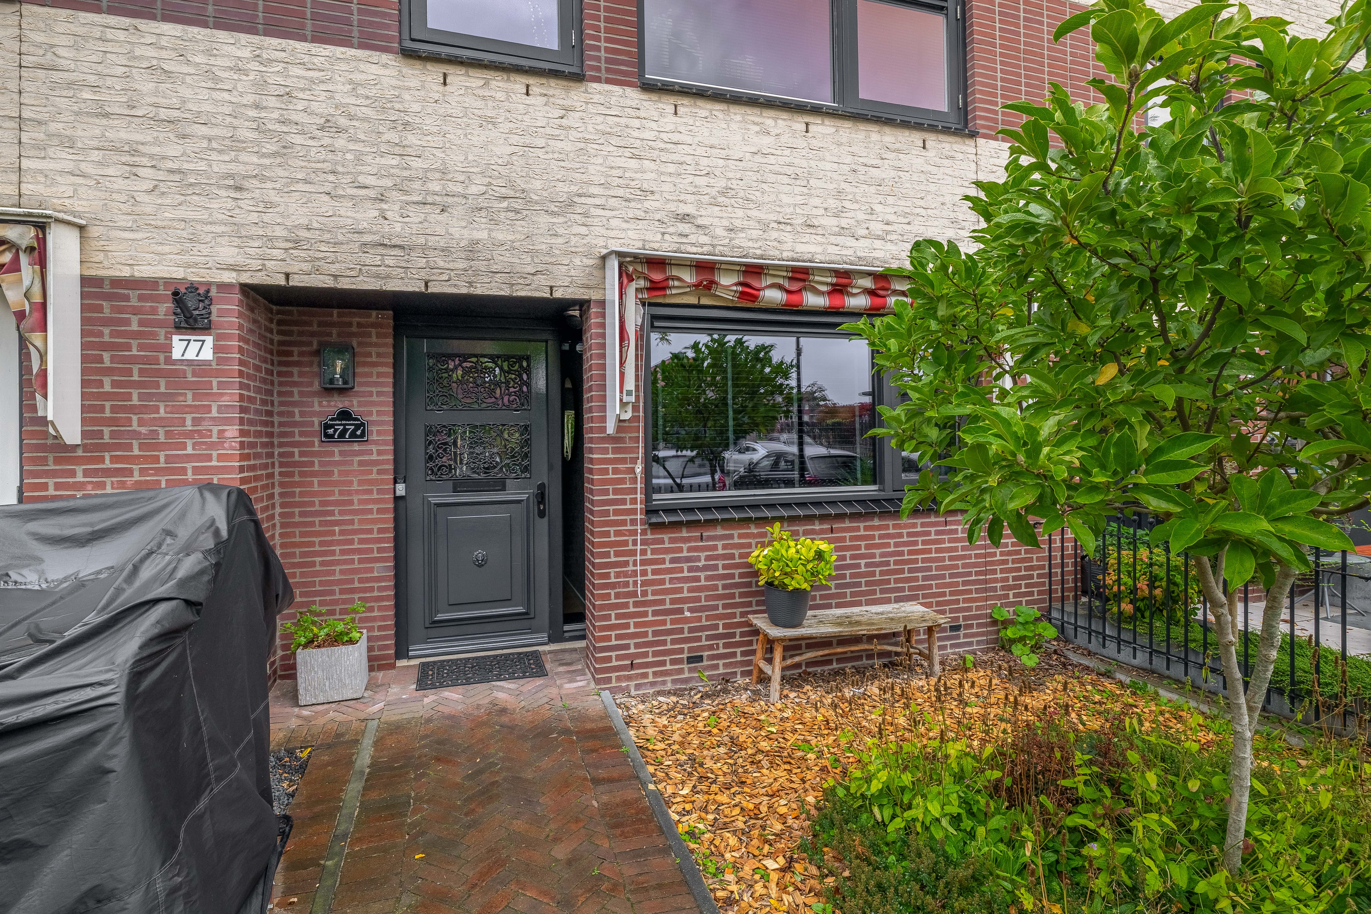
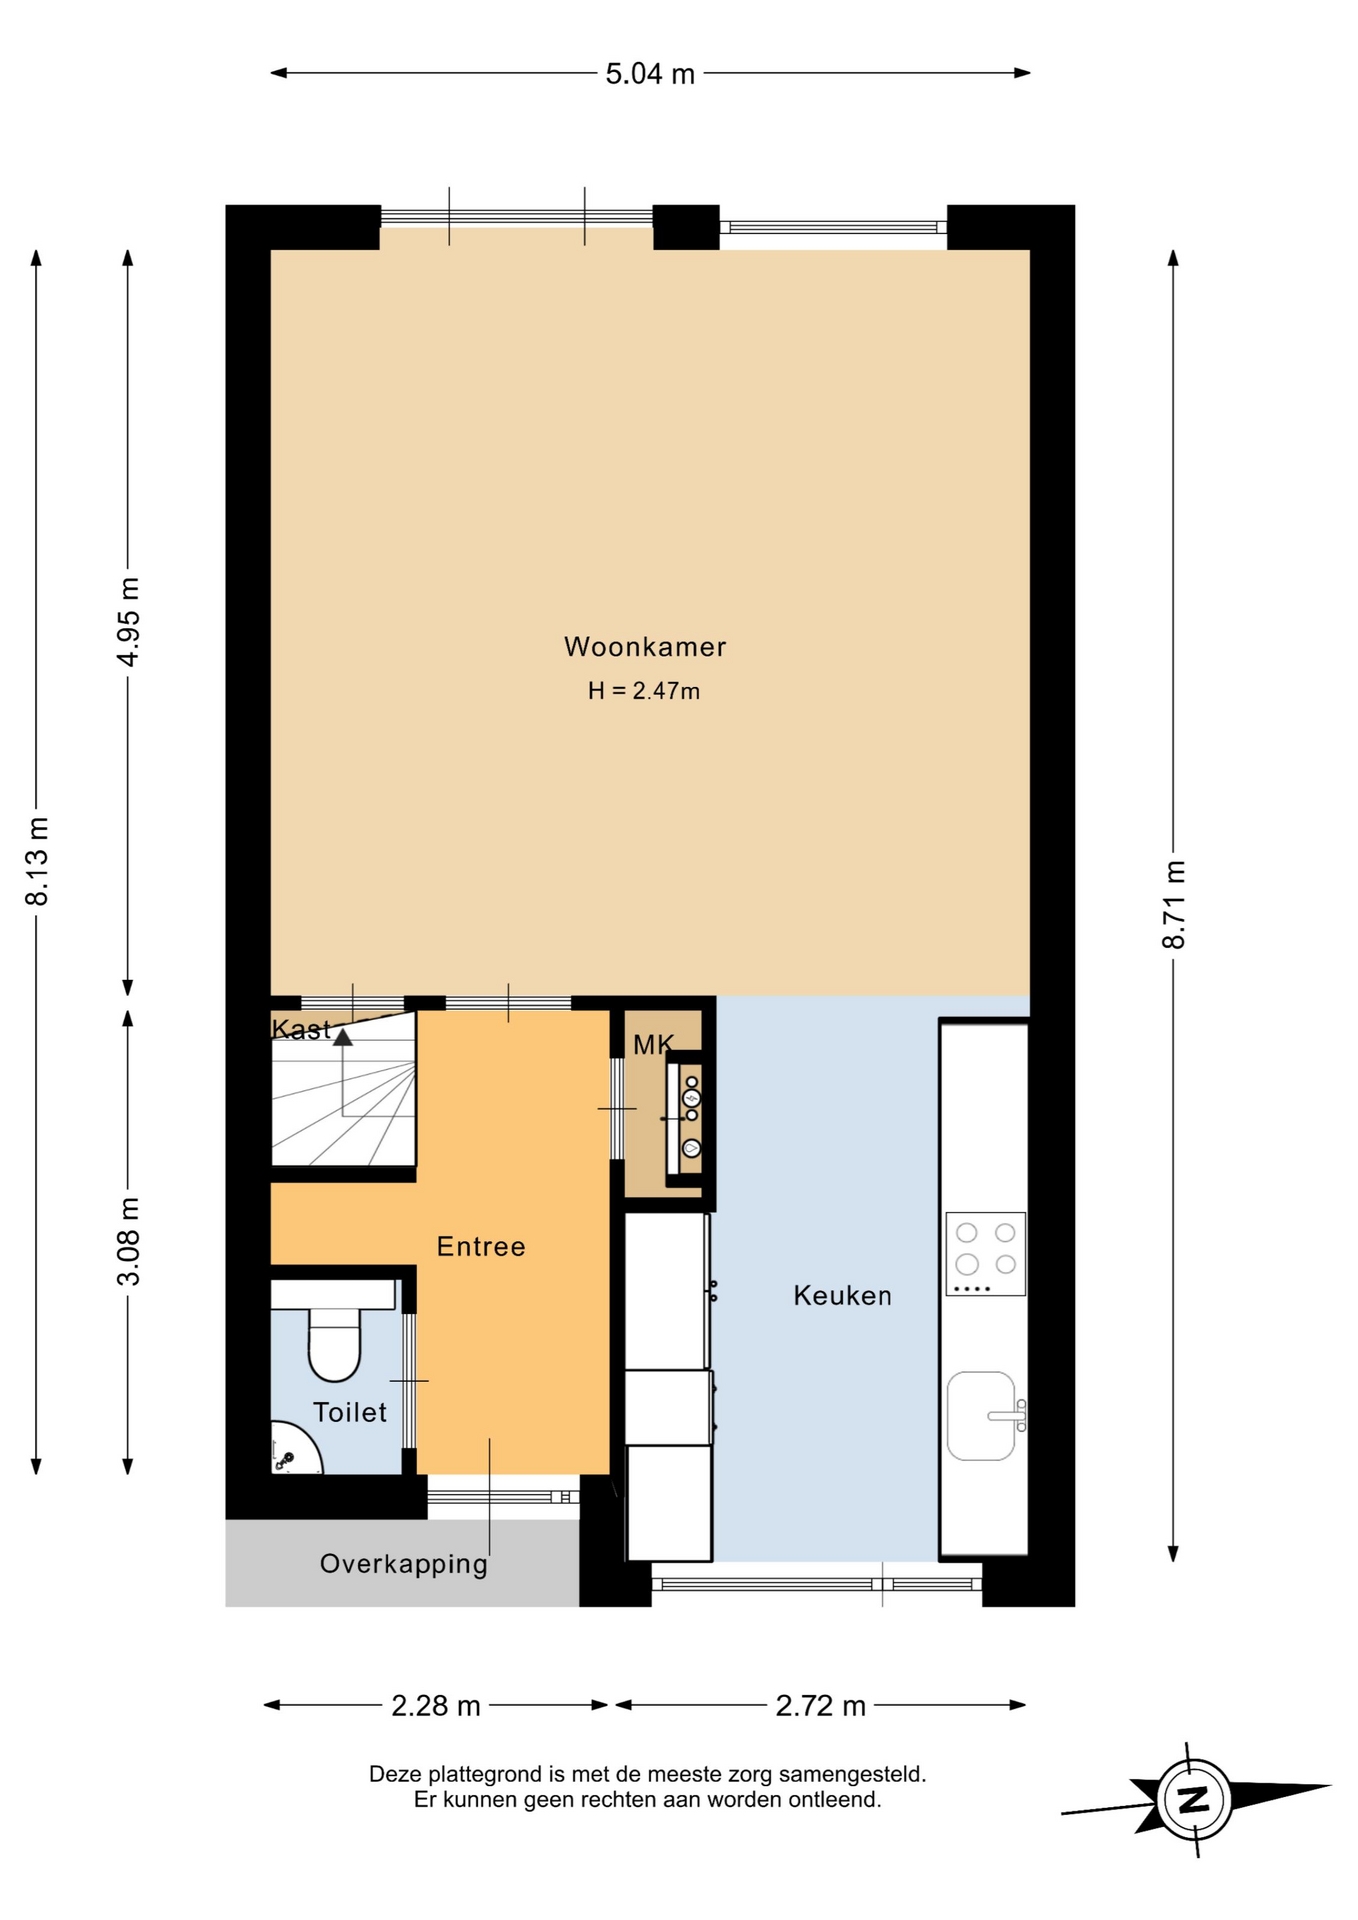
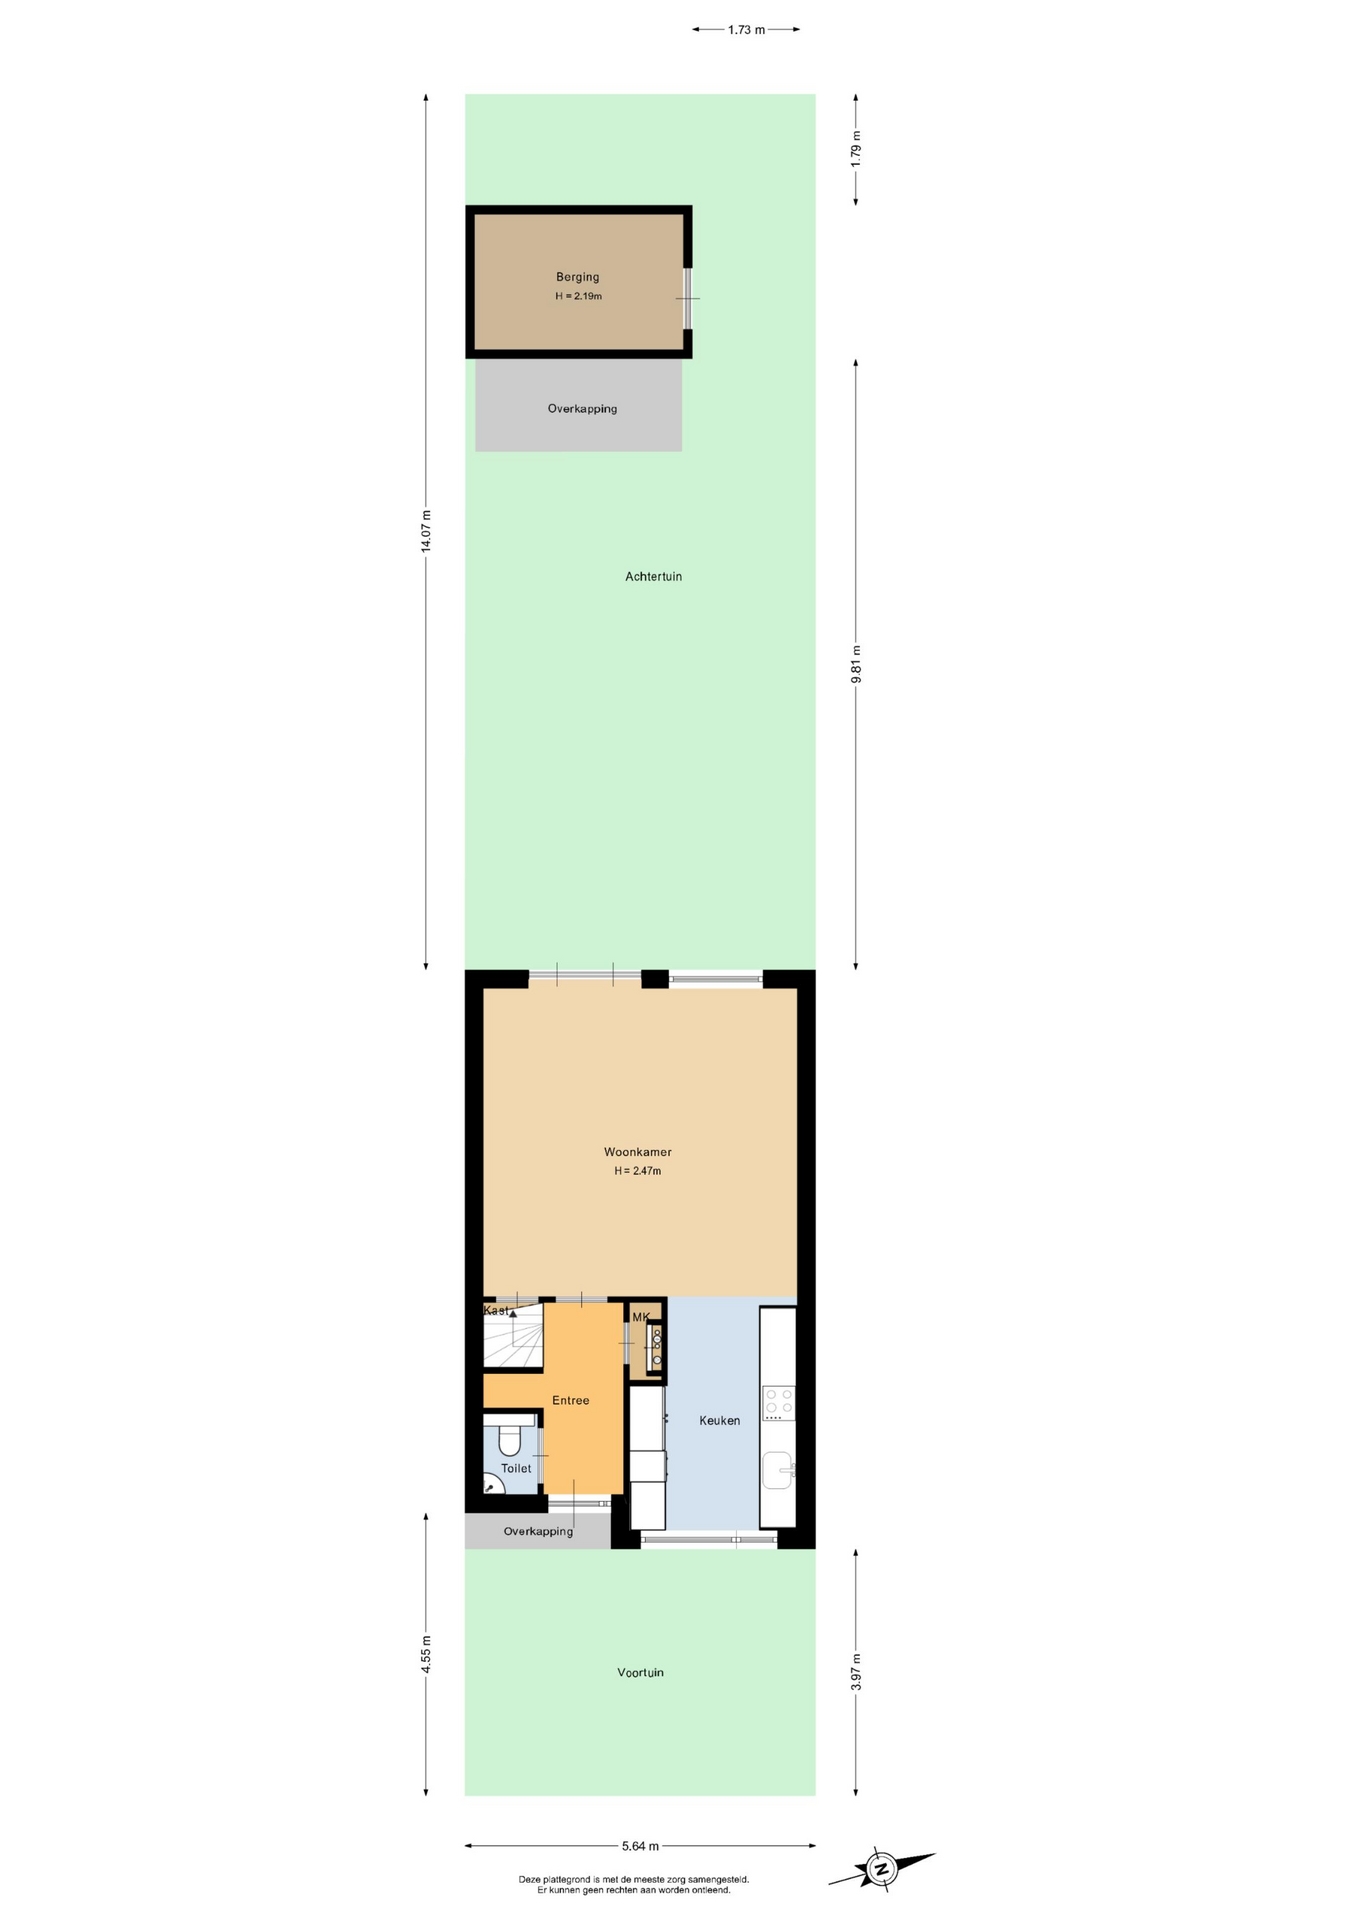
Via de overkapte entree stap je binnen in de hal met de meterkast, het toilet, de trap naar de eerste verdieping en toegang tot de woonkamer.
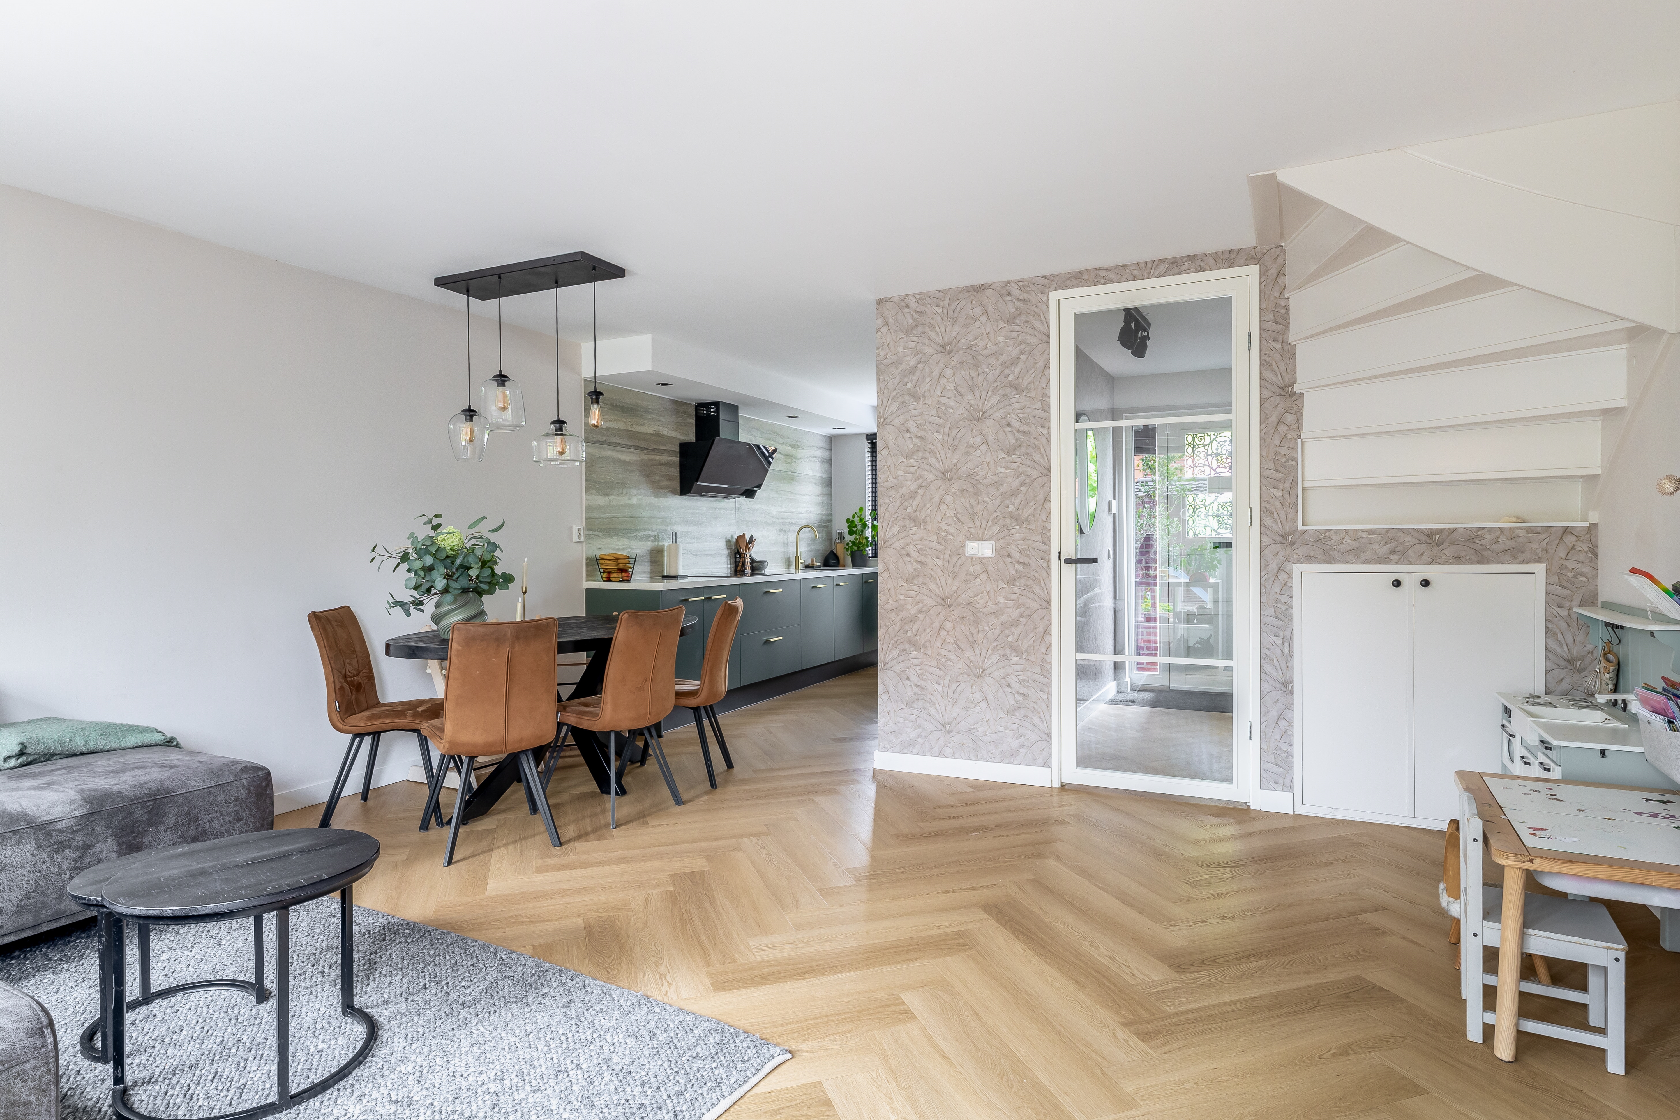
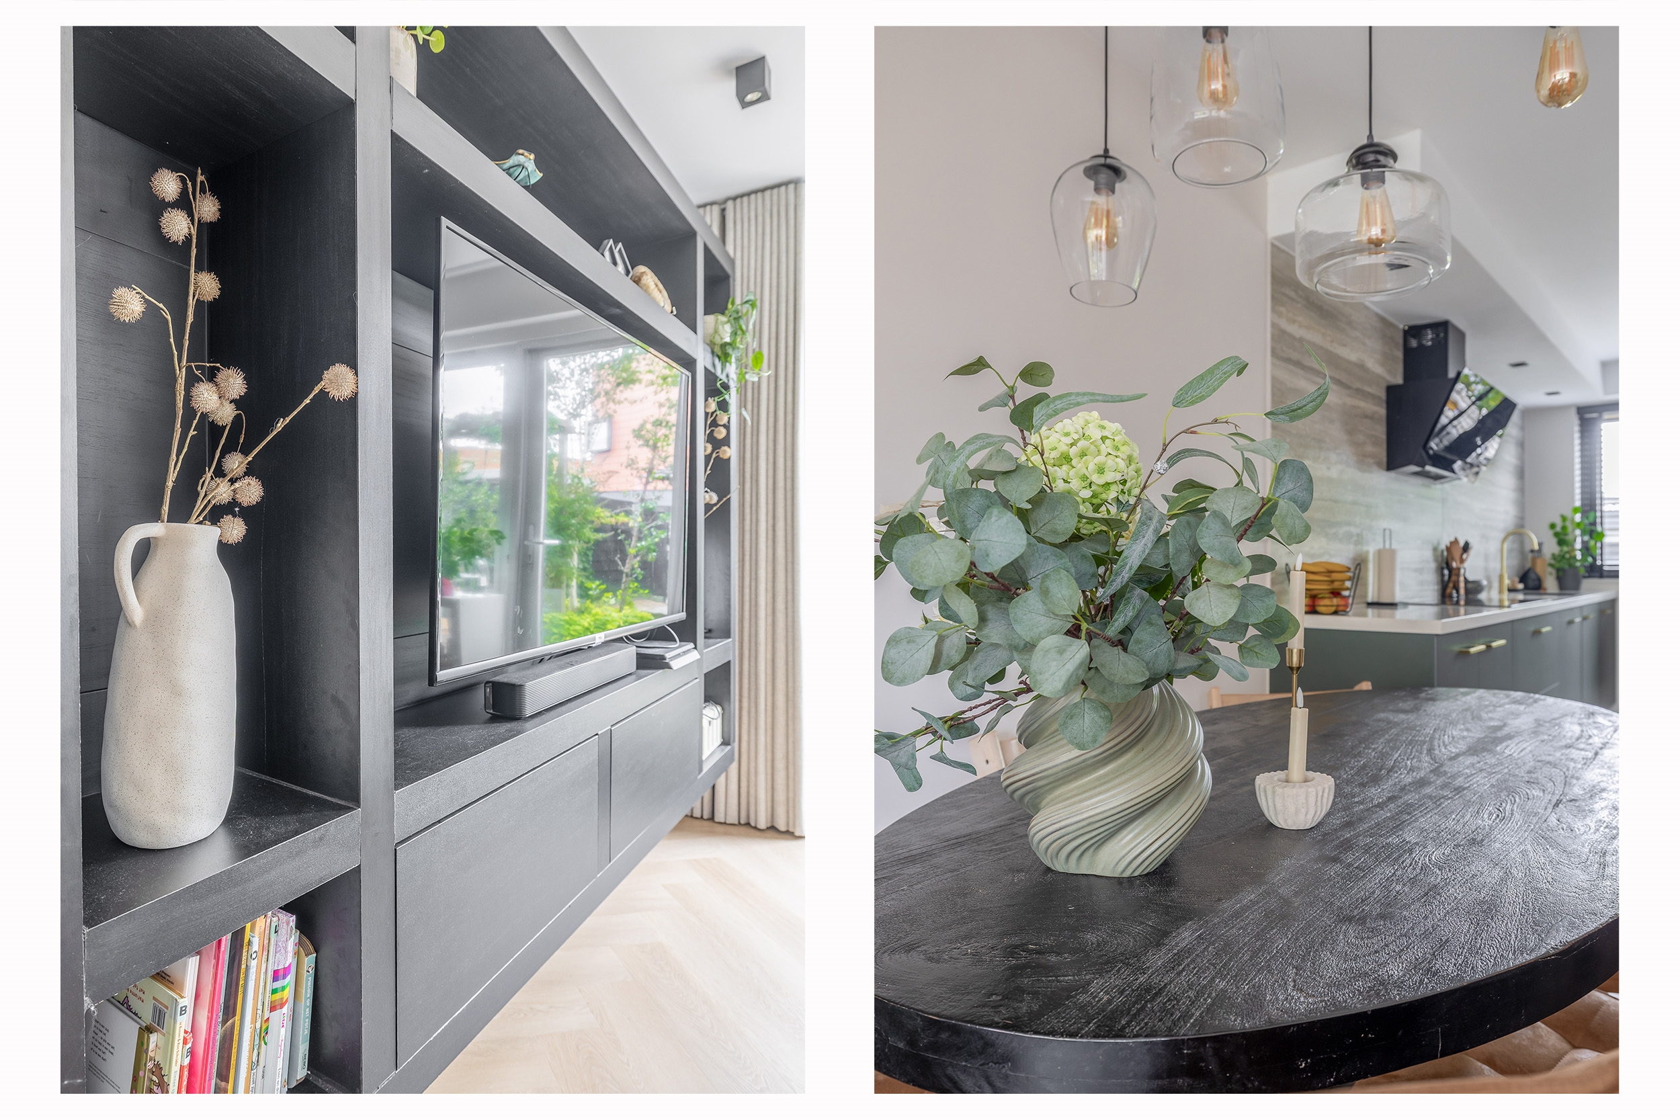
De woonkamer is heerlijk licht en vormt samen met de open keuken een fijne leefruimte. Dankzij de brede raampartijen aan de achterzijde valt er volop daglicht naar binnen en heb je direct contact met de tuin. De sfeervolle PVC visgraatvloer loopt mooi door en er is volop ruimte voor zowel een comfortabele zithoek met cinewall als een gezellige eettafel.
Aansluitend vind je de prachtige keuken, die absoluut gezien mag worden! De stijlvolle groene fronten combineren prachtig met het lichte composiet werkblad, de natuursteenachterwand en de goudkleurige details. Dankzij de lange keukenopstelling beschik je over lekker veel werk- en kastruimte.
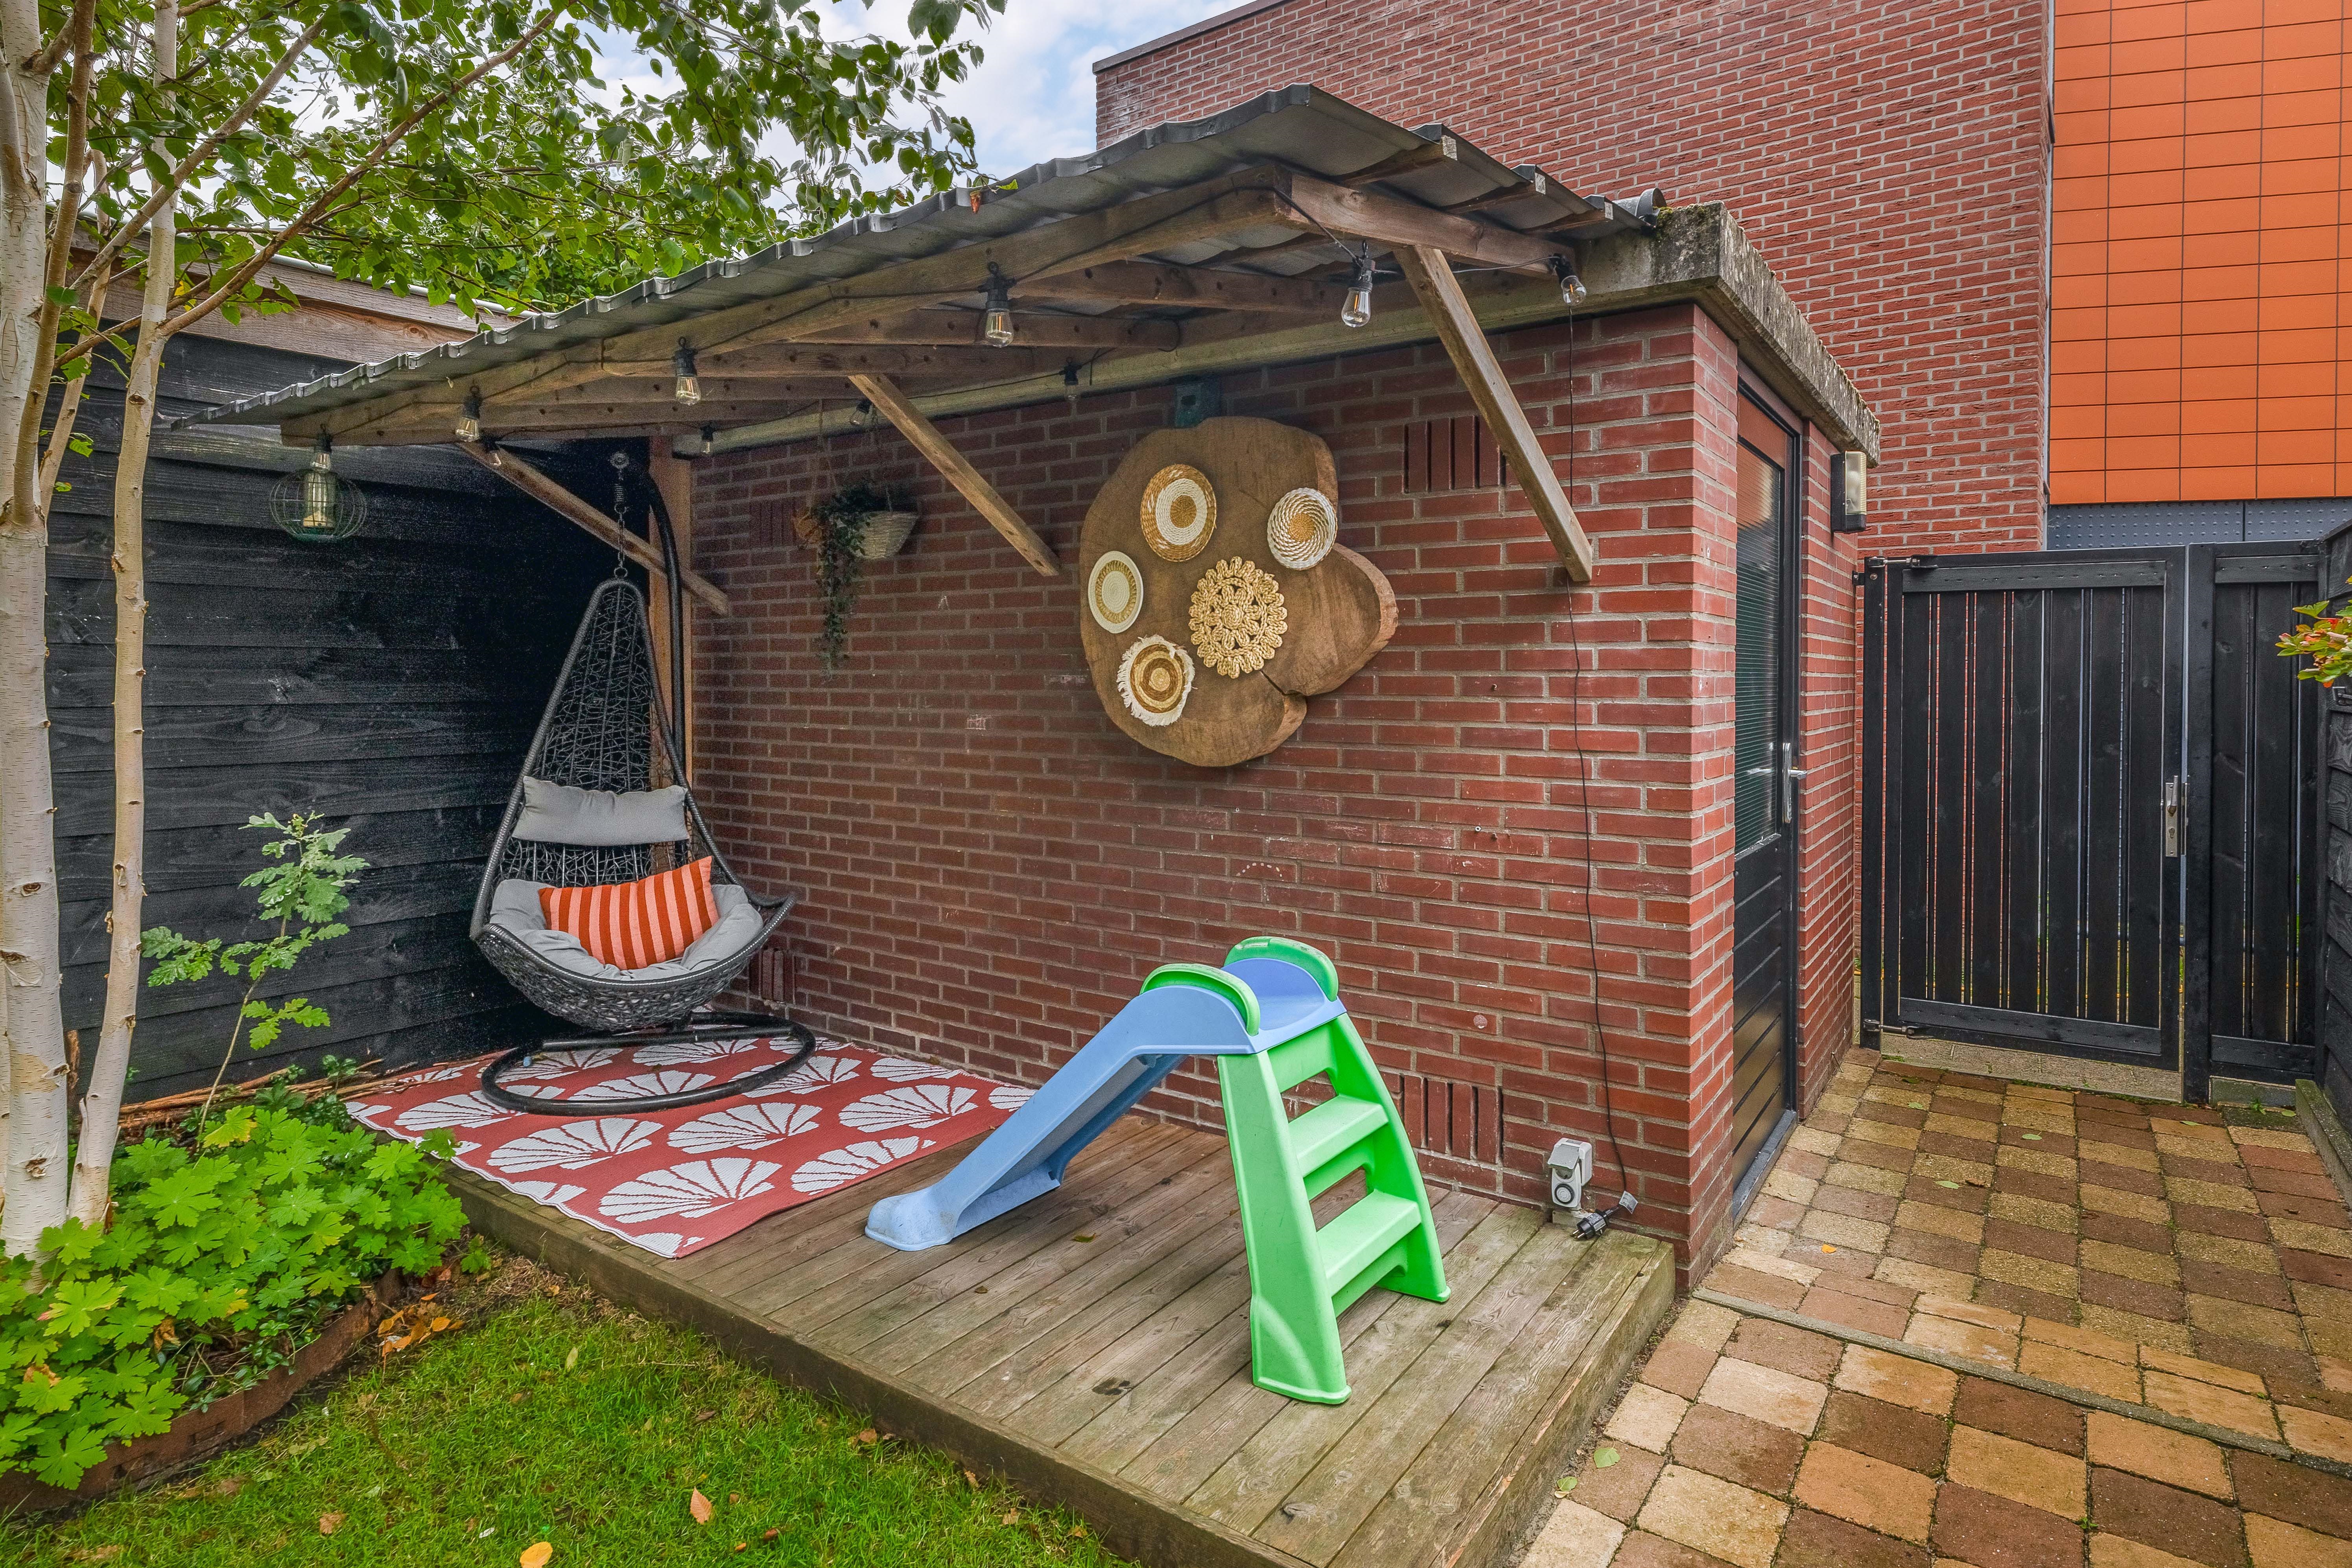
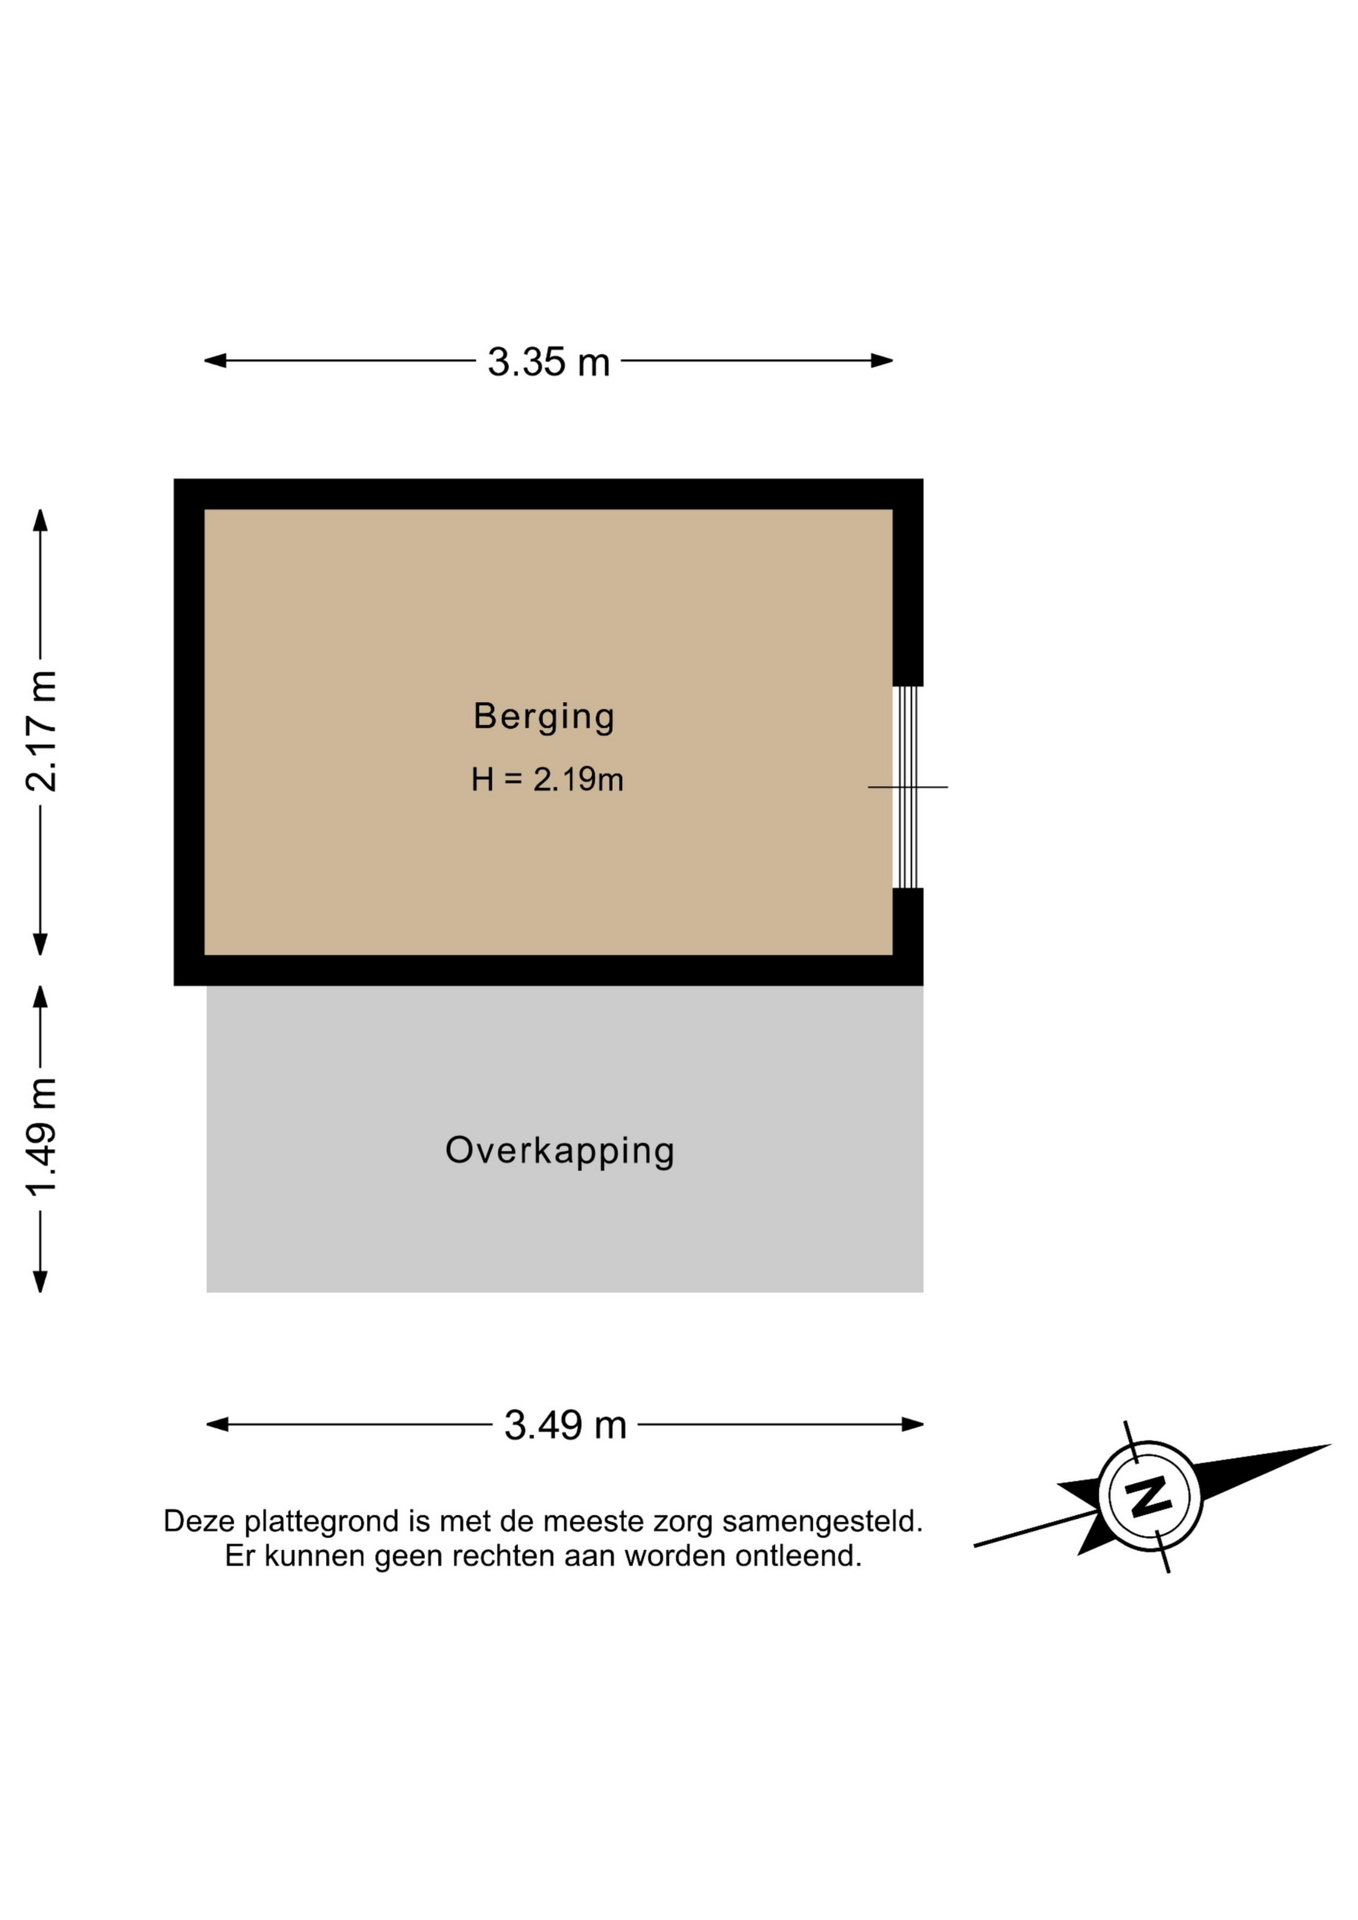
Vanuit de woonkamer stap je de achtertuin in. Een gezellige plek waar je lekker buiten kunt eten, borrelen of waar de kinderen fijn kunnen spelen. Achter in de tuin staat een praktische berging met daarvoor een overkapping.
Eerste verdieping:
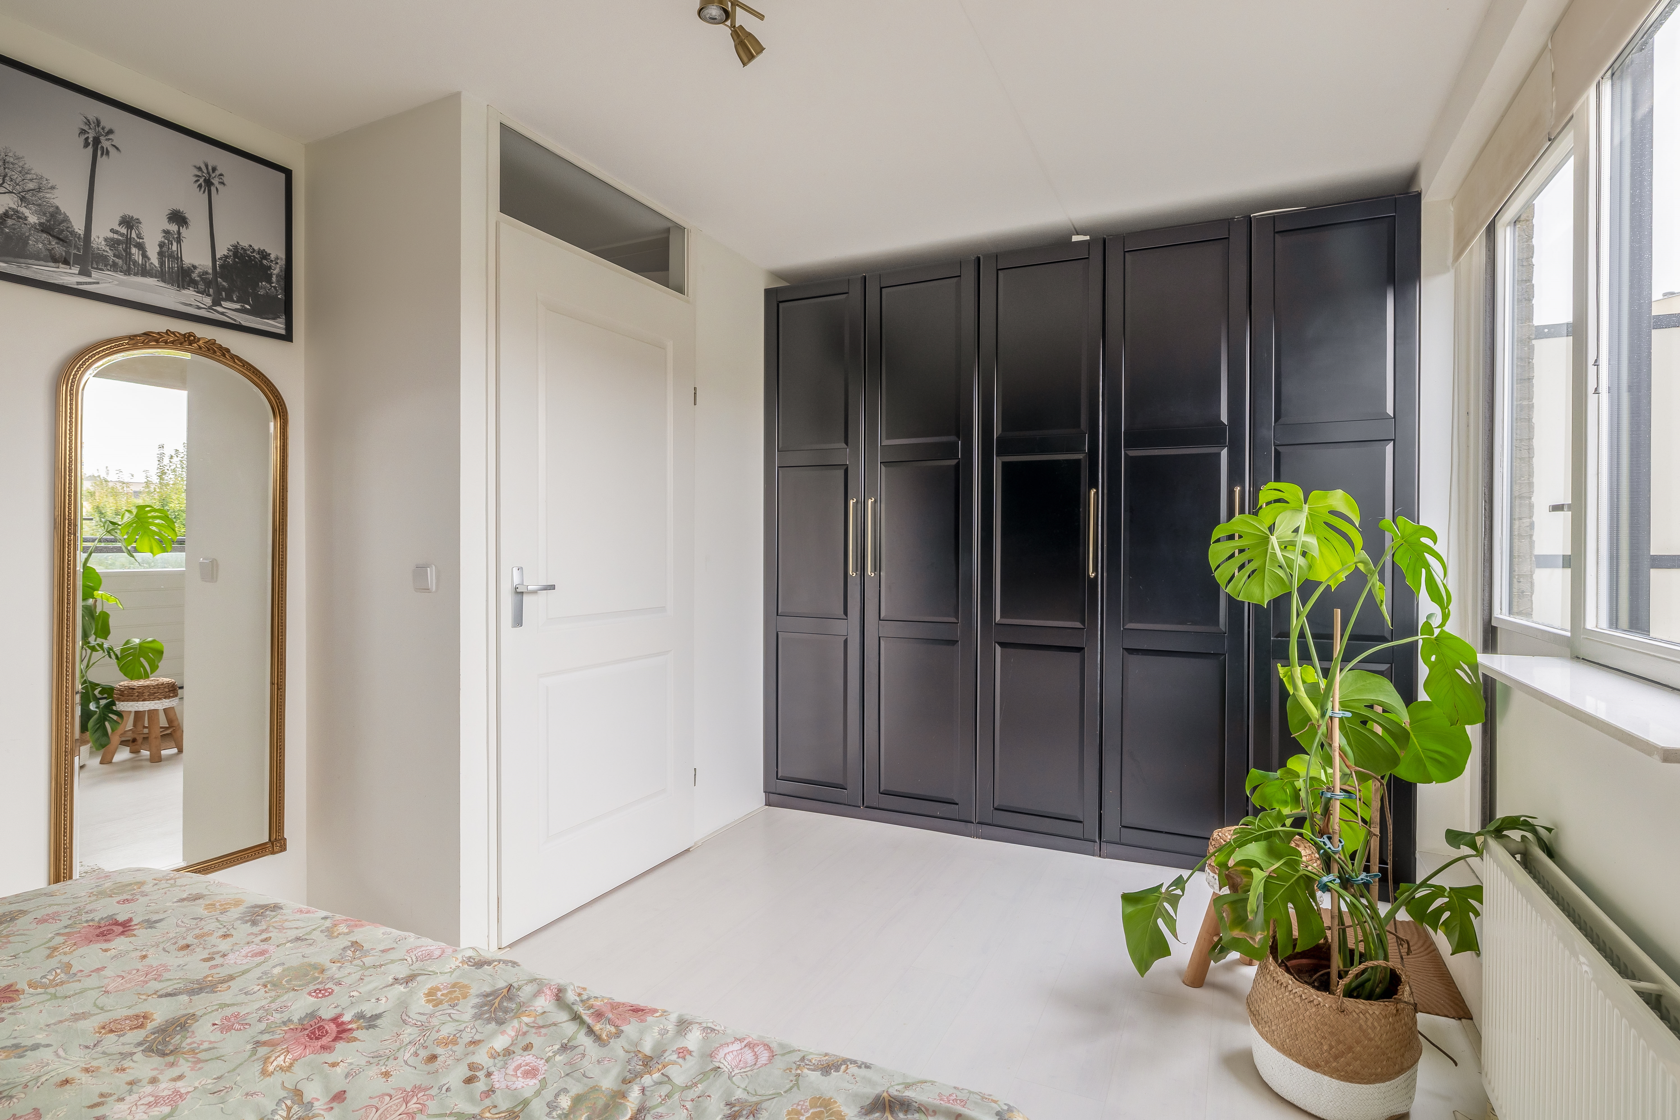
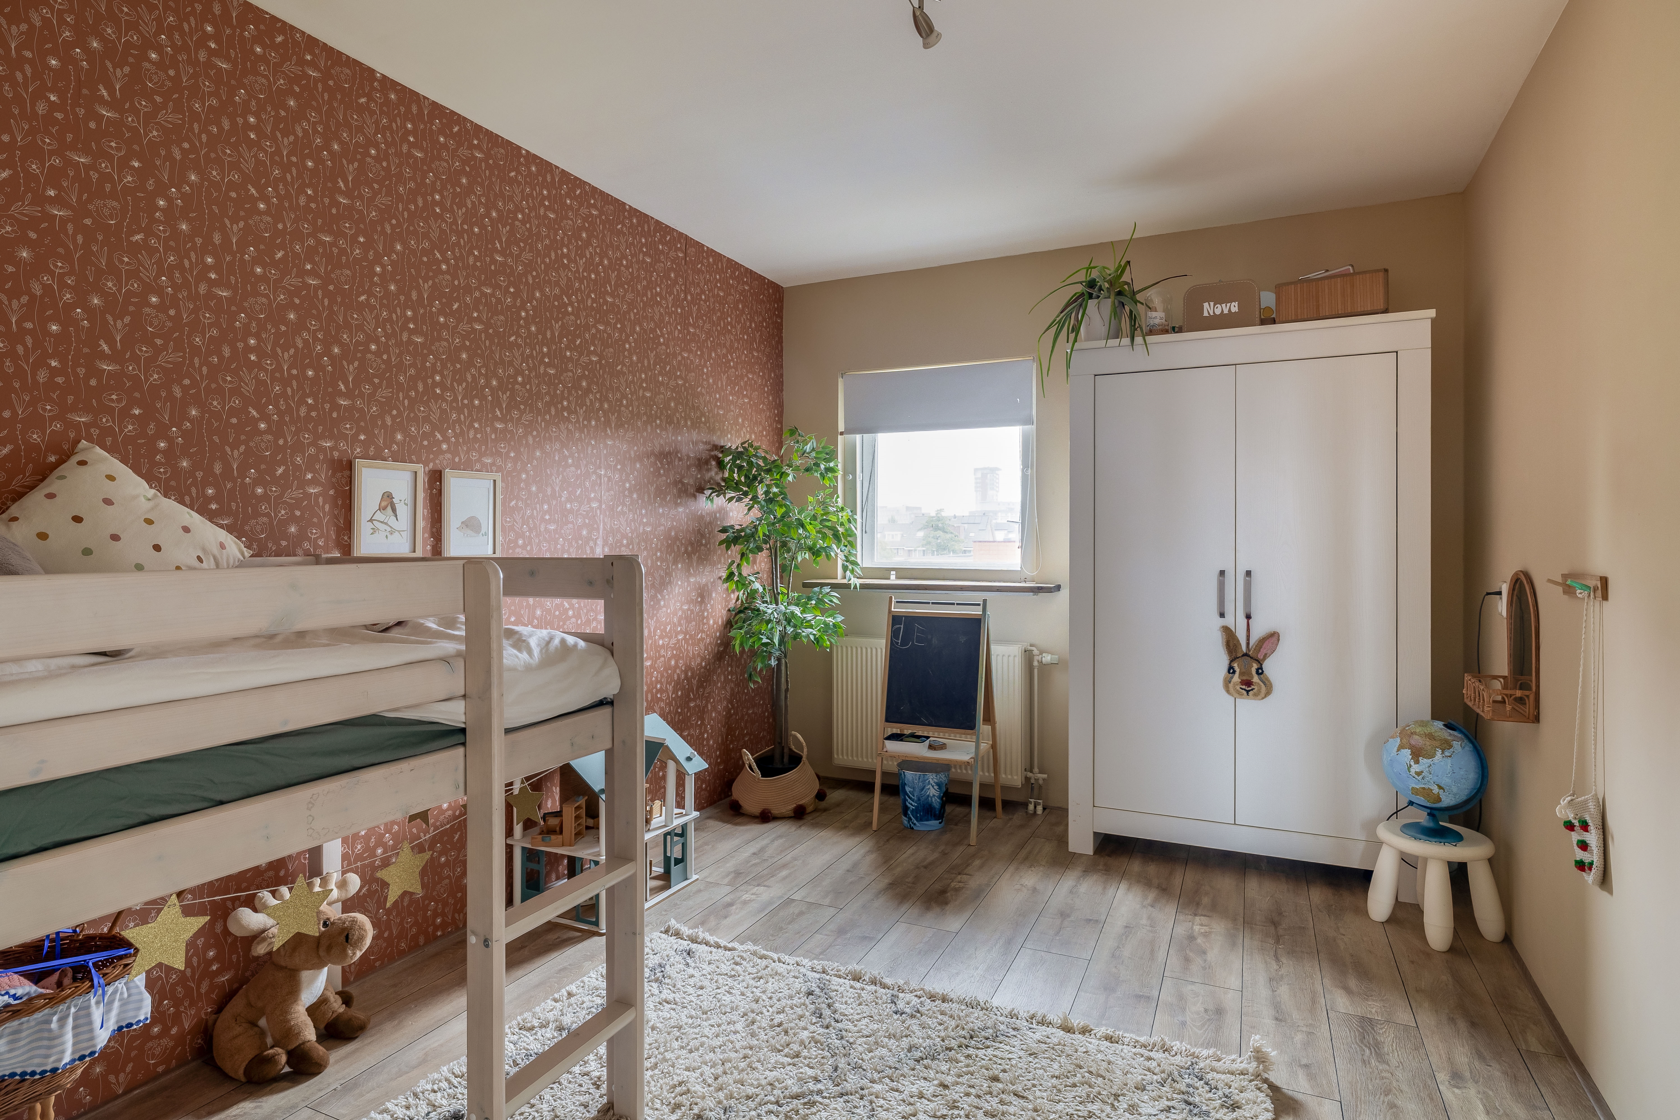
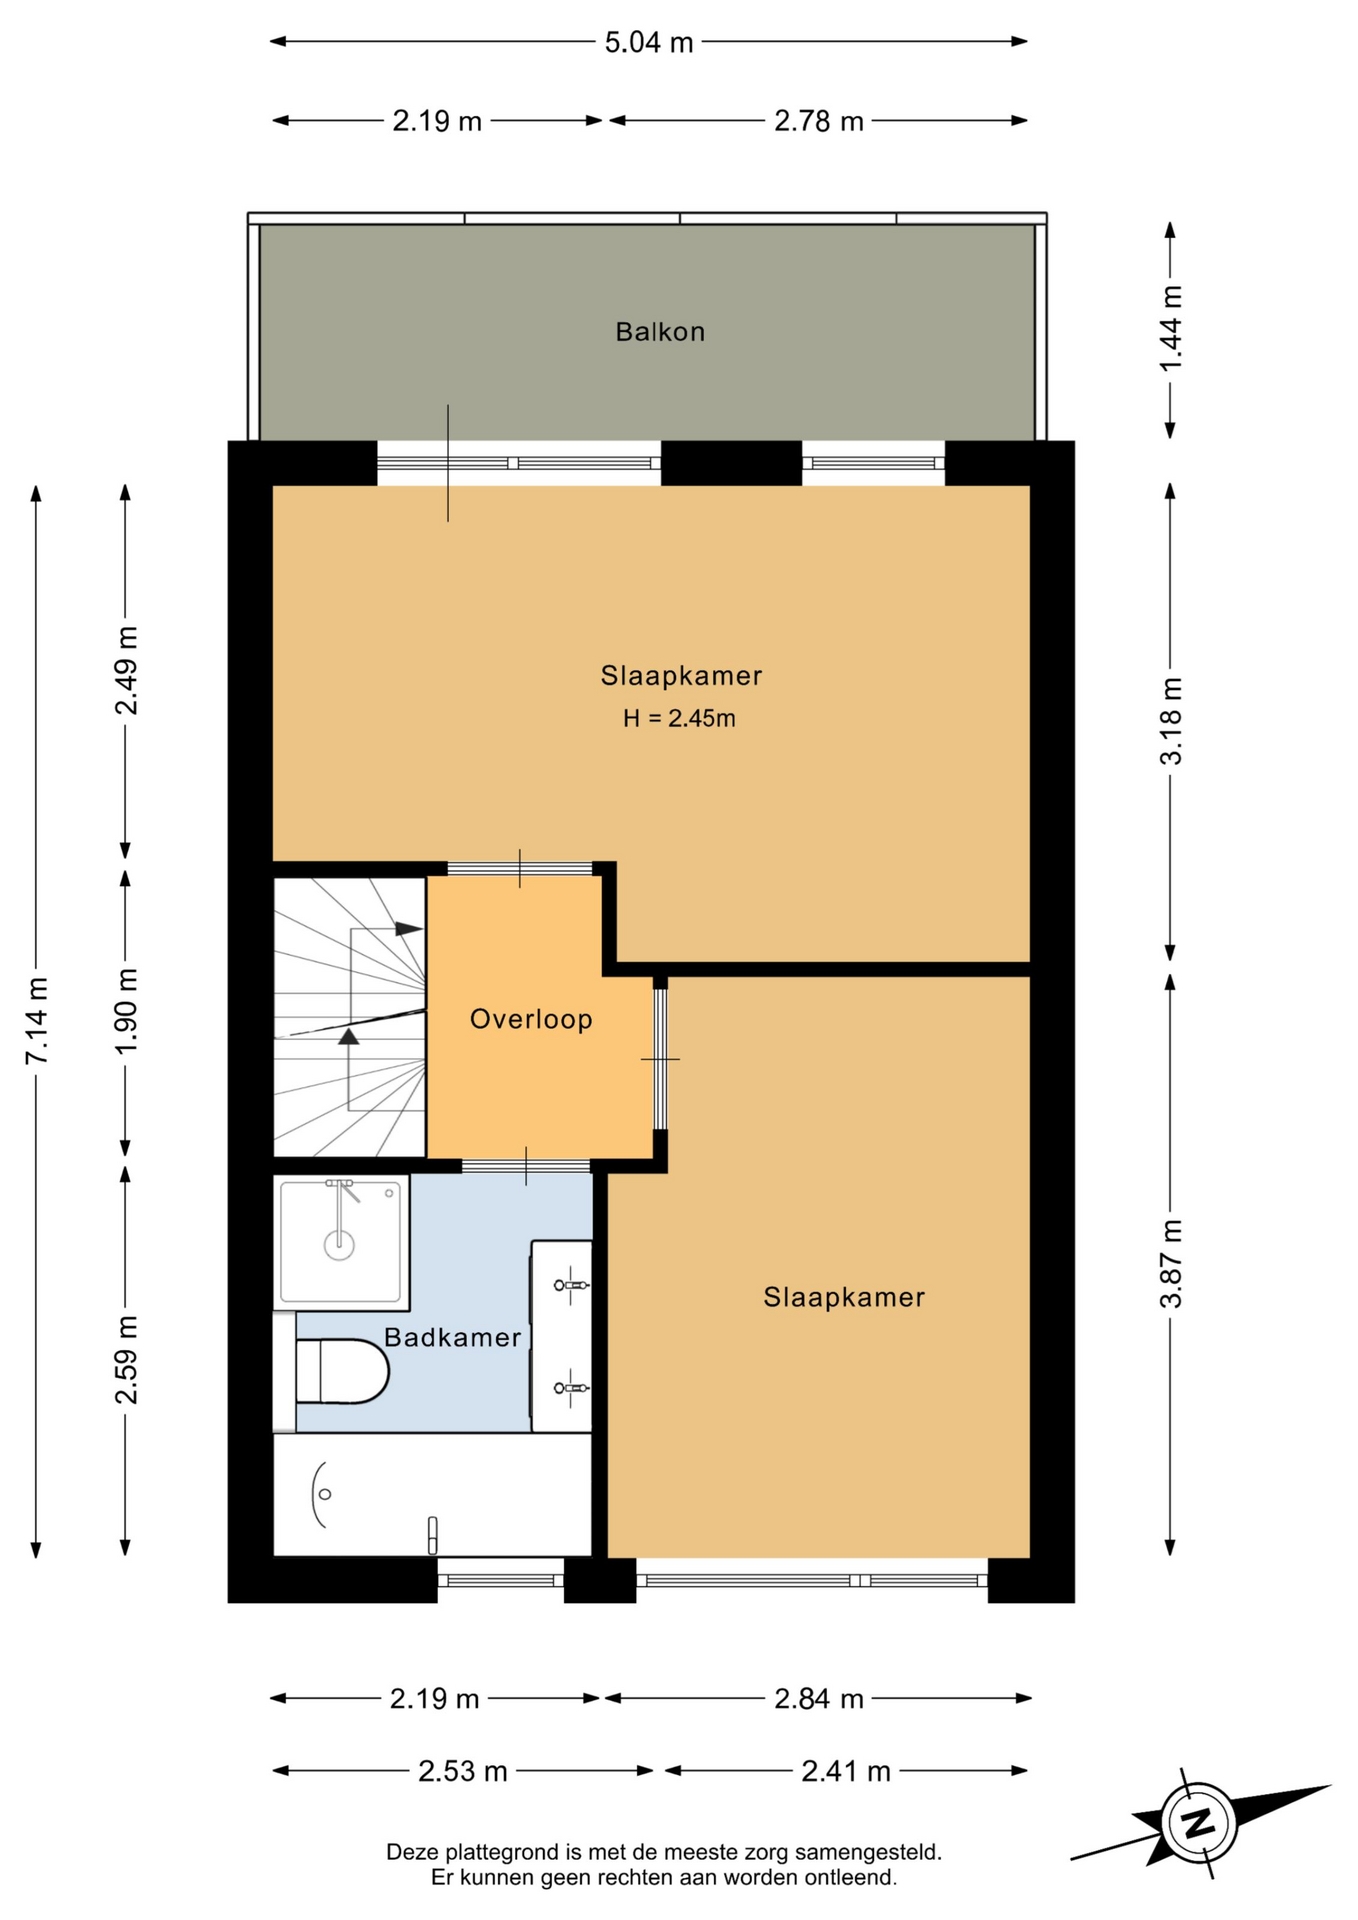
Via de overloop bereik je twee slaapkamers en de badkamer. De ruime slaapkamer aan de achterzijde beslaat de volledige breedte van de woning en geeft toegang tot het balkon. De tweede slaapkamer ligt aan de voorzijde en is eveneens prettig van formaat.
De complete badkamer is verzorgd uitgevoerd en beschikt over een ligbad, douche, dubbel wastafelmeubel en toilet. Of je nu kiest voor een snelle douche of juist even lekker wilt ontspannen in bad: hier kan het allebei.
Tweede verdieping:
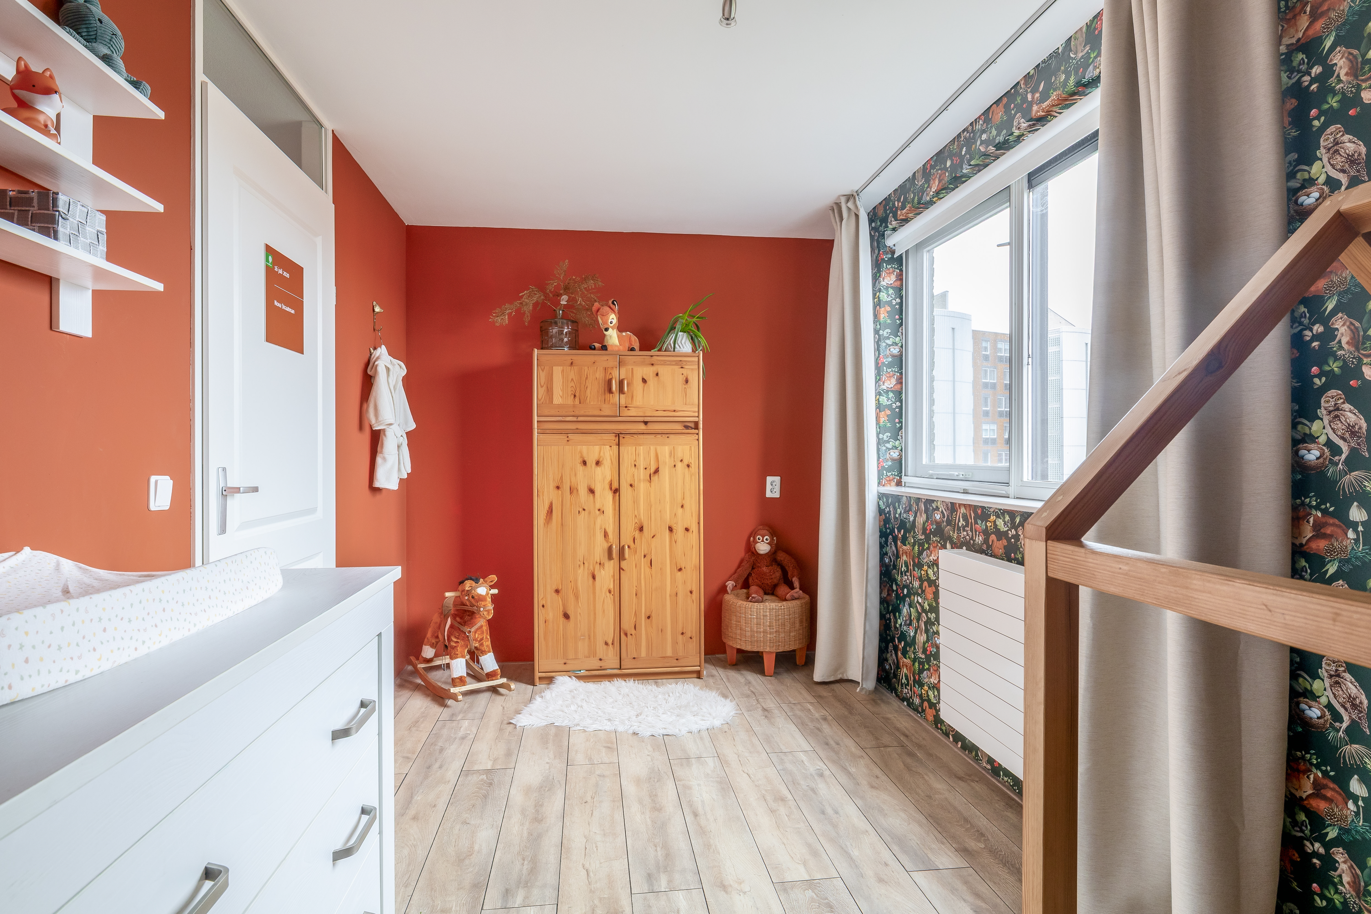
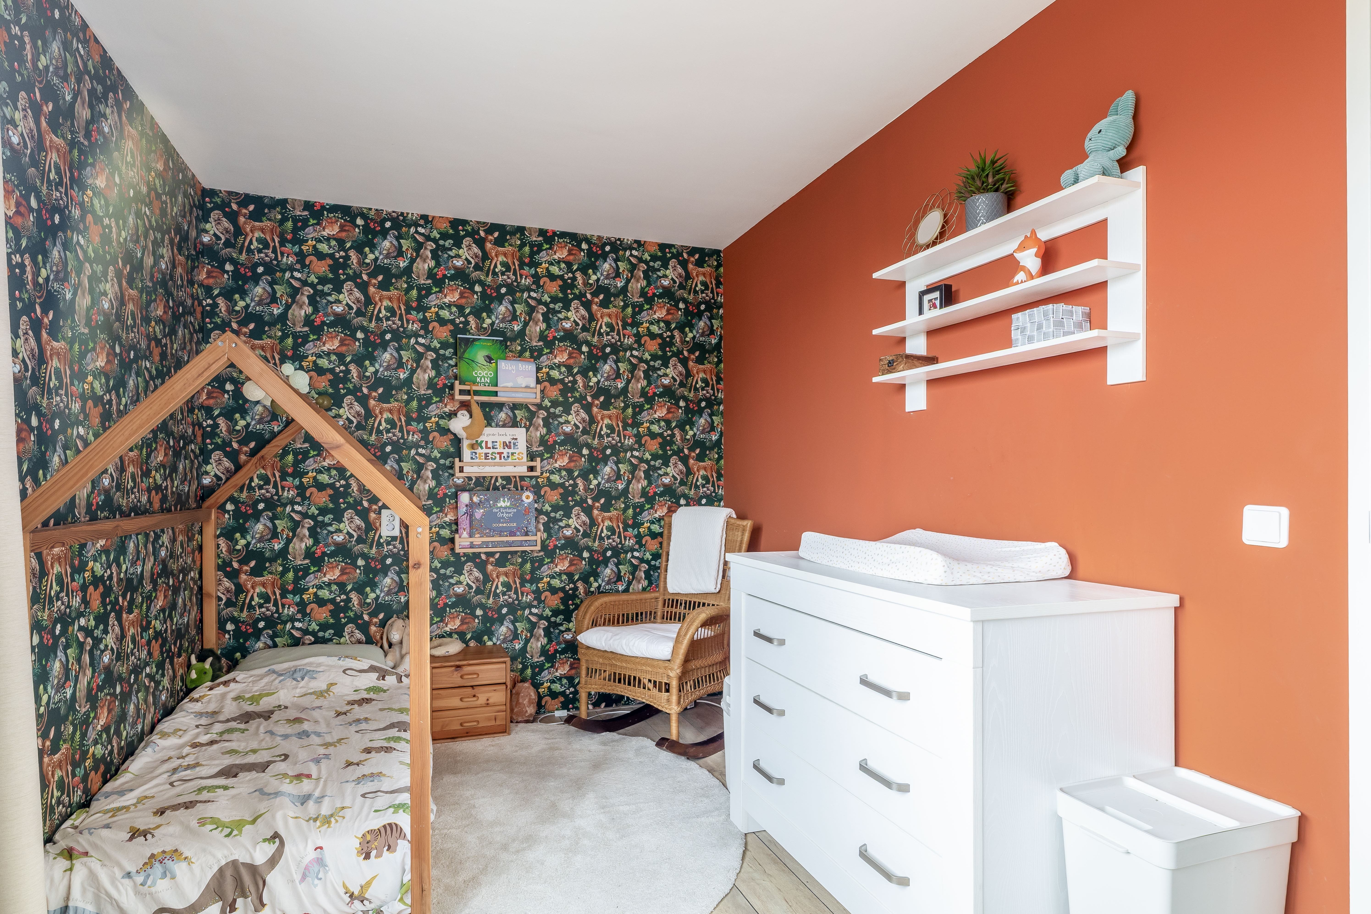
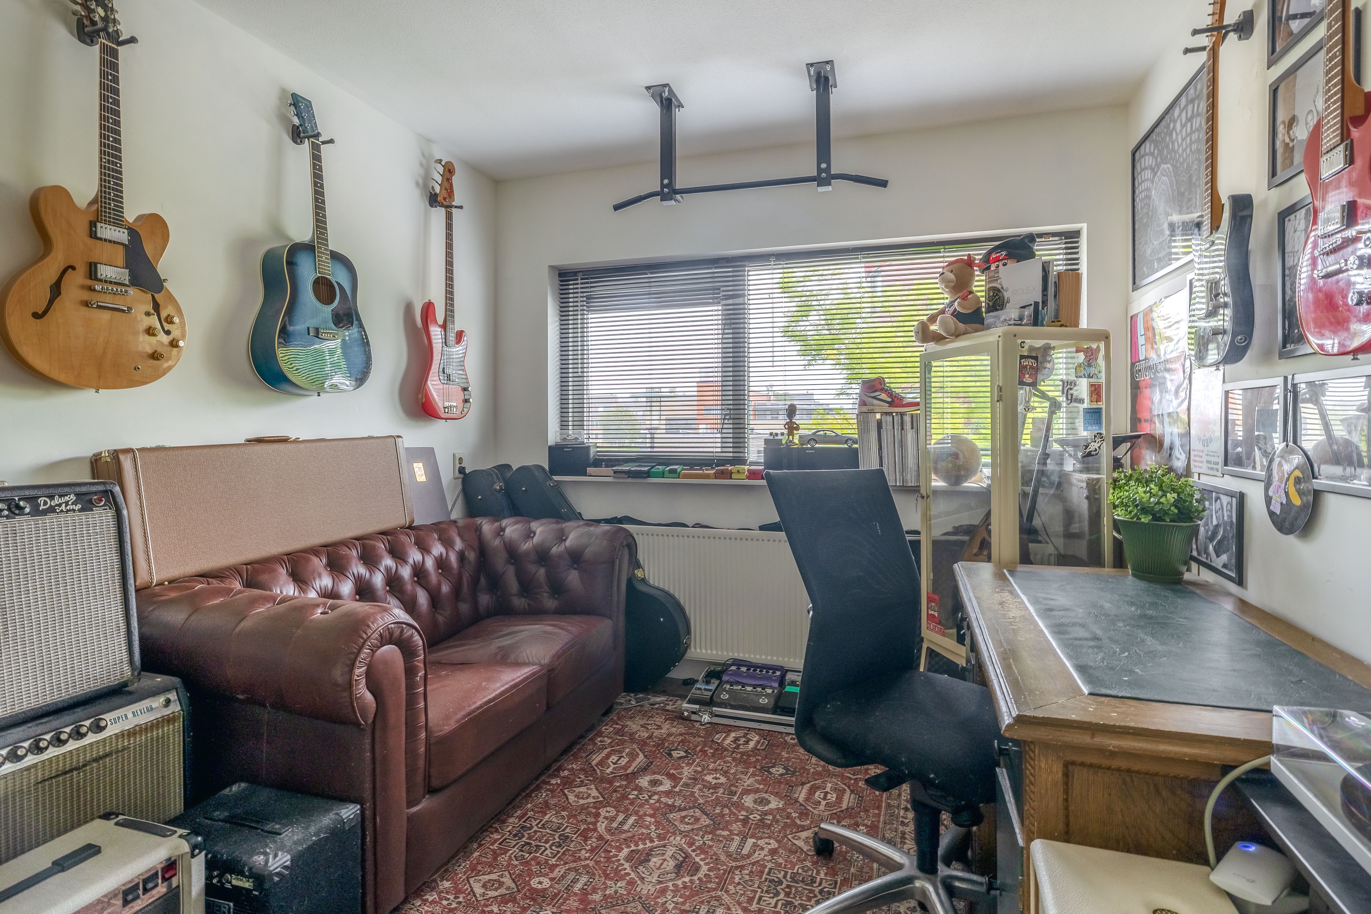
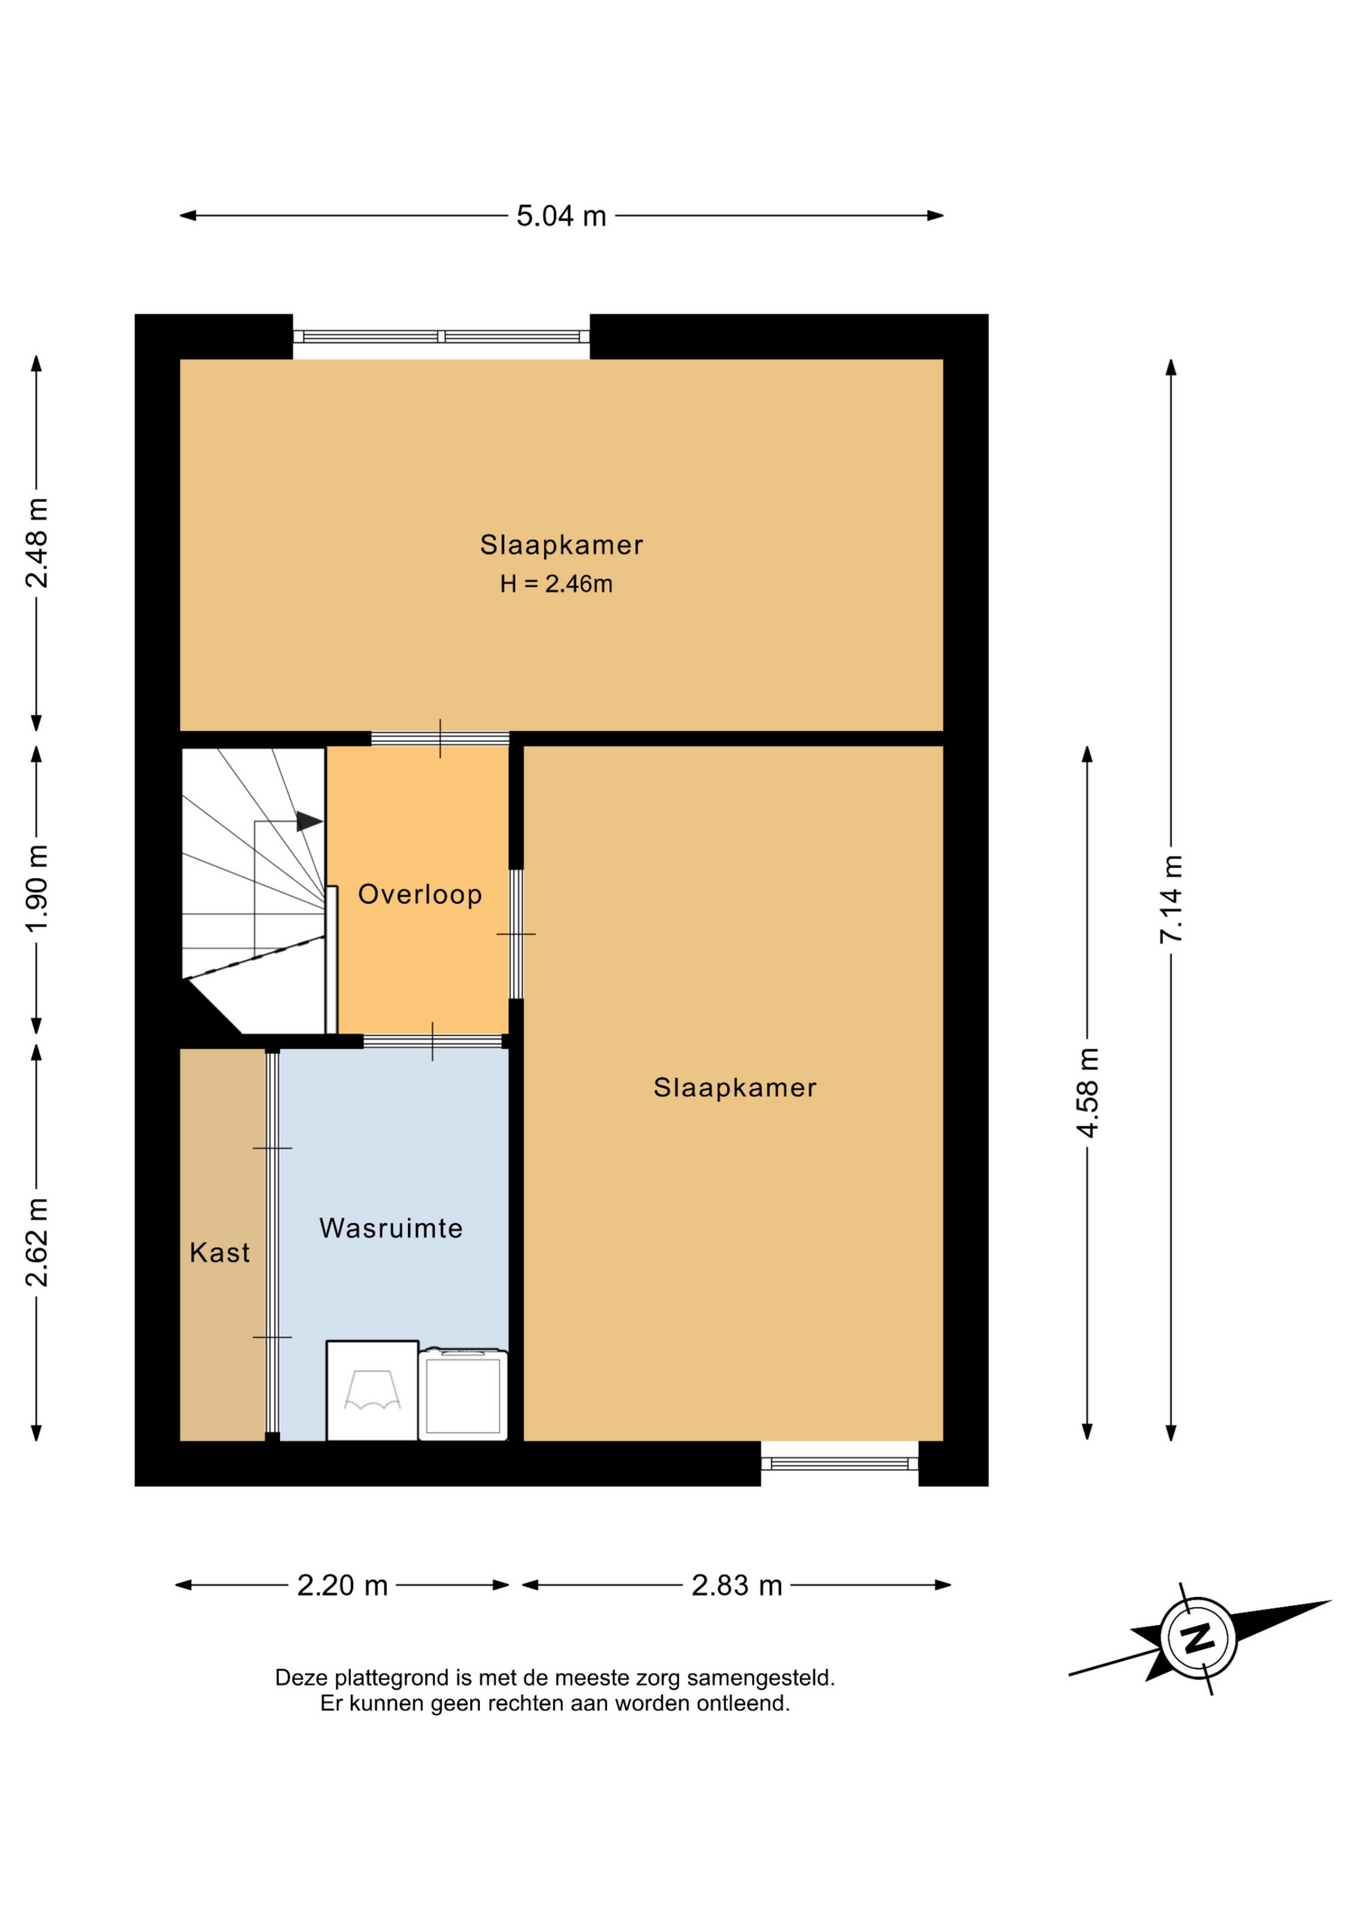
Ook deze verdieping verrast met volop ruimte. Hier bevinden zich nog eens twee slaapkamers, waardoor je in totaal over vier slaapkamers beschikt. Ideaal voor een groter gezin, maar natuurlijk ook perfect wanneer je een thuiswerkplek of logeerkamer zoekt.
Daarnaast is er een aparte wasruimte voor de wasmachine en droger en extra kastruimte. Alles lekker praktisch uit het zicht!
DE AFMETINGEN:
Voor de afmetingen en indeling, zie de plattegrond.
DE BIJZONDERHEDEN:
• Fijne woning verdeeld over drie volwaardige woonlagen;
• Praktische vrijstaande berging in de achtertuin;
• Gebouwgebonden buitenruimte van circa 9 m²;
• Externe bergruimte van circa 7 m²;
• Energielabel A;
• Verwarming en warm water middels stadsverwarming;
• Houten kozijnen met dubbel glas;
• Vloerverwarming begane grond;
• 12 zonnepanelen uit 2021;
• Elektrische vloerverwarming in de badkamer;
• Bouwjaar 2001;
• Woonoppervlakte circa 115 m²;
• Totale bruto inhoud circa 382 m³;
• Oplevering: in overleg.
De Meetinstructie is gebaseerd op de NEN2580. De Meetinstructie is bedoeld om een meer eenduidige manier van meten toe te passen voor het geven van een indicatie van de gebruiksoppervlakte. De Meetinstructie sluit verschillen in meetuitkomsten niet volledig uit, door bijvoorbeeld interpretatieverschillen, afrondingen of beperkingen bij het uitvoeren van de meting.
Alle verstrekte informatie moet beschouwd worden als een uitnodiging tot het doen van een bod of om in onderhandeling te treden. Er kunnen geen rechten worden ontleend aan deze woninginformatie.
Ben jij net zo enthousiast als wij over deze woning? Bel, mail of app ons gerust voor een afspraak of laat je gegevens achter via deze site!
A WONDERFUL FAMILY HOME WITH FOUR BEDROOMS, A BALCONY AND A COSY GARDEN!
A beautiful kitchen, four good-sized bedrooms, a balcony and a lovely back garden: Waddenring 77 is one of those homes where atmosphere, space and practical family living come together perfectly!
YESS! YOU DON’T WANT TO MISS THIS – THE HIGHLIGHTS AT A GLANCE:
1. Attractive and well-maintained family home with a practical layout spread over three floors;
2. Beautiful kitchen with green cabinetry, a stylish worktop, luxurious marble-look splashback, gold-coloured details and plenty of work and storage space;
3. Wonderfully bright living room with large windows, an attractive herringbone floor and direct access to the back garden;
4. No fewer than four good-sized bedrooms, spread over the first and second floors;
5. Well-maintained bathroom with a bathtub, shower, double washbasin unit and toilet;
6. From the spacious bedroom on the first floor, you can step straight out onto the lovely balcony;
7. Practical separate laundry room on the second floor, allowing the other rooms to be used entirely as bedrooms, a home office or guest room;
8. Cosy and deep back garden with plenty of space to sit outside, play and enjoy the outdoors;
9. At the rear of the garden, you will find a detached storage shed with a covered area, ideal for bicycles, garden equipment and additional storage;
10. Located in the green and water-rich Gaatkensoog neighbourhood, with playgrounds, shops, schools and public transport all within easy reach.
Do you get that same YESS feeling after reading these highlights? We would love to invite you to come and view this lovely home!
THE LOCATION:
The property is located in Gaatkensoog, a green and water-rich residential neighbourhood in Barendrecht. The area has a pleasant, varied layout with plenty of greenery and water, making it a lovely place to live for both young and old. There is plenty of space for children to play outside, while walking and cycling routes can also be found close to home.
For your daily shopping, you can visit Carnisse Veste shopping centre, while schools, childcare facilities and public transport are also nearby. The surrounding main roads are easily accessible, providing convenient connections towards Rotterdam and beyond. Here, you can enjoy peaceful residential living while still having all your everyday amenities close at hand.
THE LAYOUT:
Ground floor:
Via the covered entrance, you enter the hallway with the meter cupboard, toilet, staircase to the first floor and access to the living room.
The living room is wonderfully bright and, together with the open-plan kitchen, creates a lovely living space. The wide windows at the rear allow plenty of natural light to flood in and provide direct contact with the garden. The attractive herringbone floor continues beautifully throughout the space, and there is plenty of room for both a comfortable seating area and a cosy dining table.
Adjacent is the beautiful kitchen, which is certainly worth seeing! The stylish green cabinetry combines beautifully with the light-coloured worktop, marble-look splashback and gold-coloured details. The long kitchen layout provides plenty of work surface and storage space.
From the living room, you step straight into the back garden. A cosy outdoor space where you can enjoy dining, drinks with friends or simply watch the children play. At the rear of the garden is a practical detached storage shed with a covered area in front.
First floor:
The landing provides access to two bedrooms and the bathroom. The spacious bedroom at the rear extends across the full width of the property and provides access to the balcony. The second bedroom is located at the front and is also a comfortable size.
The complete and well-maintained bathroom features a bathtub, shower, double washbasin unit and toilet. Whether you prefer a quick shower or want to relax in the bath, you have both options here.
Second floor:
This floor also offers a surprising amount of space. Here you will find another two bedrooms, bringing the total number of bedrooms to four. Ideal for a larger family, but also perfect if you are looking for a home office or guest room.
There is also a separate laundry room with space for the washing machine and dryer, as well as additional storage. Everything is neatly and practically tucked away!
THE DIMENSIONS:
For the dimensions and layout, please refer to the floor plans.
THE PARTICULARS:
• Attractive home arranged over three full floors;
• Practical detached storage shed in the back garden;
• Building-related outdoor space of approximately 9 m²;
• External storage space of approximately 7 m²;
• Energy label A;
• Built in 2001;
• Living area approximately 115 m²;
• Total gross volume approximately 382 m³;
• Transfer date: by mutual agreement.
The Measurement Instruction is based on the NEN2580 standard. The Measurement Instruction is intended to provide a more uniform method of measuring in order to give an indication of the usable floor area. The Measurement Instruction does not entirely exclude differences in measurement results, for example due to differences in interpretation, rounding or limitations encountered when carrying out the measurement.
All information provided should be regarded as an invitation to make an offer or to enter into negotiations. No rights can be derived from this property information.
Are you just as excited about this home as we are? Feel free to call, email or message us to arrange a viewing, or leave your details via this website!


 Wij helpen u graag