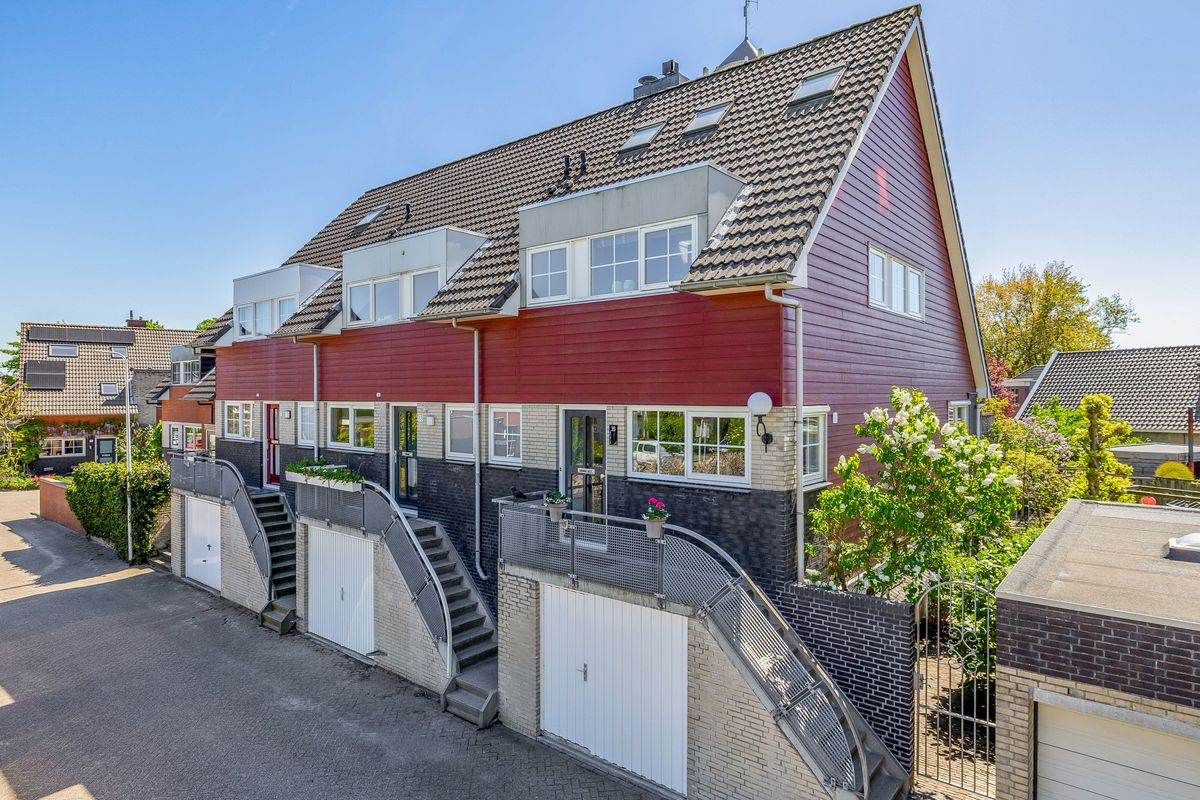
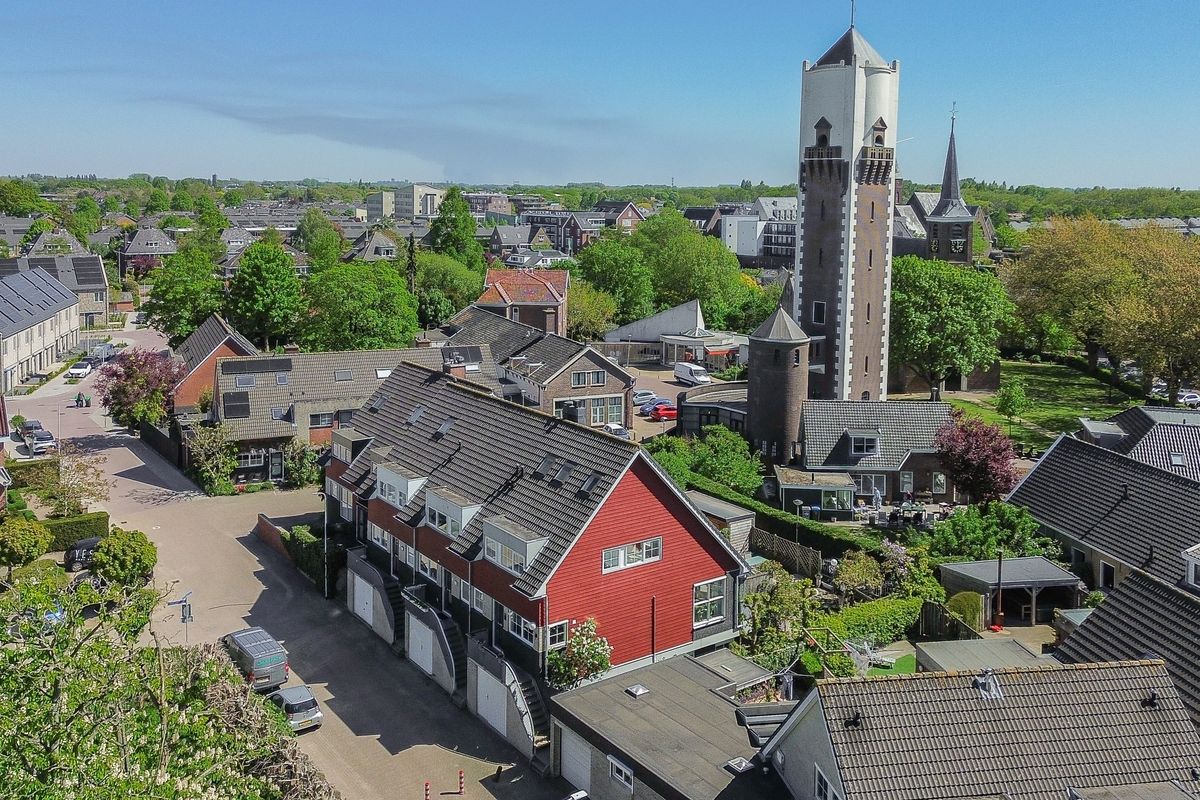
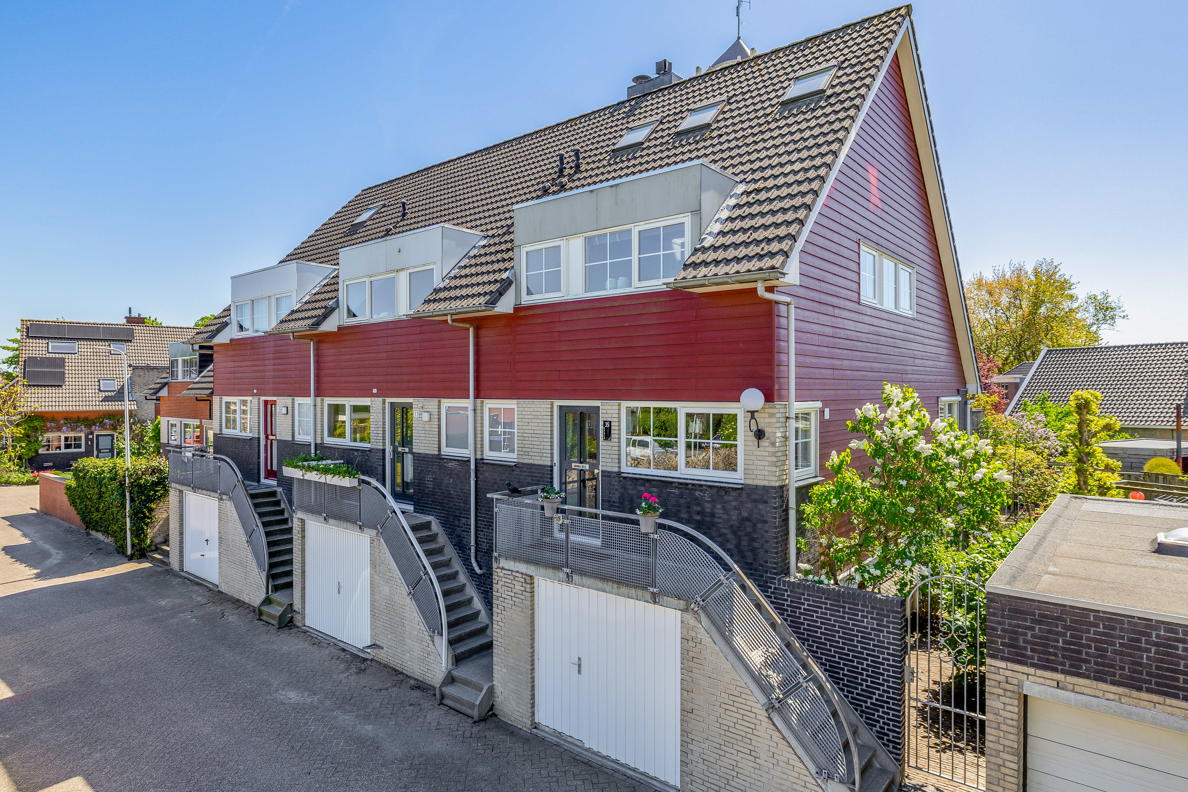
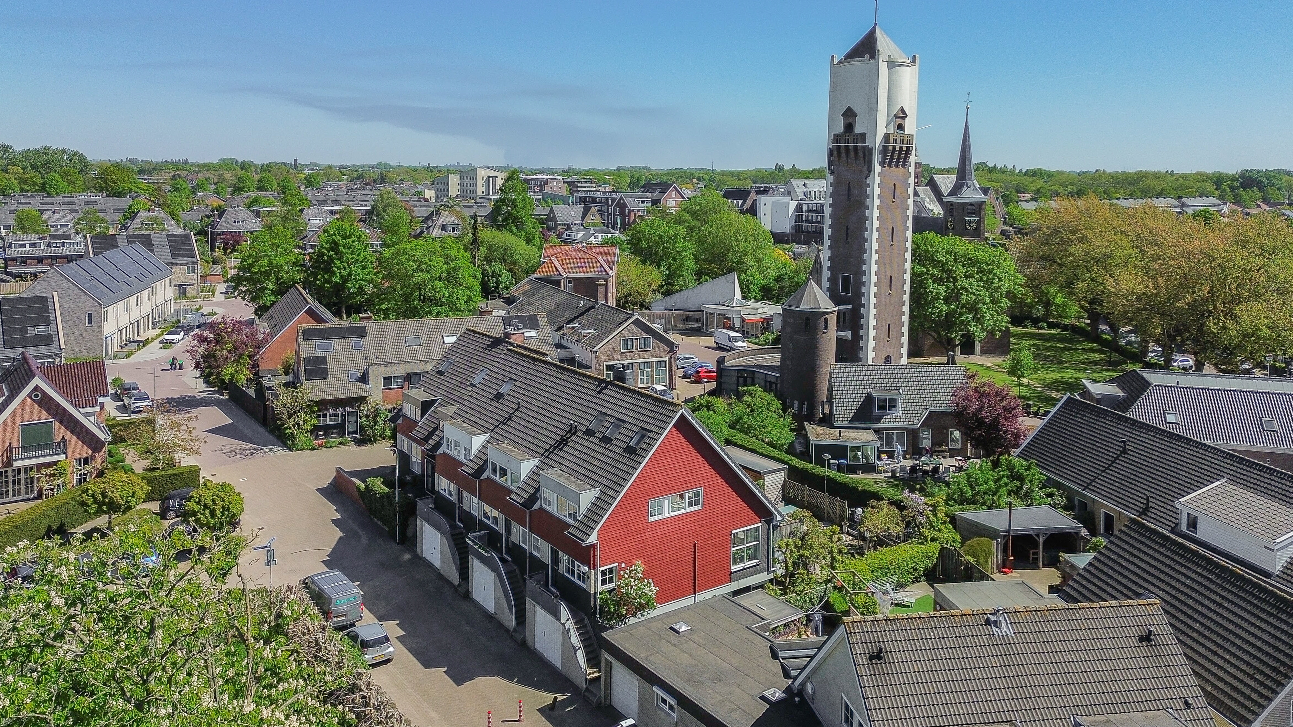
Wauw! Wat een ruimte, luxe én mogelijkheden. Deze hoekwoning biedt niet alleen een heerlijk thuis, maar ook een complete extra woonlaag die je helemaal kunt inrichten zoals jij dat wilt. Werken, ondernemen, wonen of ontspannen? Hier kan het allemaal! En dan die bijzondere ligging: aan de ene kant kijk je uit op een monumentale boerderij en het groen, terwijl je aan de andere kant uitkijkt richting het oude centrum en de karakteristieke watertoren. Een dergelijk landelijk uitzicht is uniek voor het centrum van Barendrecht.
YESS! DIT WIL JE NIET MISSEN – DE HIGHLIGHTS OP EEN RIJ:
1. Maar liefst circa 185 m² woonoppervlakte verdeeld over meerdere volwaardige woonlagen;
2. Fantastische multifunctionele ruimte in het souterrain met eigen entree – ideaal als praktijk, salon, kantoor, studio of werkruimte aan huis;
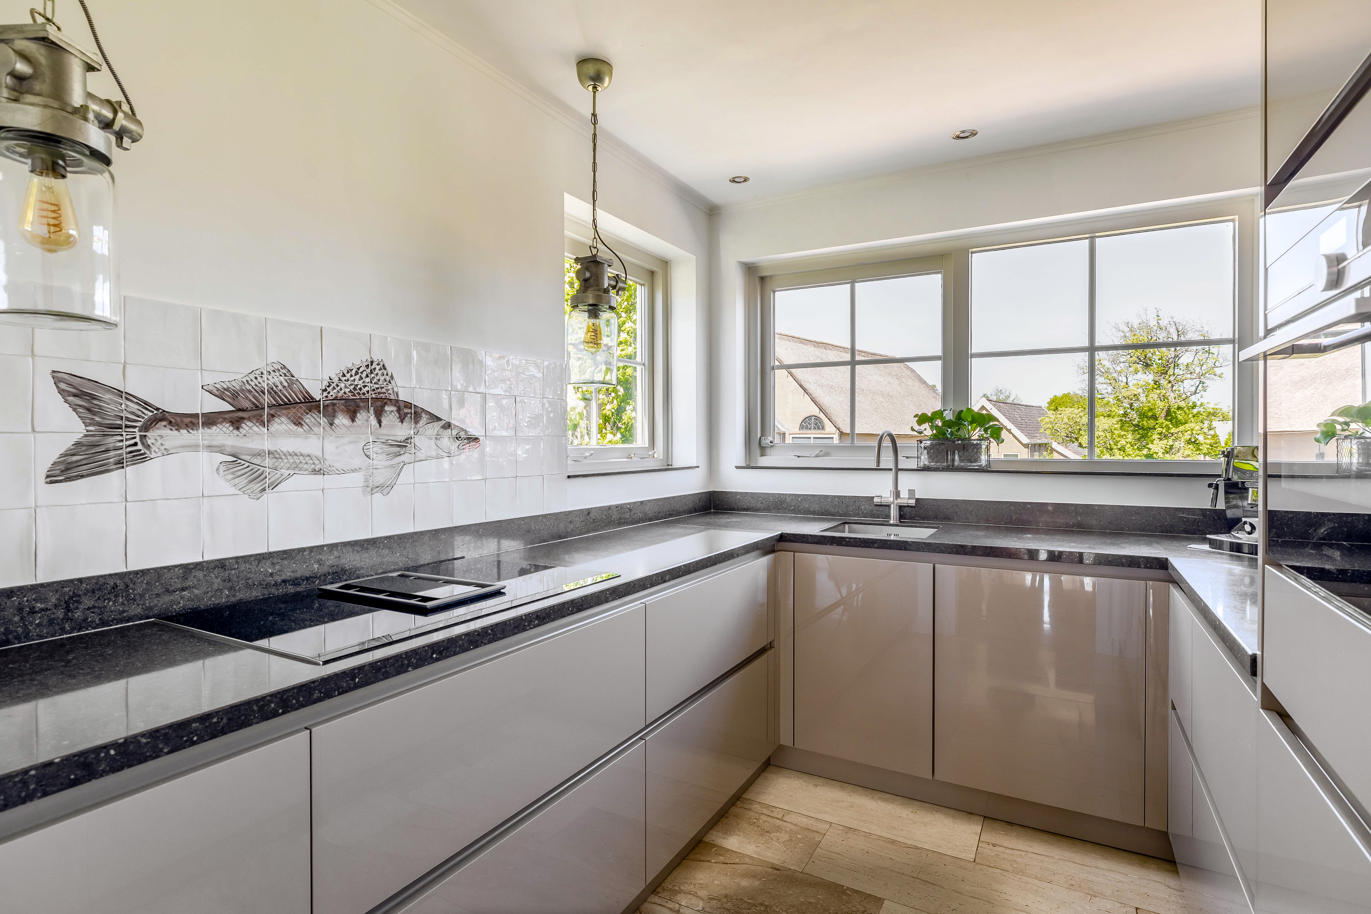
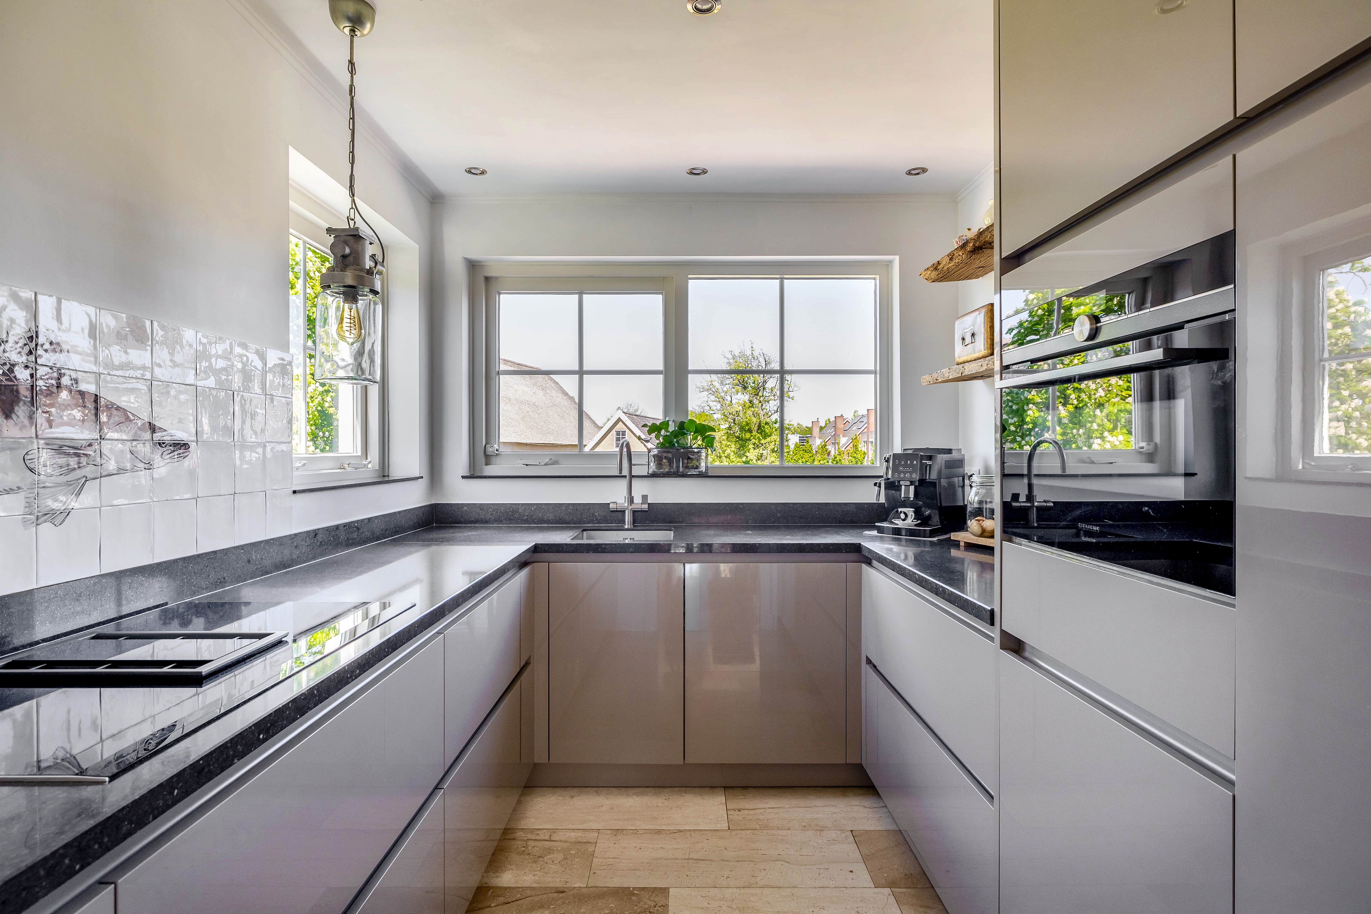
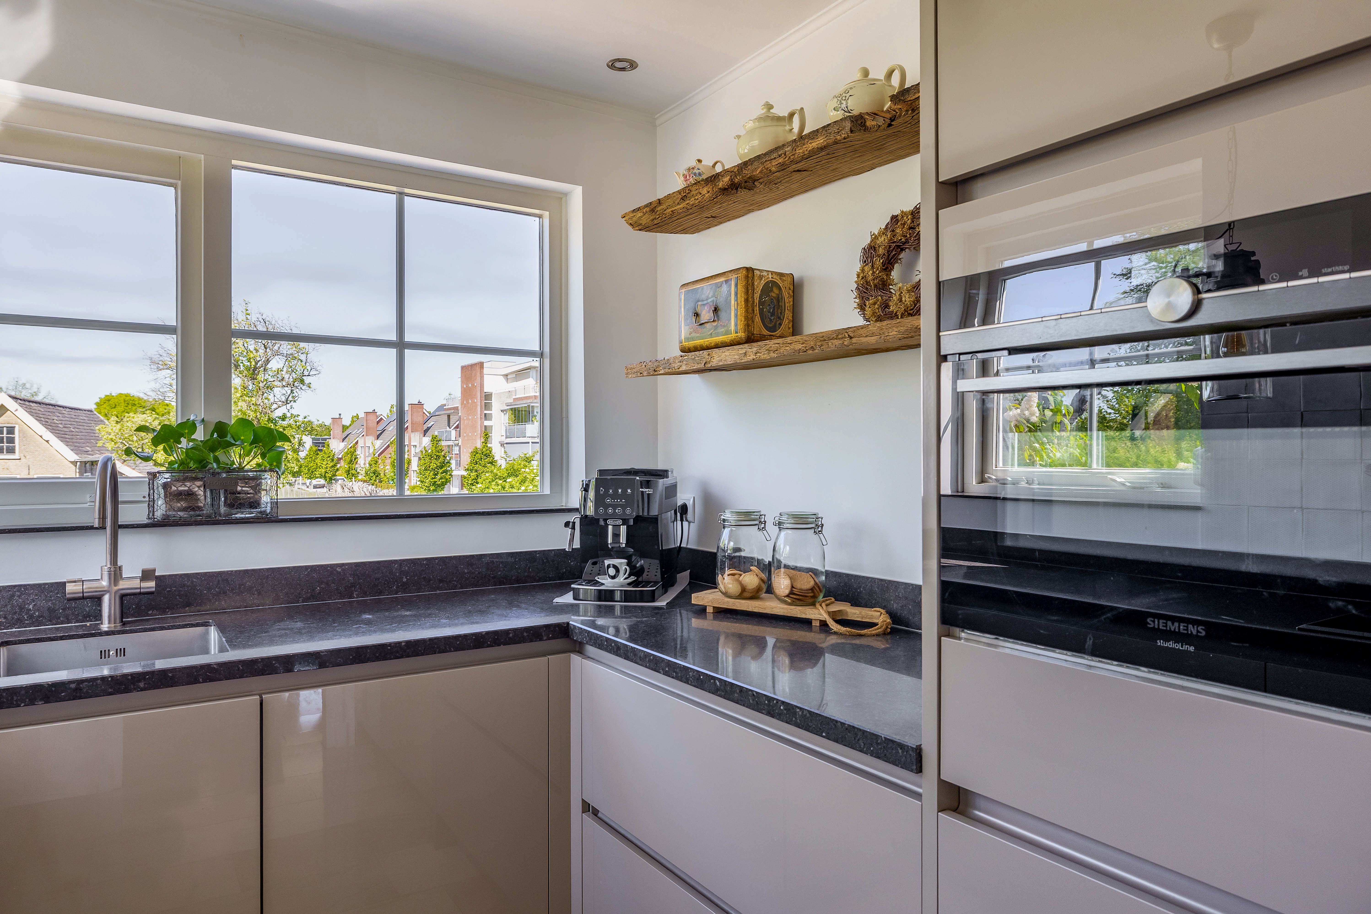
3. Luxe en moderne keuken voorzien van diverse inbouwapparatuur;
4. Twee badkamers – ideaal voor gezinnen, thuiswonende kinderen of gasten;
5. Vloerverwarming op de begane grond én in het volledige souterrain;
6. Airco aanwezig in de woonkamer én slaapkamer;
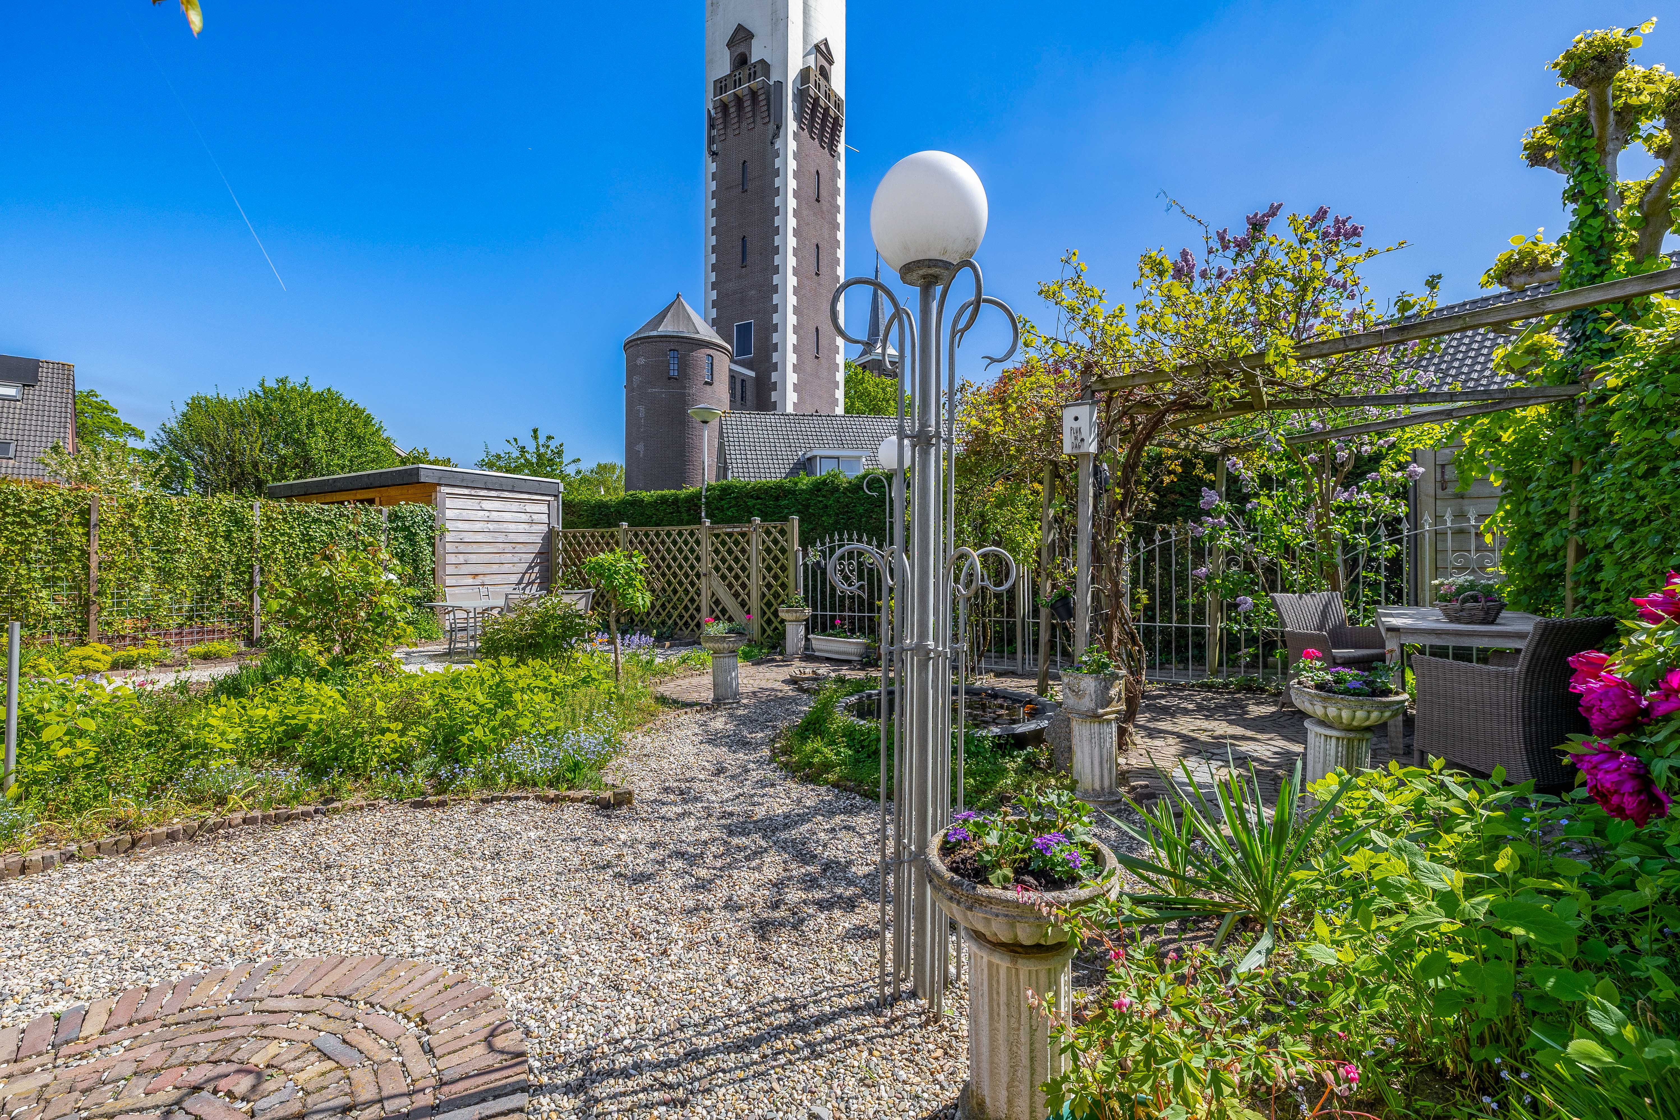
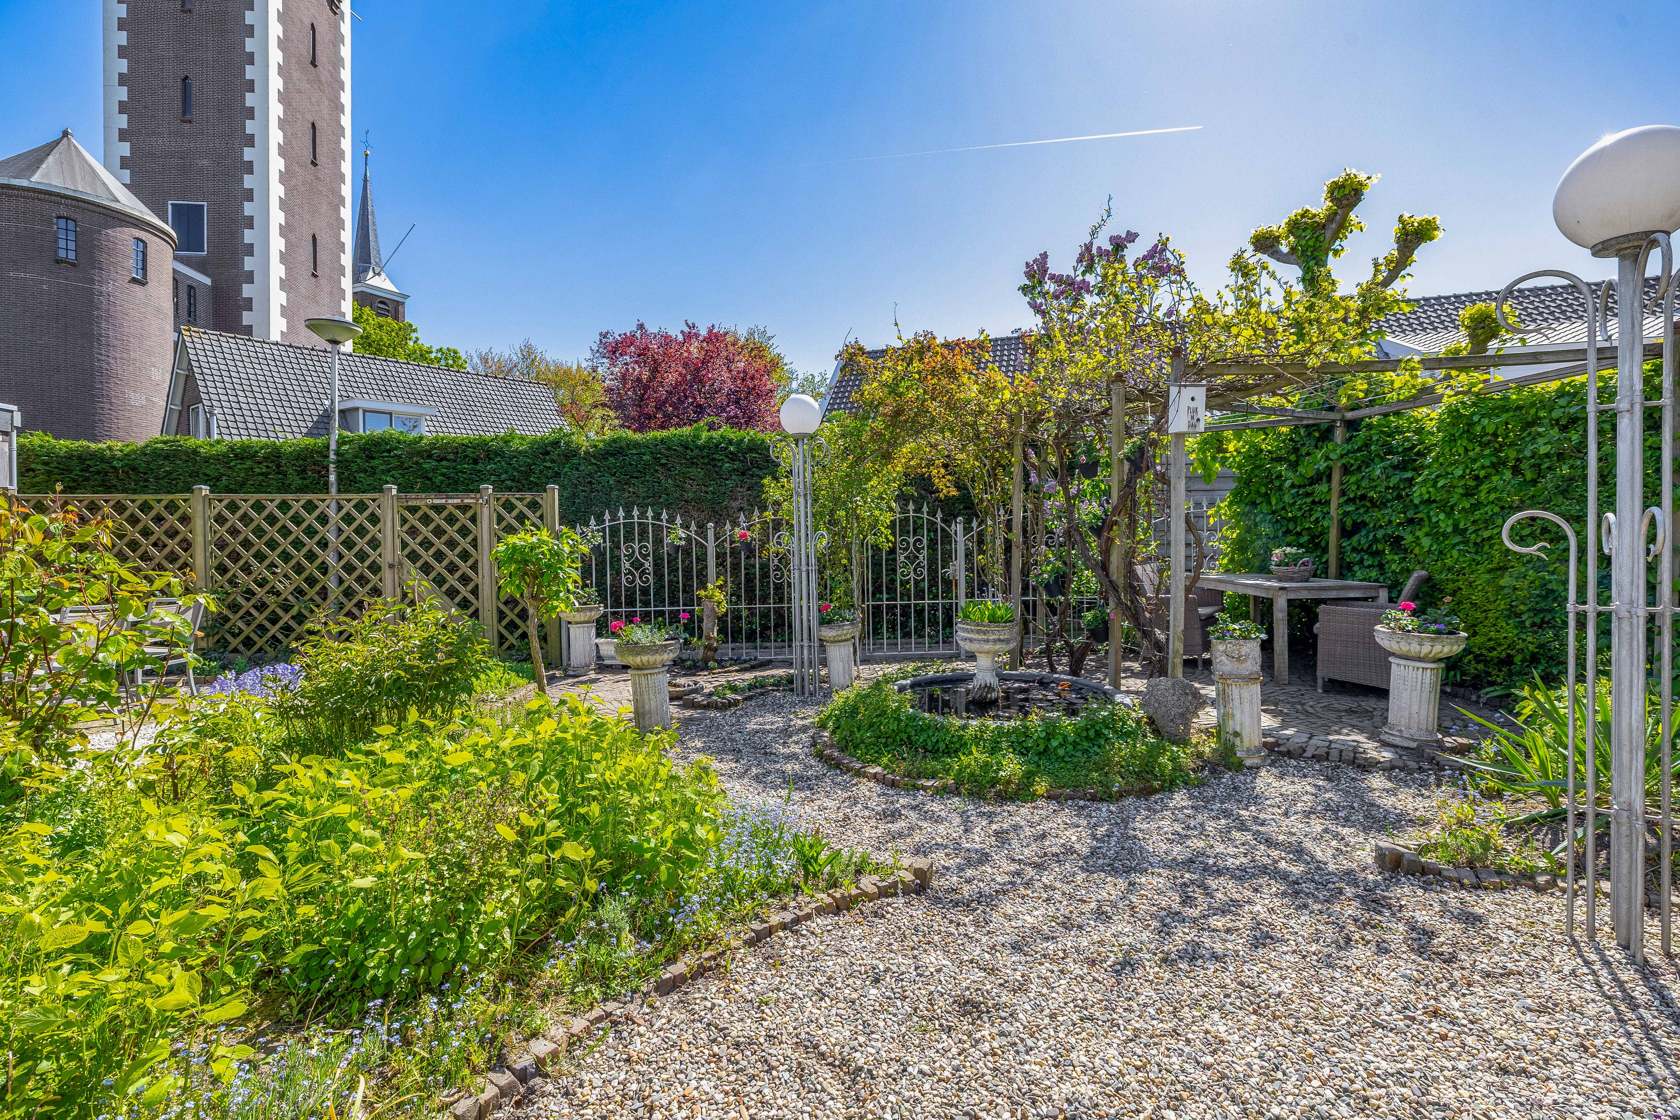
7. Ruime zonnige tuin op het zuiden met veel privacy;
8. Een prachtig uitzicht aan de voor- en achterzijde;
9. Goed onderhouden, goed geïsoleerd en voorzien van energielabel B;
10. Gelegen op het oude waterbassin van de watertoren – een bijzonder stukje Barendrechtse historie.
Krijg je ook dat YESS-gevoel bij het lezen van deze punten? Dan nodigen wij je heel graag uit voor een bezichtiging van deze leuke woning!
DE LIGGING:
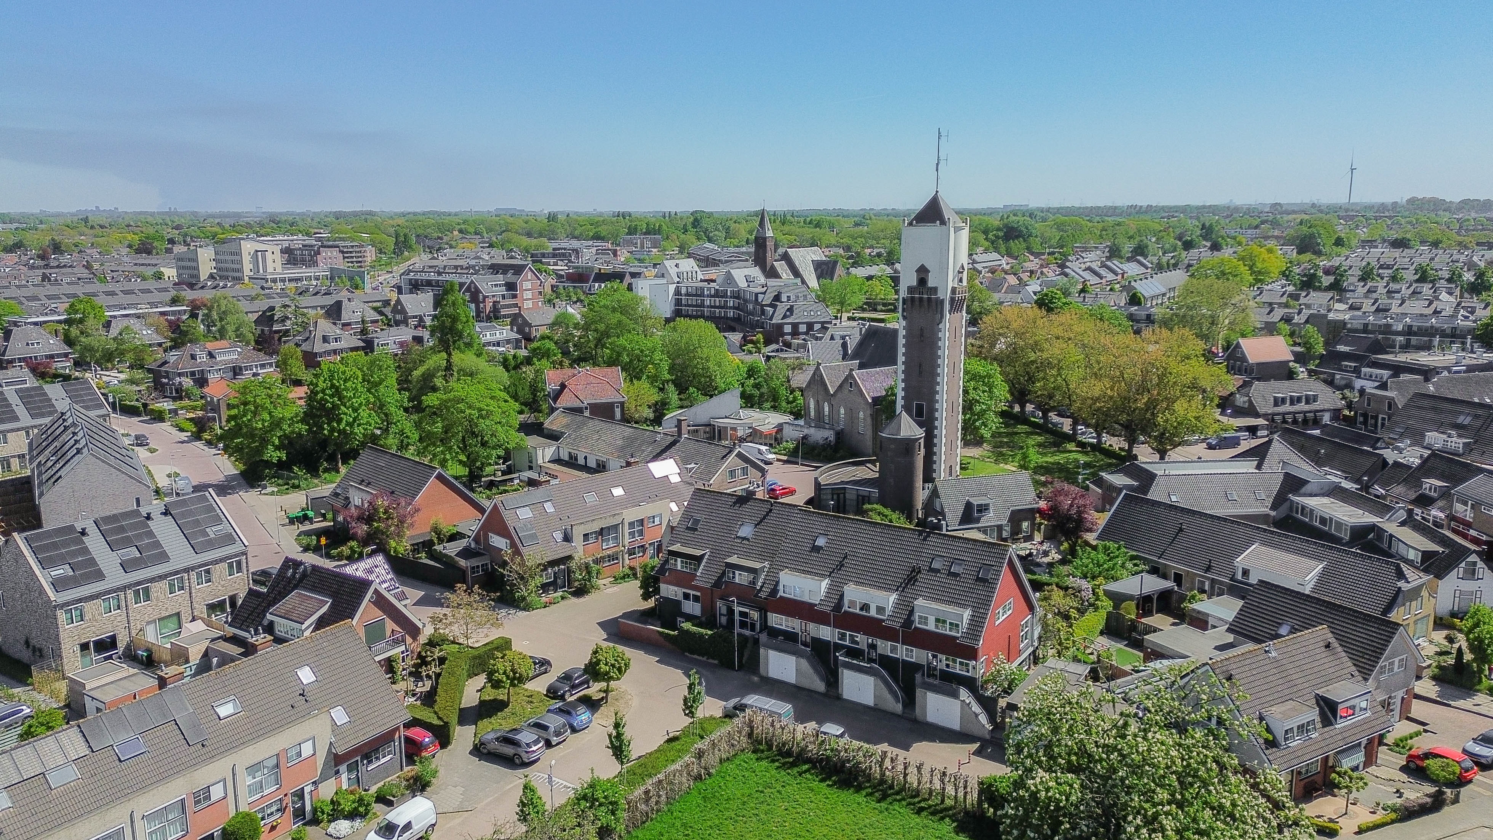
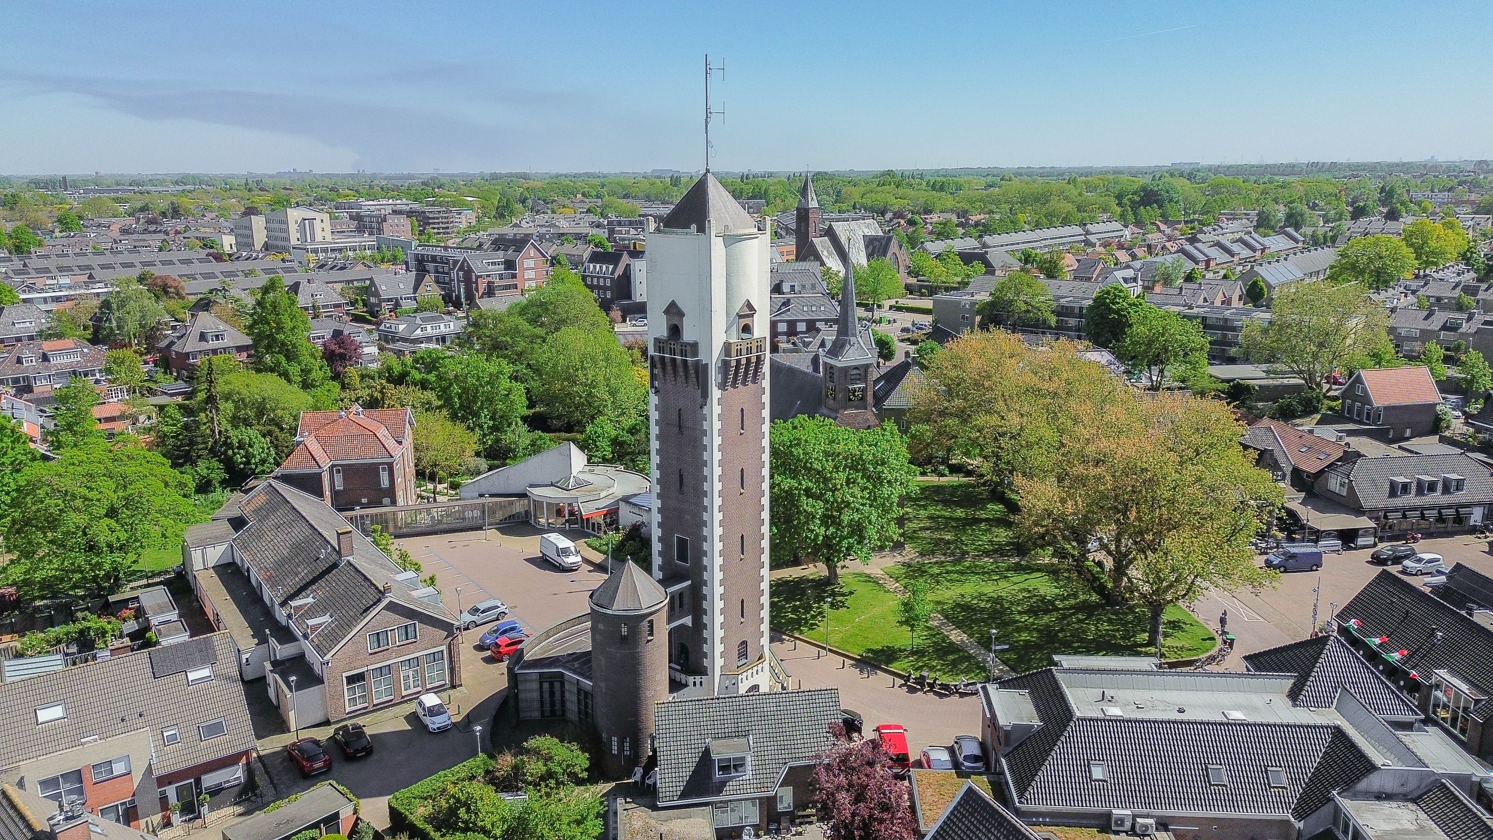
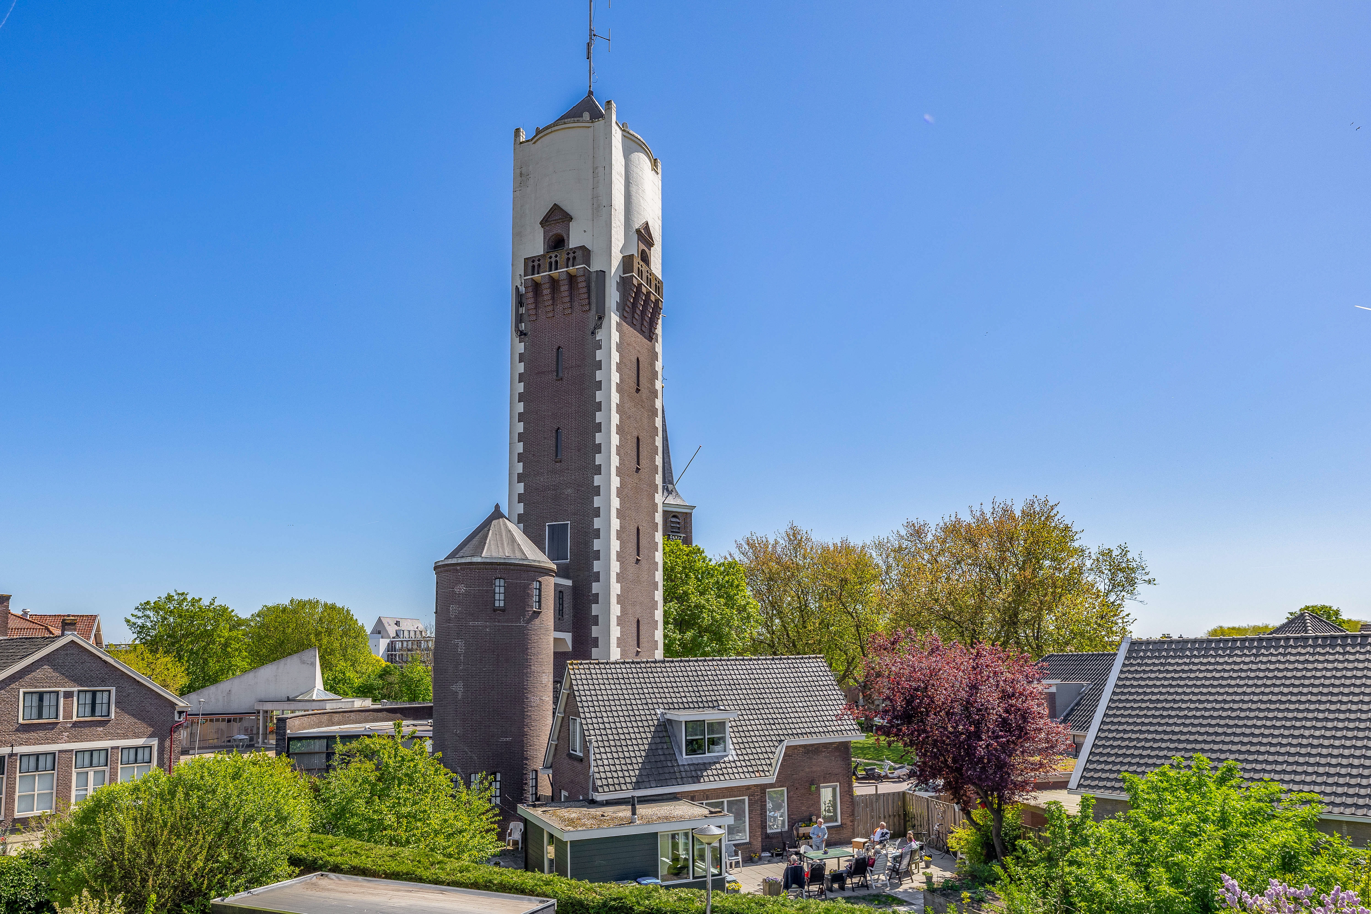
Je woont hier op een wel heel speciaal plekje in Barendrecht. Midden in het centrum, maar met een uitzicht dat je hier eigenlijk helemaal niet verwacht. Aan de ene kant kijk je uit over het groen met de monumentale boerderij als prachtige blikvanger. Aan de andere kant ligt juist het oude centrum van Barendrecht, met de historische watertoren die het karakter van deze plek compleet maakt.
Het is precies die combinatie die deze locatie zo bijzonder maakt: landelijk en groen aan de ene kant, historie en gezelligheid aan de andere kant, terwijl alle dagelijkse voorzieningen gewoon dichtbij zijn. Winkels, scholen, openbaar vervoer en uitvalswegen zijn goed bereikbaar. Hier combineer je het beste van twee werelden: een vrij en groen gevoel én het gemak van wonen midden in het centrum.
DE INDELING:
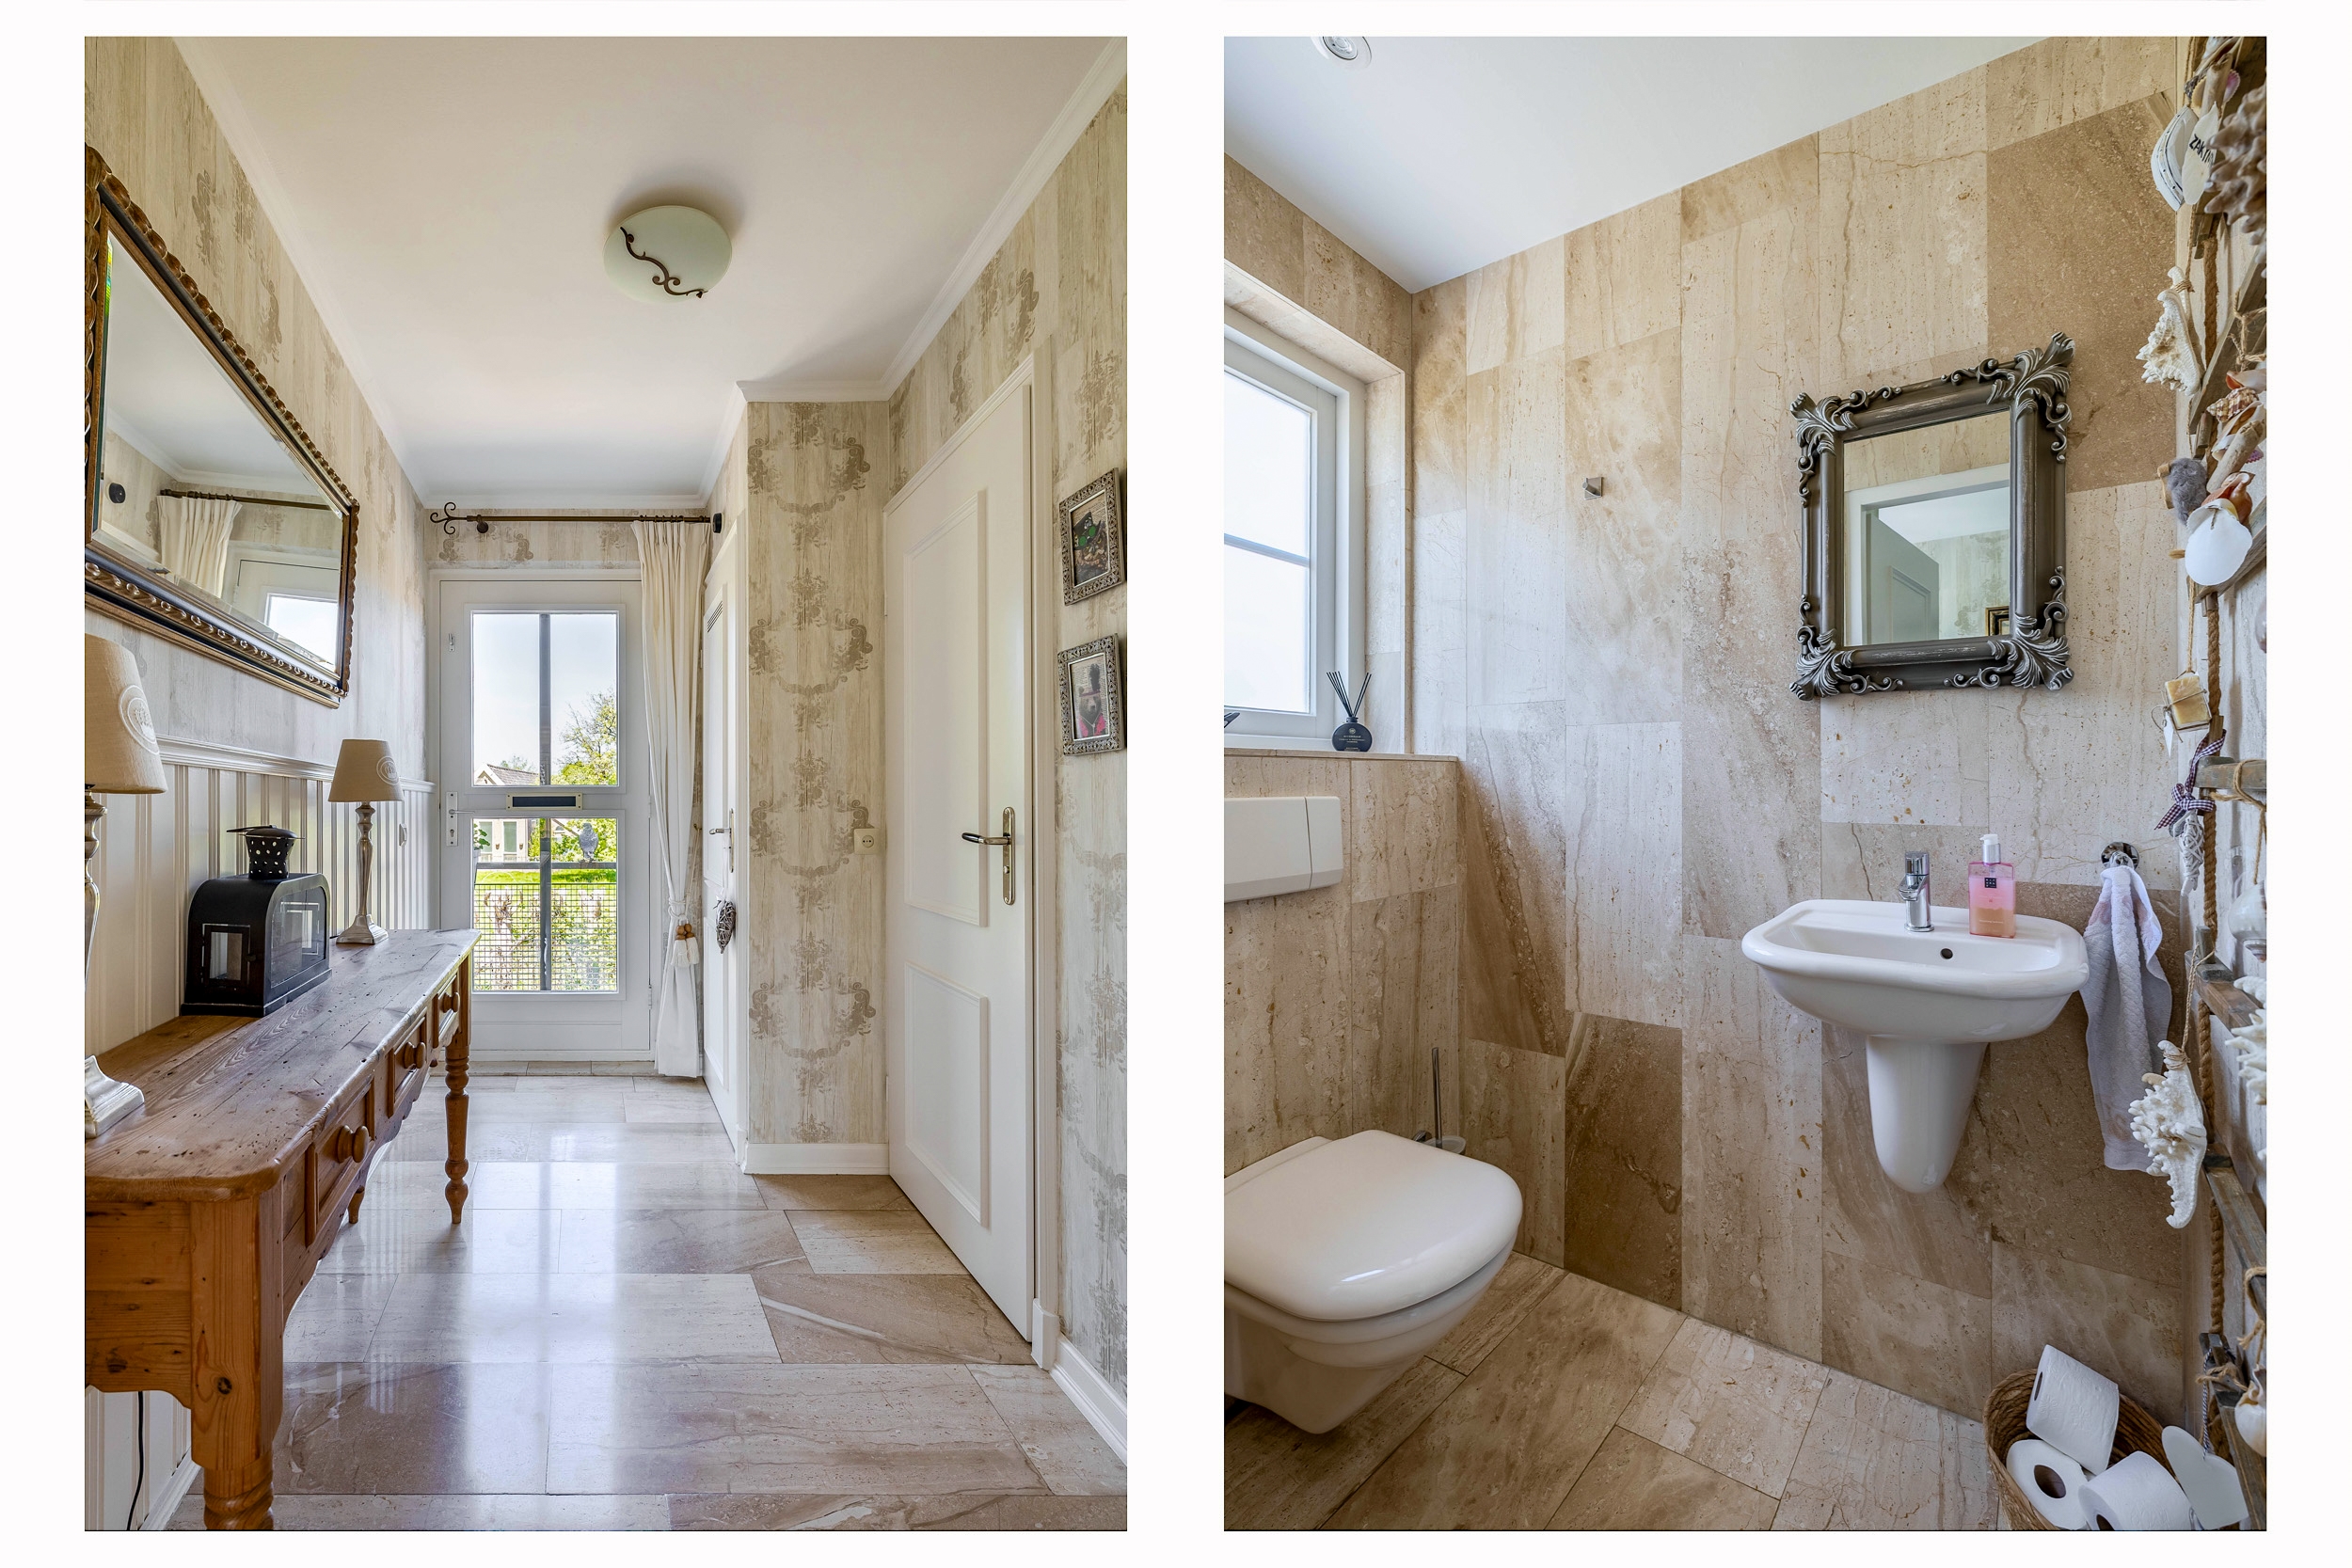
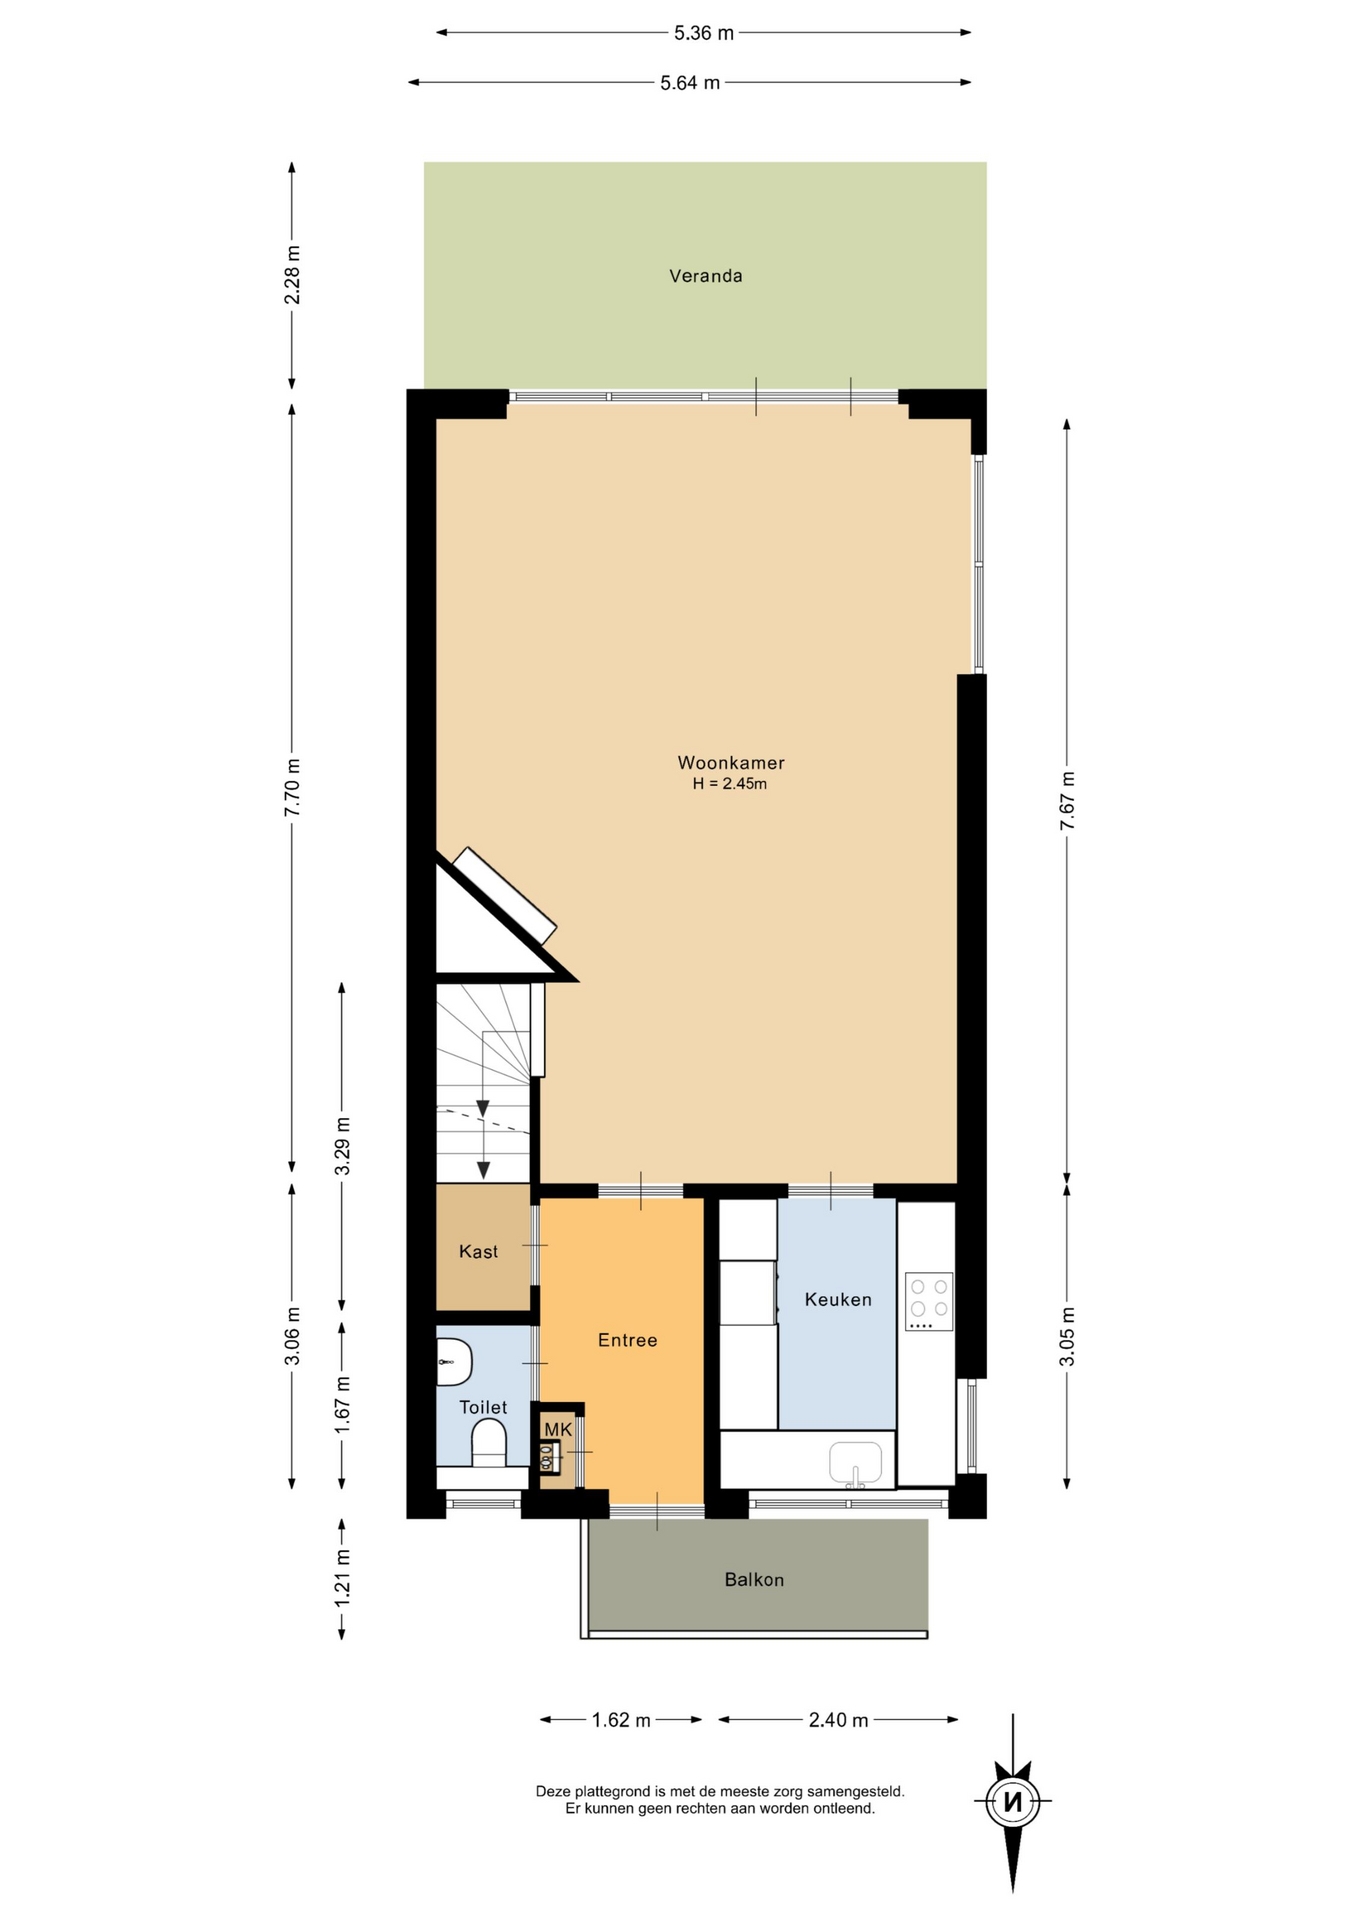
Je komt binnen via de entree, waar je direct merkt dat deze woning verrassend ruim is opgezet. Hier vind je de meterkast, het toilet en een garderobekast.
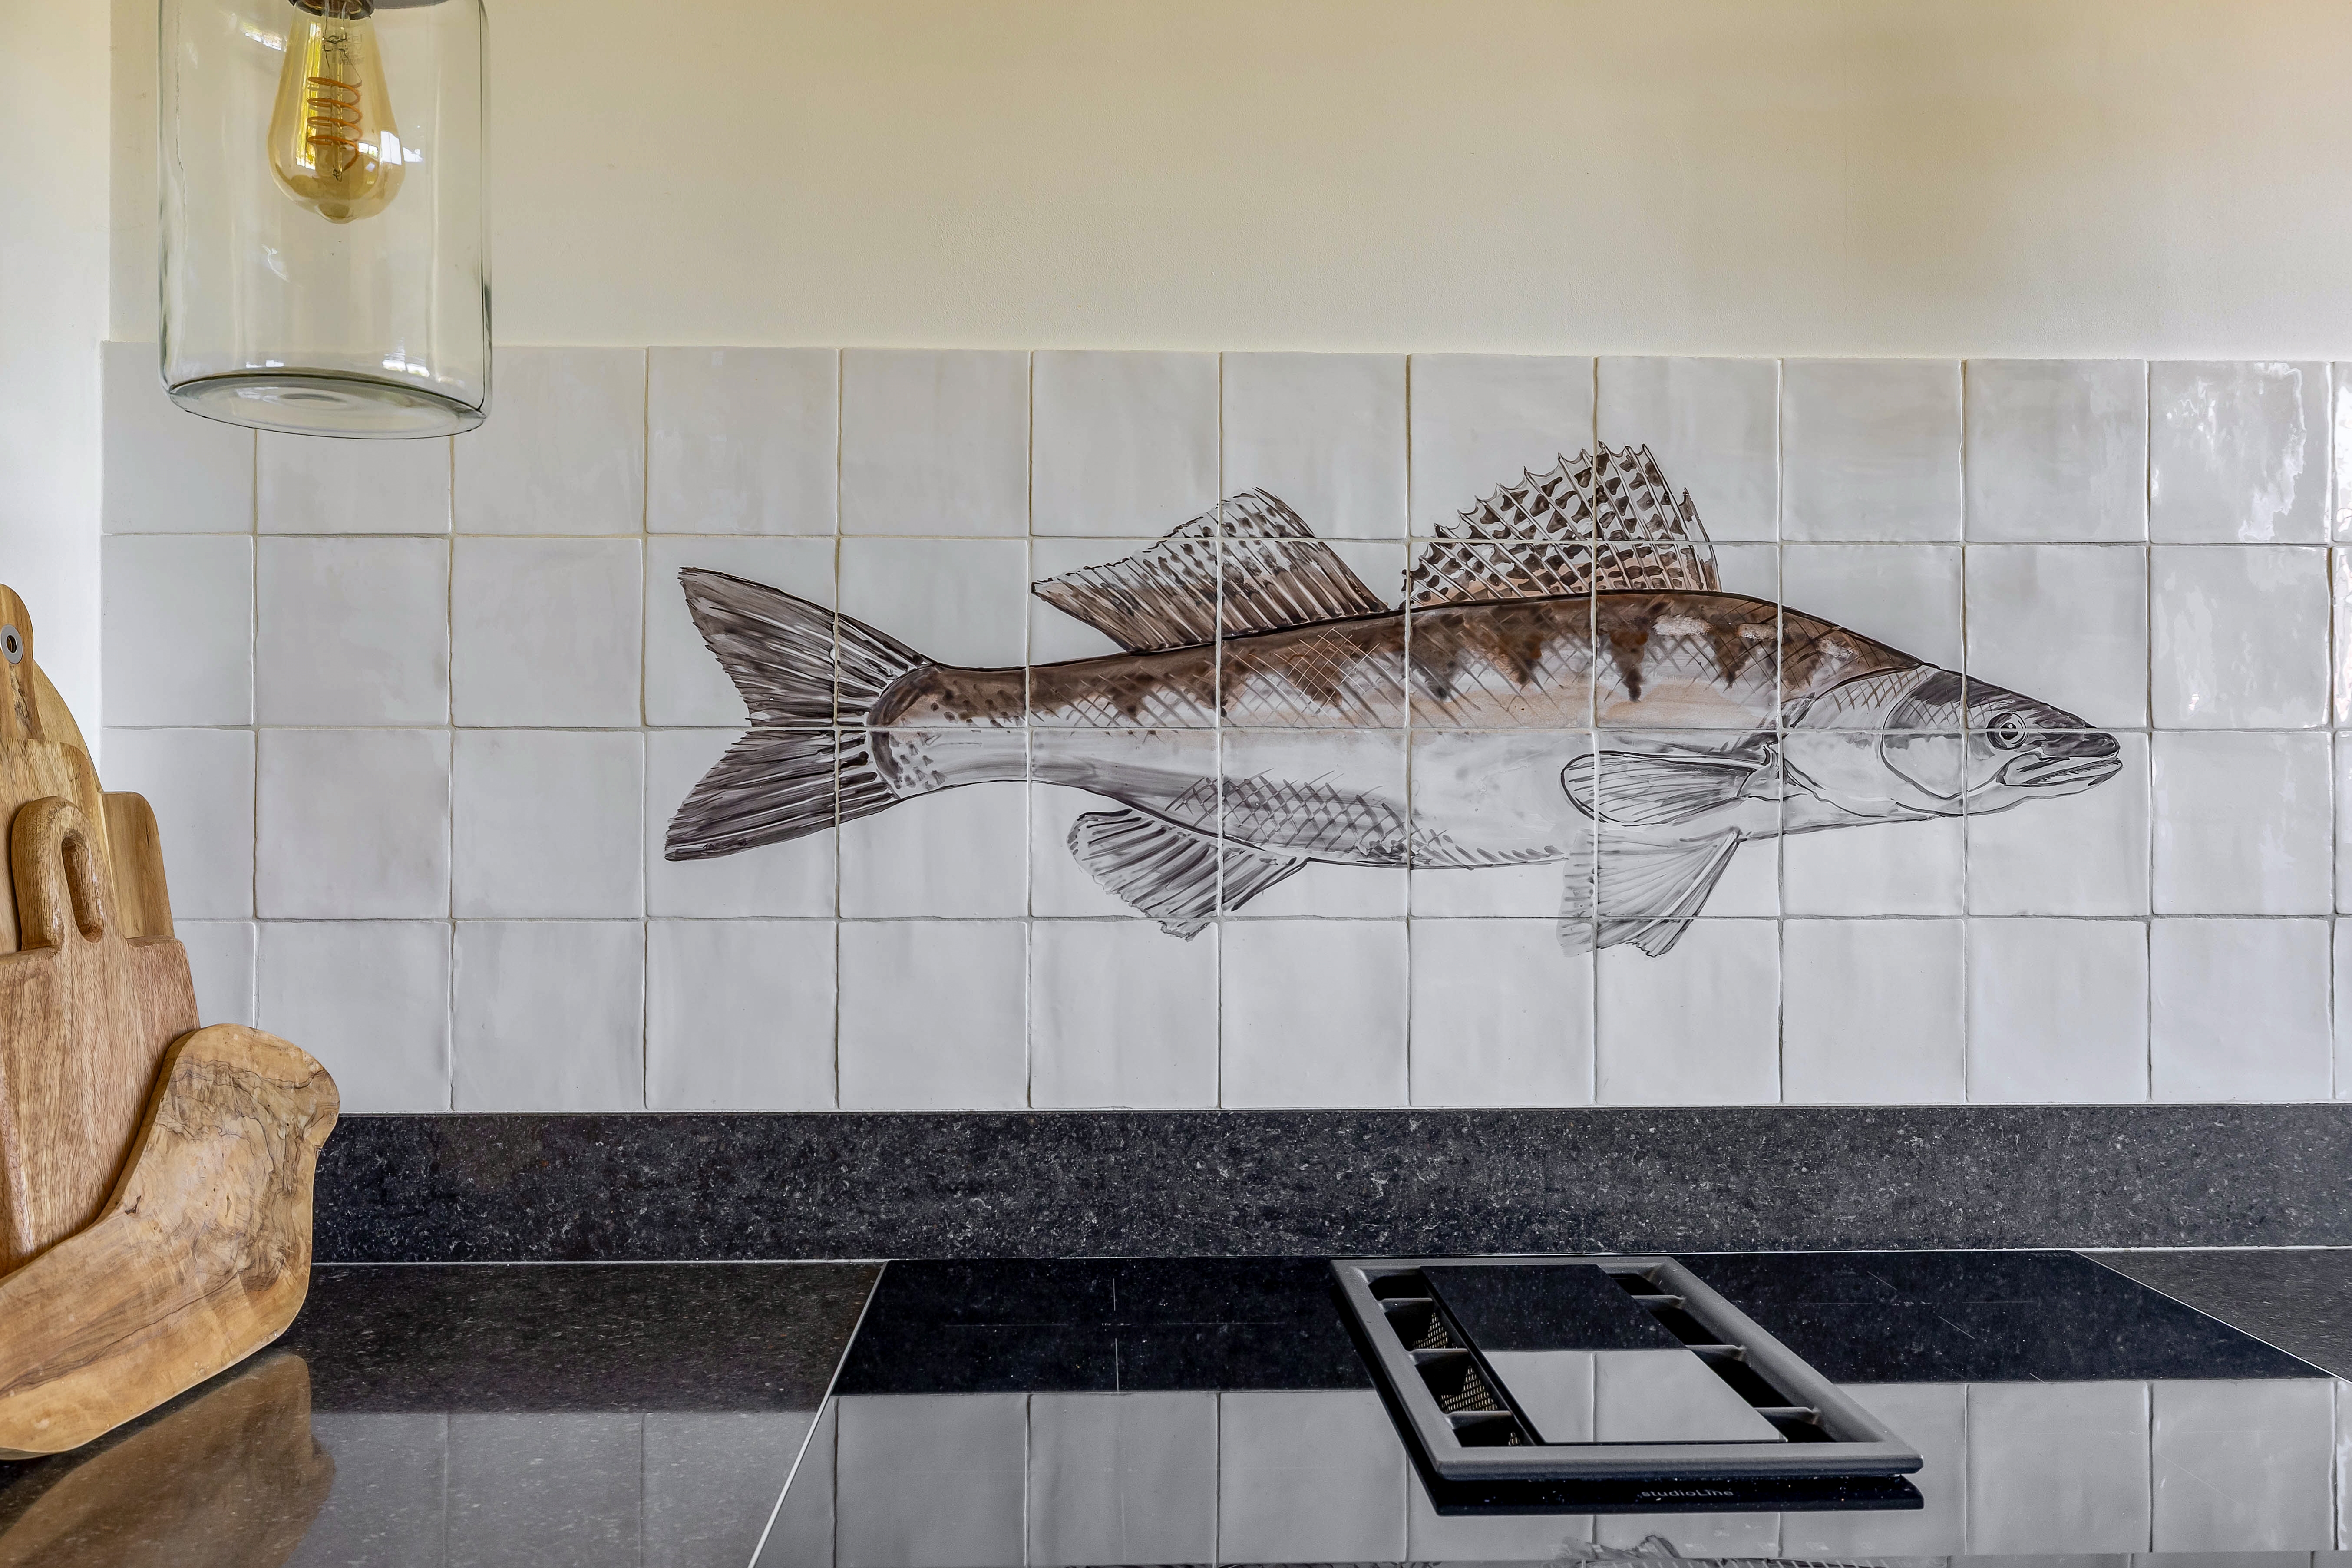
Aan de voorzijde van de woning bevindt zich de halfopen keuken. De keuken is greeploos, luxe en modern uitgevoerd en van alle gemakken voorzien.
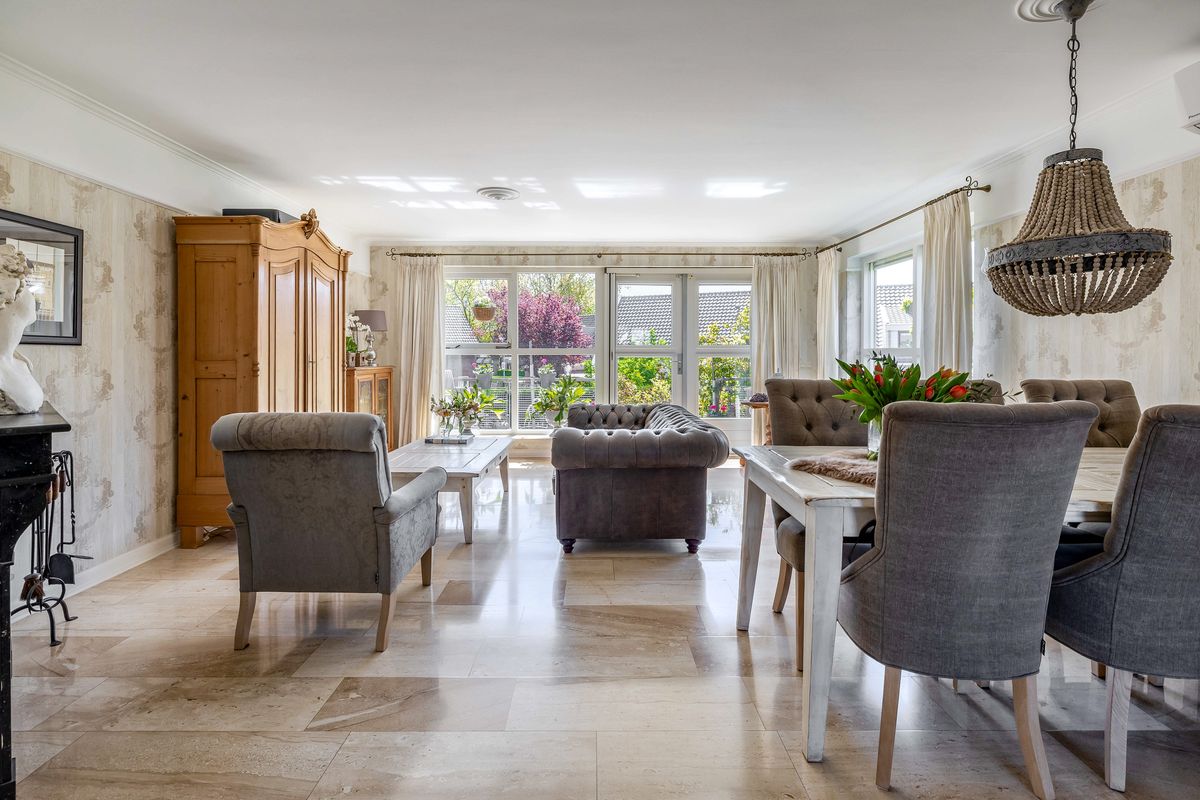
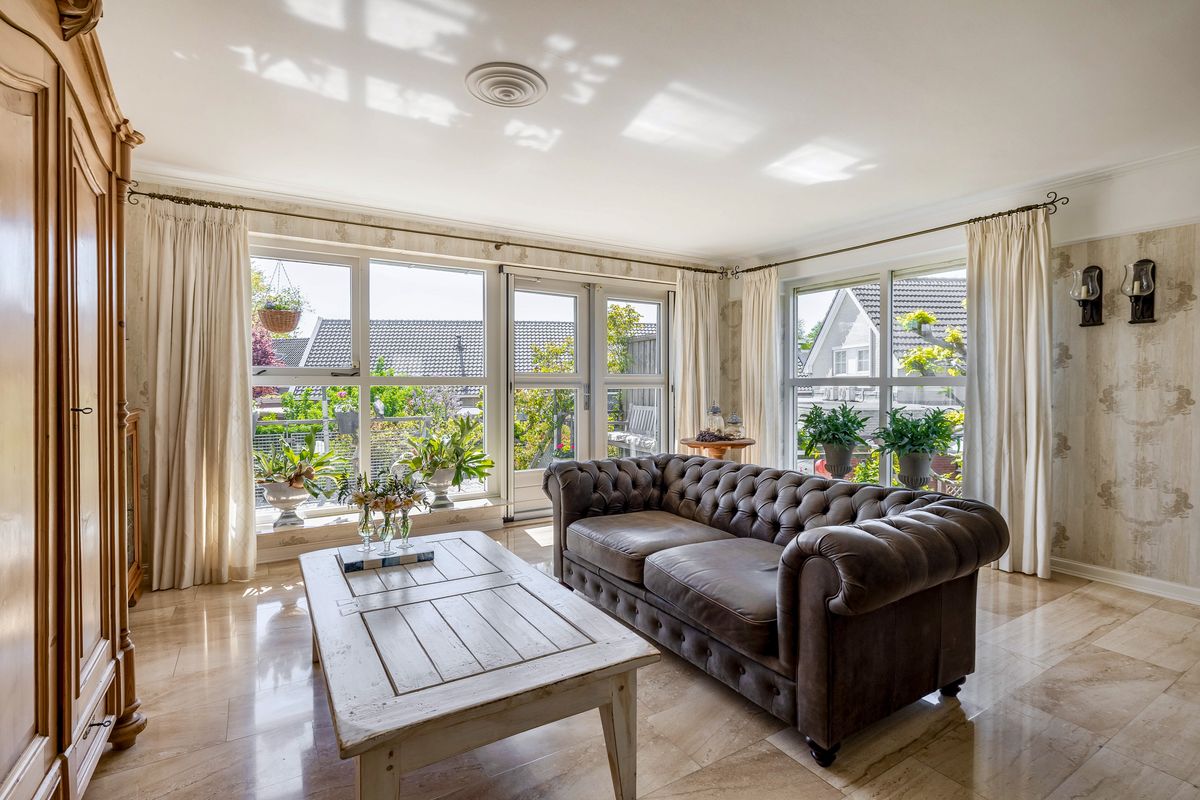
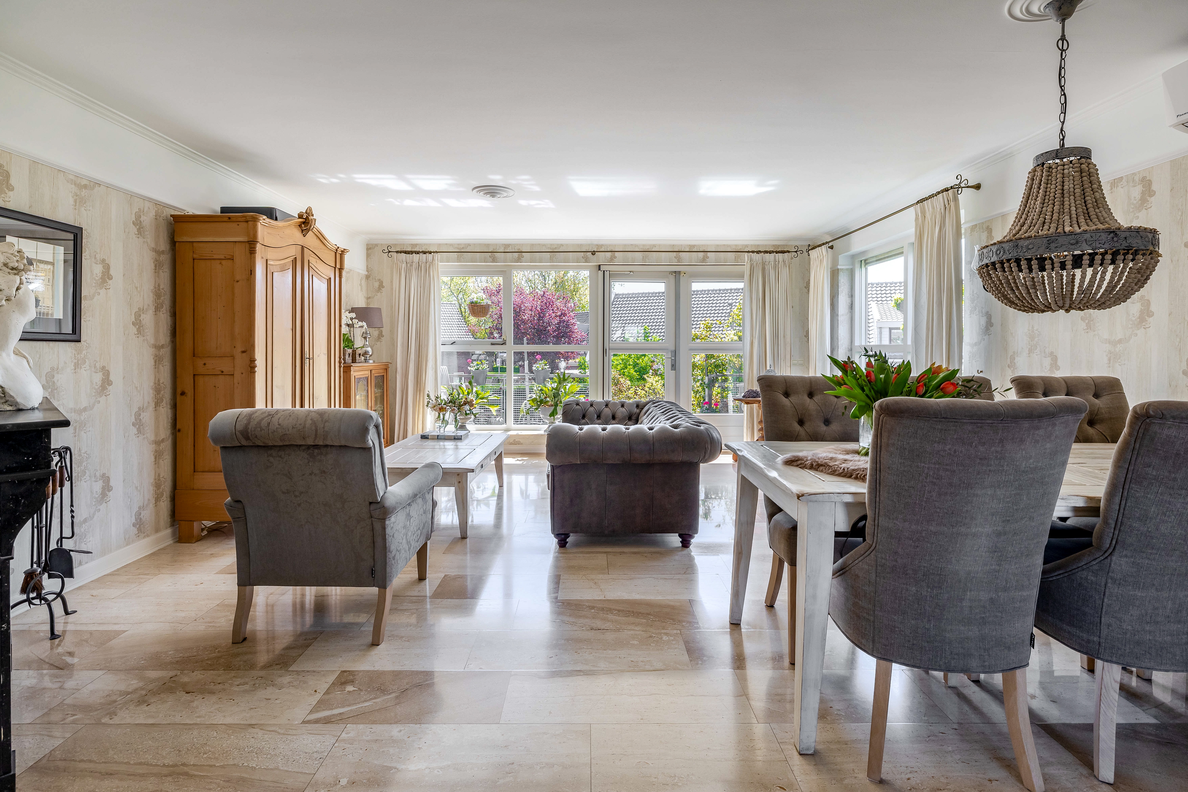
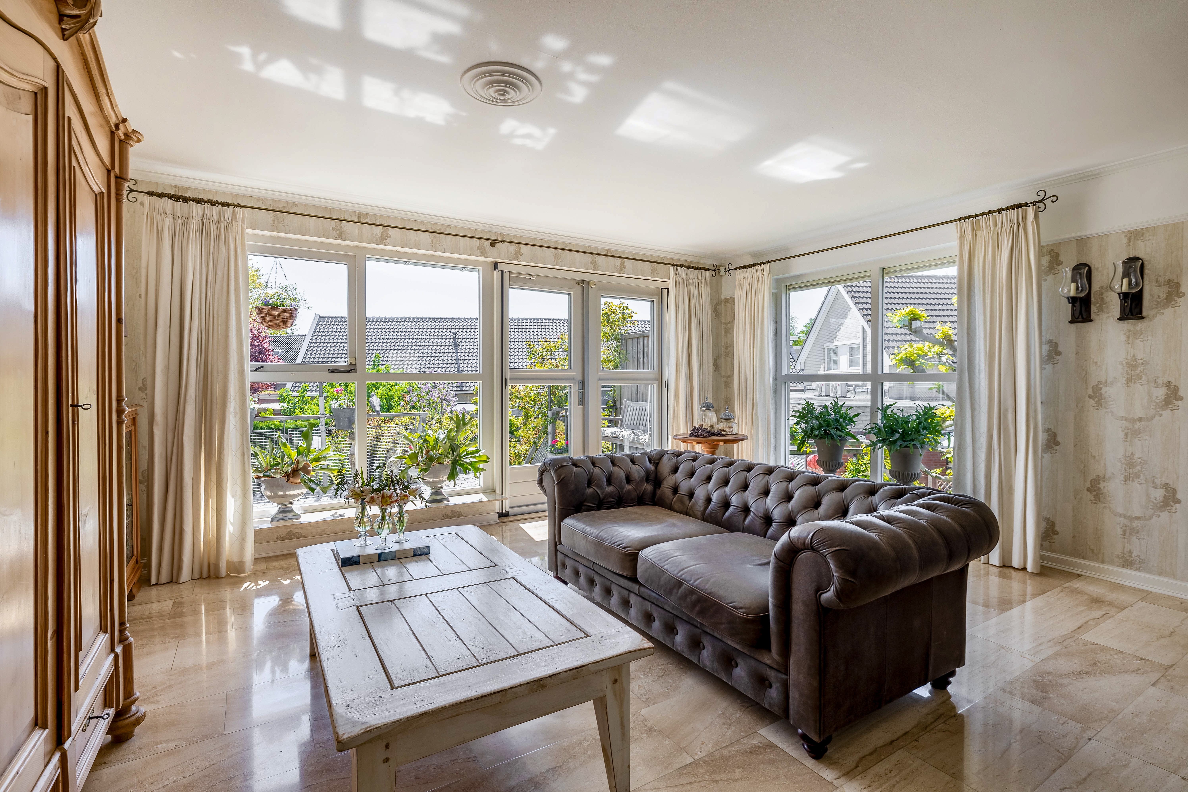
De royale woonkamer ligt aan de achterzijde en is heerlijk licht dankzij de grote raampartijen. Vanuit hier geniet je van het uitzicht op de tuin en veranda en geven openslaande deuren toegang tot het balkon aan de achterzijde. De gehele verdieping is afgewerkt met gestucte wanden en plafonds en voorzien van vloerverwarming en een marmeren vloer.
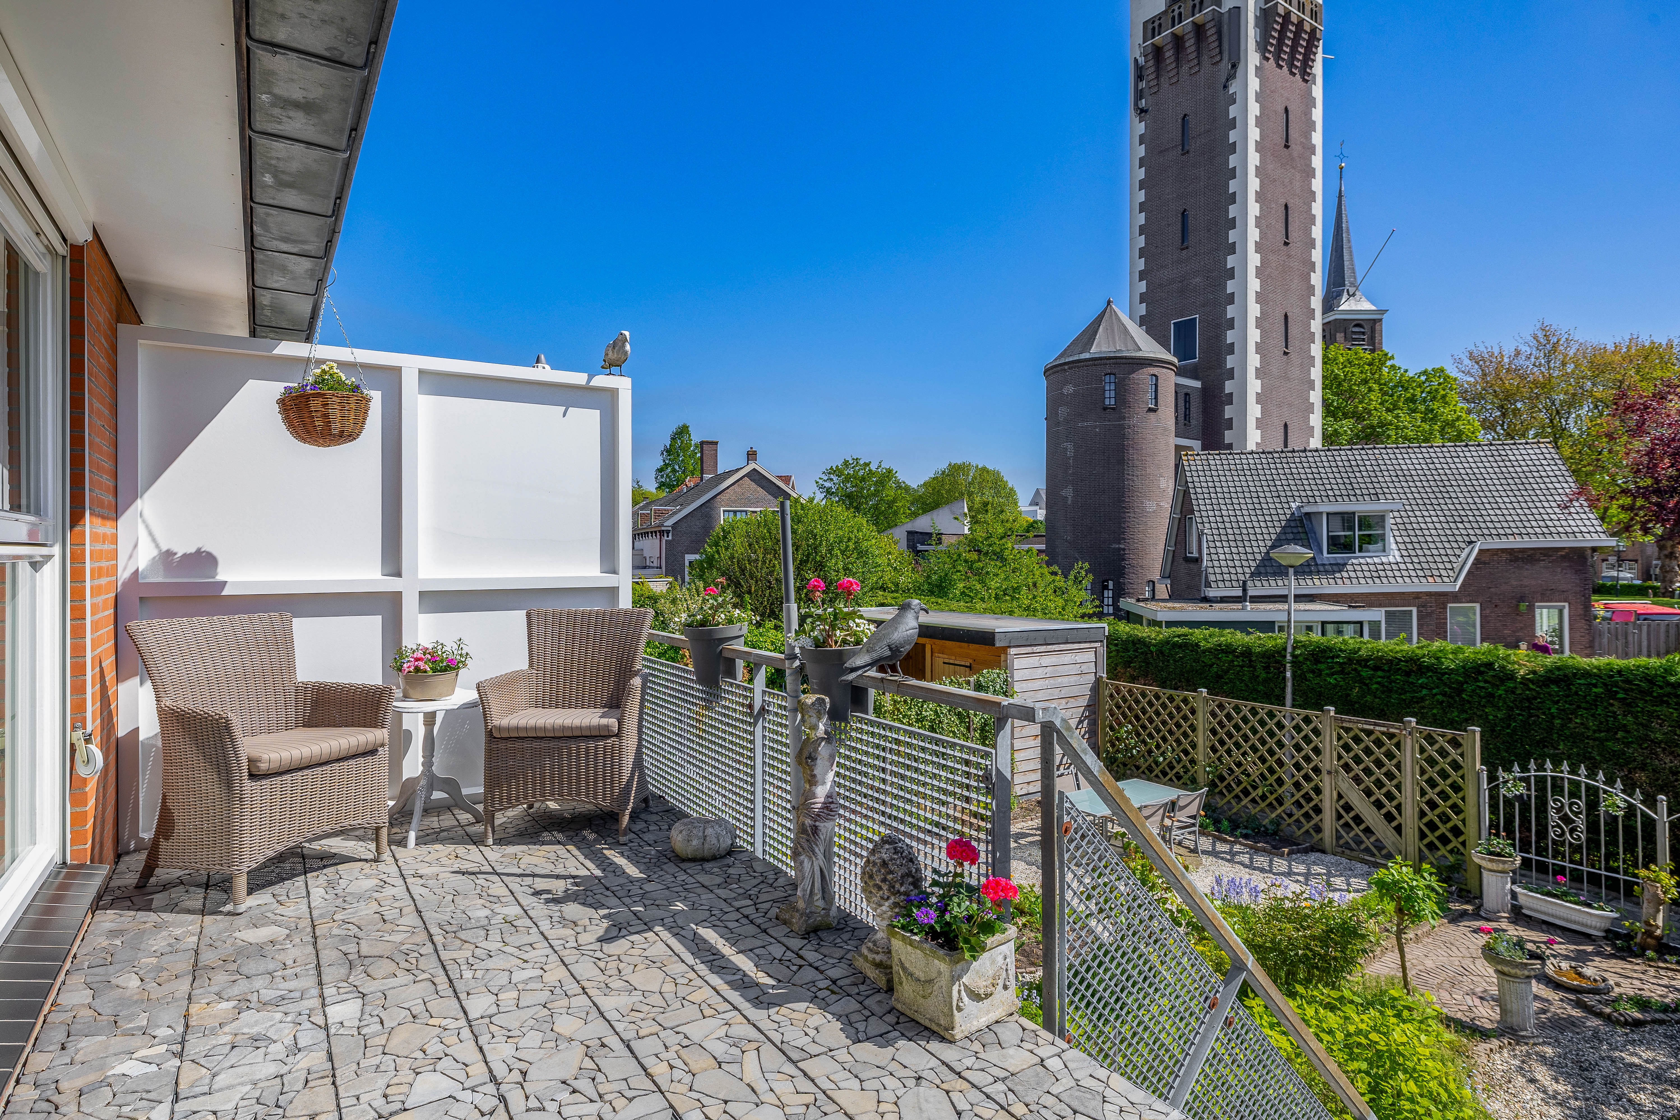
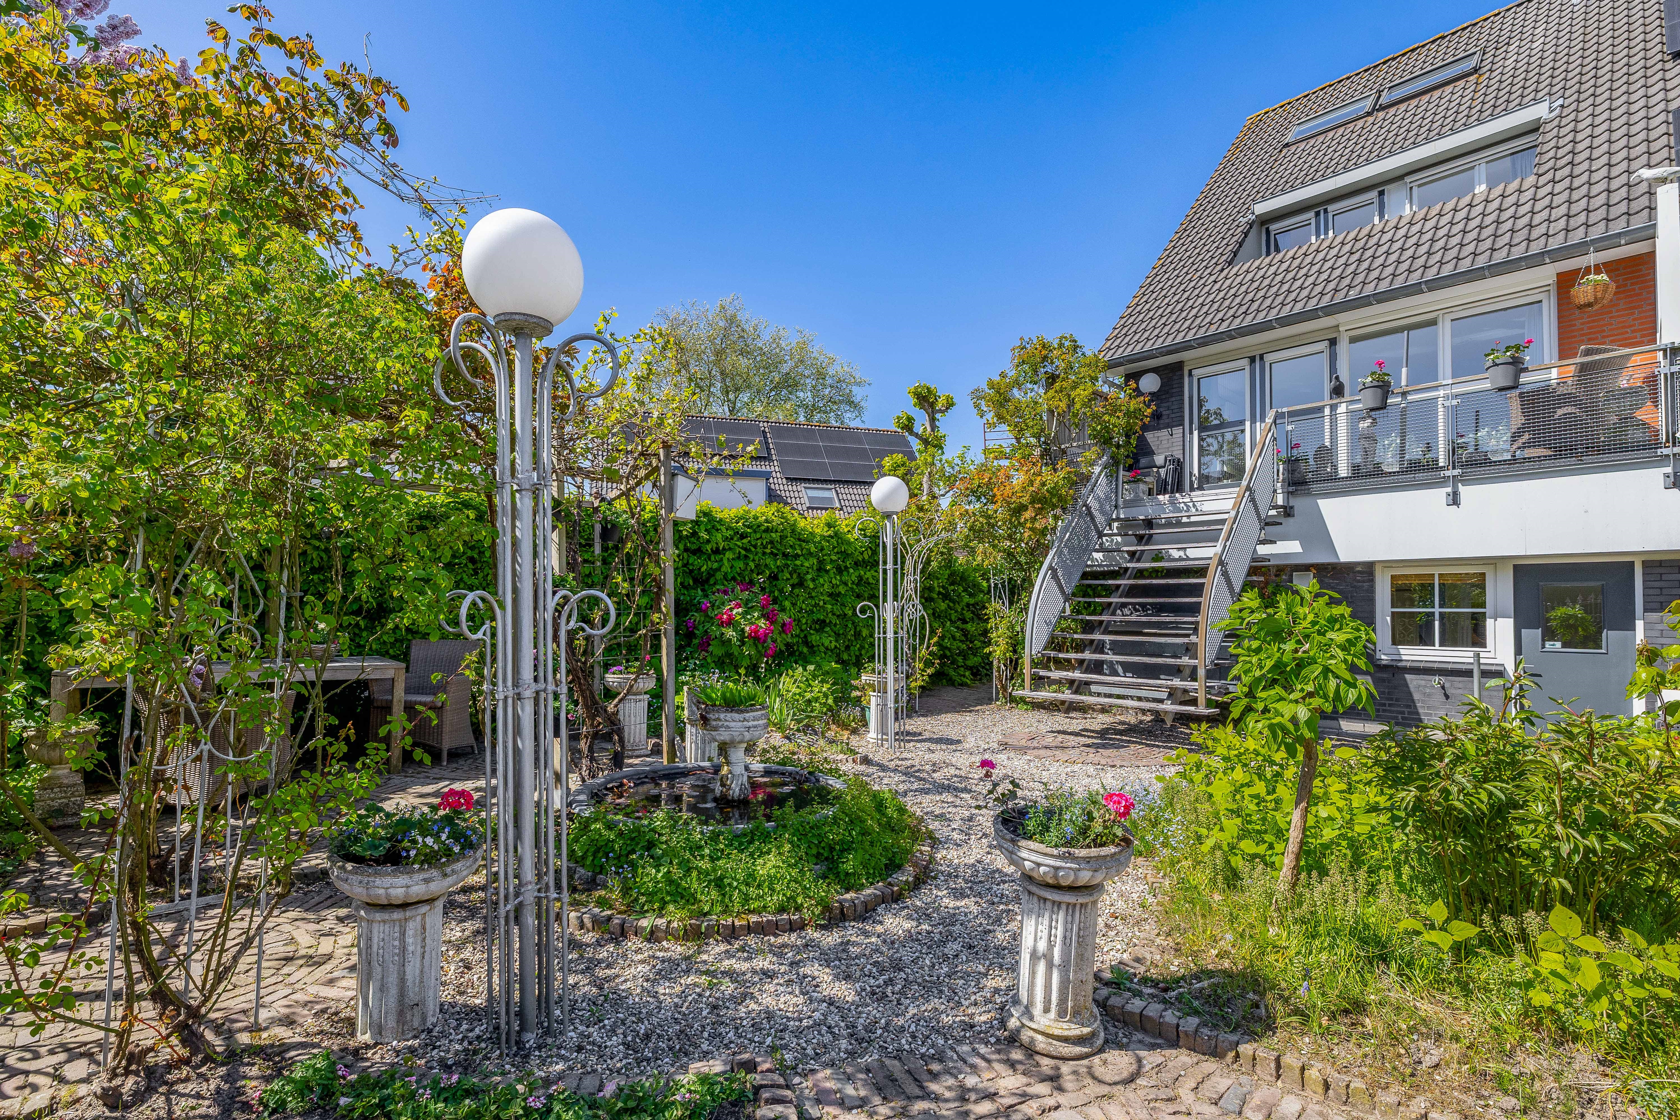
Via het balkon kom je in de tuin op het zuiden, waar je geniet van zon, rust en privacy. Ook hier komt de bijzondere ligging van de woning mooi tot zijn recht, met de historische watertoren als karakteristiek onderdeel van het uitzicht.
Souterrain:
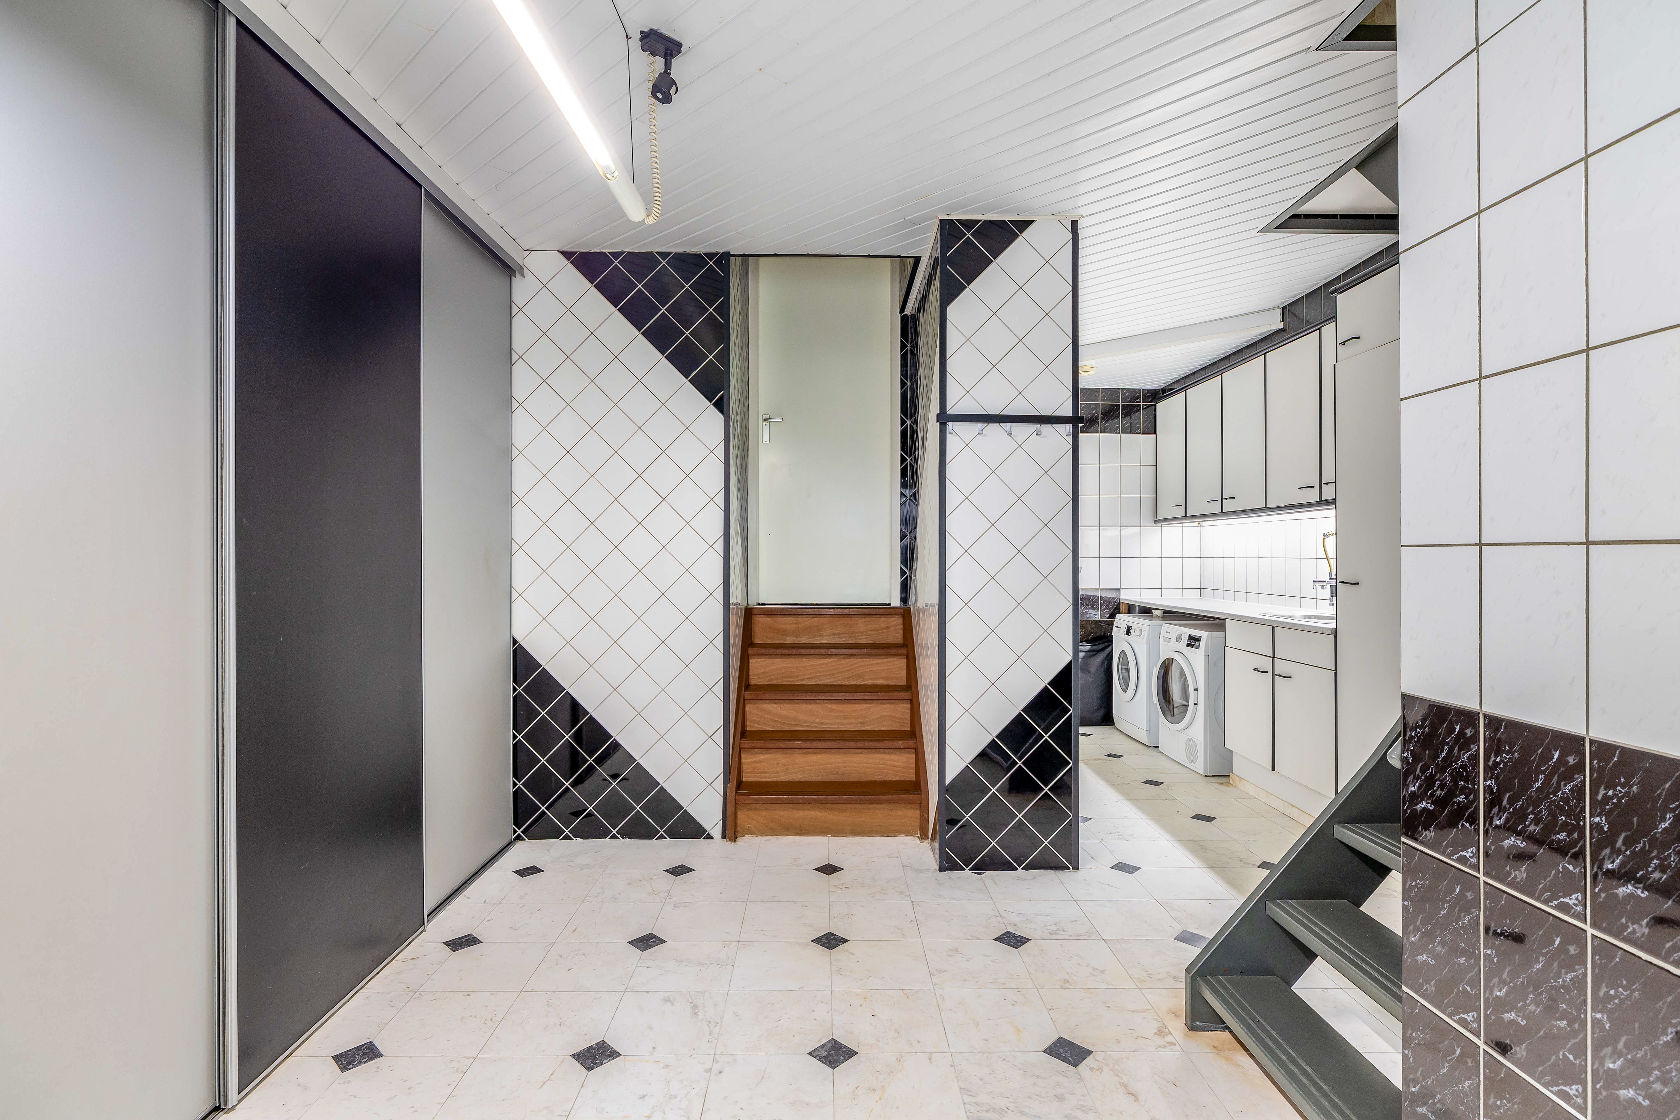
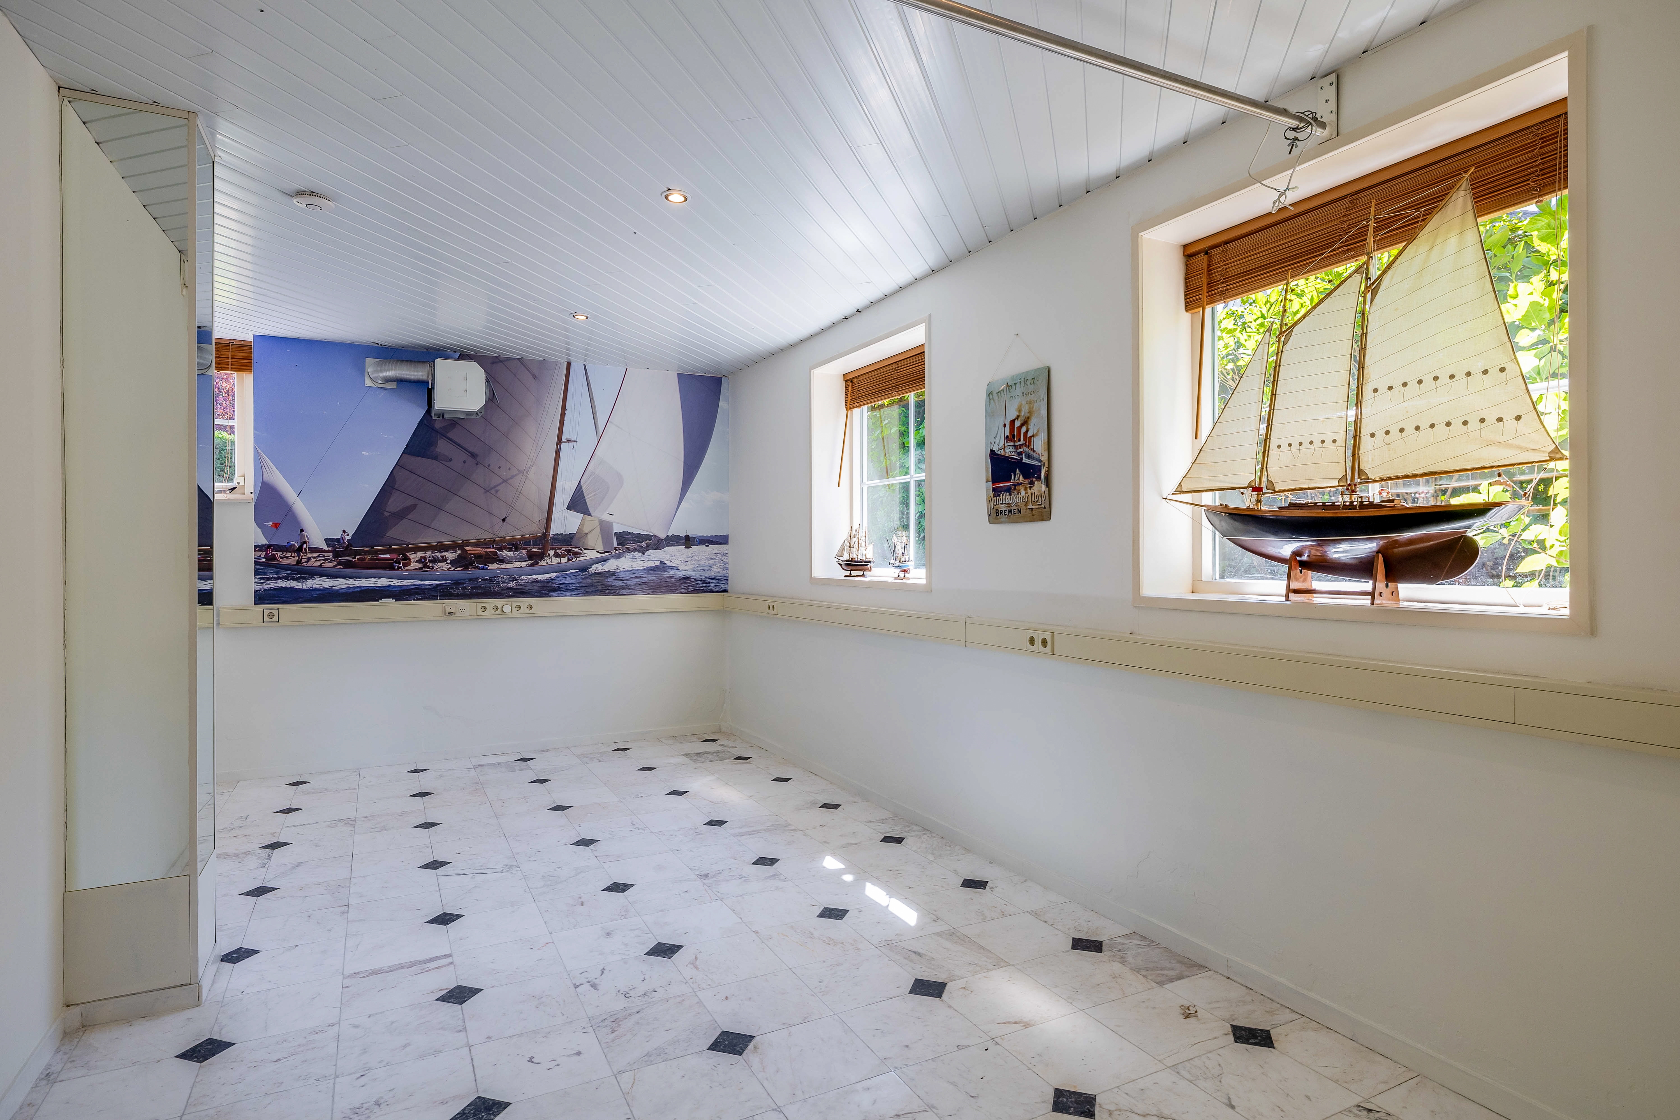
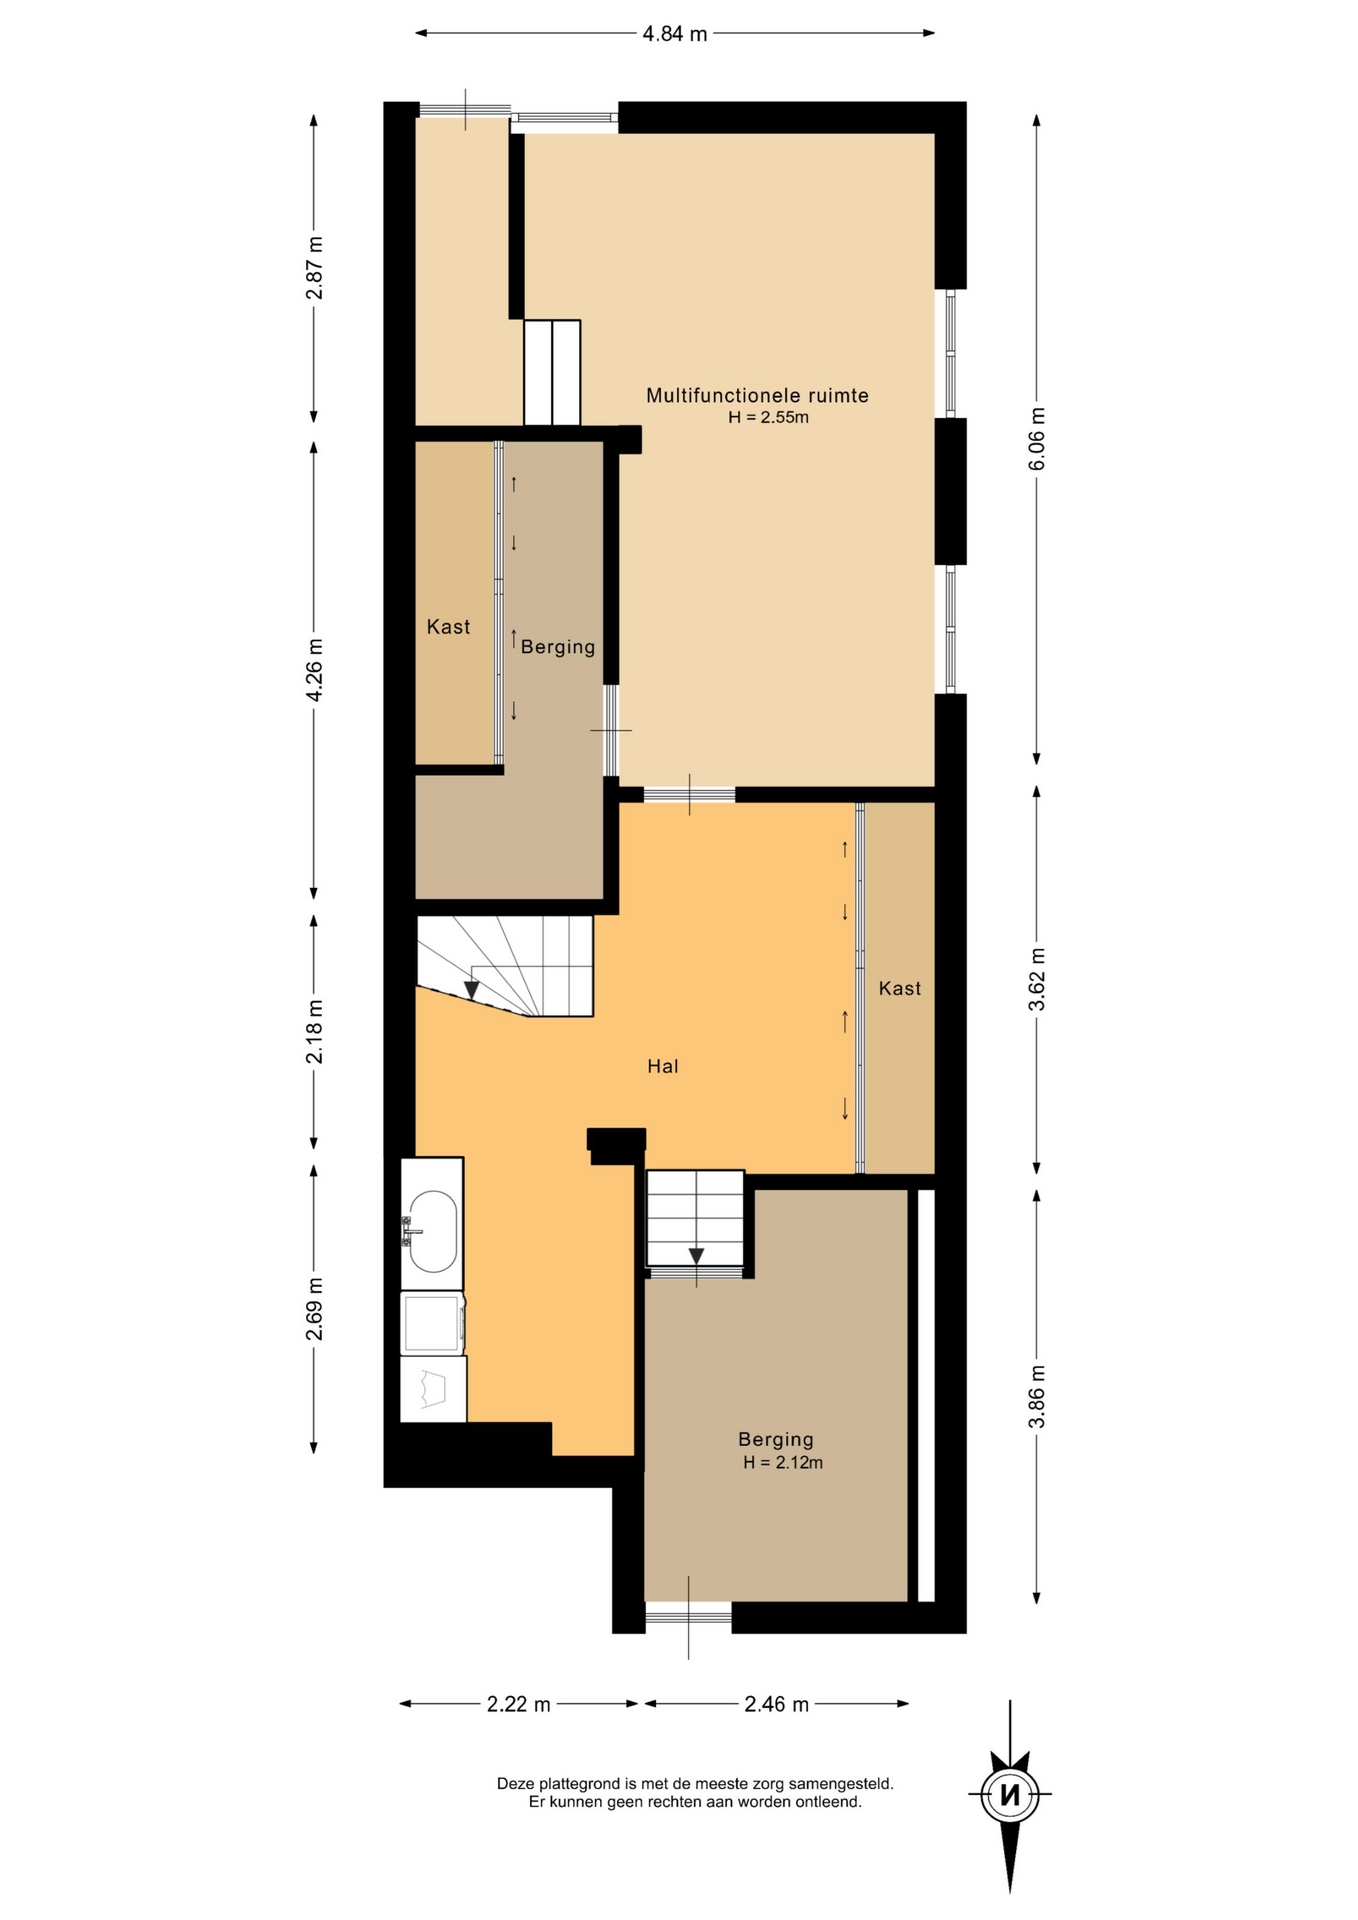
Alsof de royale woonverdiepingen nog niet genoeg zijn, beschikt deze woning ook nog over een volledig souterrain. Hier vind je een praktische bijkeuken, twee ruime bergingen én misschien wel het grootste pluspunt van de woning: een fantastische multifunctionele ruimte met een eigen entree.
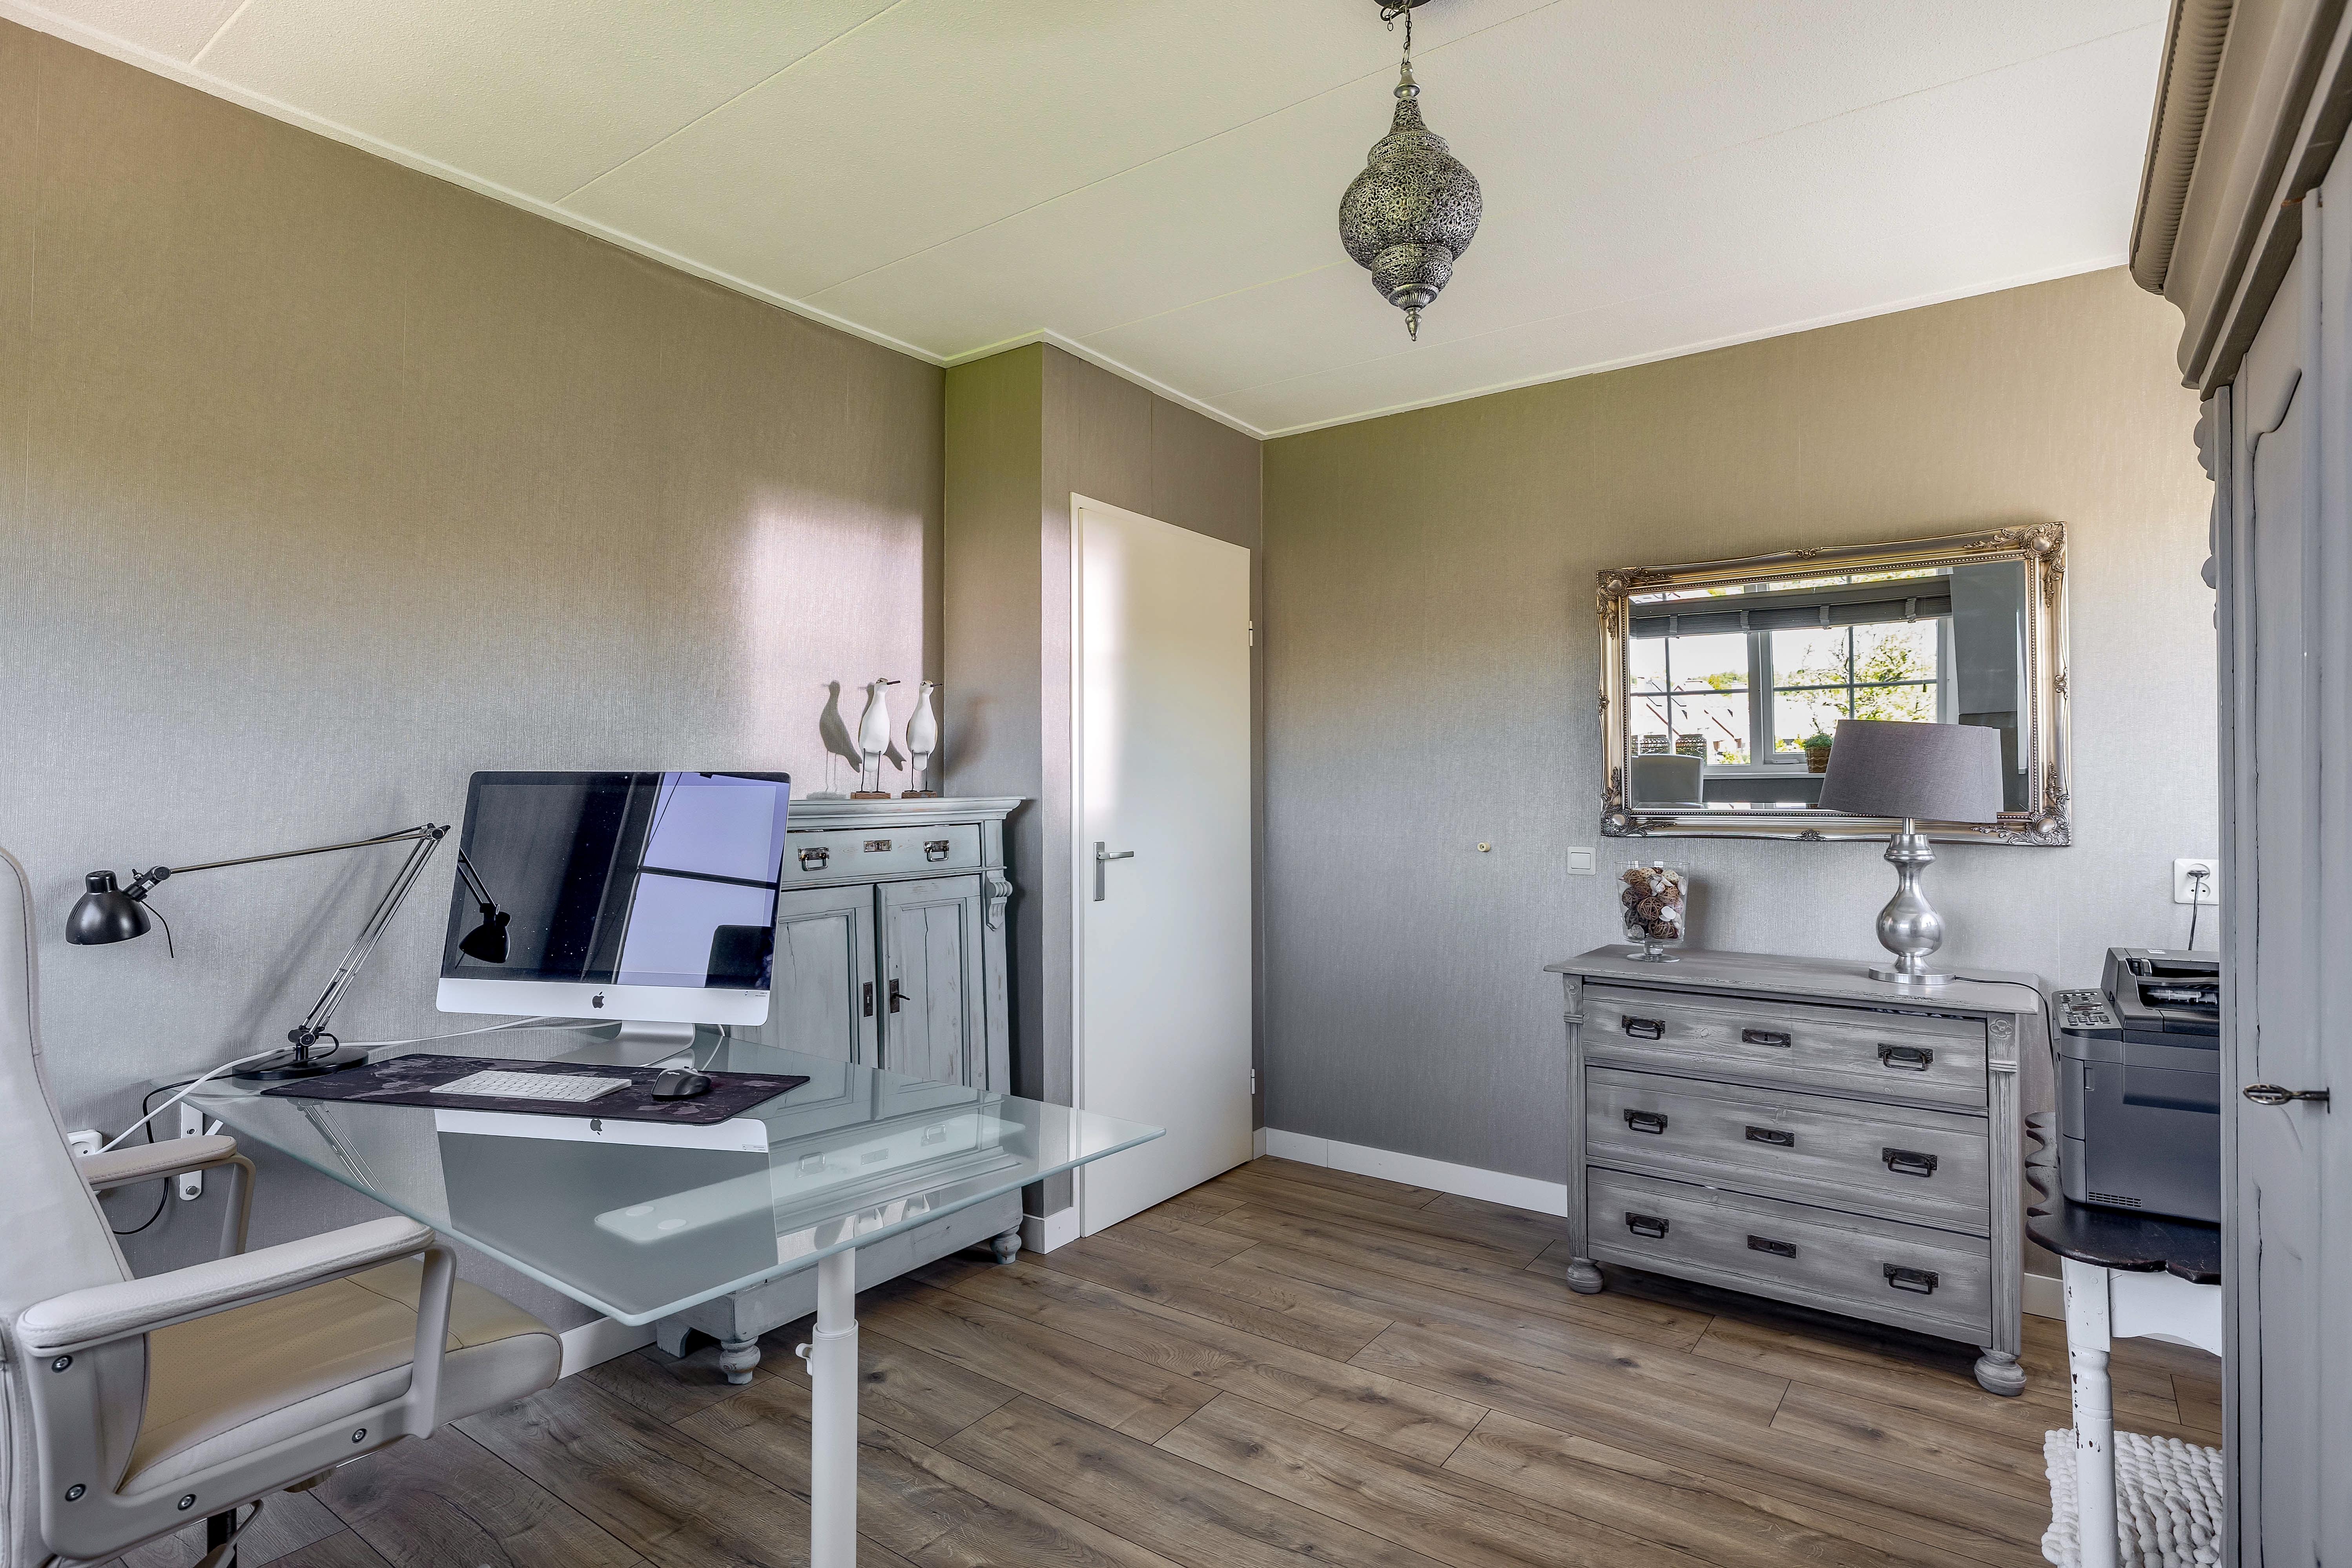
Deze ruimte biedt mogelijkheden die je maar zelden tegenkomt. Heb je een eigen praktijk, salon of kantoor aan huis? Dan is dit de perfecte plek om werk en privé gescheiden te houden. Ook voor ondernemers, zzp'ers of thuiswerkers is dit een ideale werkplek. De ruimte leent zich namelijk ook uitstekend als extra royale slaapkamer, gastenverblijf, tienerkamer, sportruimte, speelkamer, thuisbioscoop of hobbyruimte. Zelfs een mantelzorgsituatie behoort hier tot de mogelijkheden. Door de royale afmetingen voelt deze verdieping aan als een volwaardige extra woonlaag die je volledig kunt aanpassen aan jouw woonwensen, zowel nu als in de toekomst. Het souterrain is zowel via de woning als via een eigen entree bereikbaar.
1e verdieping:
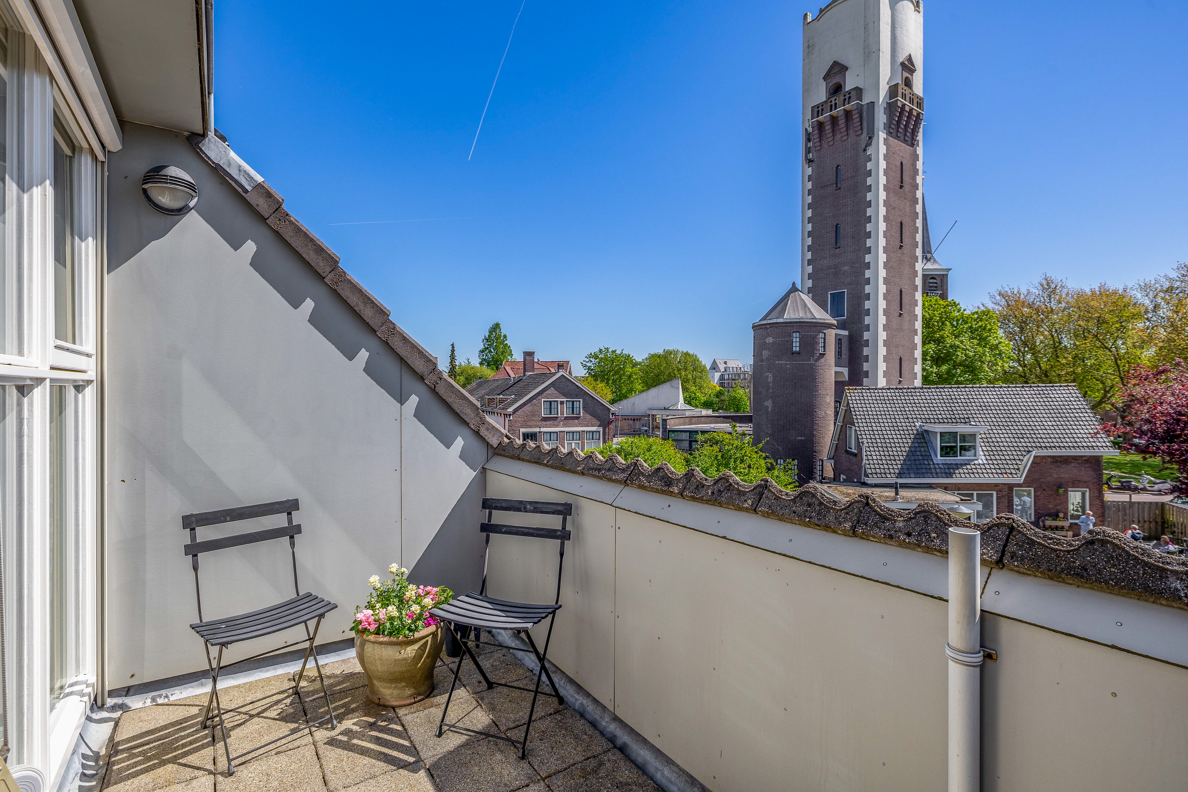
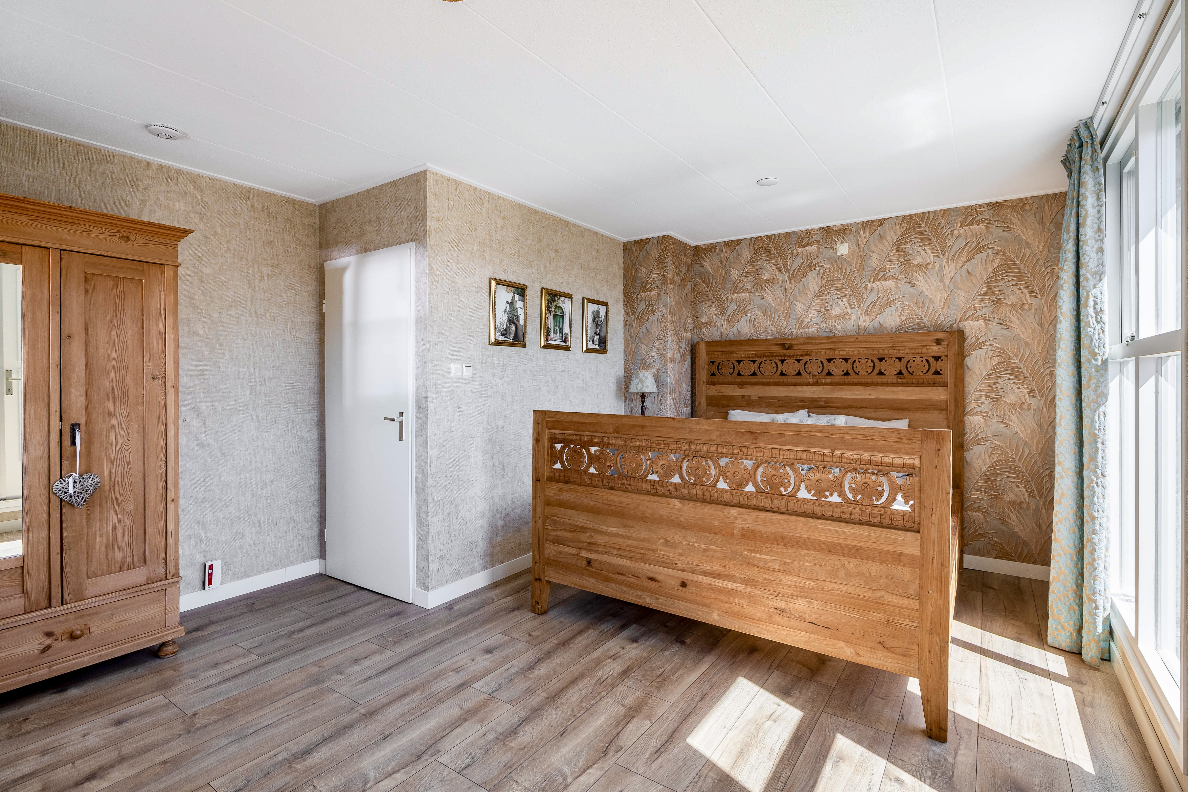
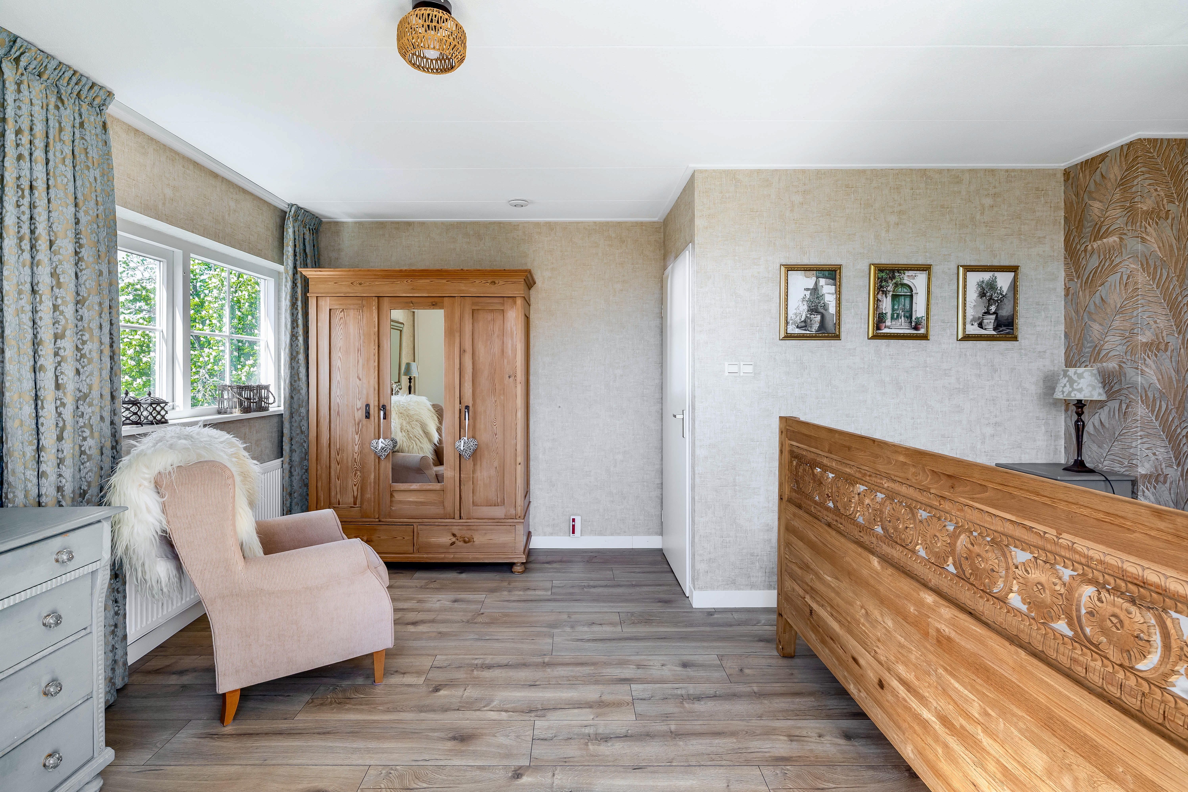
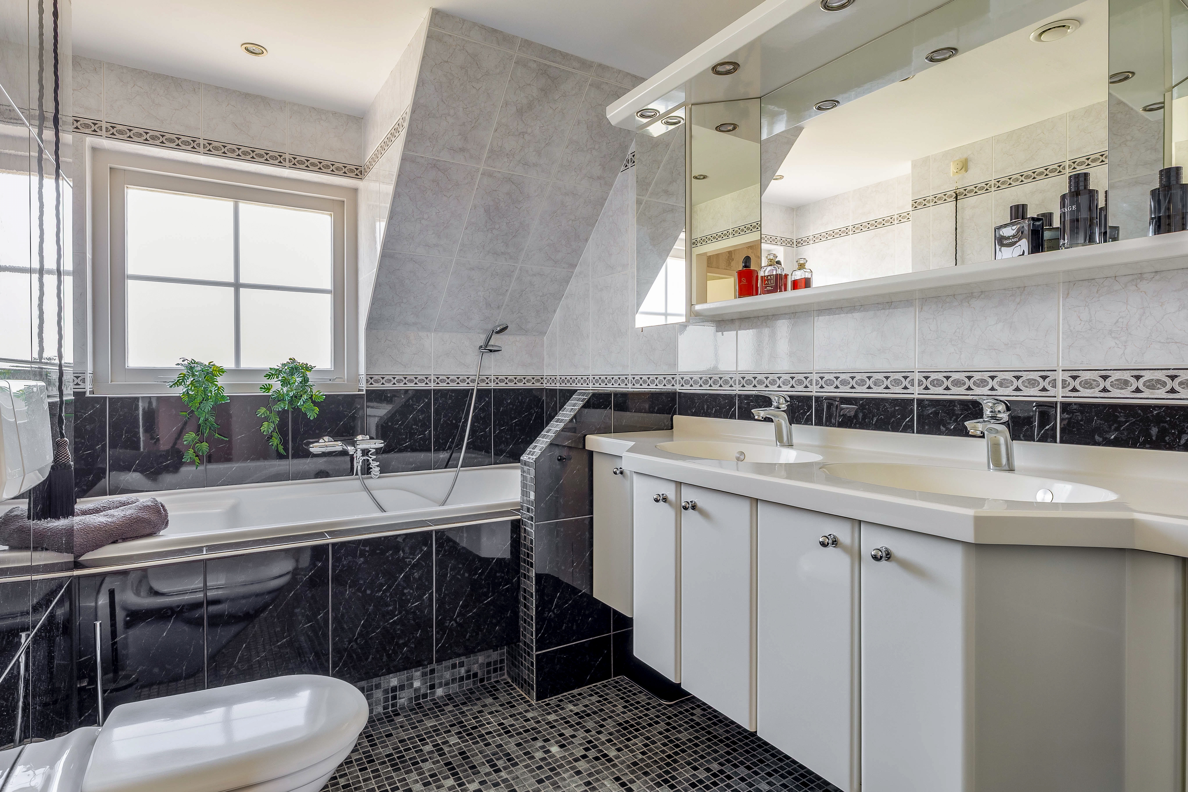
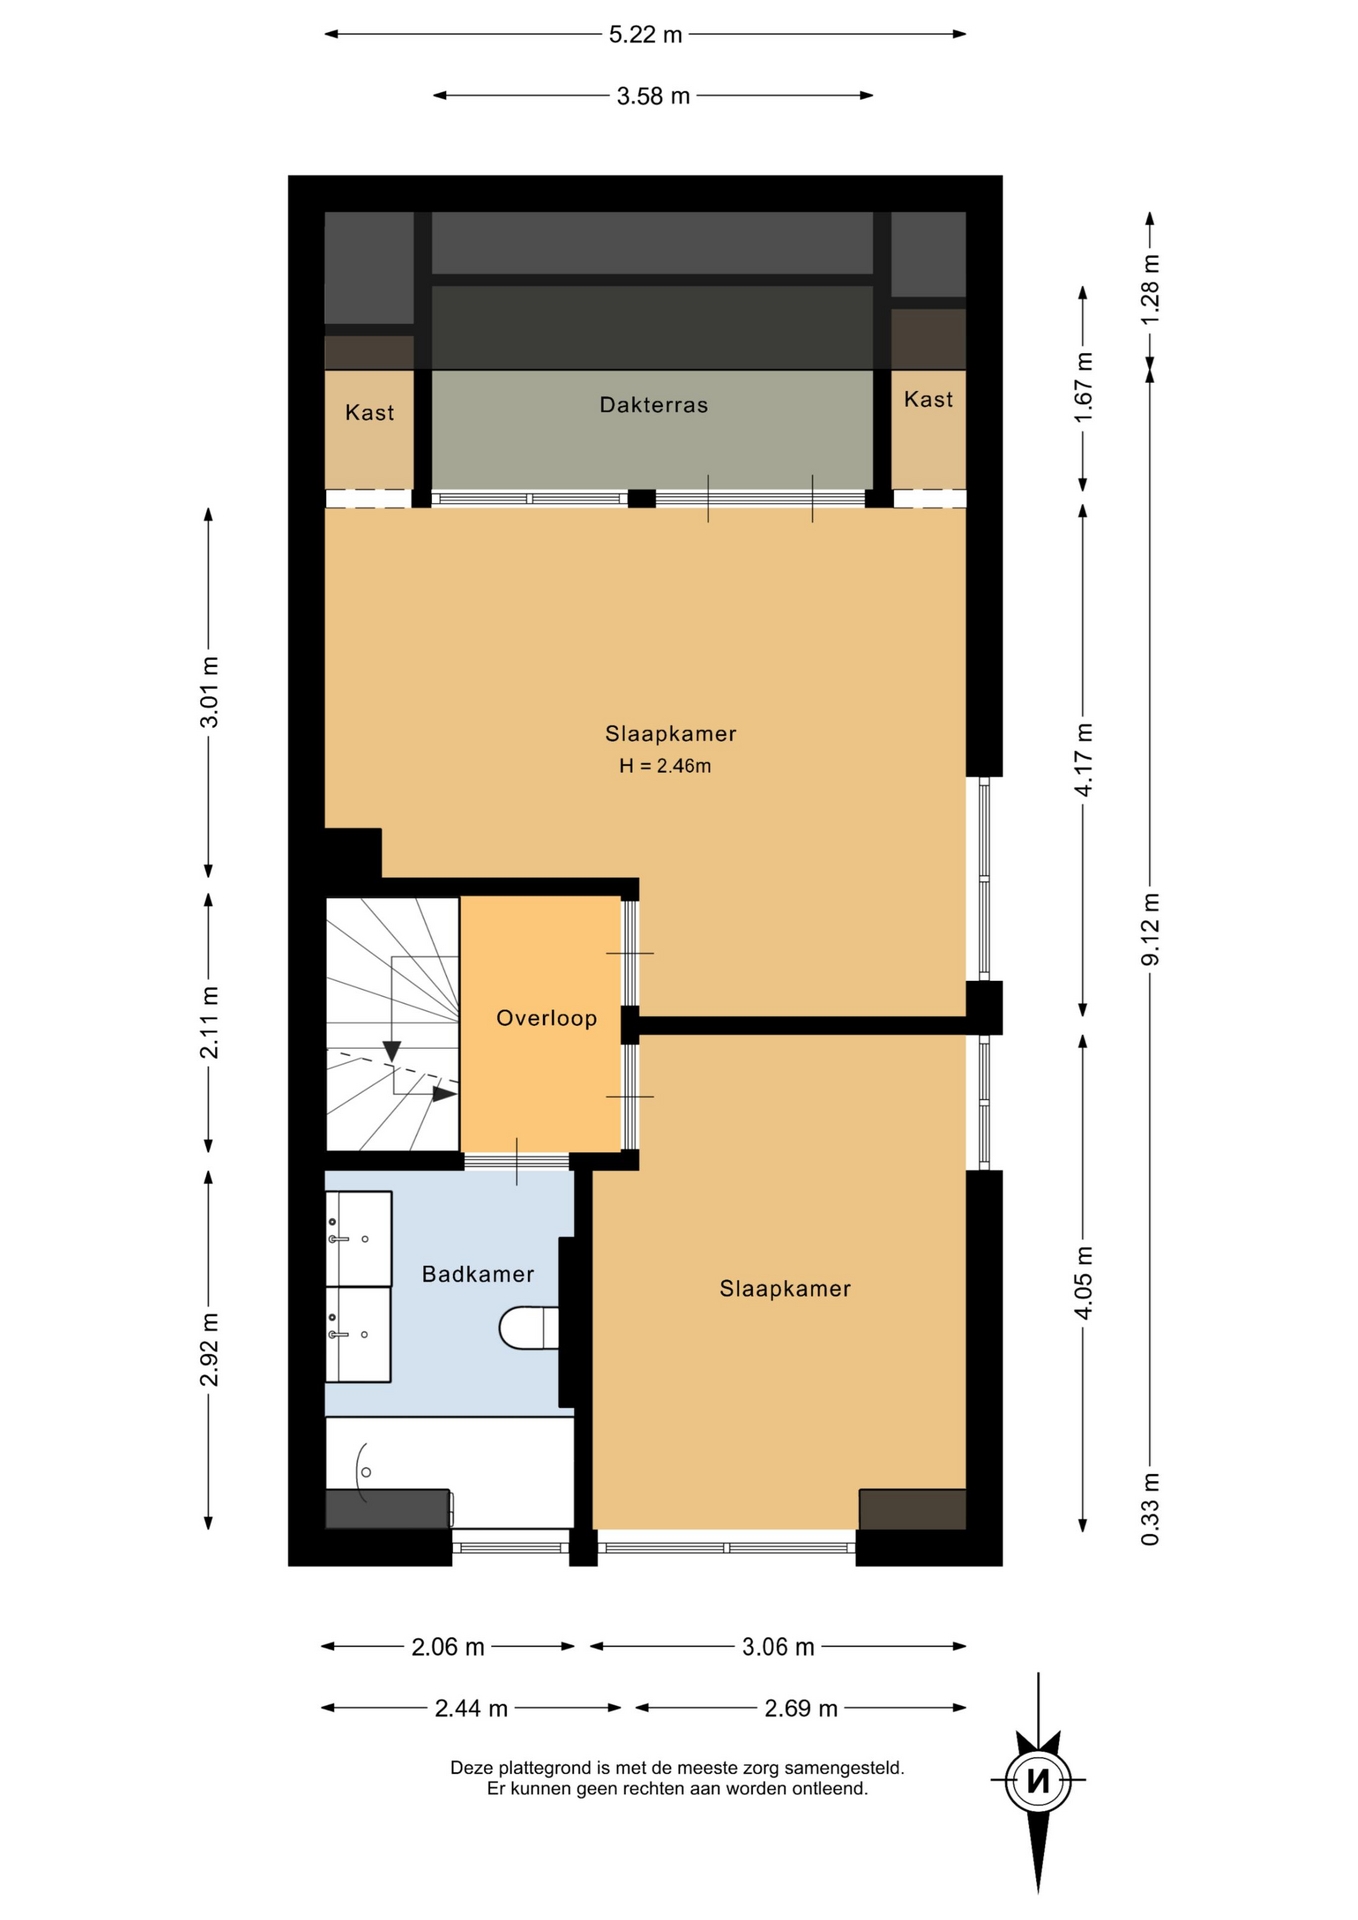
De overloop geeft toegang geeft tot alle ruimtes. Je vindt hier twee ruime slaapkamers. De master bedroom beschikt over twee vaste kasten en geeft toegang tot het zonnige dakterras op het zuiden. Ook is er een heerlijk ruime en complete badkamer met ligbad, dubbel wastafelmeubel en toilet.
2e verdieping:
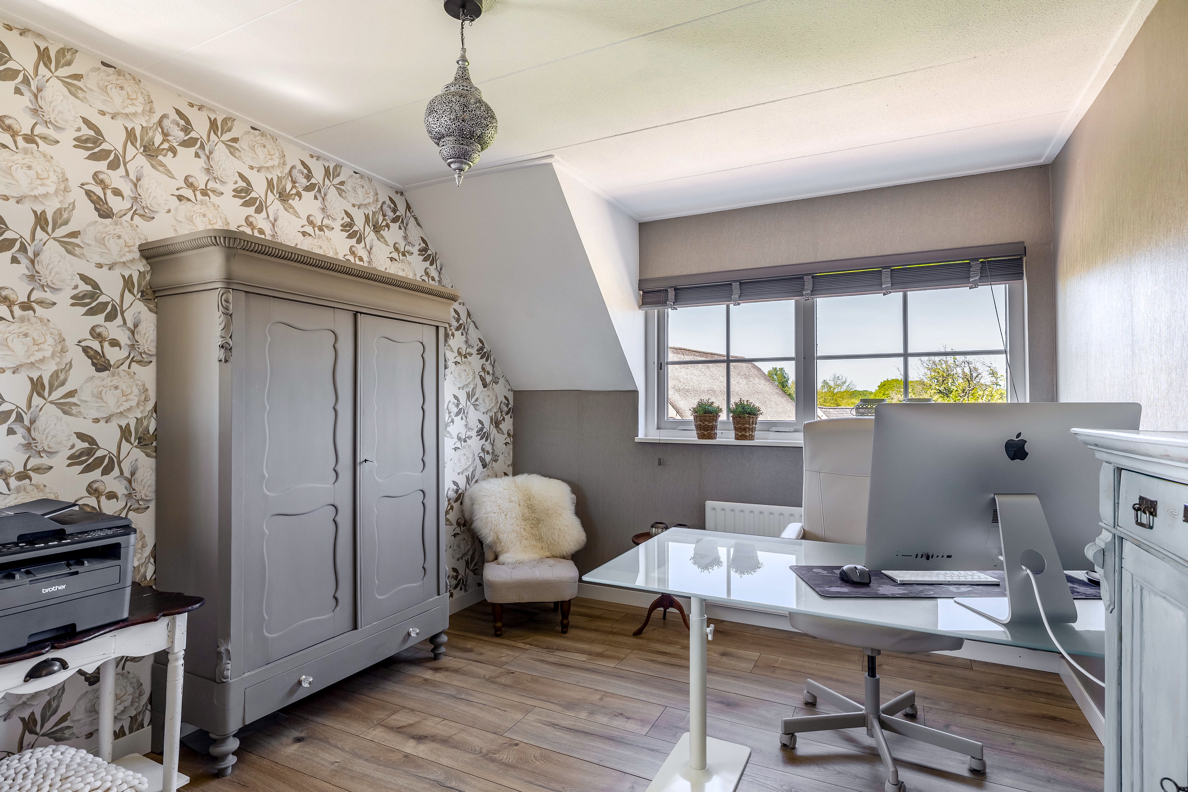
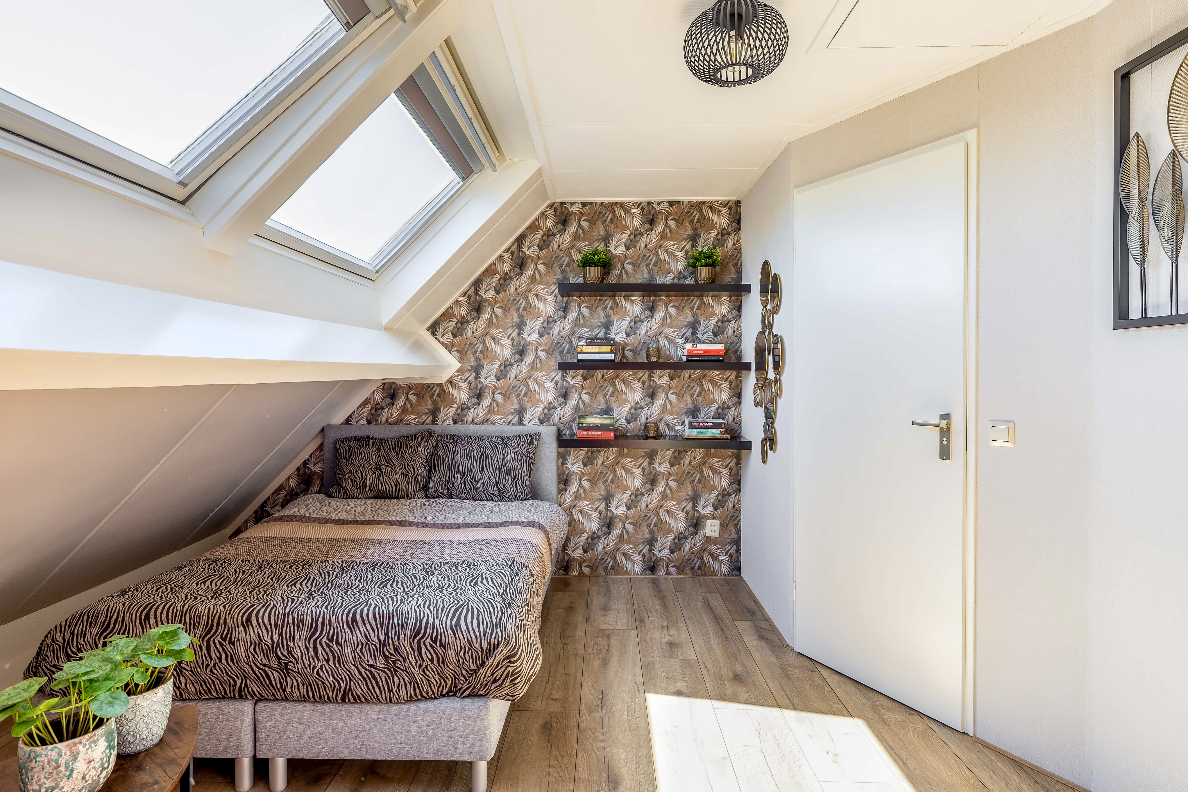
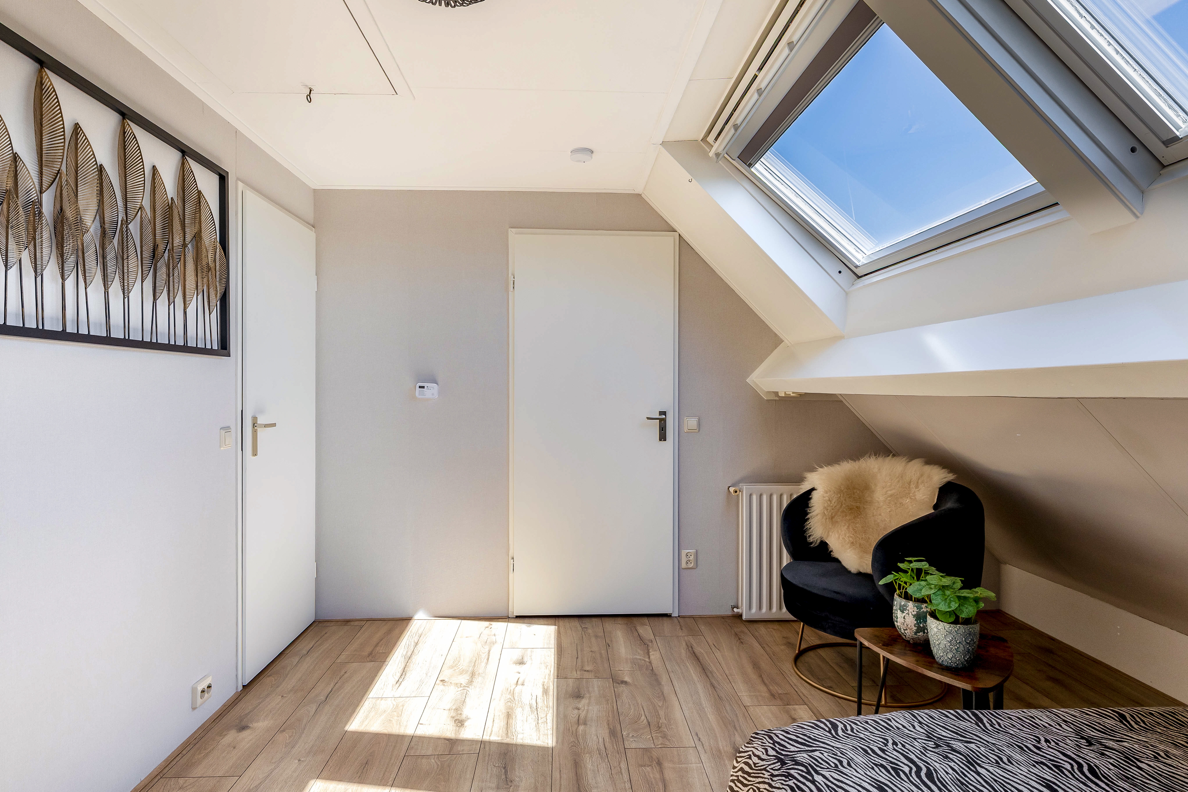
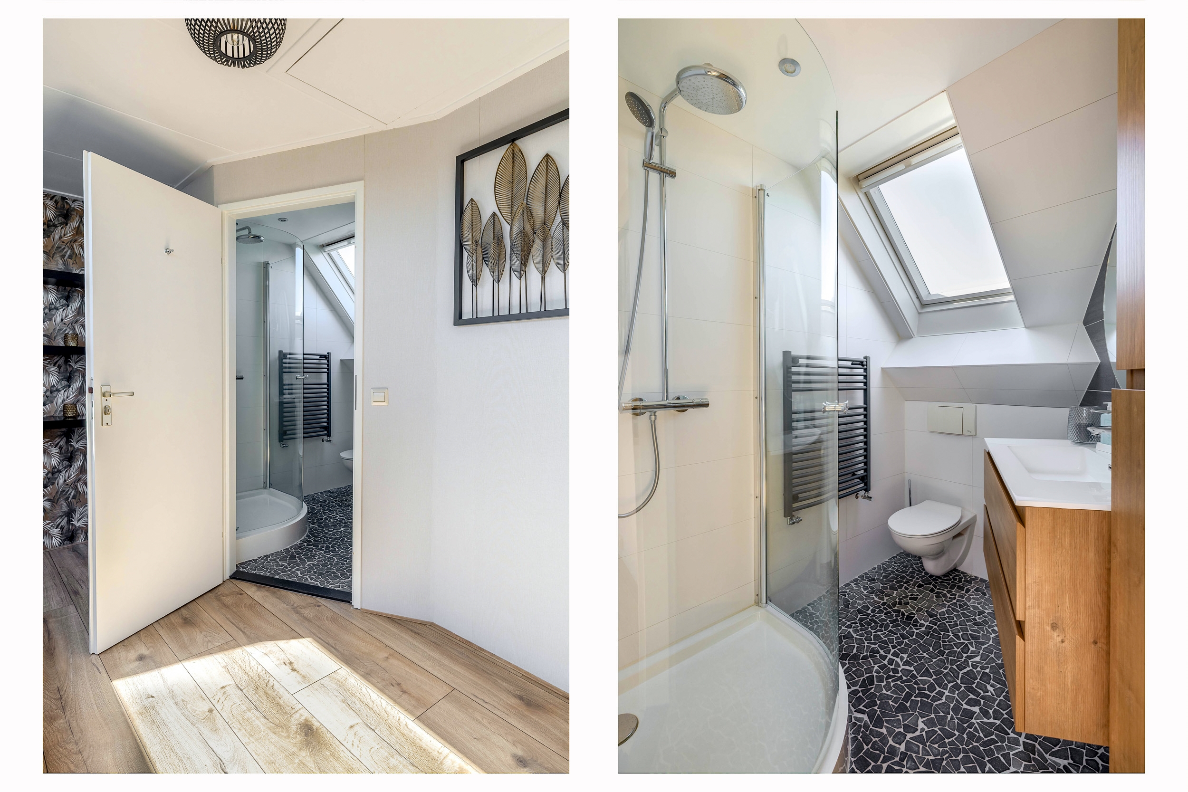
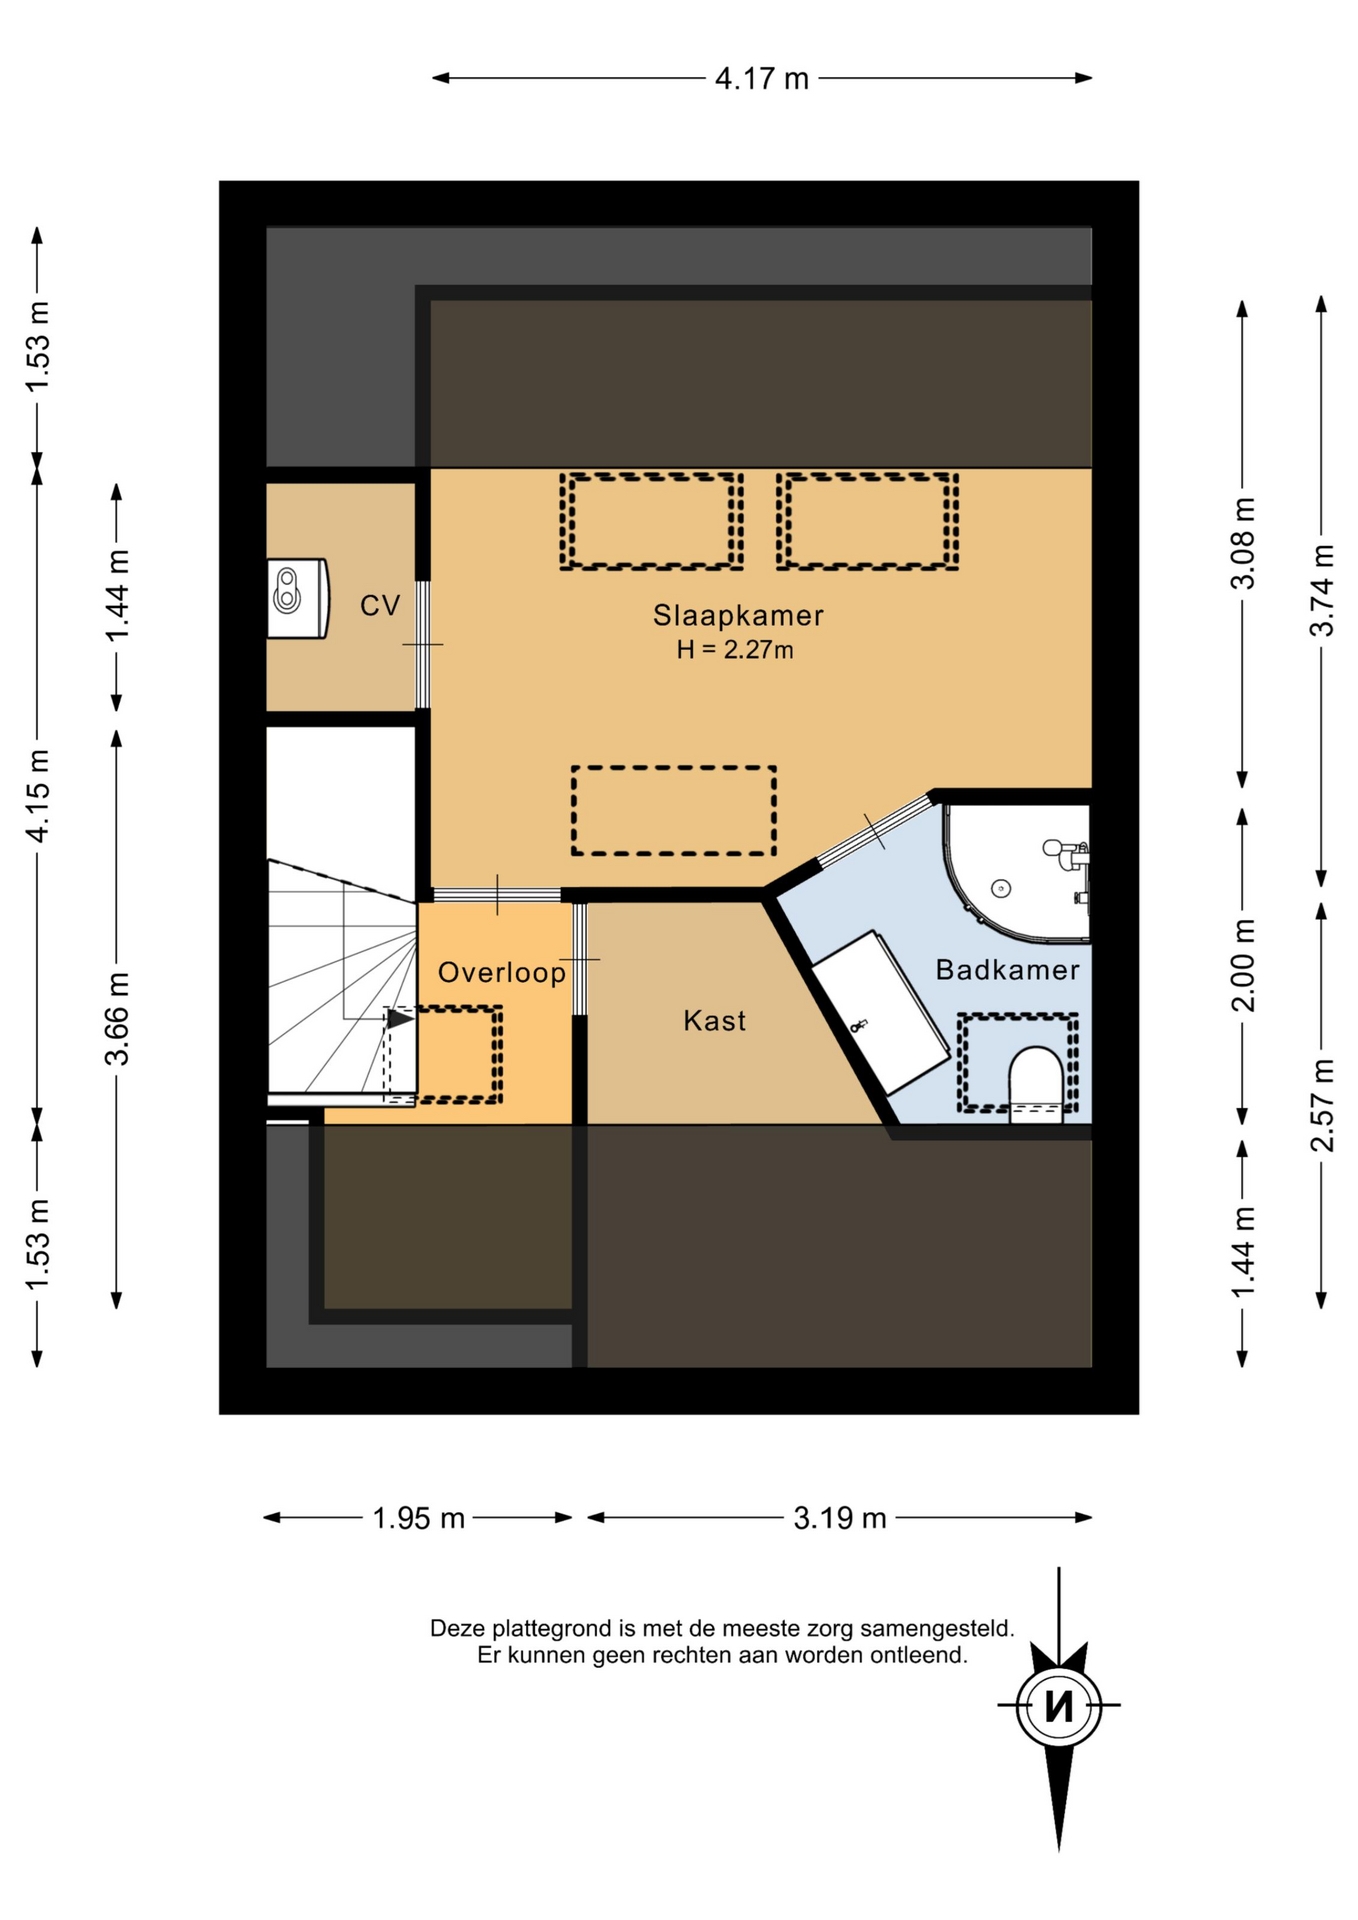
Deze etage biedt nog een zeer ruime slaapkamer met een tweede badkamer ensuite: ideaal voor gezinnen of logees! De badkamer beschikt over een douchecabine, wastafelmeubel en toilet. Ook is er op deze etage een ruime inloopkast en een bergvliering aanwezig.
DE AFMETINGEN:
Voor de afmetingen en indeling, zie de plattegrond.
DE BIJZONDERHEDEN:
- Unieke ligging midden in het centrum én met een verrassend landelijk uitzicht;
- Uitzicht op de monumentale boerderij en het omliggende groen;
- Aan de andere zijde zicht richting het oude centrum en de historische watertoren;
- Multifunctionele ruimte in het souterrain (wonen/werken combinatie mogelijk);
- Luxe keuken met complete inbouwapparatuur;
- Twee badkamers aanwezig;
- Vloerverwarming op de begane grond en in het souterrain;
- Airco in woonkamer en slaapkamer;
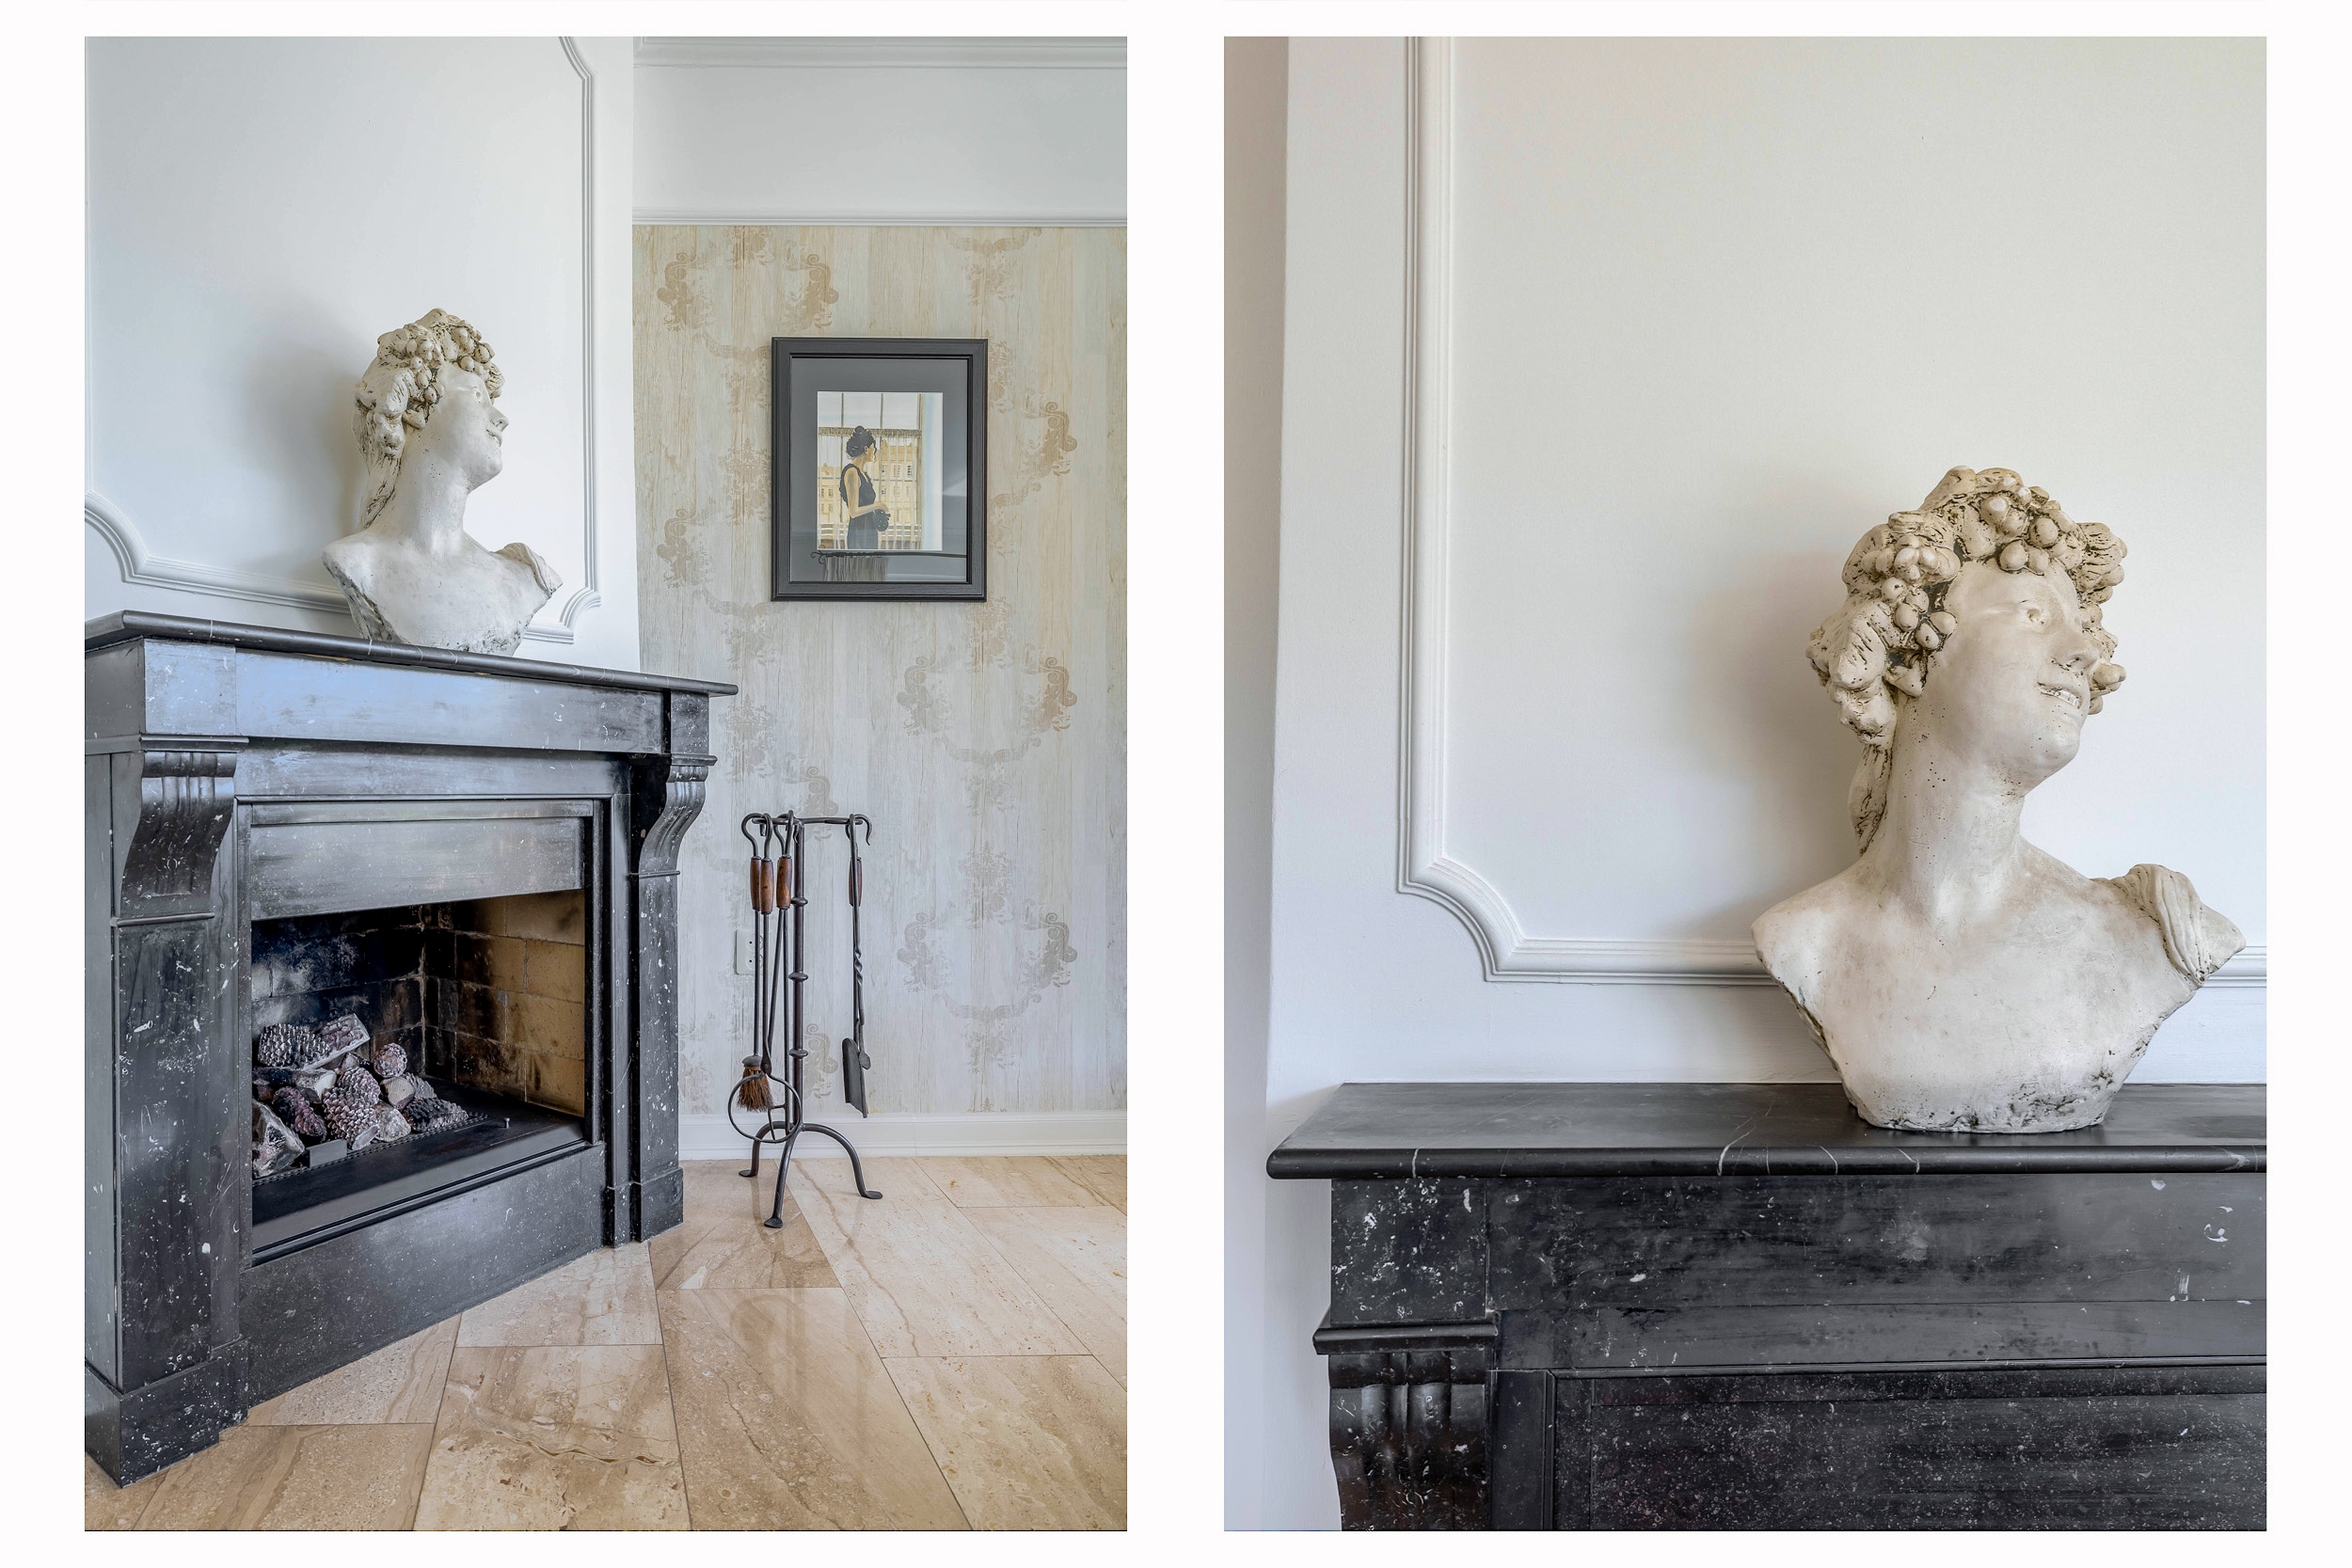
- Gashaard aanwezig;
- Houten kozijnen met HR glas;
- Zeer goed onderhouden woning;
- Verwarming middels HR-combiketel (Intergas, 2024);
- Beschermd dorpsgezicht;
- Energielabel B;
- Dak-, gevel- en vloerisolatie uit de bouw;
- Bouwjaar: 1993;
- Woonoppervlakte circa 185 m²;
- Oplevering in overleg.
De Meetinstructie is gebaseerd op de NEN2580. De Meetinstructie is bedoeld om een meer eenduidige manier van meten toe te passen voor het geven van een indicatie van de gebruiksoppervlakte. De Meetinstructie sluit verschillen in meetuitkomsten niet volledig uit, door bijvoorbeeld interpretatieverschillen, afrondingen of beperkingen bij het uitvoeren van de meting.
Alle verstrekte informatie moet beschouwd worden als een uitnodiging tot het doen van een bod of om in onderhandeling te treden. Er kunnen geen rechten worden ontleend aan deze woninginformatie.
Ben jij net zo enthousiast als wij over deze woning? Bel, mail of app ons gerust voor een afspraak of laat je gegevens achter via deze site!
Wow! So much space, luxury and potential. This end-of-terrace home offers not only a wonderful place to live, but also an entire additional floor that you can adapt to suit your needs. Working, running a business, living or relaxing? You can do it all here! And then there is the exceptional location: on one side, you overlook a listed farmhouse and the surrounding greenery, while on the other, you look towards the historic town centre and its distinctive water tower. A rural outlook like this is unique in the centre of Barendrecht.
YESS! YOU WON’T WANT TO MISS THIS – THE HIGHLIGHTS AT A GLANCE:
Approximately 185 m² of living space spread across several full residential levels;
Fantastic multifunctional space on the lower ground floor with its own entrance – ideal for a practice, salon, office, studio or home workspace;
Luxurious, modern kitchen equipped with a range of integrated appliances;
Two bathrooms – ideal for families, children living at home or guests;
Underfloor heating on the ground floor and throughout the lower ground floor;
Air conditioning in the living room and a bedroom;
Spacious, sunny, south-facing garden offering plenty of privacy;
Beautiful views at both the front and rear;
Well maintained, well insulated and with an energy rating of B;
Situated on the site of the water tower’s former reservoir – a unique piece of Barendrecht’s history.
Are these highlights giving you that YESS feeling too? We would love to welcome you for a viewing of this lovely home!
THE LOCATION:
This home enjoys a truly special setting in Barendrecht. Right in the town centre, yet with views you would never expect to find here. On one side, you overlook greenery, with the listed farmhouse providing a beautiful focal point. On the other lies Barendrecht’s historic centre, with the old water tower completing the distinctive character of this location.
It is precisely this combination that makes the setting so special: a green, rural atmosphere on one side and history and charm on the other, with all everyday amenities close at hand. Shops, schools, public transport and major roads are easily accessible. Here, you enjoy the best of both worlds: a sense of space and greenery combined with the convenience of living right in the town centre.
THE LAYOUT:
You enter through the entrance hall, where you immediately notice how surprisingly spacious this home is. Here, you will find the meter cupboard, a separate toilet and a coat cupboard.
The semi-open-plan kitchen is located at the front of the house. Luxurious and modern, it features sleek, handleless cabinetry and every convenience you need.
The generous living room is situated at the rear and enjoys plenty of natural light thanks to its large windows. From here, you have views of the garden and veranda, while French doors open onto the rear balcony. The entire floor features plastered walls and ceilings, underfloor heating and marble flooring.
The balcony provides access to the south-facing garden, where you can enjoy sunshine, peace and privacy. The home’s special setting is equally apparent here, with the historic water tower forming a distinctive part of the view.
Lower ground floor:
As though the spacious living floors were not enough, this home also offers a full lower ground floor. Here, you will find a practical utility room, two spacious storage rooms and perhaps the property’s greatest asset: a fantastic multifunctional space with its own entrance.
This space offers possibilities you rarely come across. Do you have your own practice, salon or home office? This is the perfect place to keep your working and private lives separate. It is also an ideal workspace for business owners, self-employed professionals and those working from home. Alternatively, the space lends itself beautifully to use as an exceptionally spacious bedroom, guest accommodation, a teenager’s room, gym, playroom, home cinema or hobby room. There is even potential to accommodate a family member who needs care. Thanks to its generous dimensions, this level feels like a complete additional living floor that can be adapted entirely to your needs, both now and in the future. The lower ground floor is accessible both from inside the house and through its own entrance.
First floor:
The landing provides access to all rooms. There are two spacious bedrooms on this floor. The main bedroom has two built-in wardrobes and access to the sunny, south-facing roof terrace. There is also a wonderfully spacious, fully equipped bathroom with a bath, double vanity unit and toilet.
Second floor:
This floor offers another very spacious bedroom with a second bathroom en suite – ideal for families or guests! The bathroom features a shower enclosure, vanity unit and toilet. This floor also includes a spacious walk-in wardrobe and a storage loft.
DIMENSIONS:
Please refer to the floor plan for the dimensions and layout.
PROPERTY DETAILS:
Unique location right in the town centre, with a surprisingly rural outlook;
Views of the listed farmhouse and surrounding greenery;
Views towards the historic centre and old water tower on the other side;
Multifunctional space on the lower ground floor, offering the possibility of combining living and working;
Luxurious kitchen with a full range of integrated appliances;
Two bathrooms;
Underfloor heating on the ground floor and lower ground floor;
Air conditioning in the living room and a bedroom;
Gas fireplace;
Timber window frames with high-performance insulating glazing;
Very well-maintained property;
Heating provided by a high-efficiency combi boiler (Intergas, 2024);
Situated within a designated village conservation area;
Energy rating B;
Roof, wall and floor insulation installed during the original construction;
Year of construction: 1993;
Approximately 185 m² of living space;
Handover date by mutual agreement.
The Measurement Guidelines are based on the NEN 2580 standard. These guidelines are intended to provide a more consistent method of measurement to give an indication of the usable floor area. They do not entirely eliminate differences in measurement results, which may arise, for example, from differences in interpretation, rounding or limitations encountered during measurement.
All information provided should be regarded as an invitation to submit an offer or enter into negotiations. No rights may be derived from this property information.
Are you as enthusiastic about this home as we are? Call, email or message us to arrange a viewing, or leave your details via this website!

 Wij helpen u graag