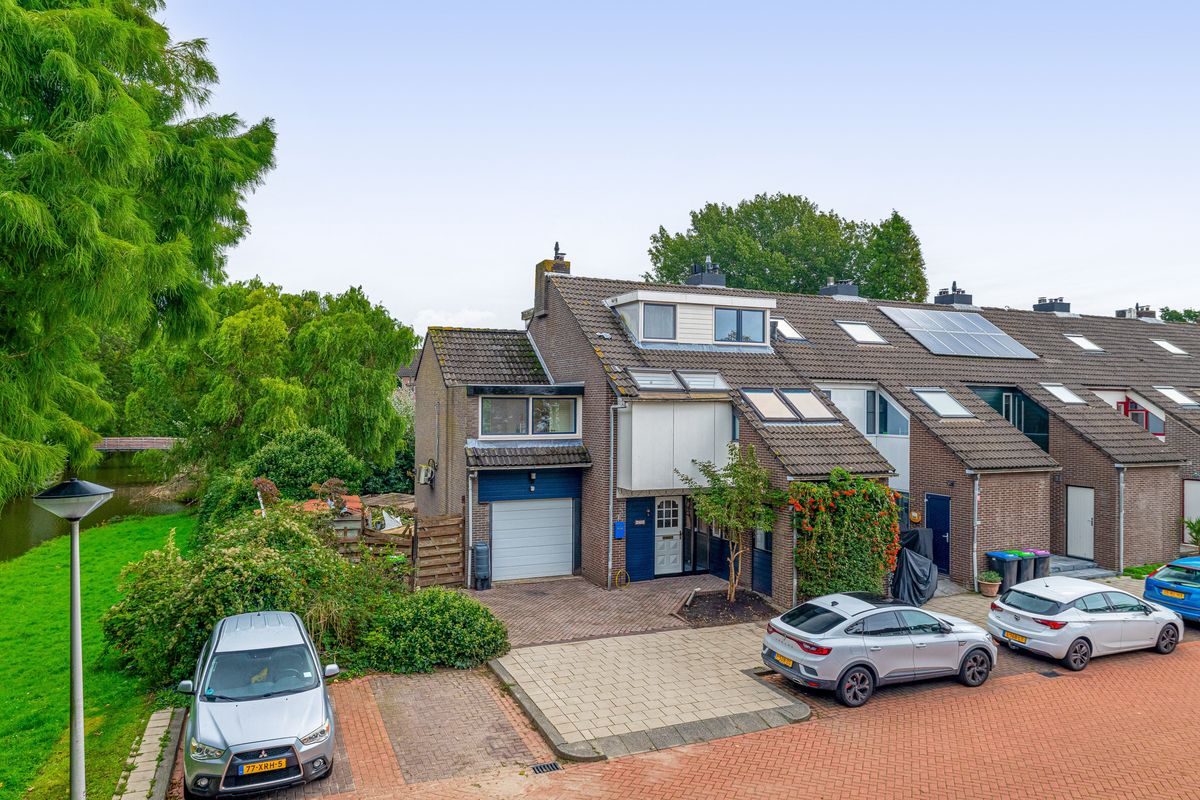
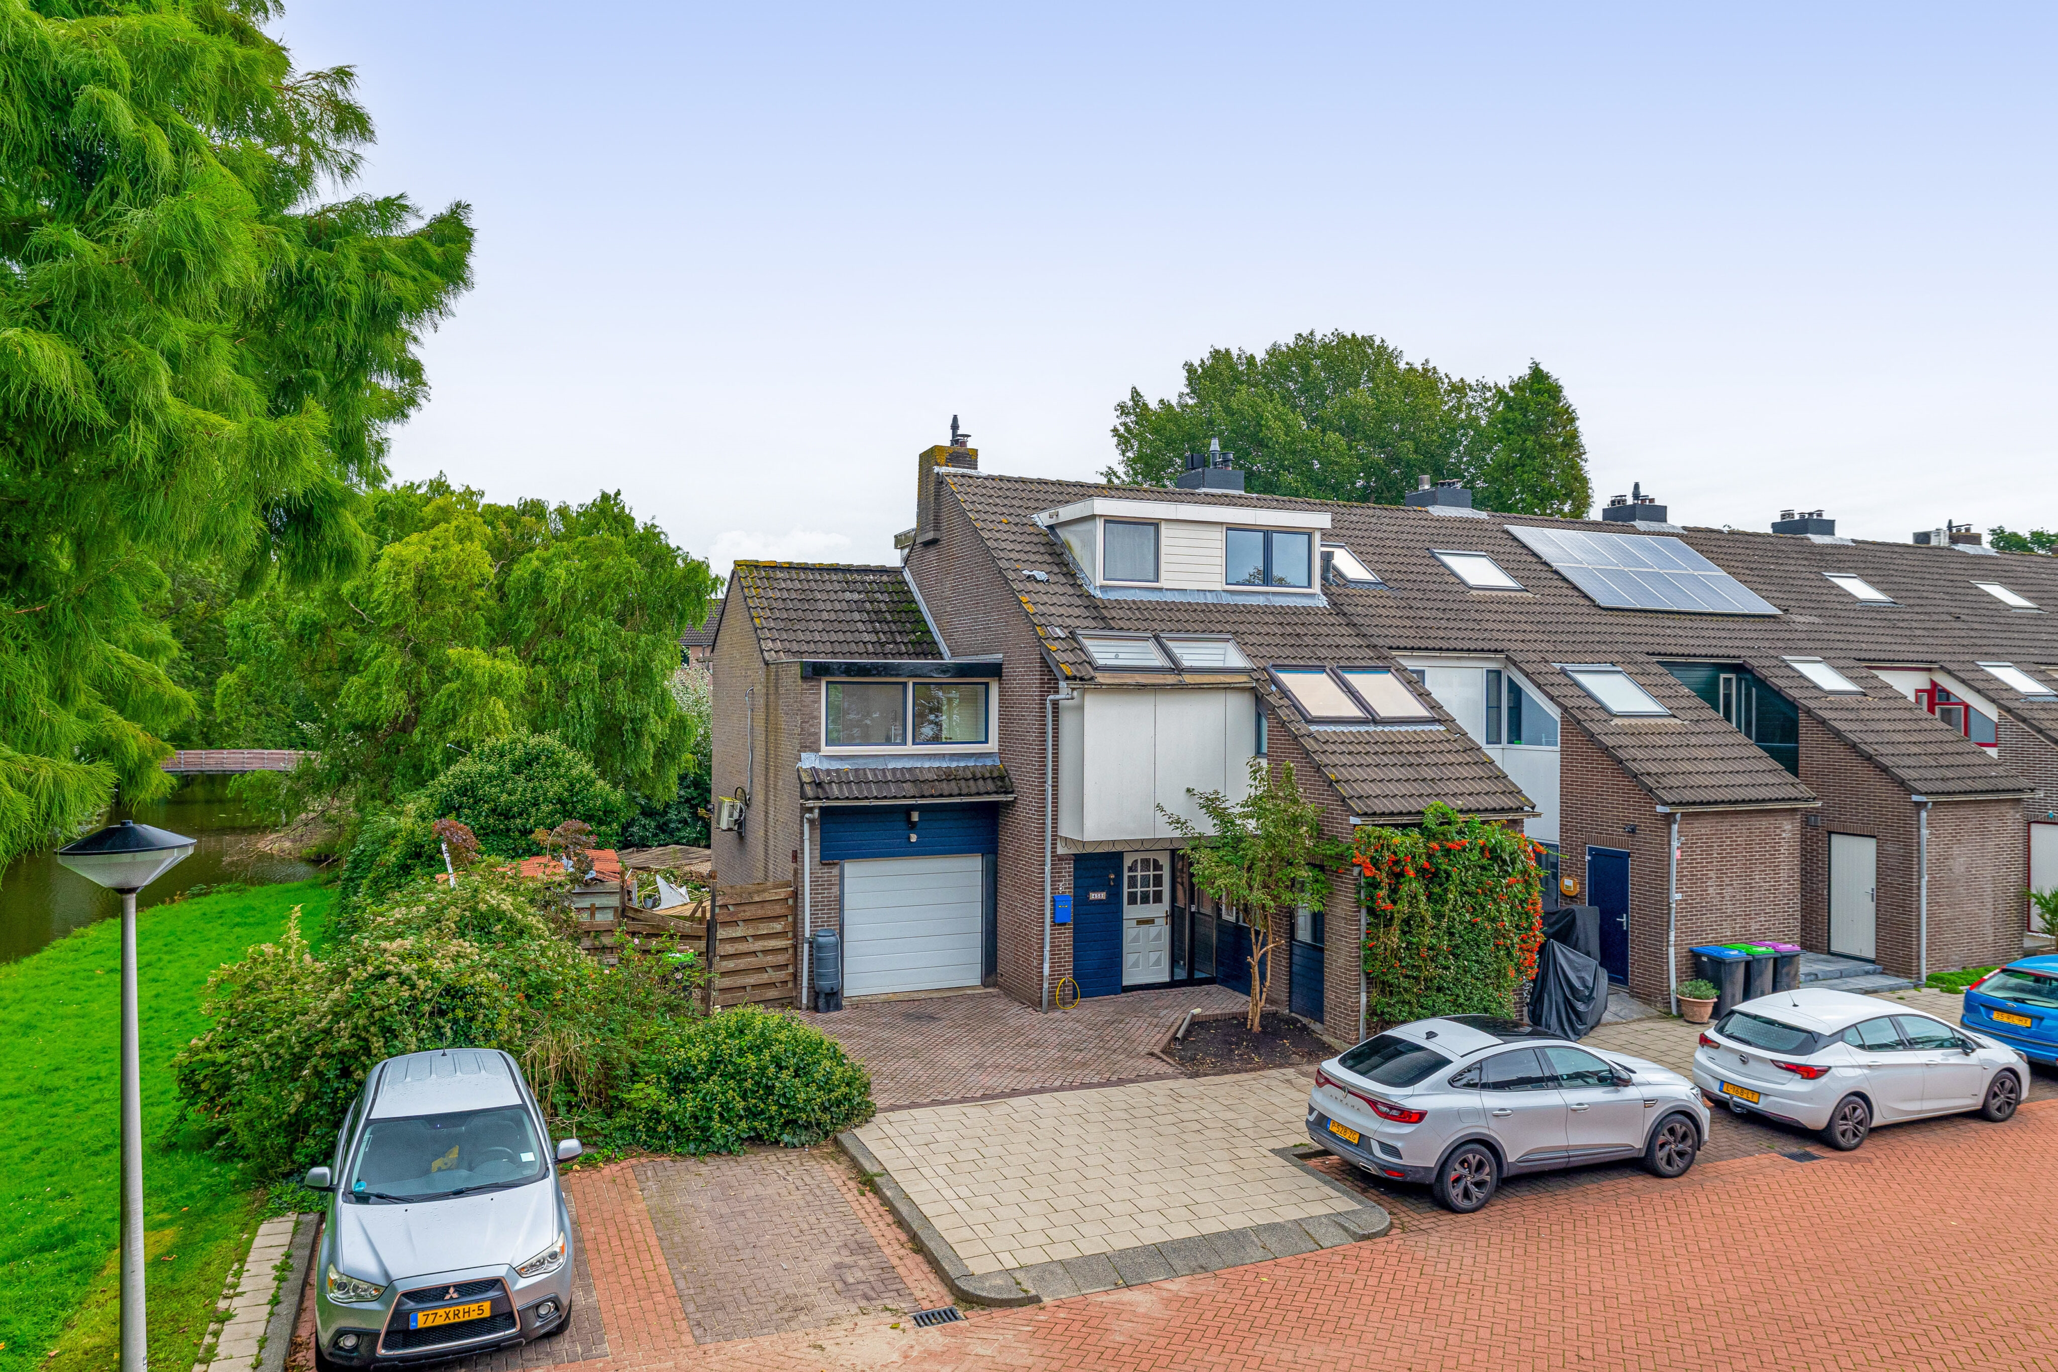
EEN HOEKWONING VAN FORMAAT MET 177 M² WOONOPPERVLAKTE, VIJF SLAAPKAMERS EN EEN ENORME TUIN AAN HET WATER!
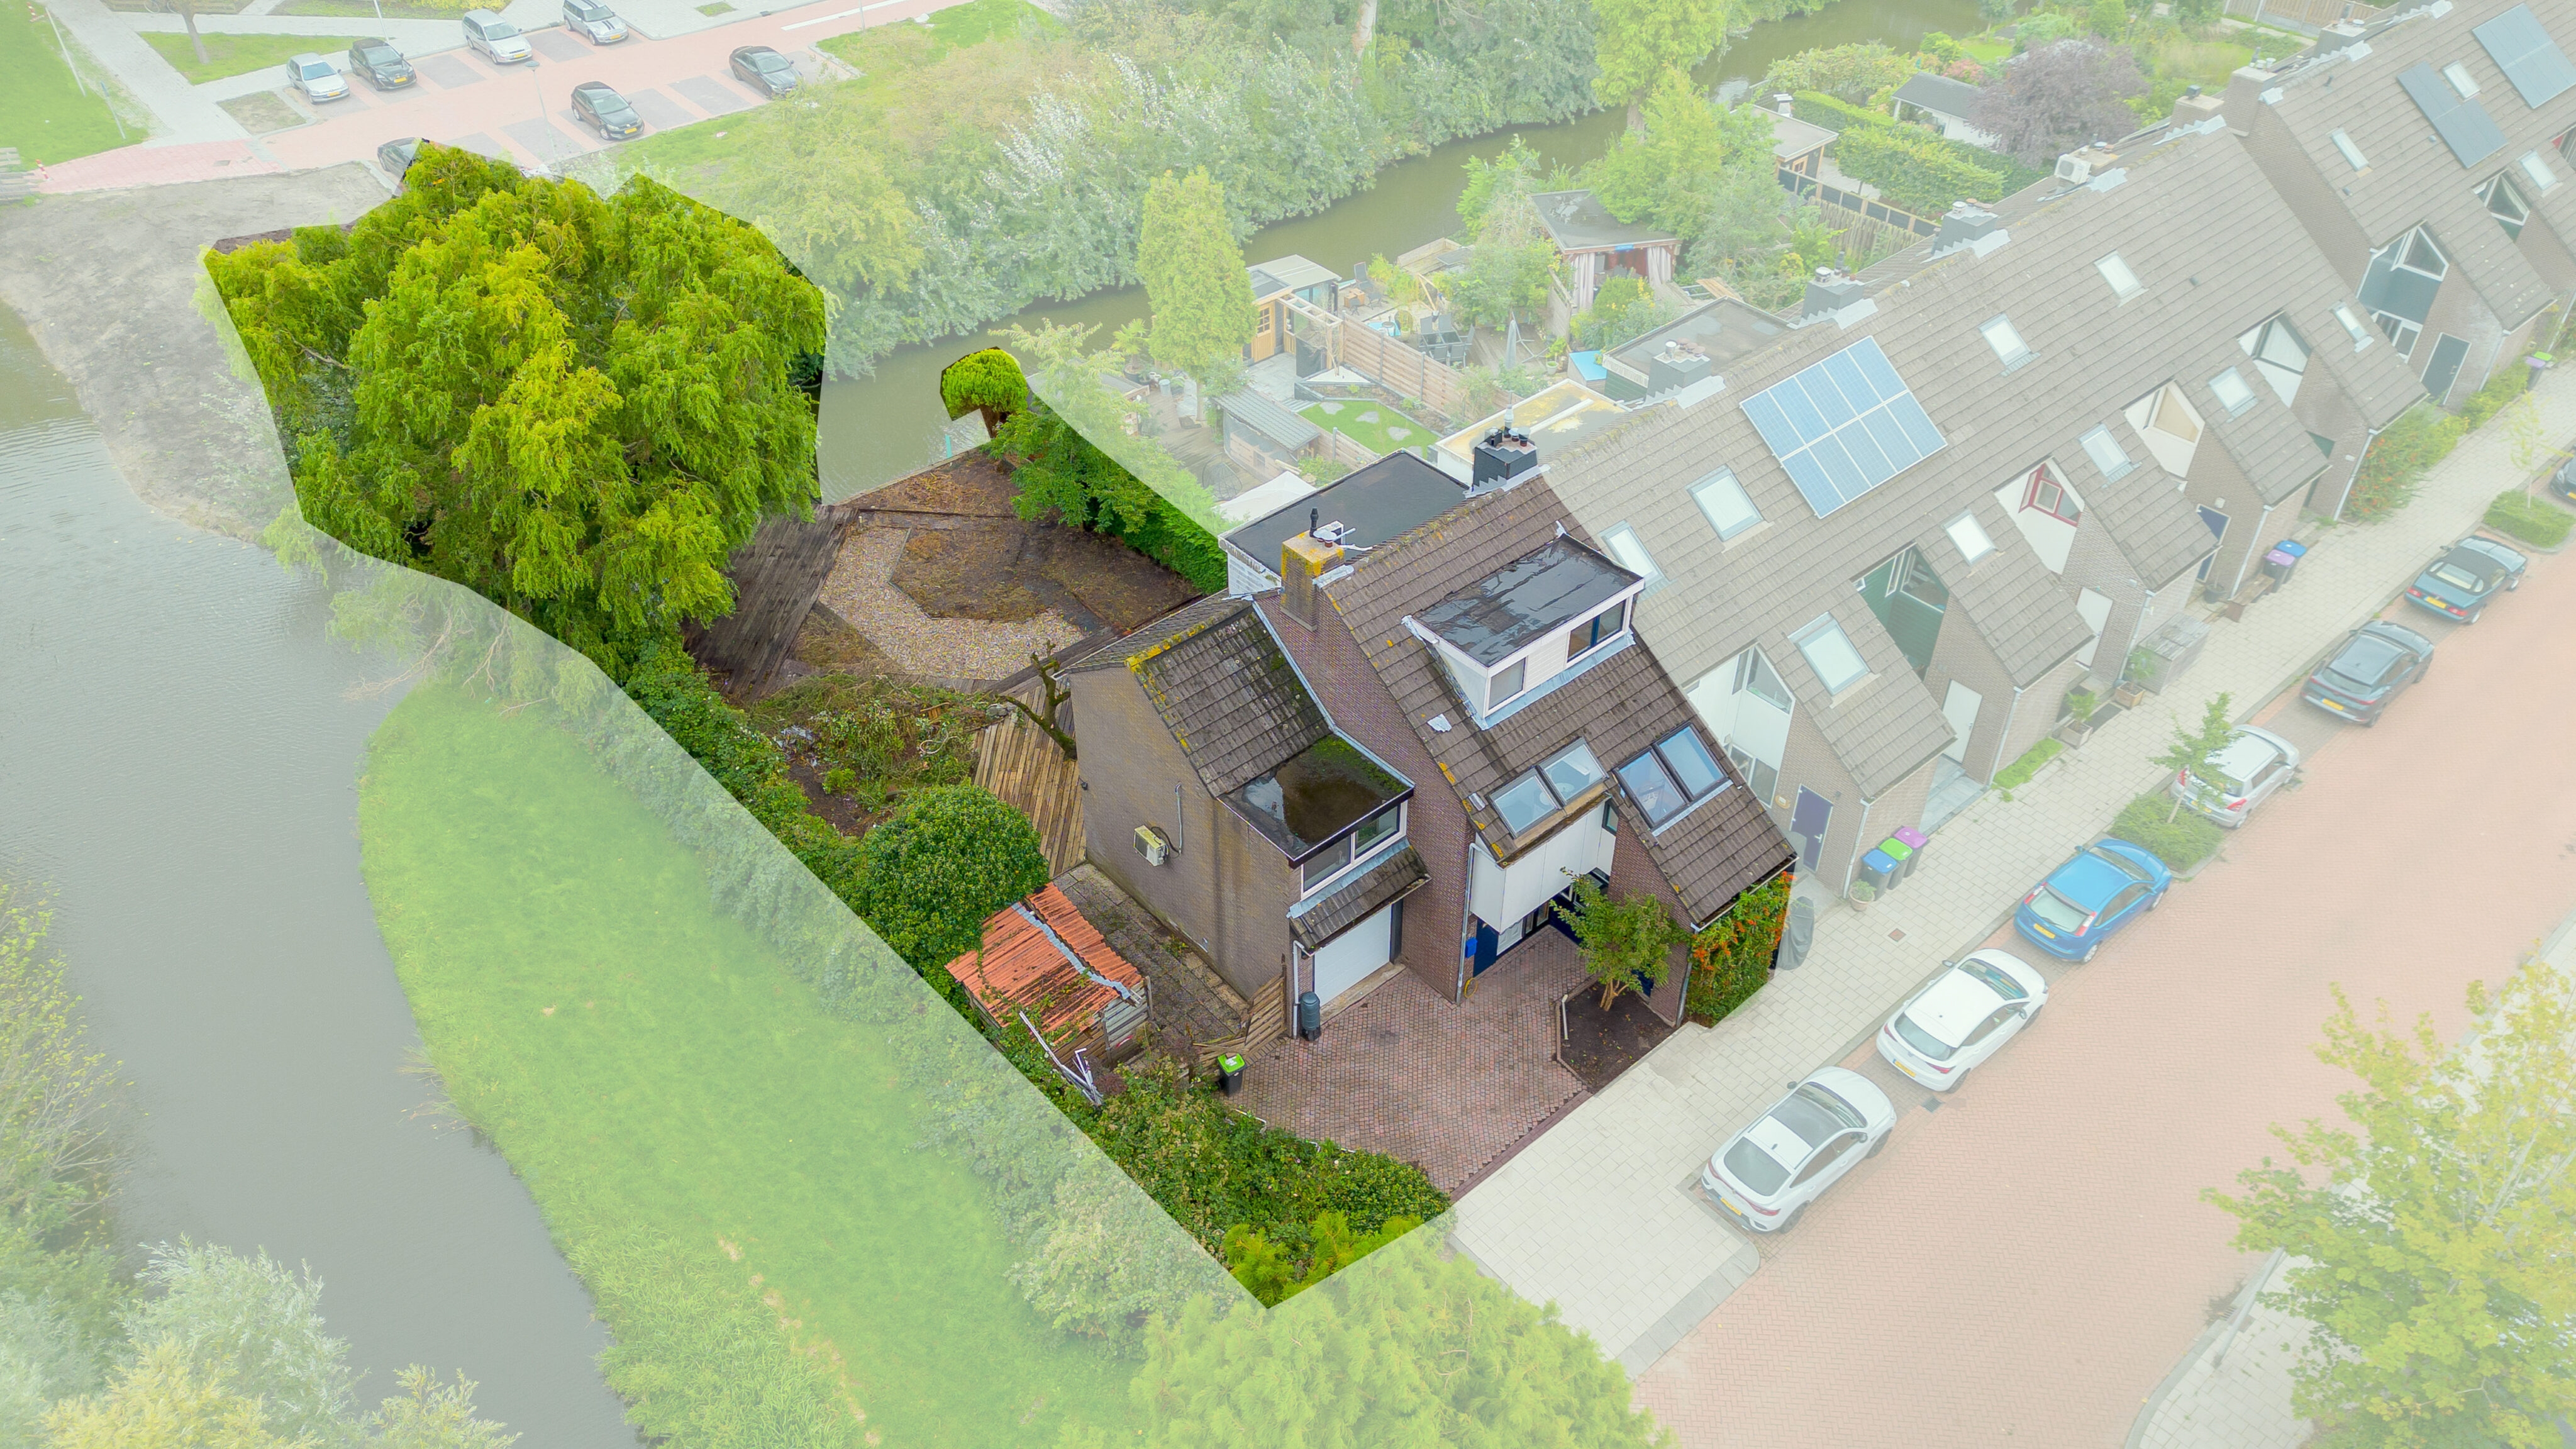
Ruimte, privacy én mogelijkheden… aan de Ottersveen 458 krijg je het allemaal! Deze verrassend grote hoekwoning staat op maar liefst circa 448 m² grond en biedt je vijf ruime slaapkamers, een garage én een heerlijke, diepe tuin aan het water. De woning verdient een eigentijdse upgrade, maar juist hier kun je met de ruimte en het perceel echt iets bijzonders van maken!
YESS! DIT WIL JE NIET MISSEN – DE HIGHLIGHTS OP EEN RIJ:
1. Maar liefst circa 177 m² woonoppervlakte: uitzonderlijk ruim voor dit woningtype;
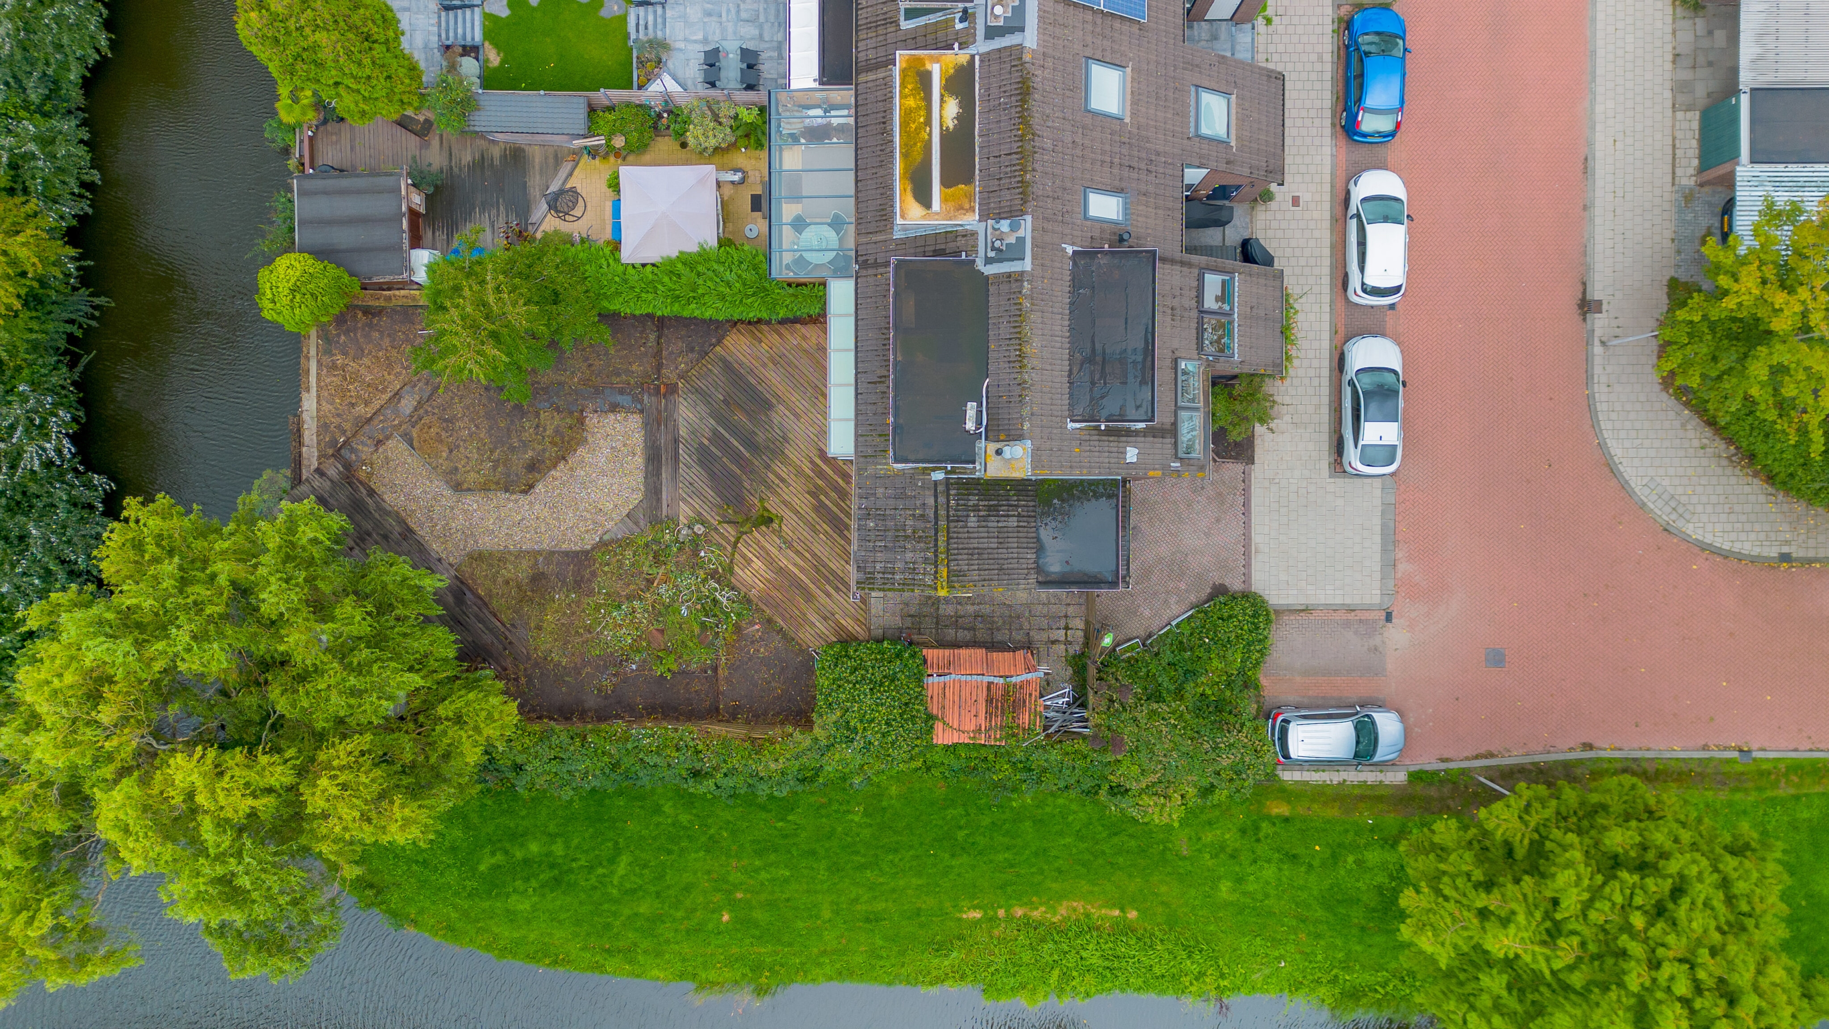
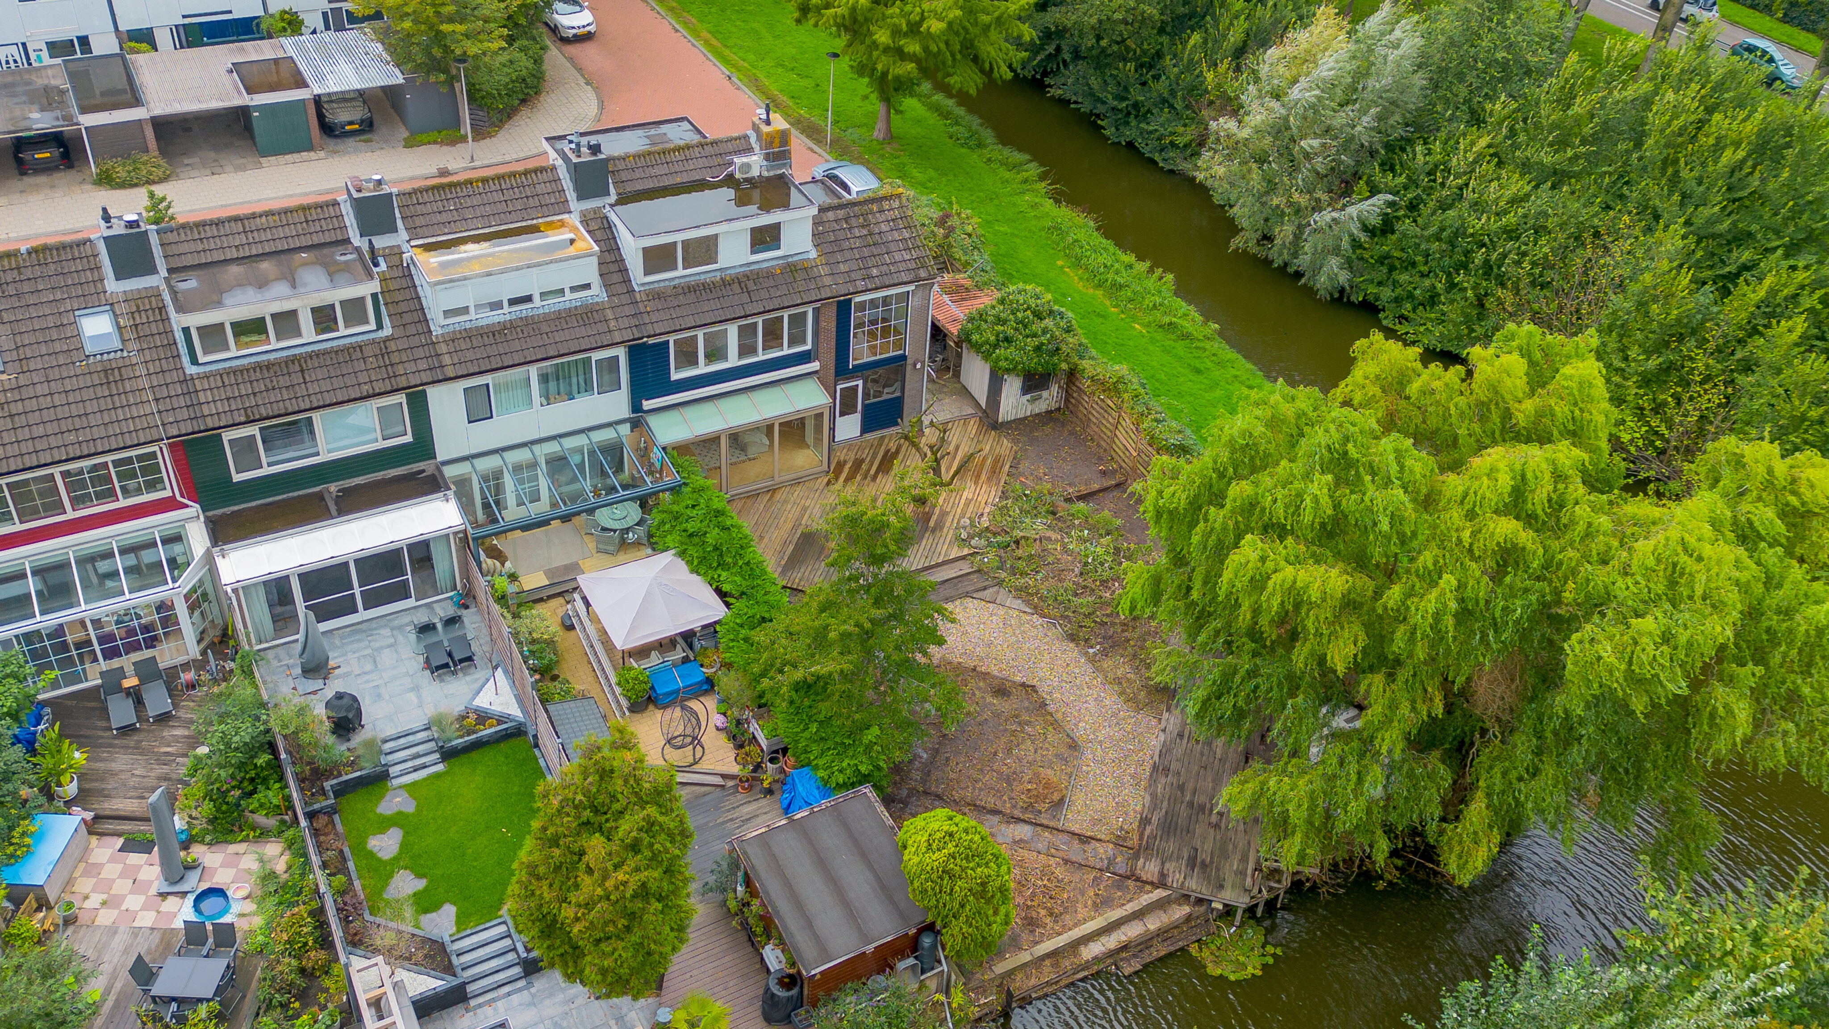
2. Enorm perceel van circa 448 m² met een bijzonder royale en diepe tuin;
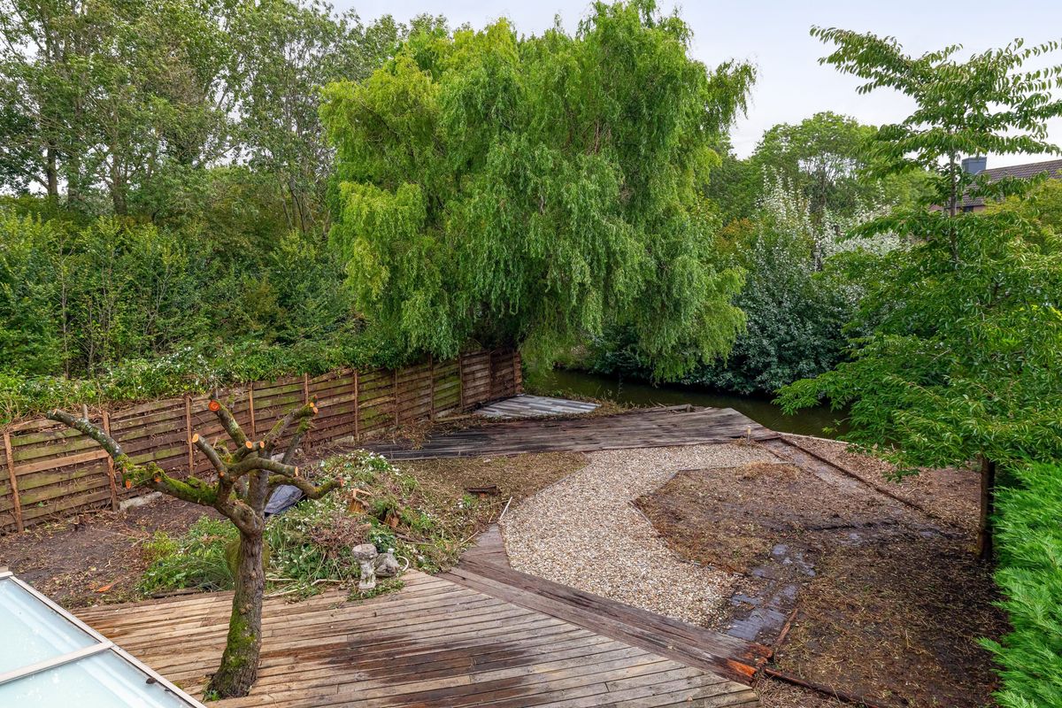
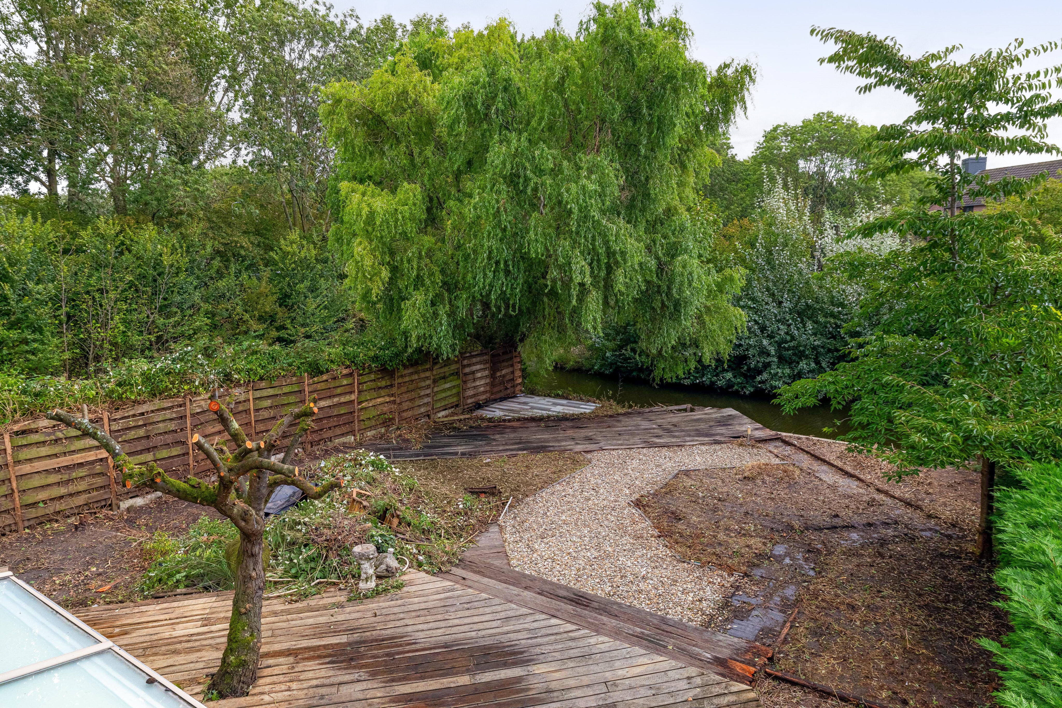
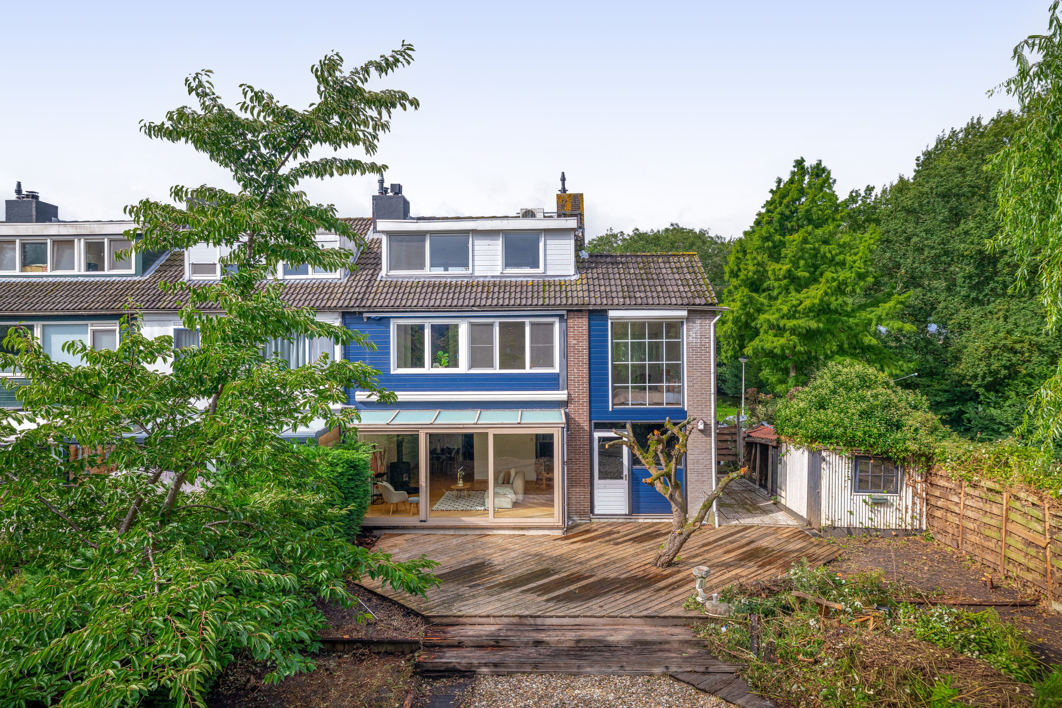
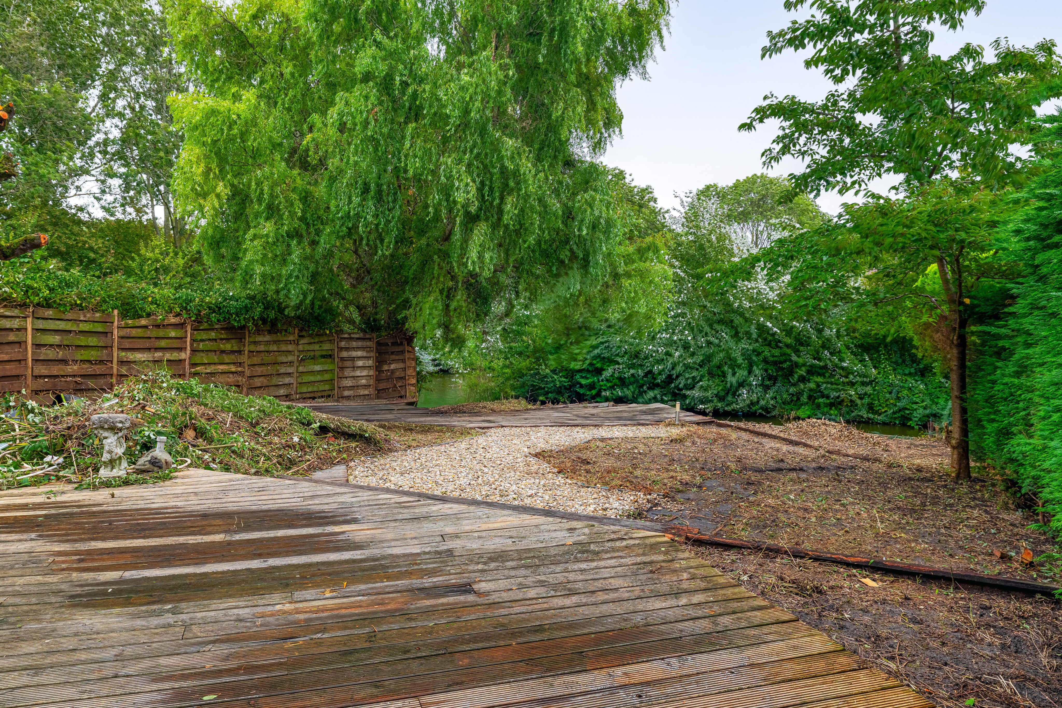
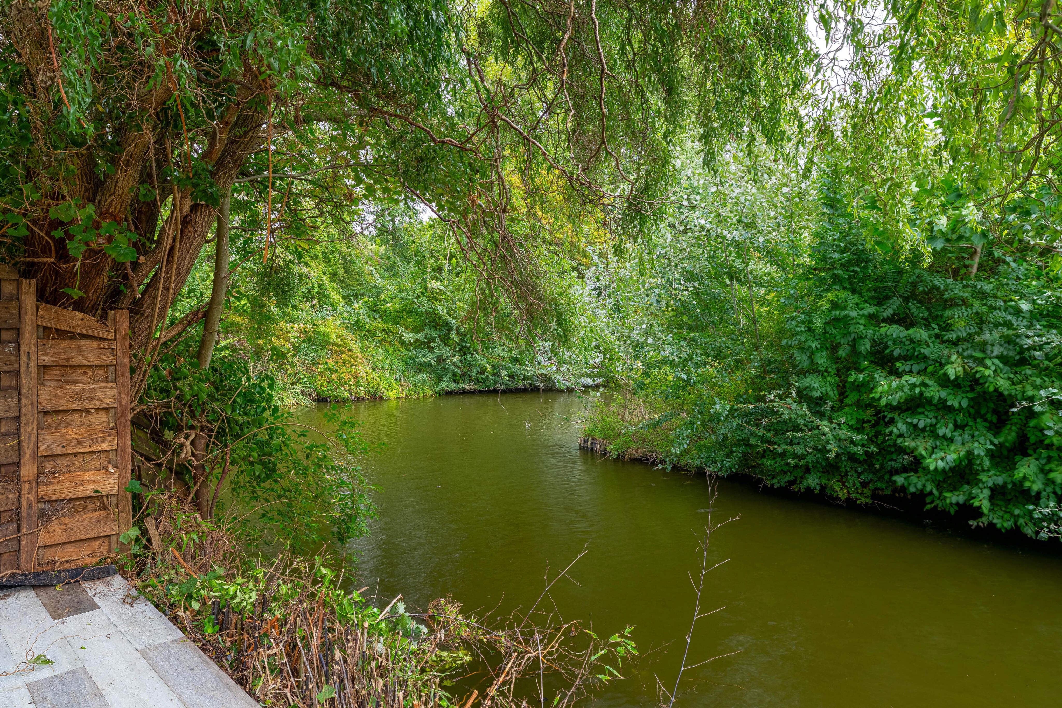
3. De tuin grenst aan het water en biedt dankzij het vele groen ontzettend veel privacy;
4. Maar liefst vijf ruime slaapkamers, waarvan vier op de eerste verdieping;
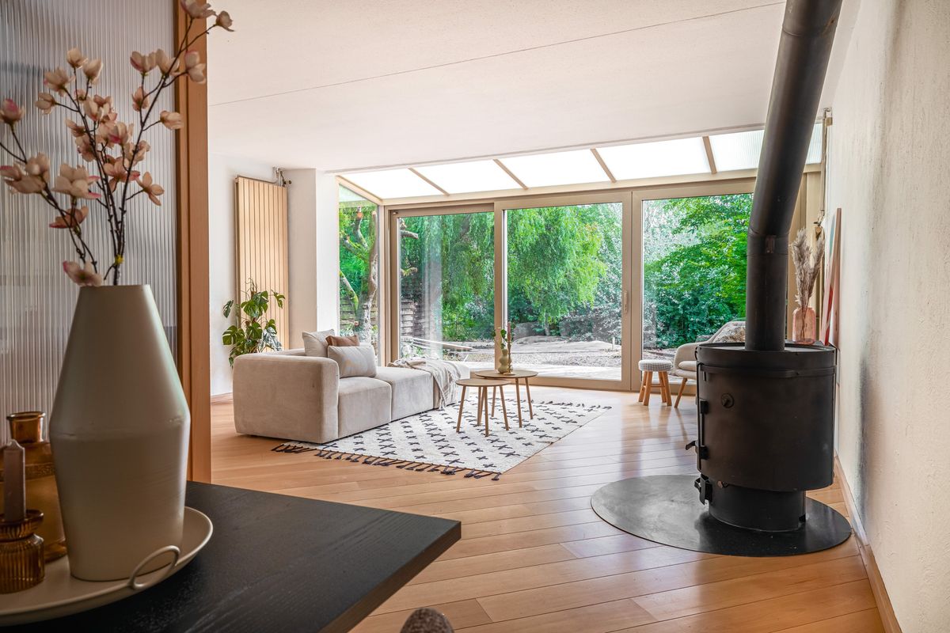
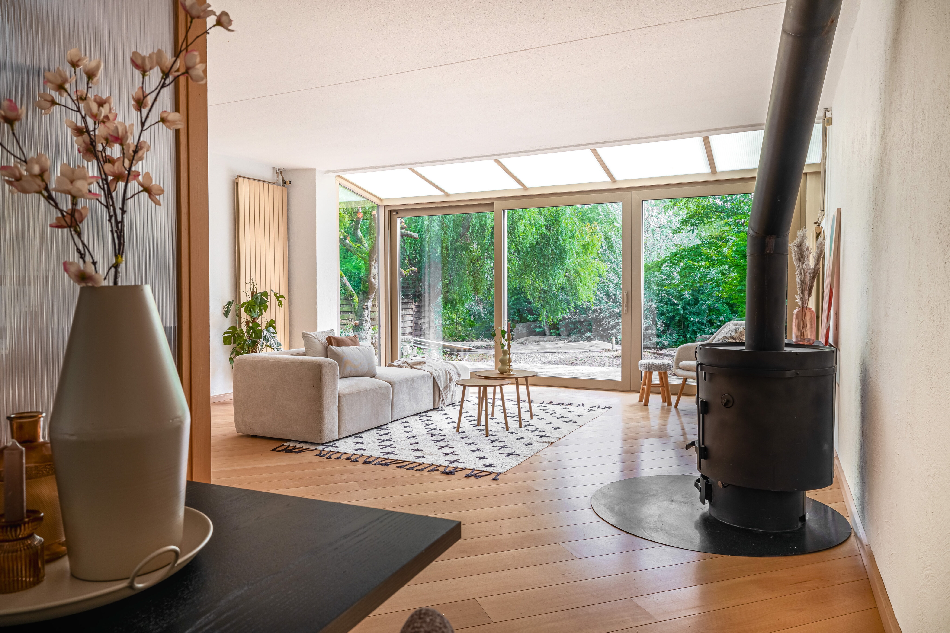
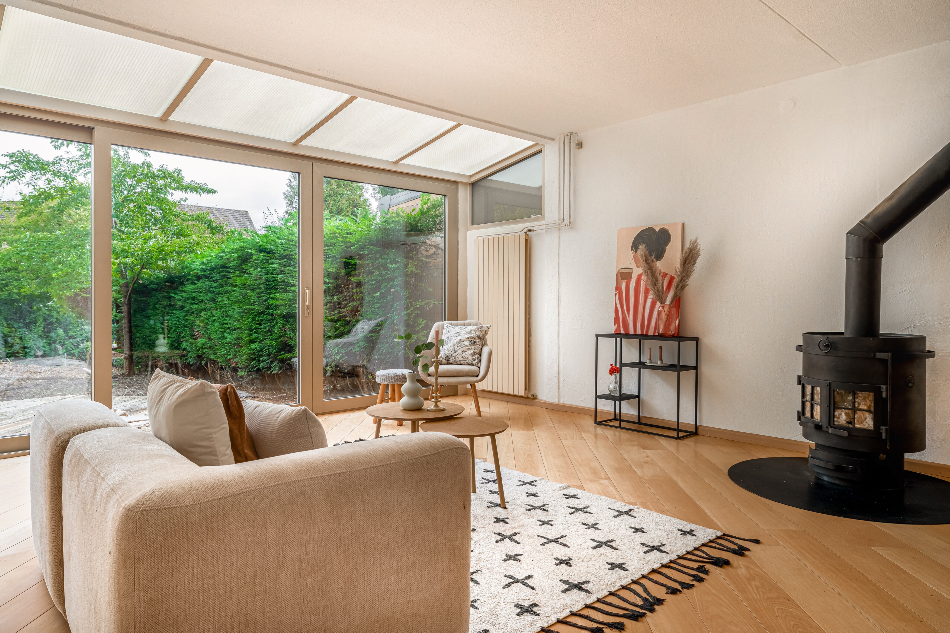
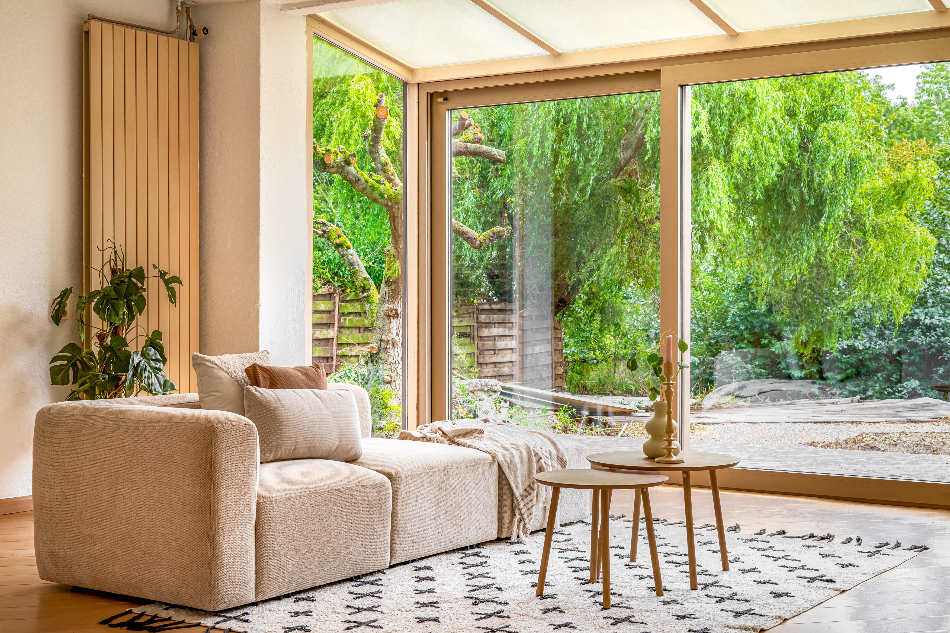
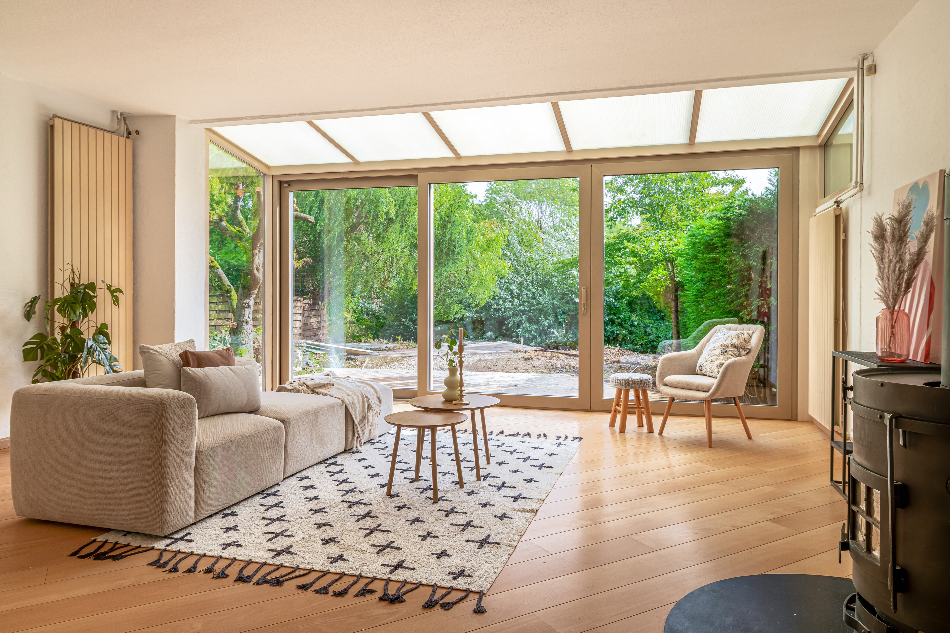
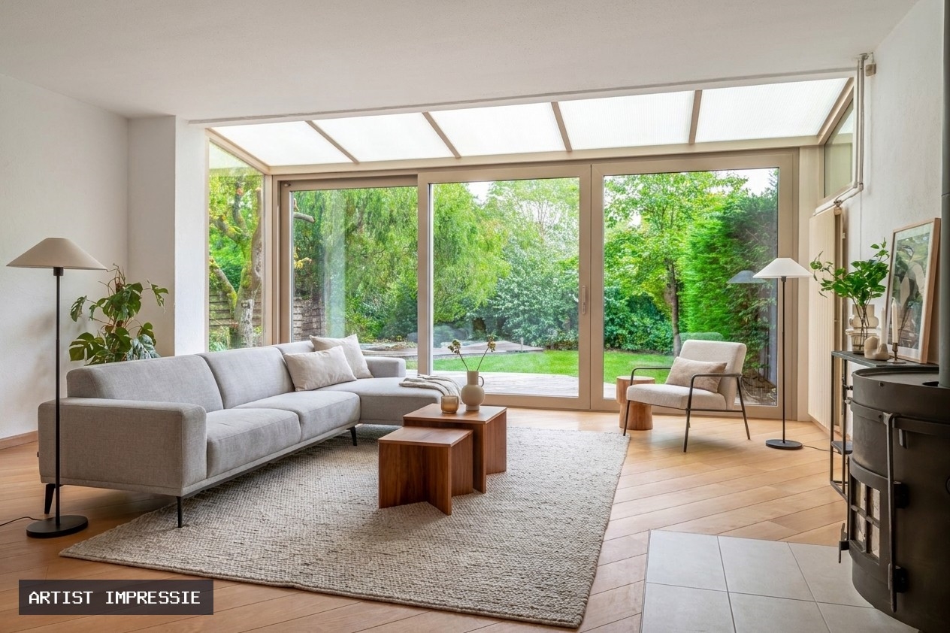
5. Zeer ruime en lichte tuingerichte woonkamer met sfeervolle houtkachel;
6. Brede schuifpui én glazen serre zorgen voor veel daglicht en optimaal contact met de tuin;
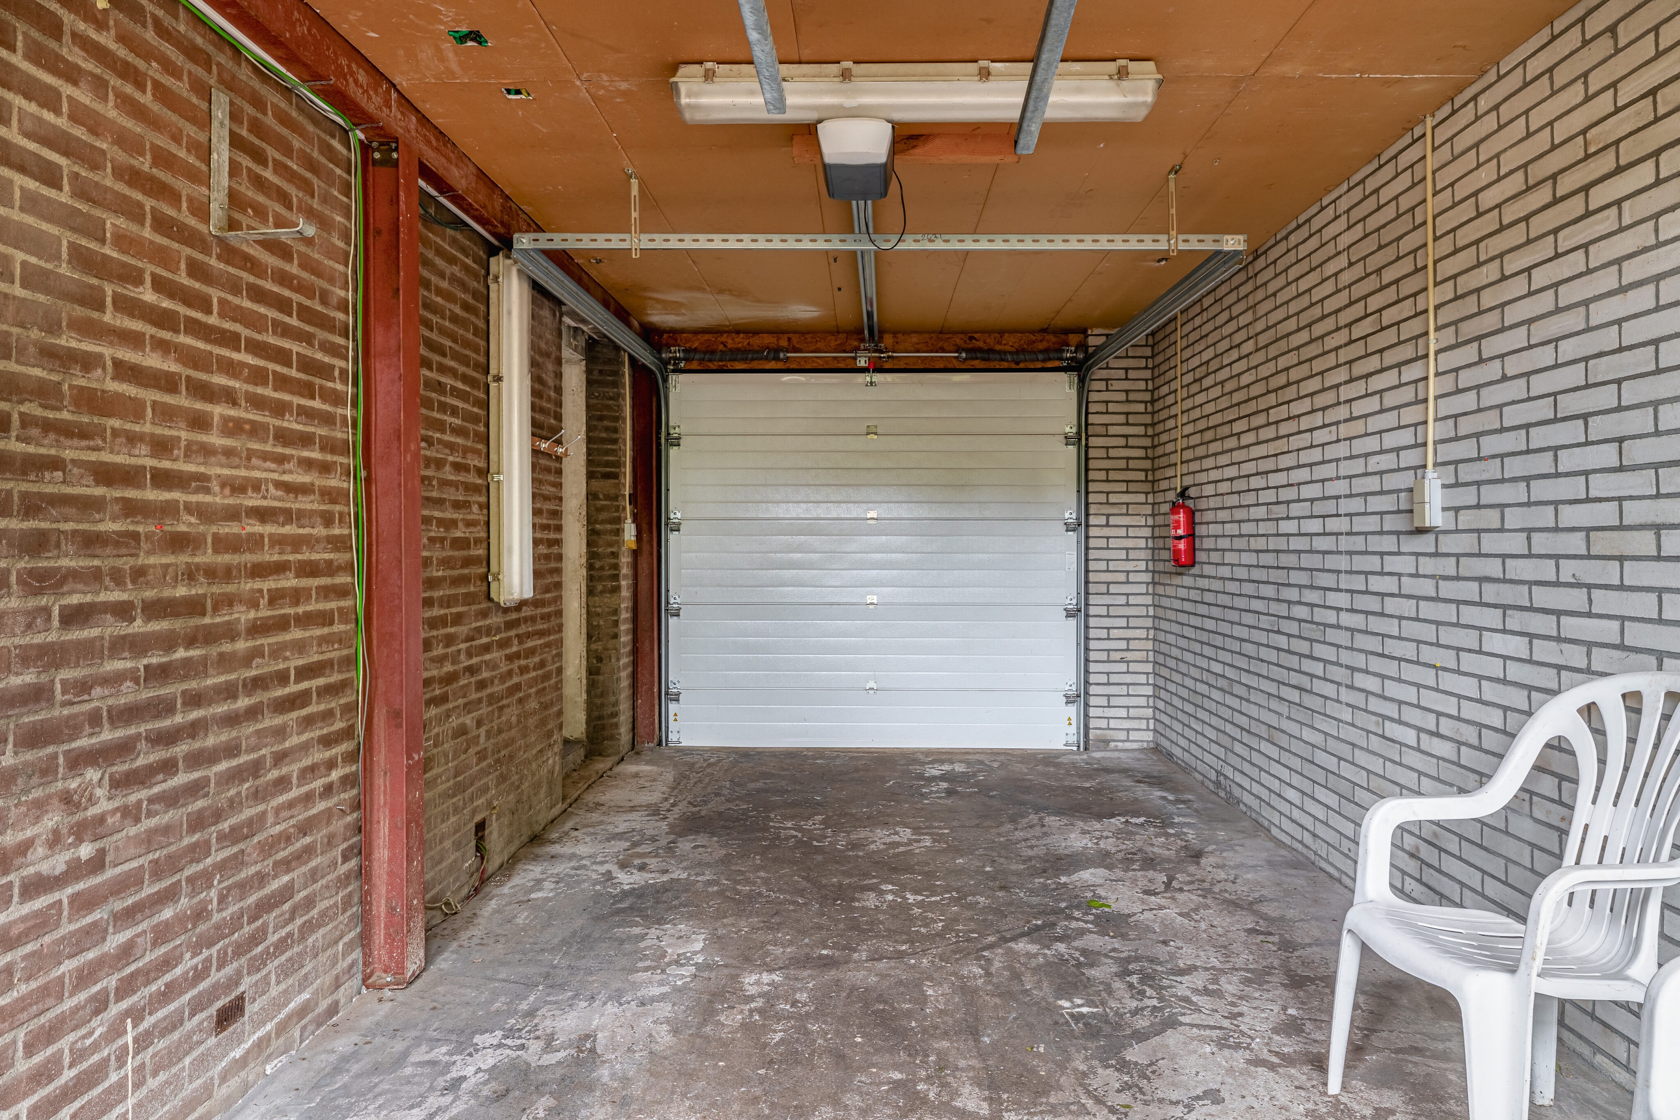
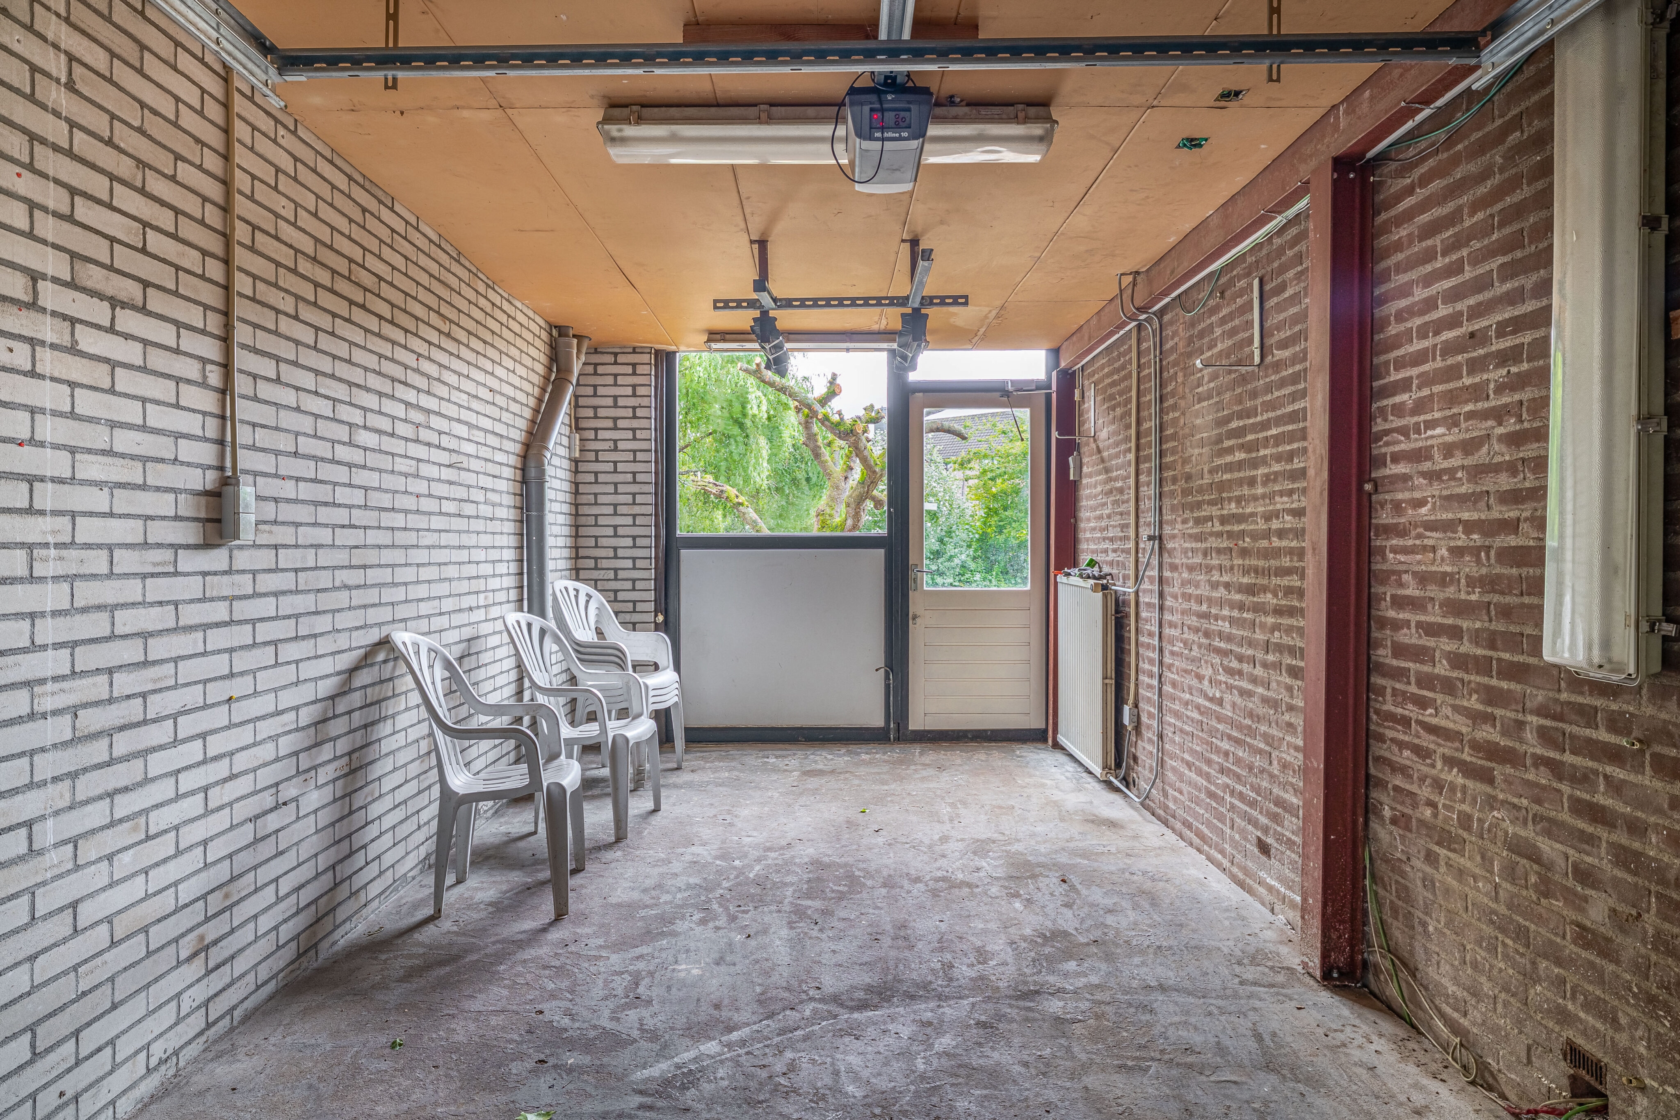
7. Ruime aangebouwde garage van circa 21 m² met elektrische garagedeur;
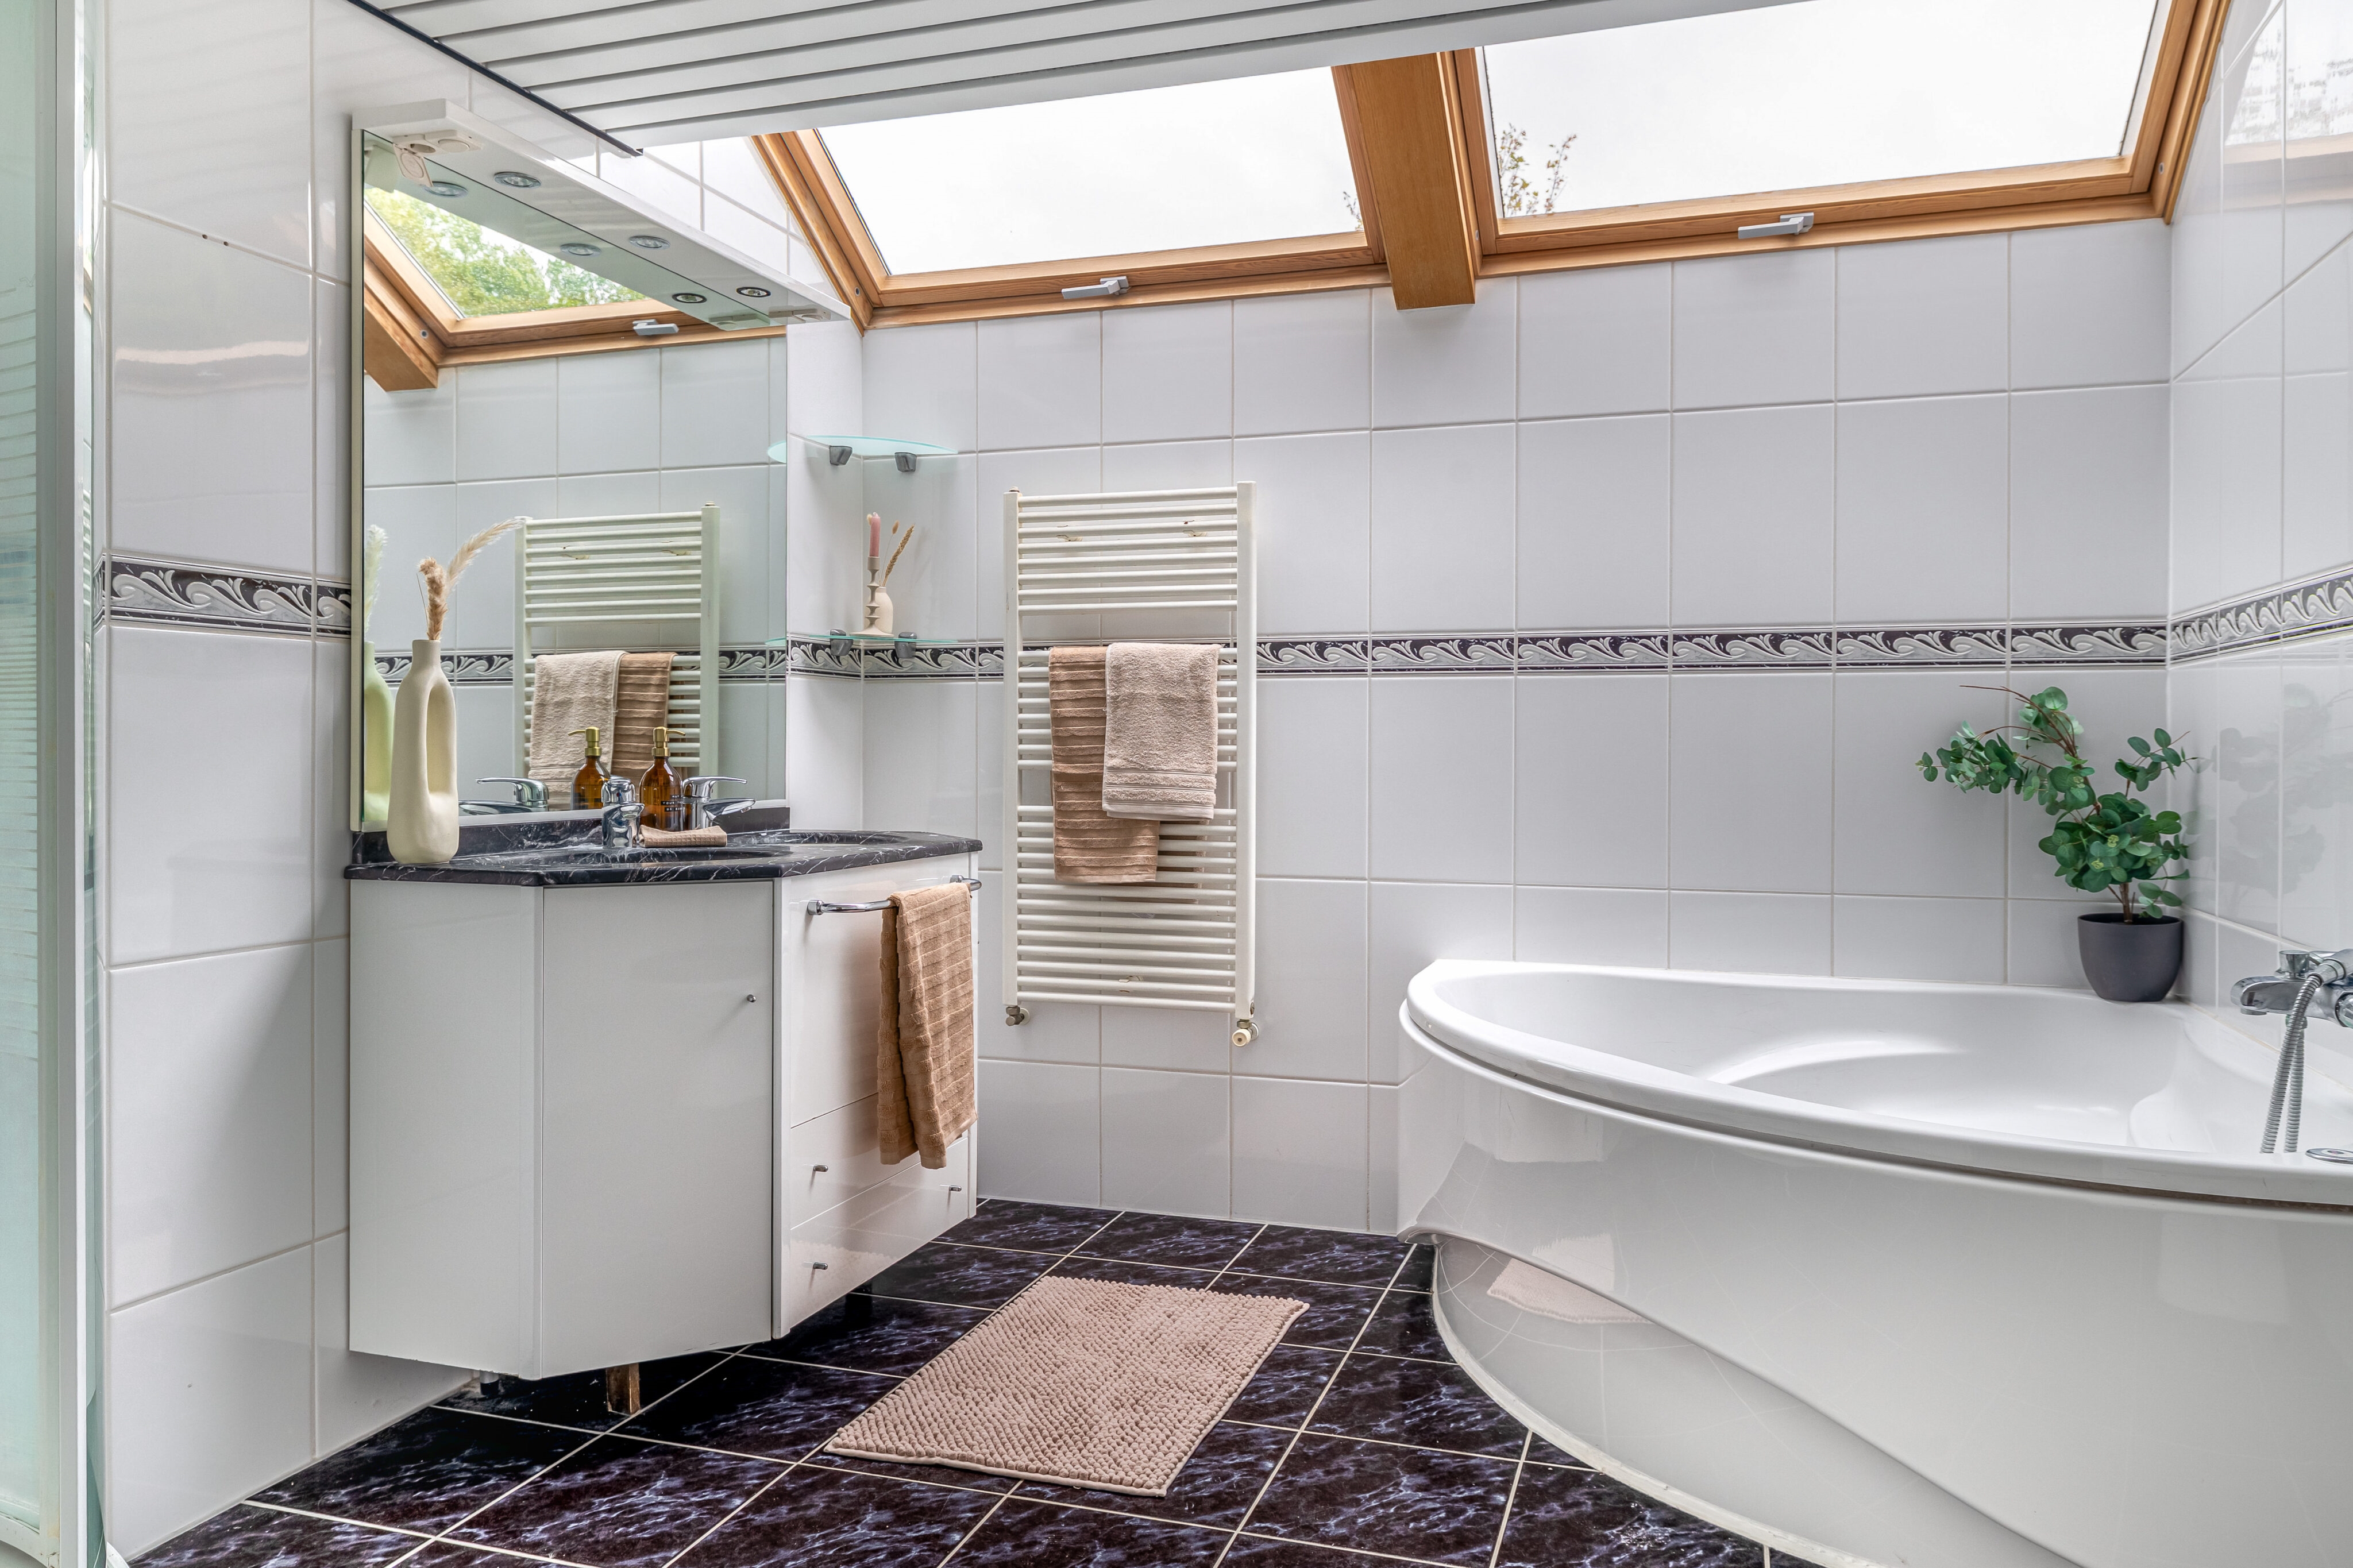
8. Royale badkamer met ligbad, douche, toilet, wastafel én vloerverwarming;
9. Verrassend veel praktische kastruimte en bergruimte verdeeld over de verdiepingen;
10. Een woning met ontzettend veel potentie: geef het interieur een eigentijdse metamorfose en creëer hier jouw eigen droomhuis!
Krijg je ook dat YESS-gevoel bij het lezen van deze punten? Dan nodigen wij je heel graag uit voor een bezichtiging van deze leuke woning!
DE LIGGING:
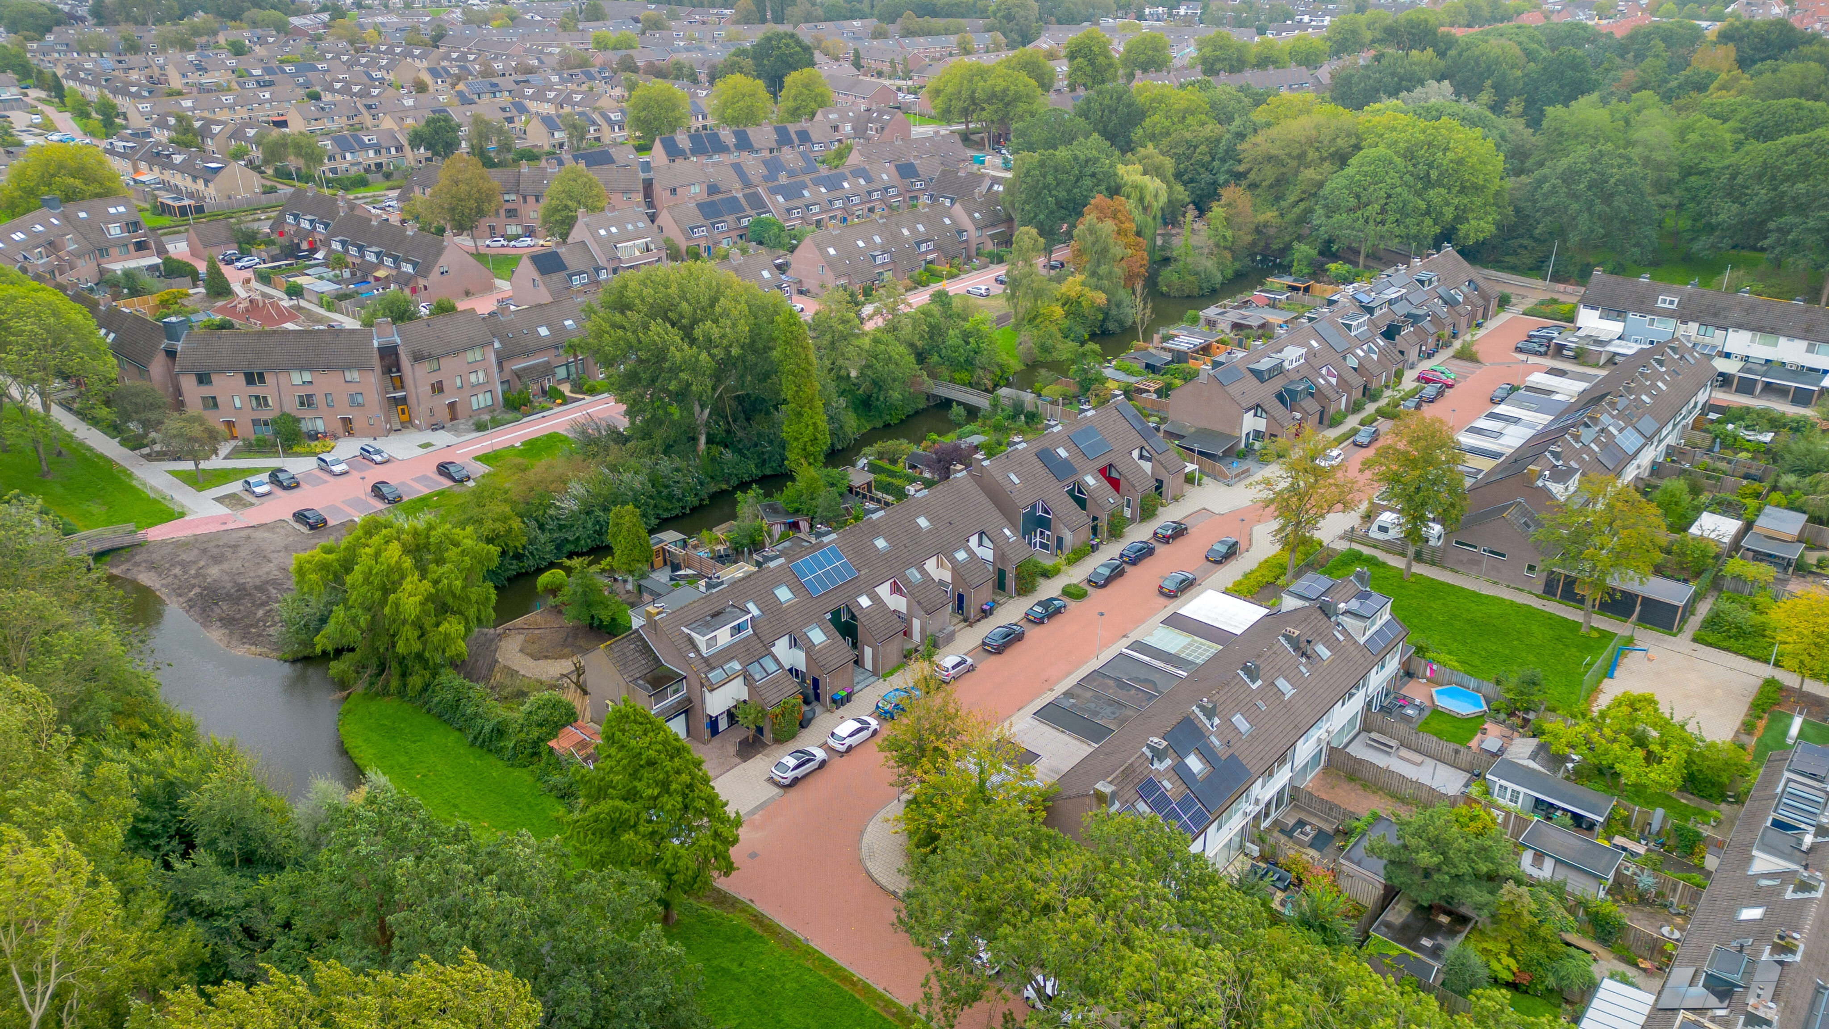
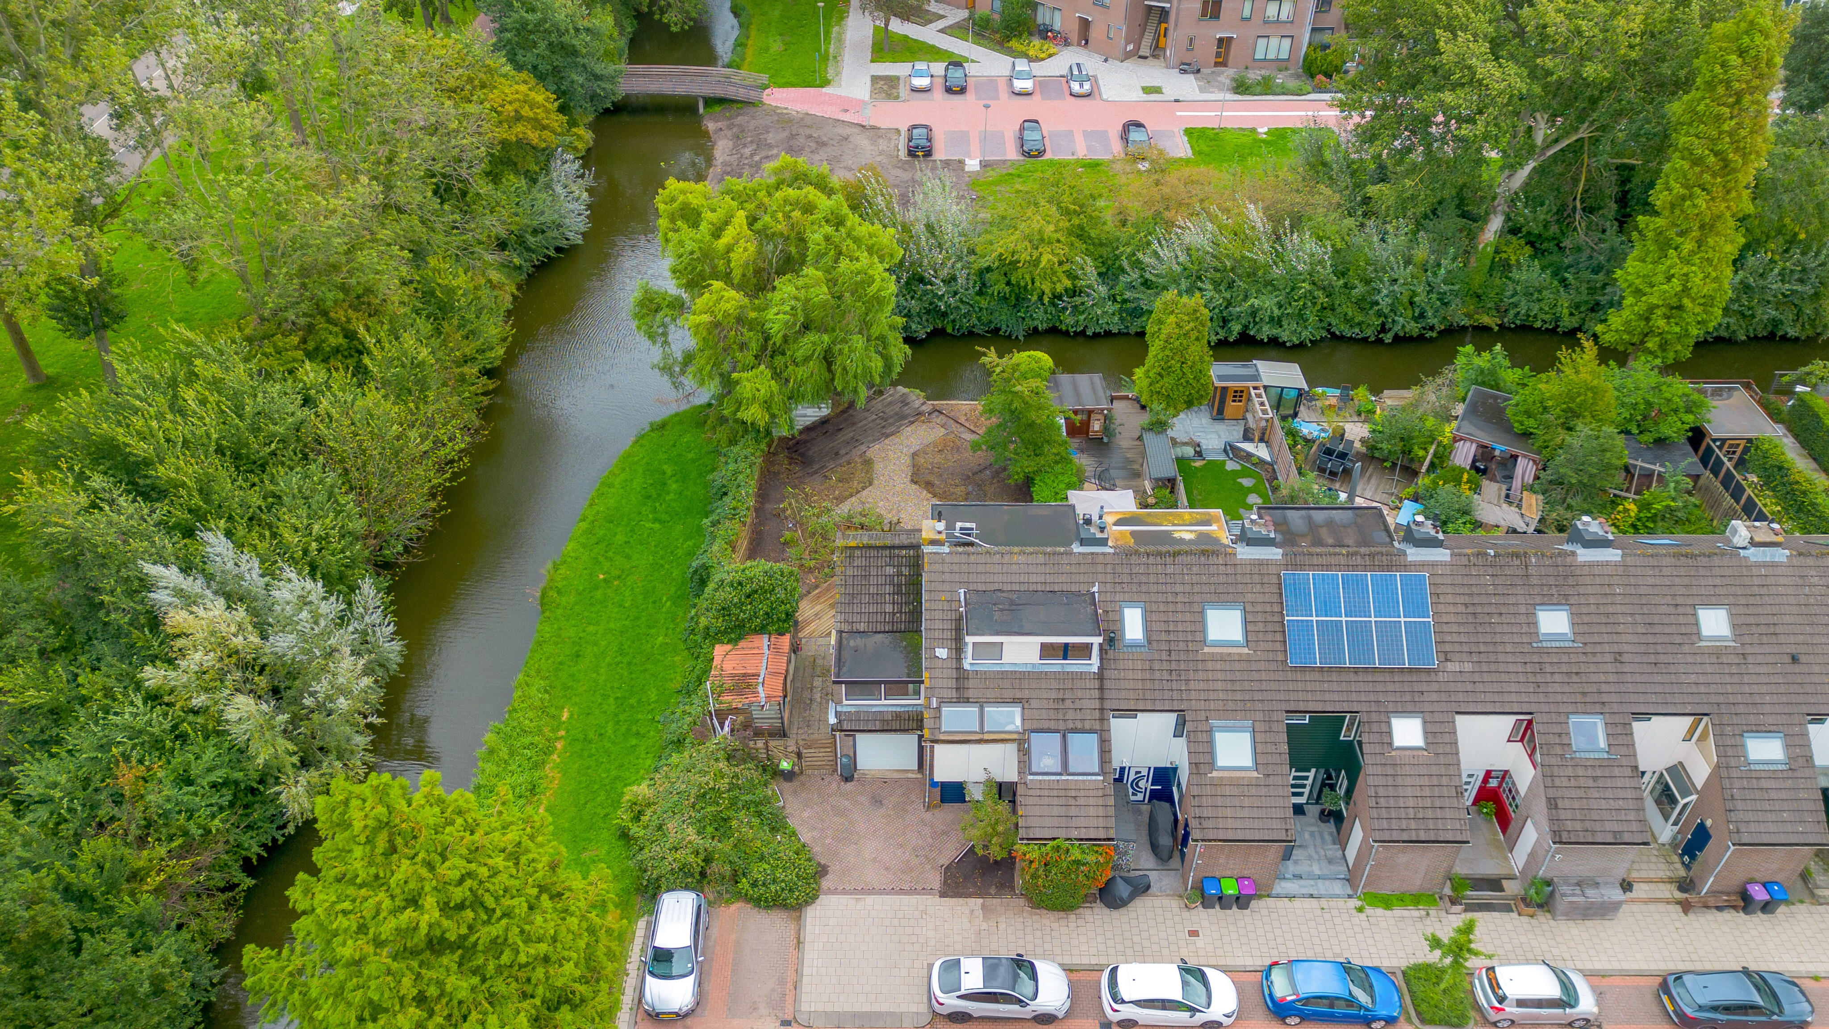
Hier woon je heerlijk ruim en groen. Door de hoekligging en het forse perceel voelt de woning rondom bijzonder vrij aan. Het absolute hoogtepunt is natuurlijk de achtertuin: deze is uitzonderlijk diep, wordt omgeven door volwassen groen en loopt helemaal door tot aan het water. Een heerlijke plek waar je volop privacy ervaart en waar meer dan genoeg ruimte is voor meerdere terrassen, een grote speelplek, buitenkeuken of misschien wel jouw eigen groene oase.
Ondanks het vrije gevoel woon je hier midden in Spijkenisse met de dagelijkse voorzieningen binnen handbereik. Winkels, scholen, sportvoorzieningen en openbaar vervoer zijn in de omgeving aanwezig en ook de uitvalswegen zijn goed bereikbaar. Daarnaast is er in de directe omgeving voldoende parkeergelegenheid.
DE INDELING:
Begane grond:
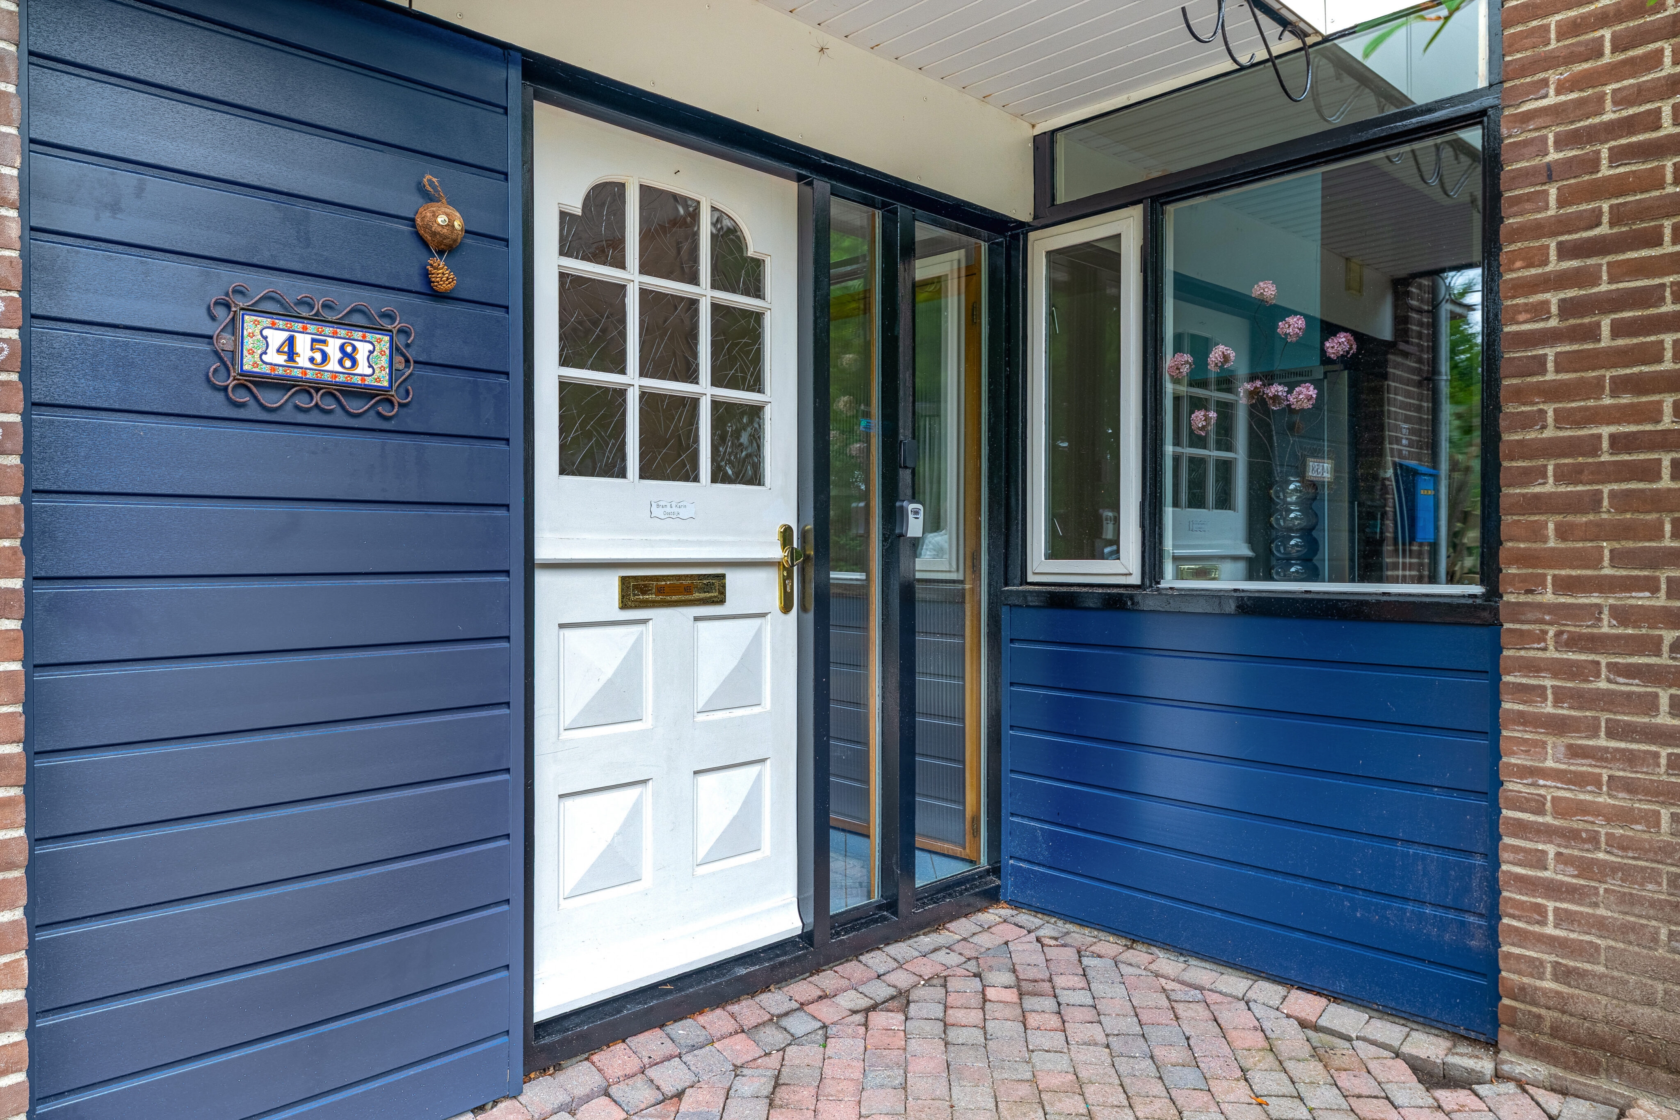
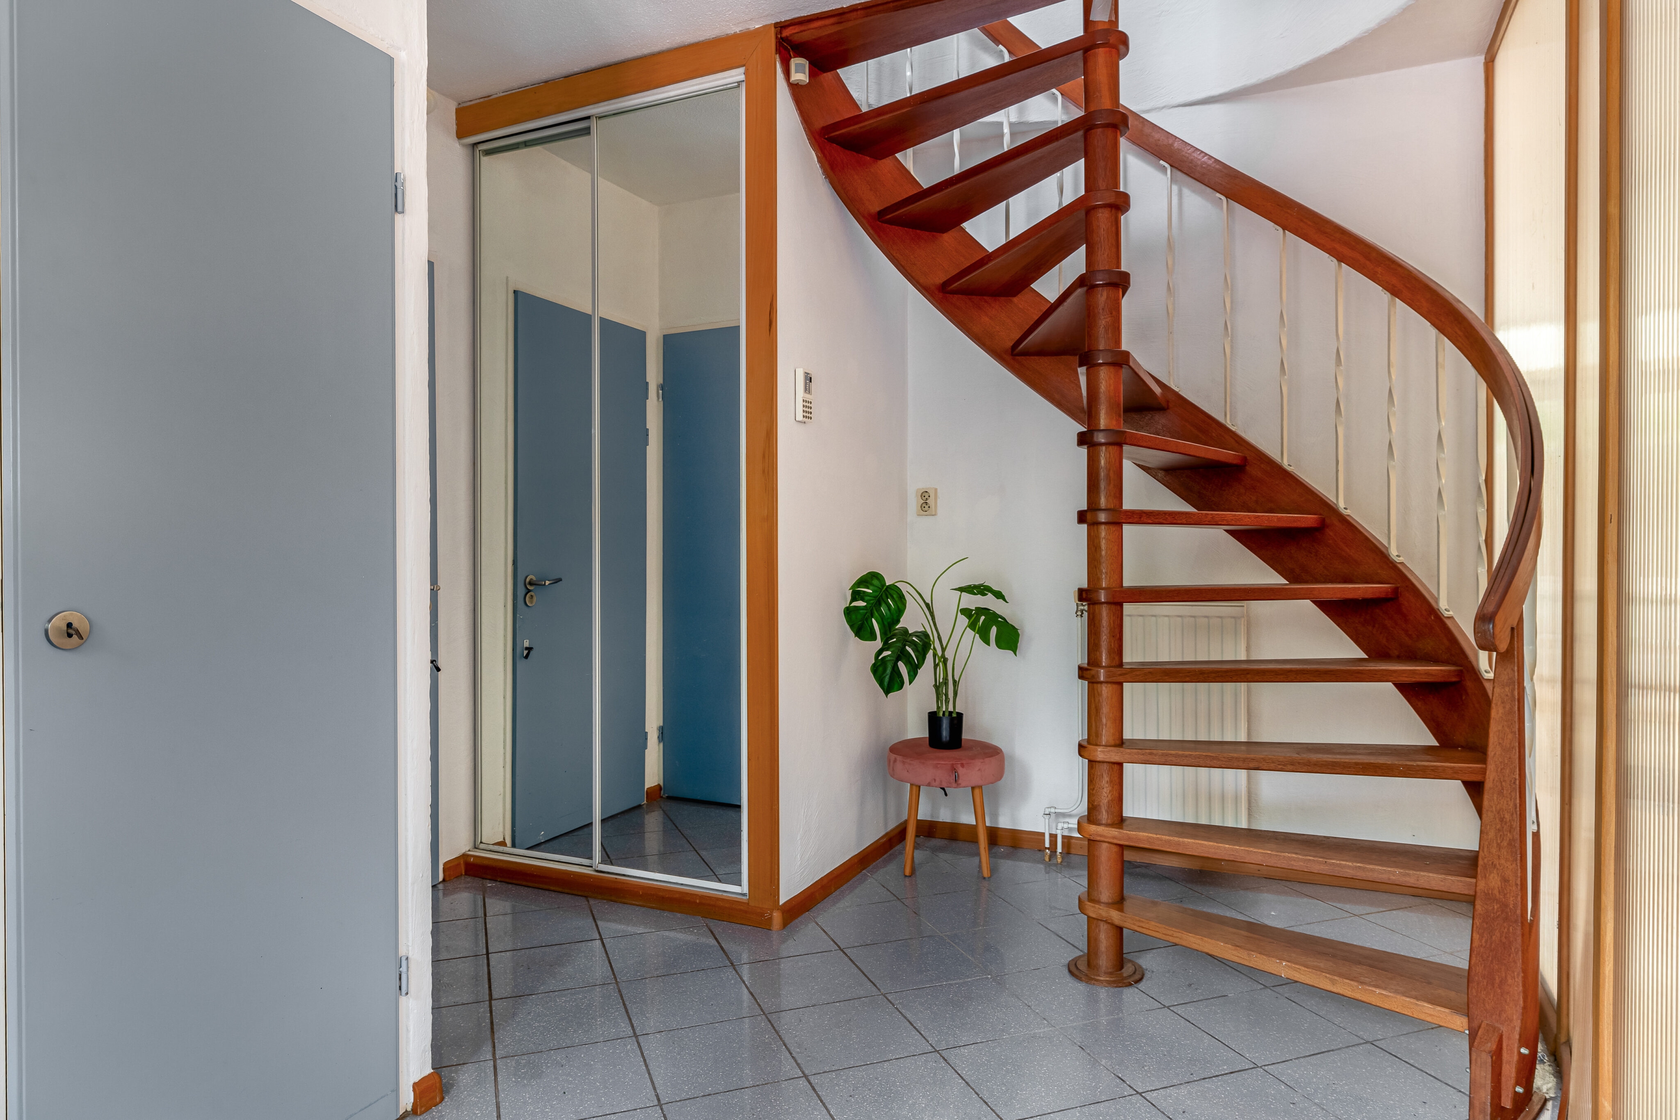
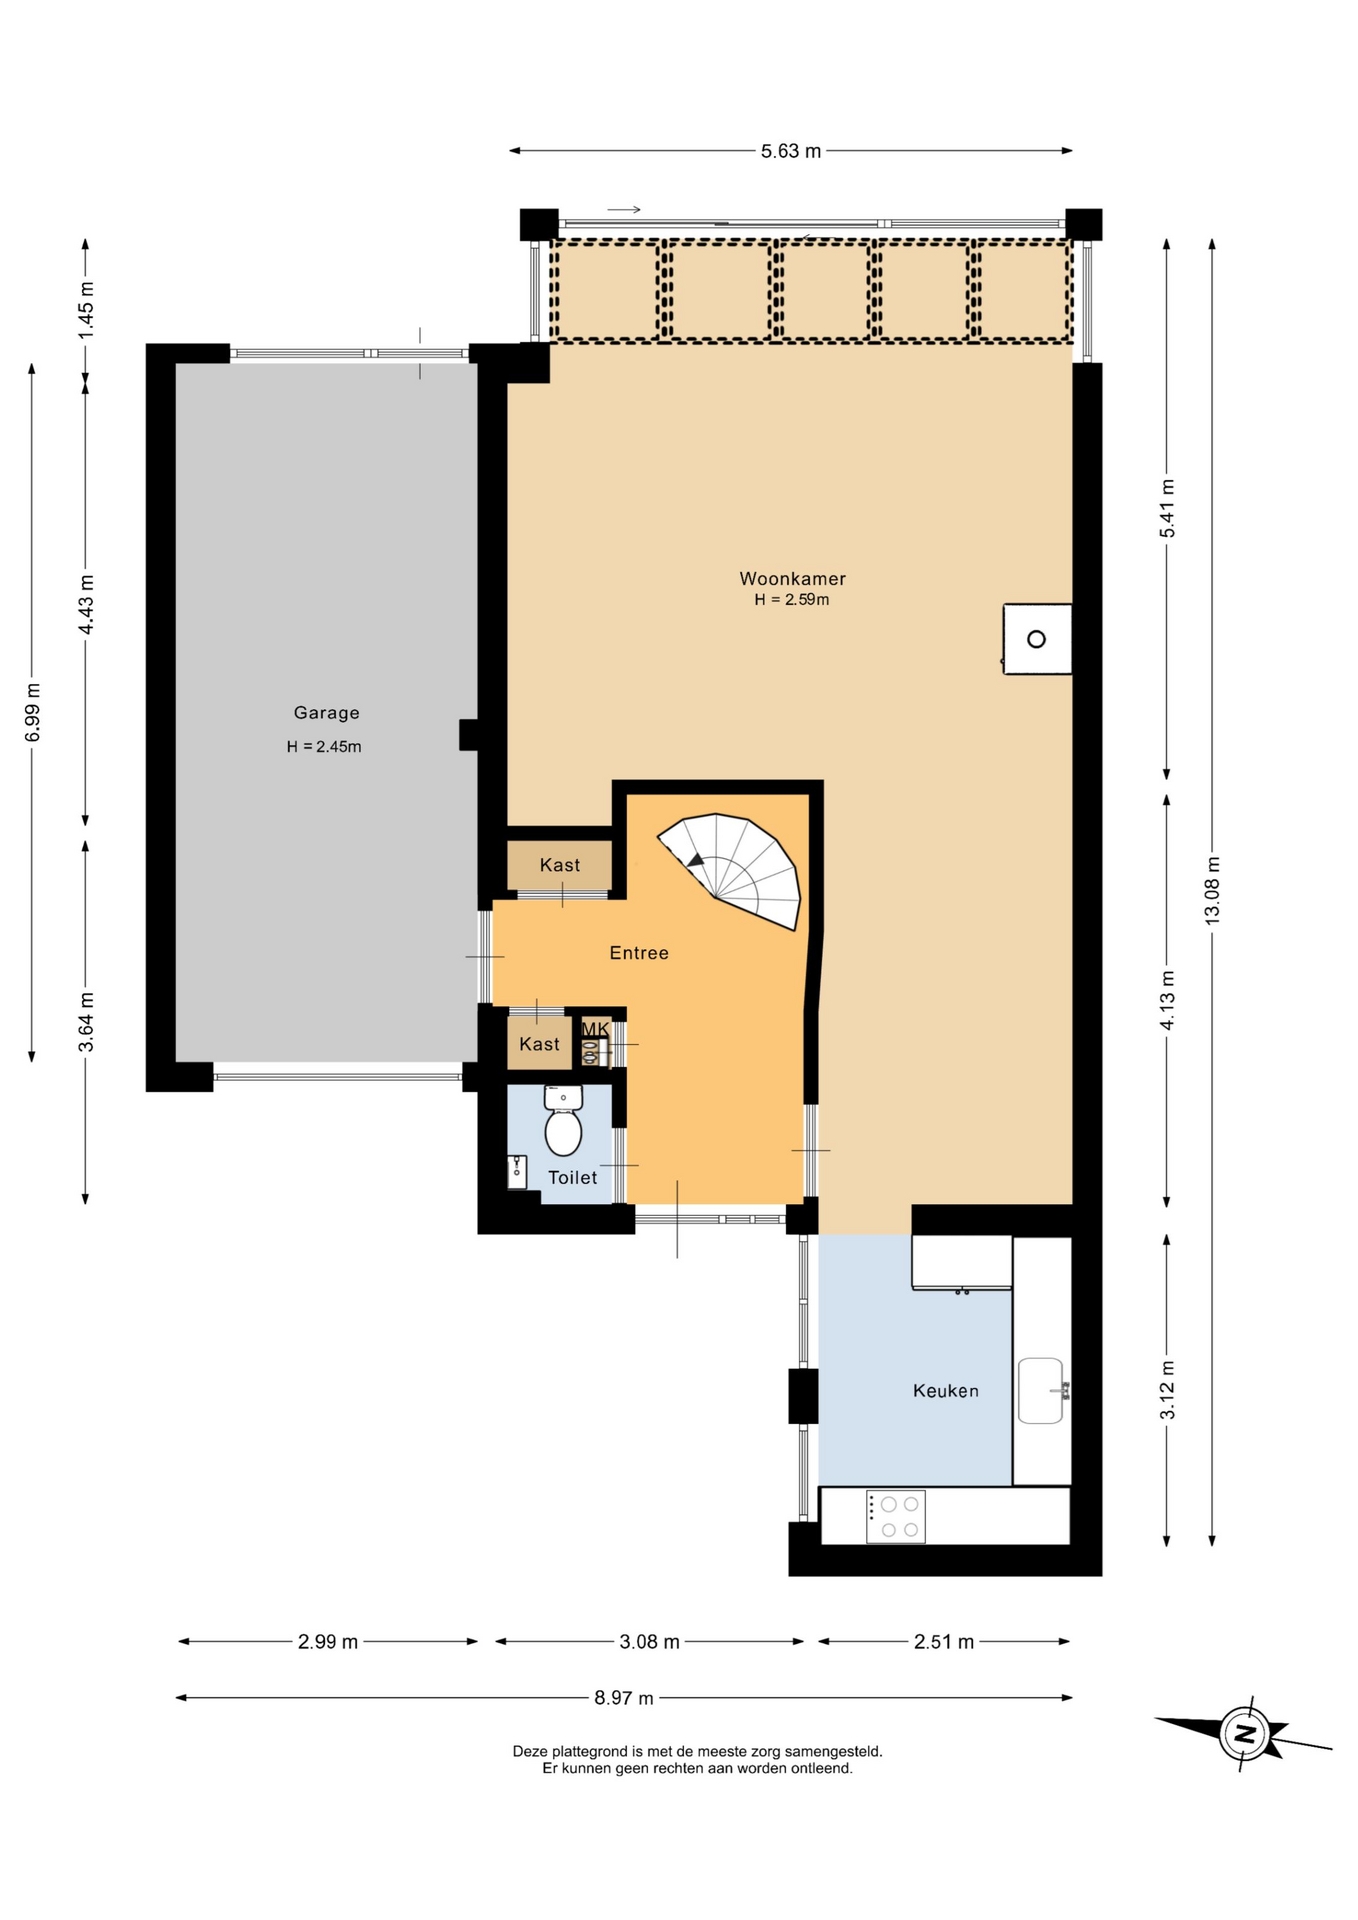
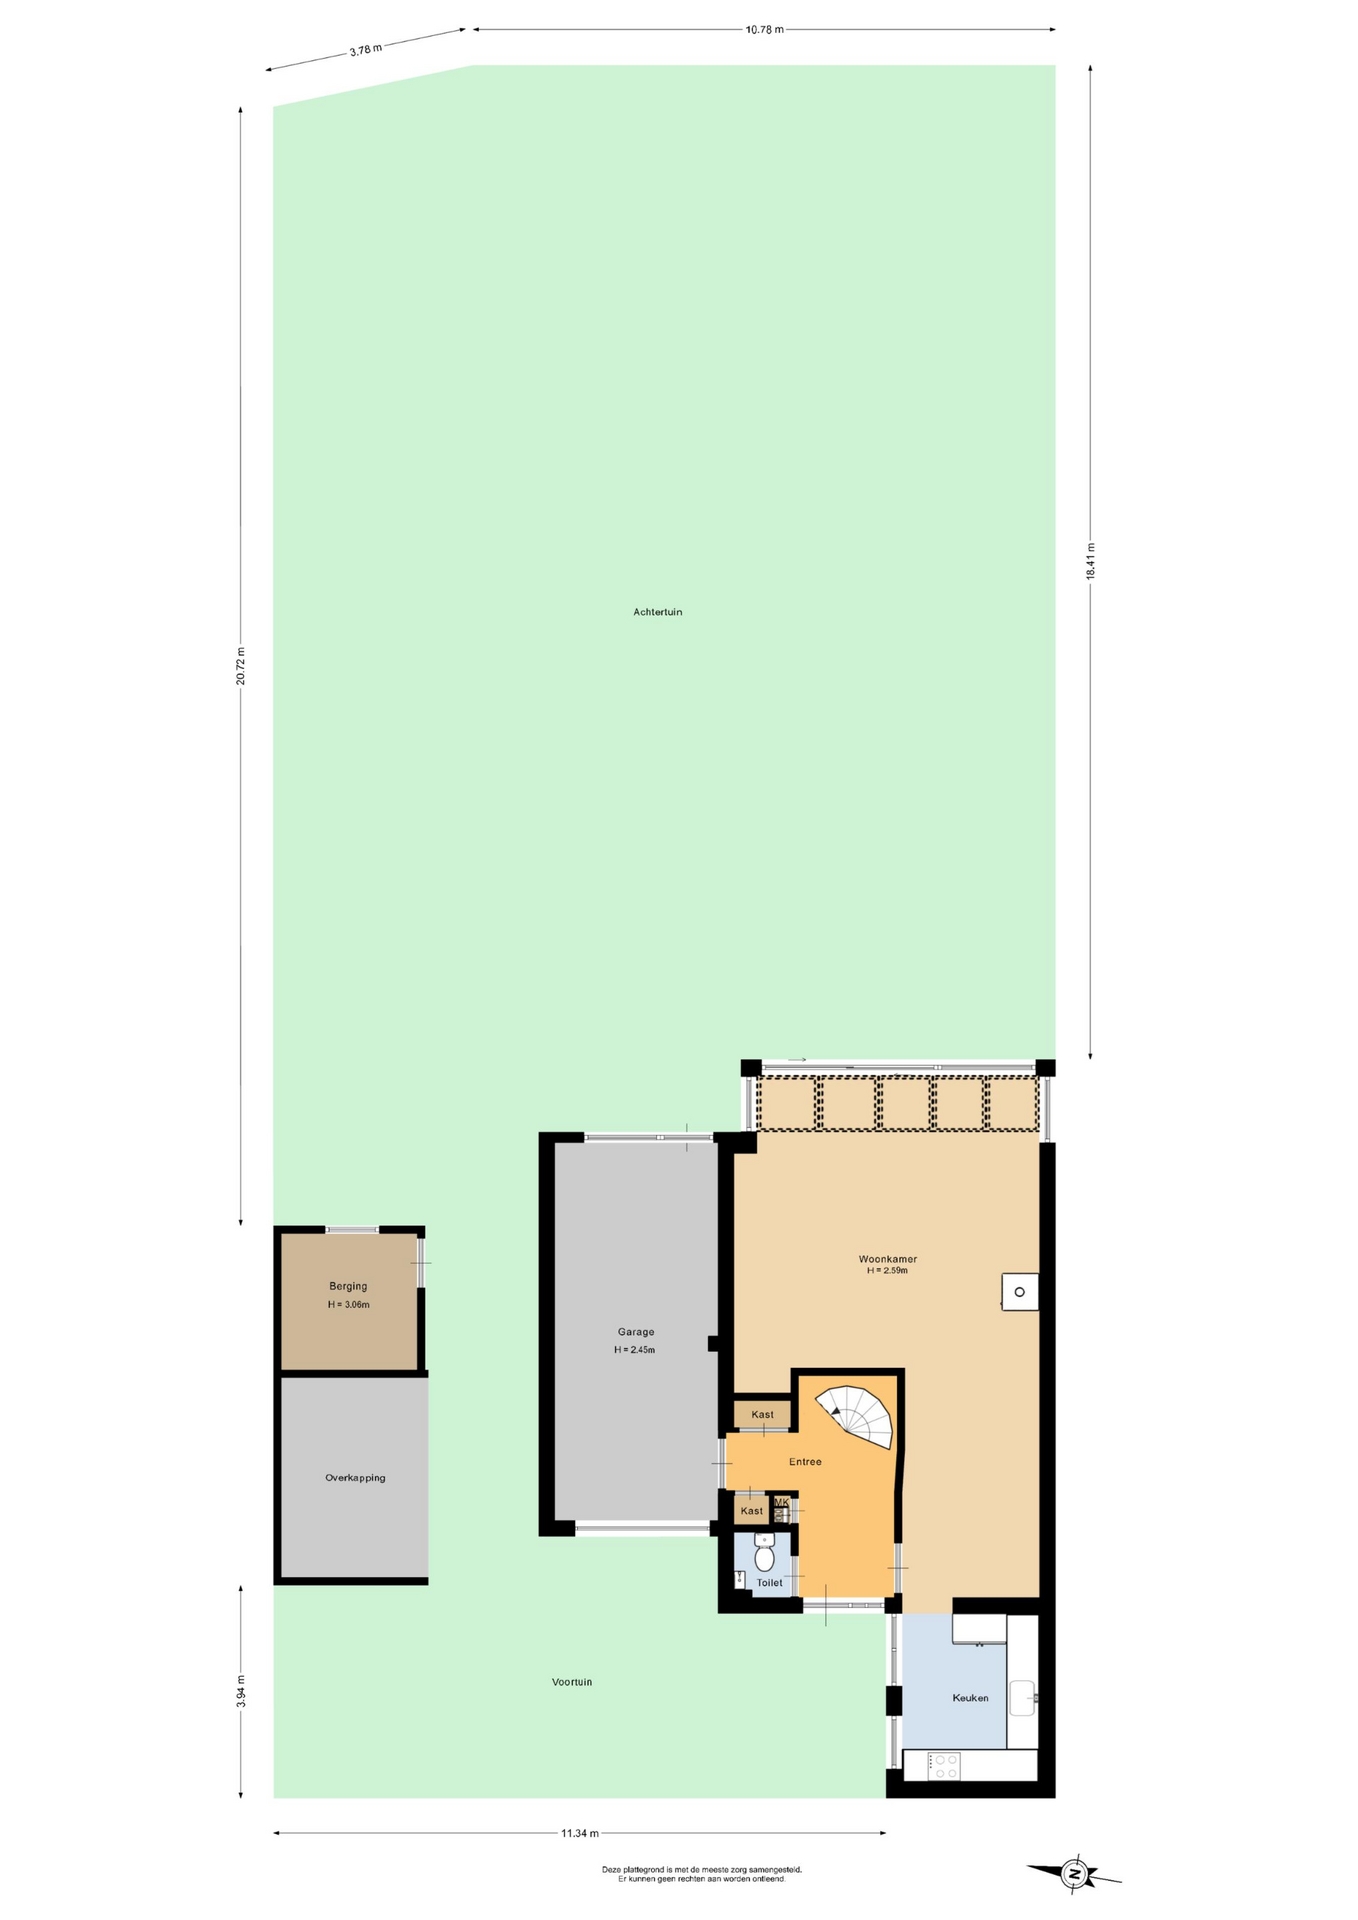
Via de entree kom je binnen in de royale hal met garderobe- en kastruimte, de meterkast, het toilet en de karakteristieke trap naar de verdiepingen.
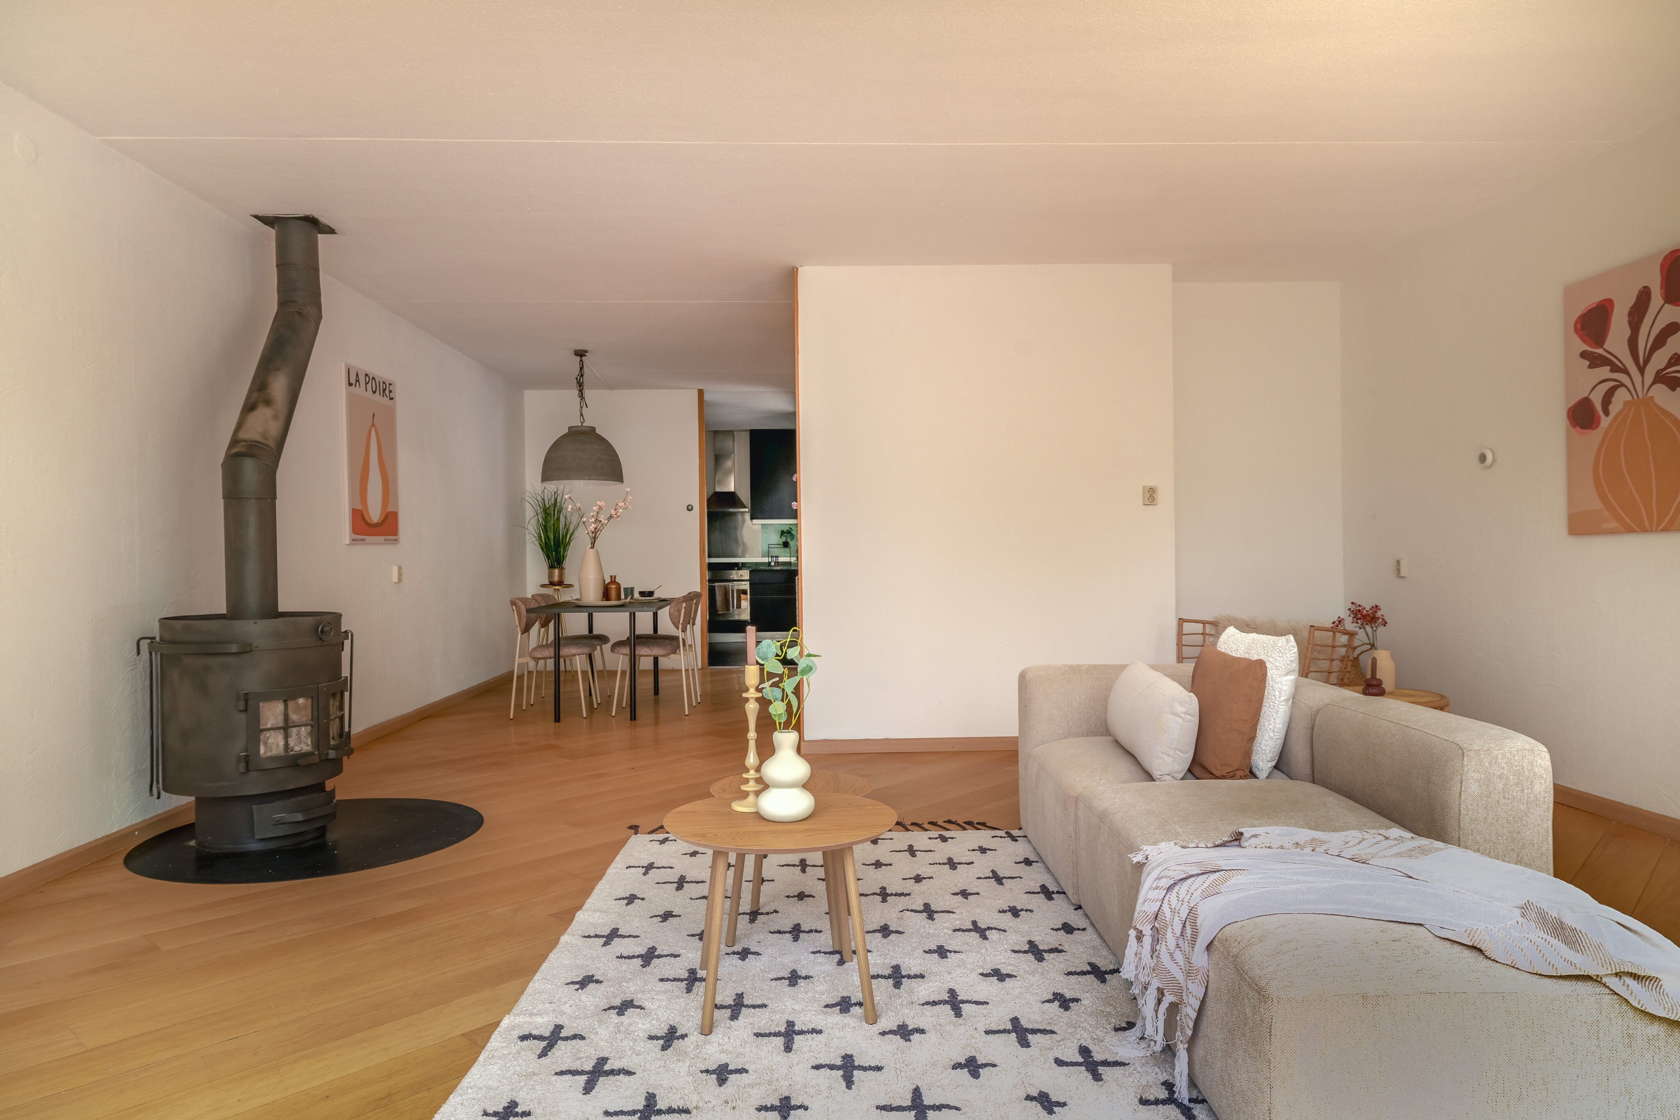
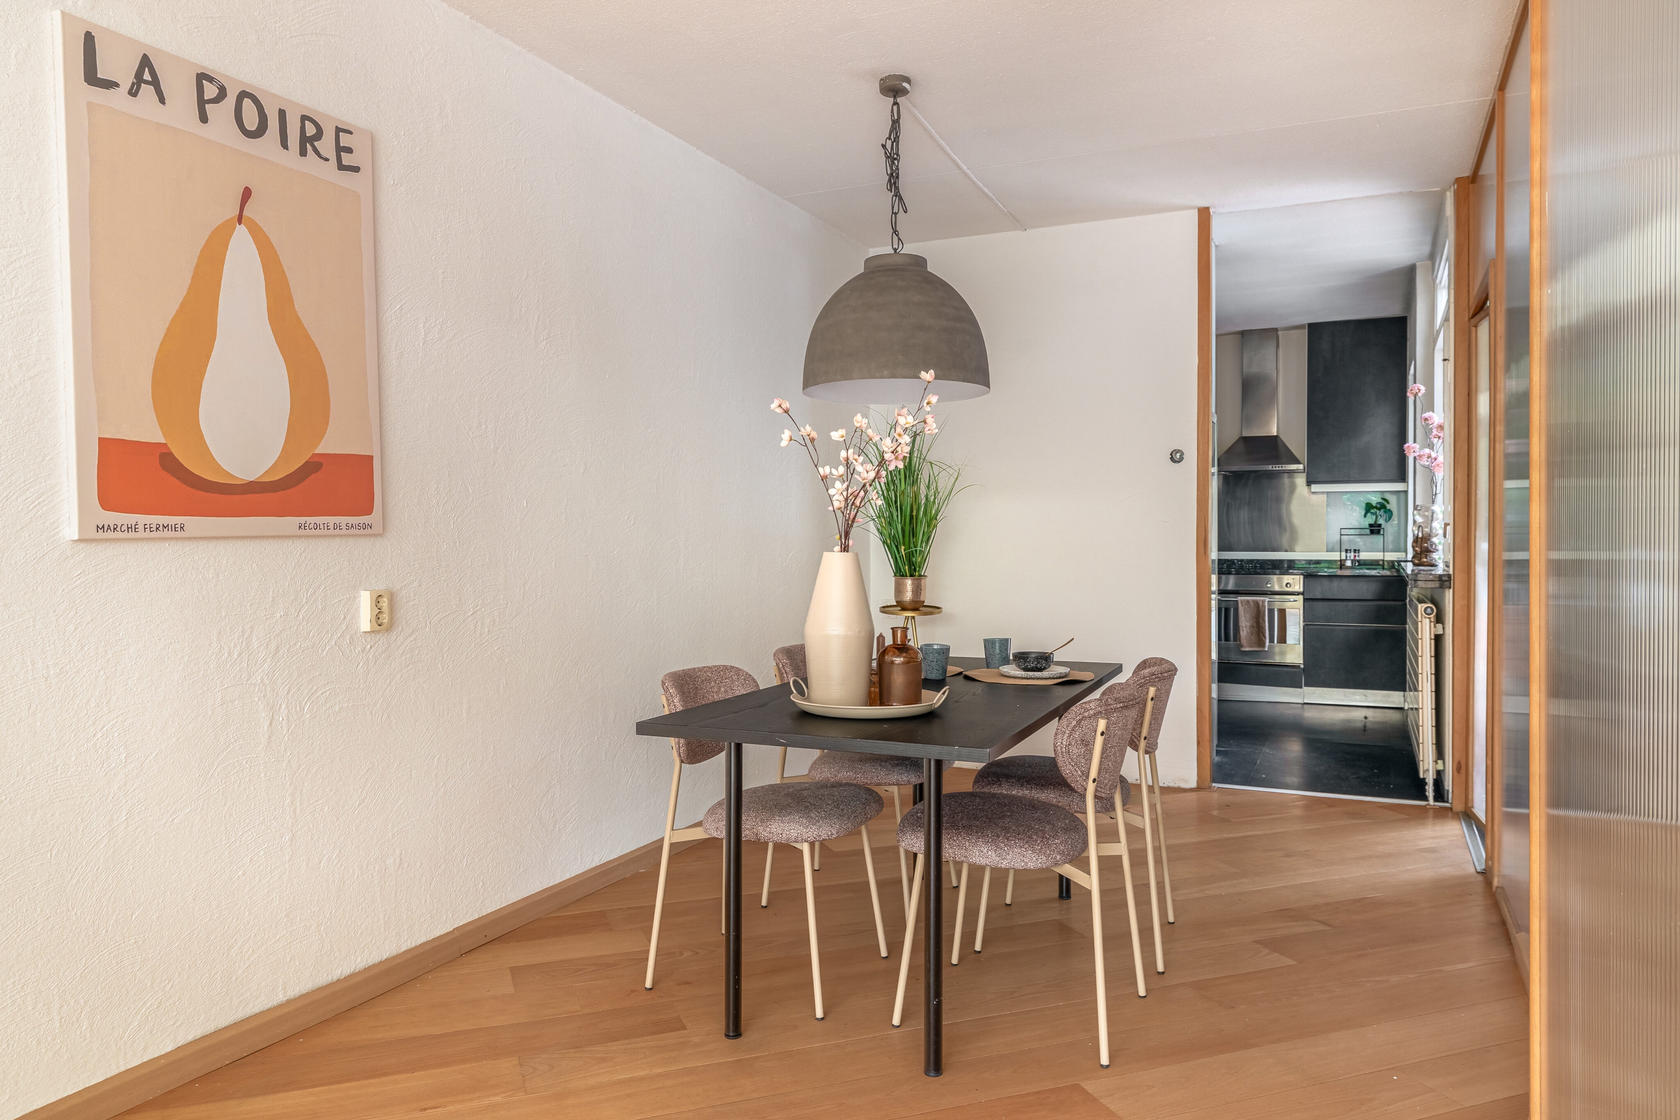
De woonkamer is écht een verrassing. Door de grote oppervlakte is er volop ruimte voor een royale zithoek én een grote eettafel. De houtkachel zorgt voor extra sfeer en aan de achterzijde is de woning vrijwel volledig op de tuin gericht. De brede aluminium schuifpui in combinatie met de glazen serre zorgt voor ontzettend veel daglicht en geeft je vanuit de woonkamer een prachtig groen uitzicht.
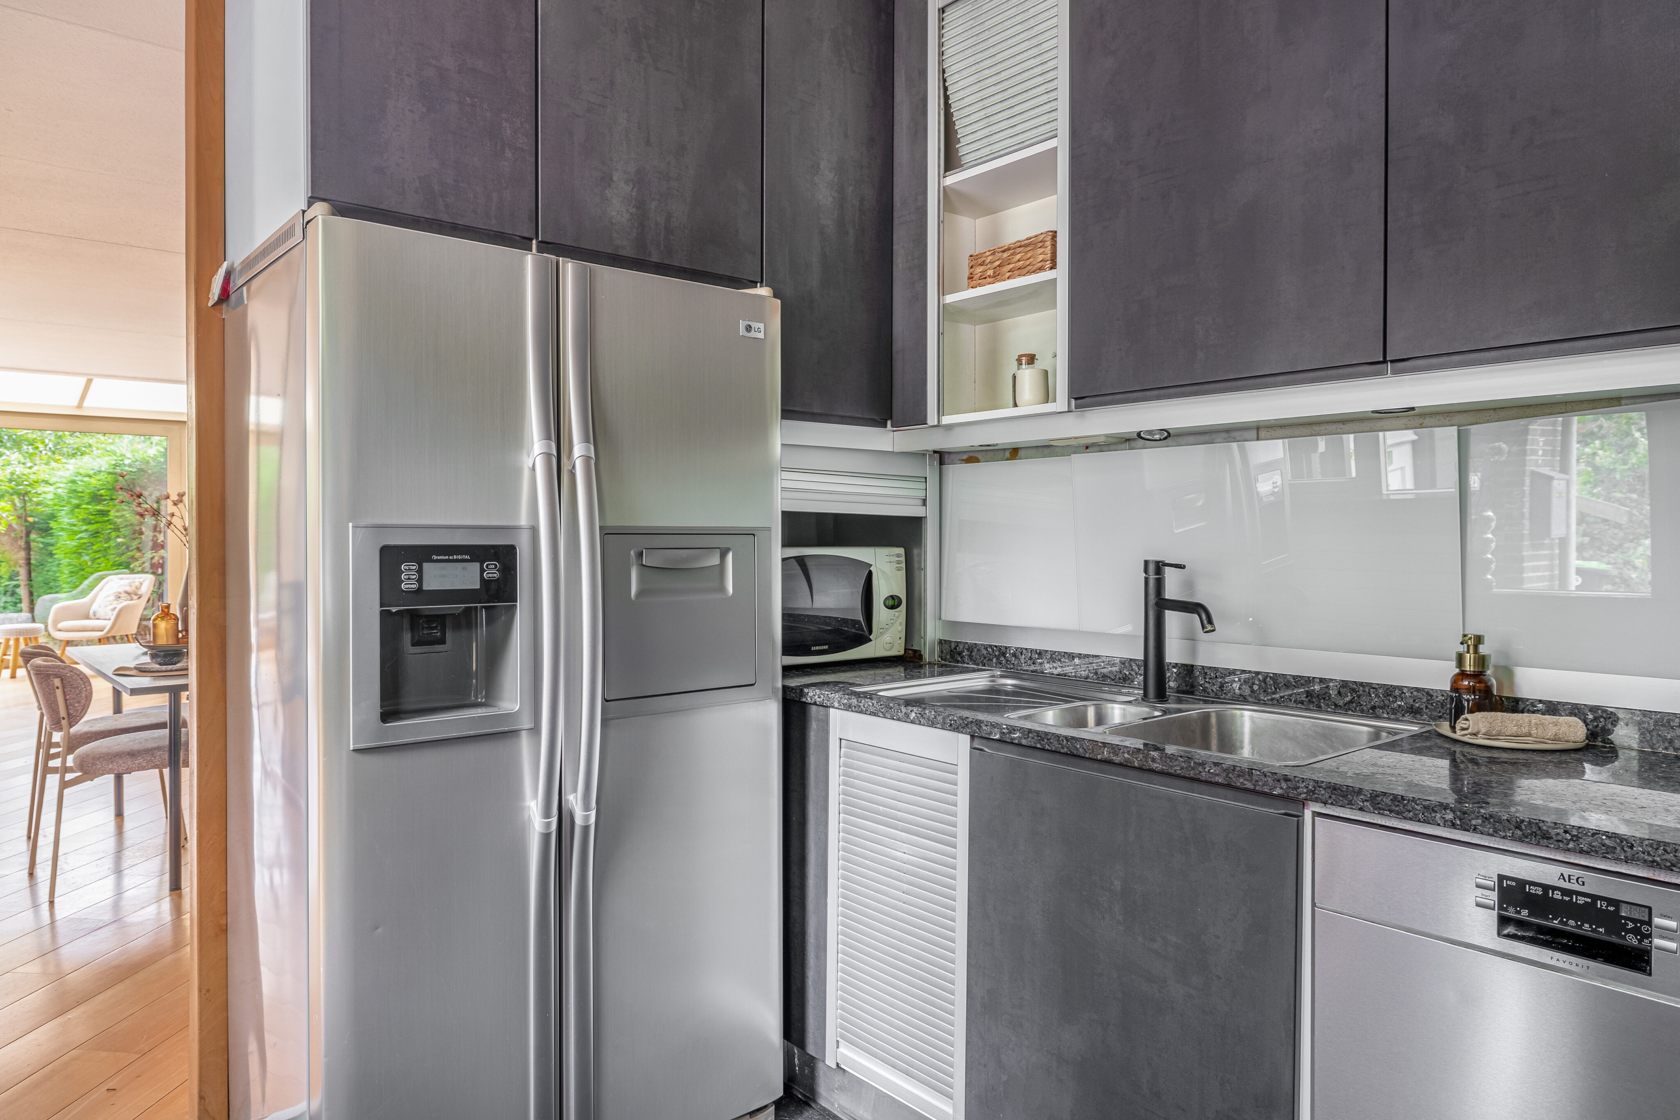
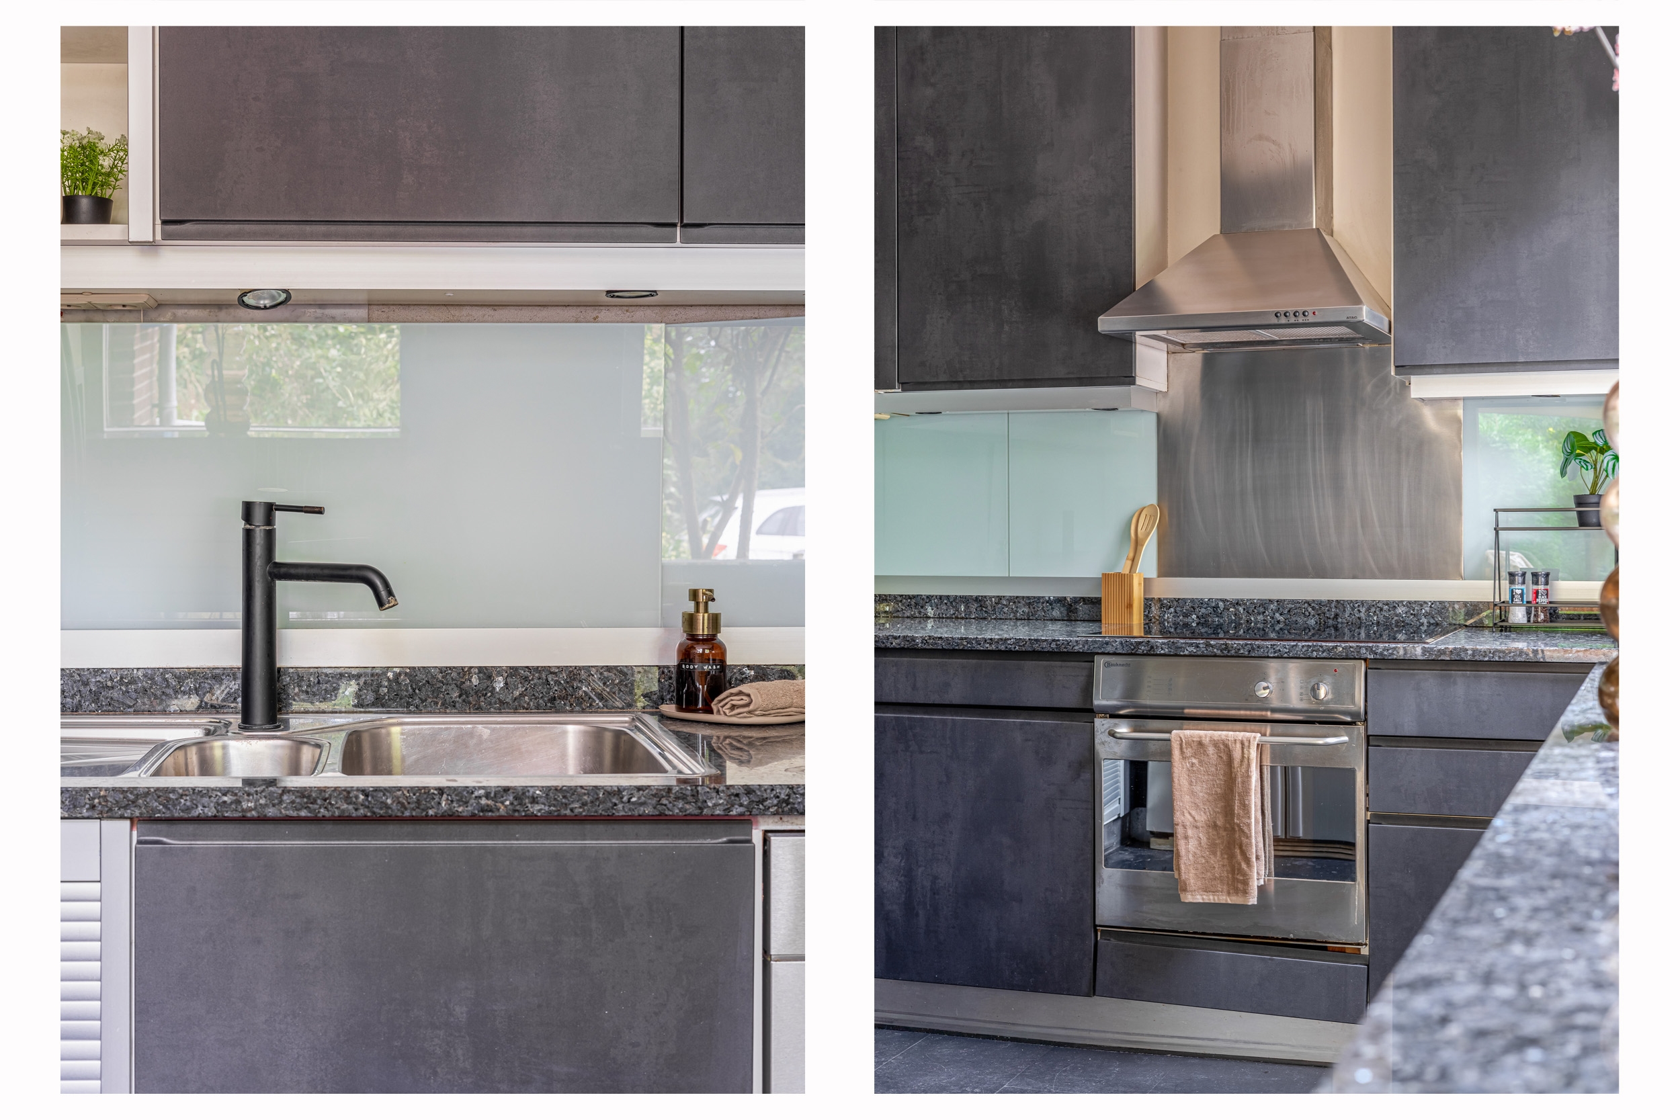
Aan de voorzijde bevindt zich de keuken met veel kast- en werkruimte.
Vanuit de woonkamer stap je zo de gigantische tuin in. En hier zie je pas echt hoe bijzonder het perceel is! De tuin is diep, breed en groen en loopt door tot aan de sloot. Dankzij de volwassen bomen en beplanting geniet je hier van veel privacy. Daarnaast zijn er meerdere plekken om verschillende zit- en terrashoeken te creëren.
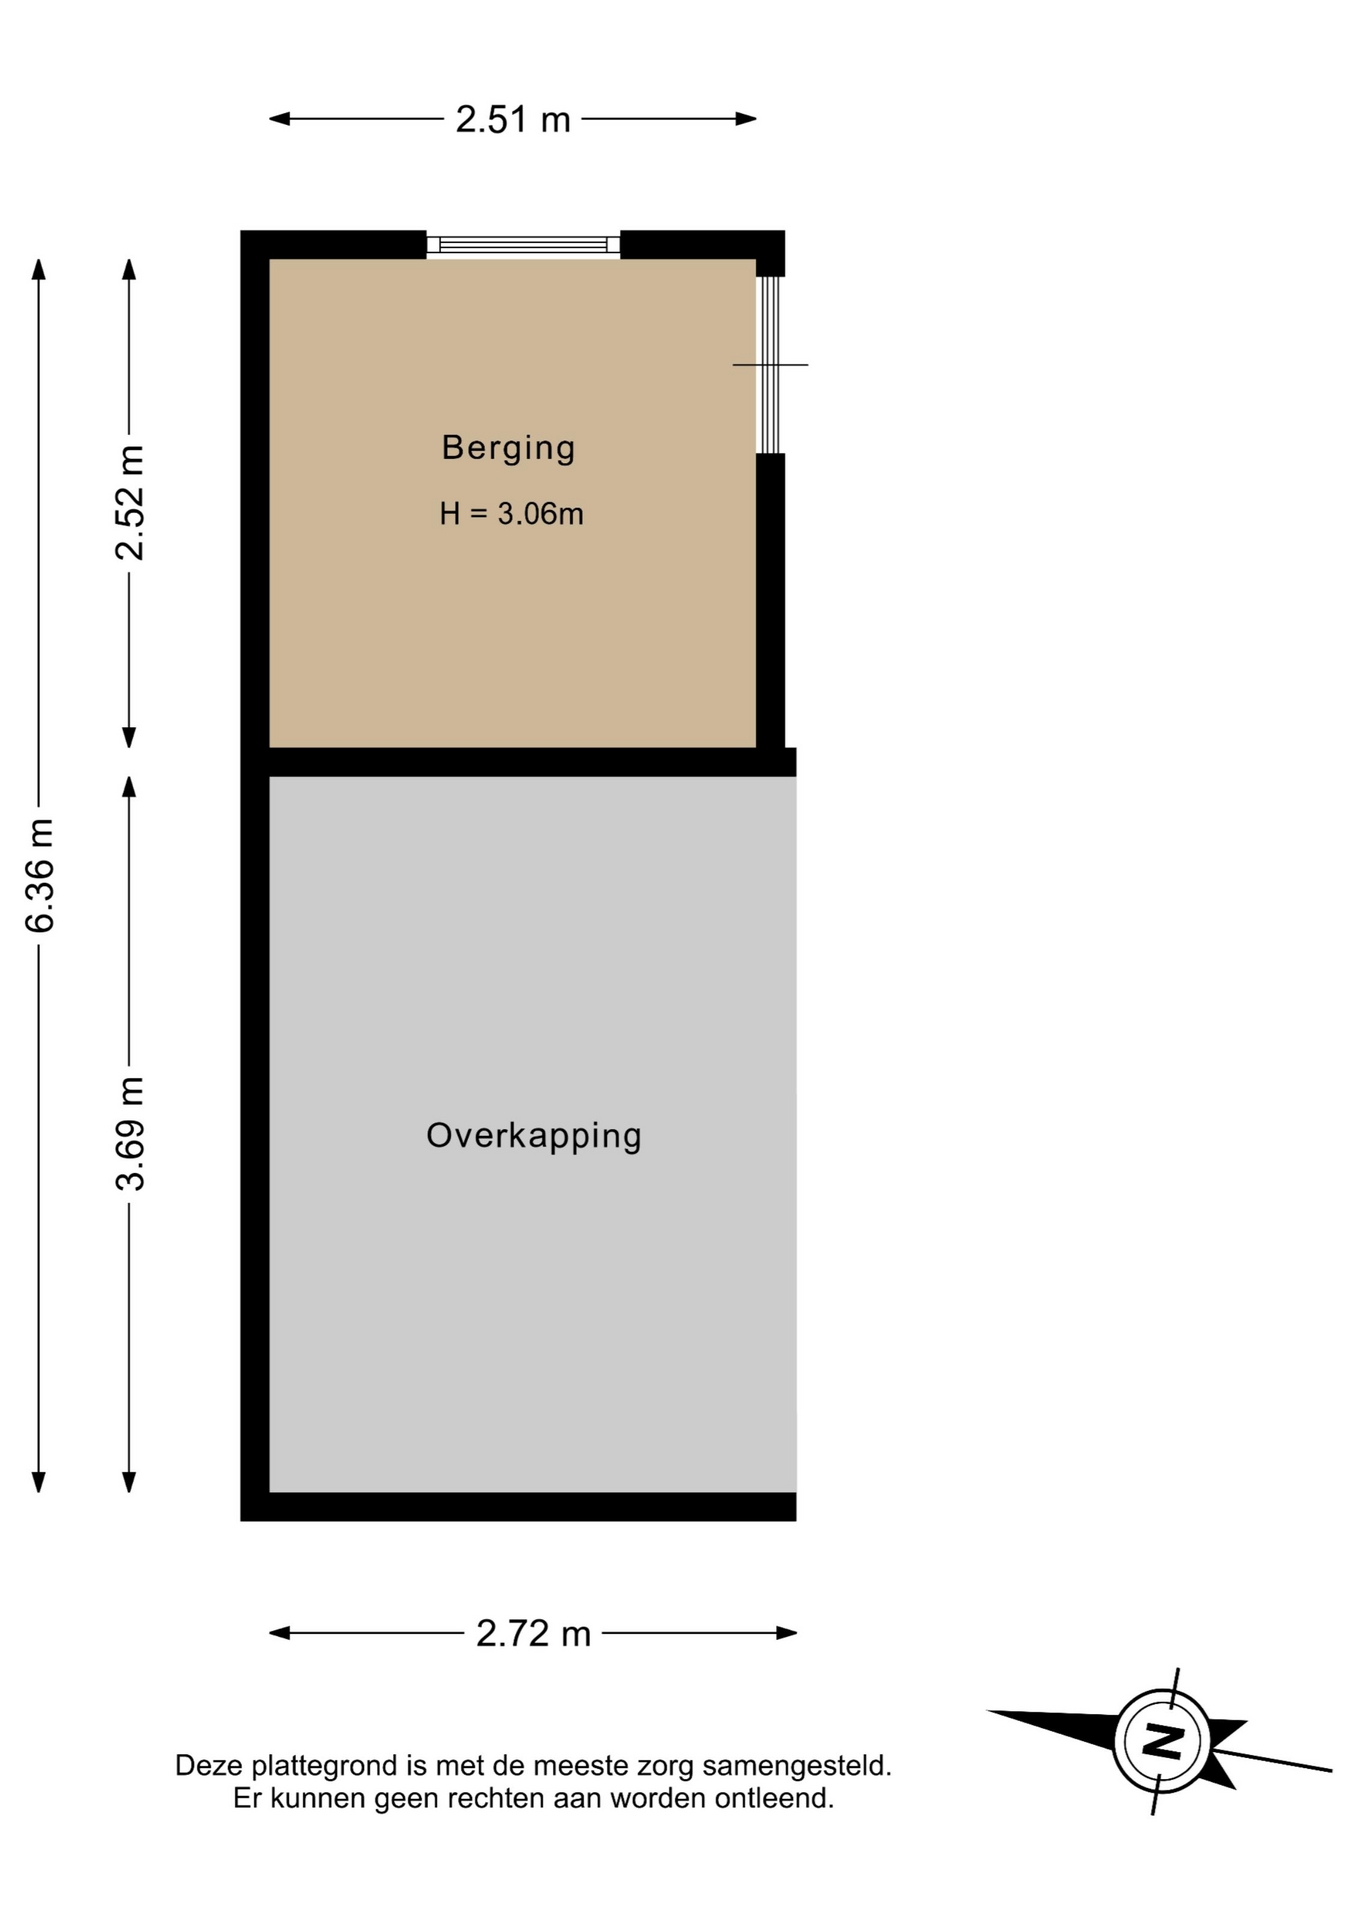
Inpandig bevindt zich de ruime garage met elektrische garagedeur. Op het perceel is bovendien nog een vrijstaande berging (te renoveren of vernieuwen) met overkapping aanwezig.
Eerste verdieping:
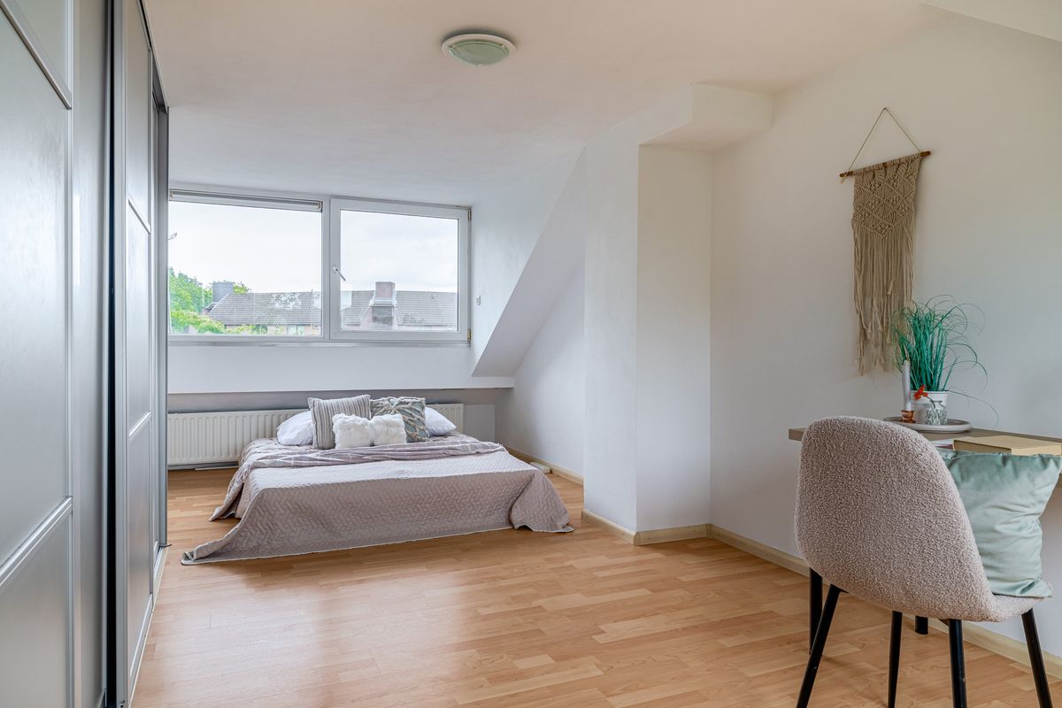
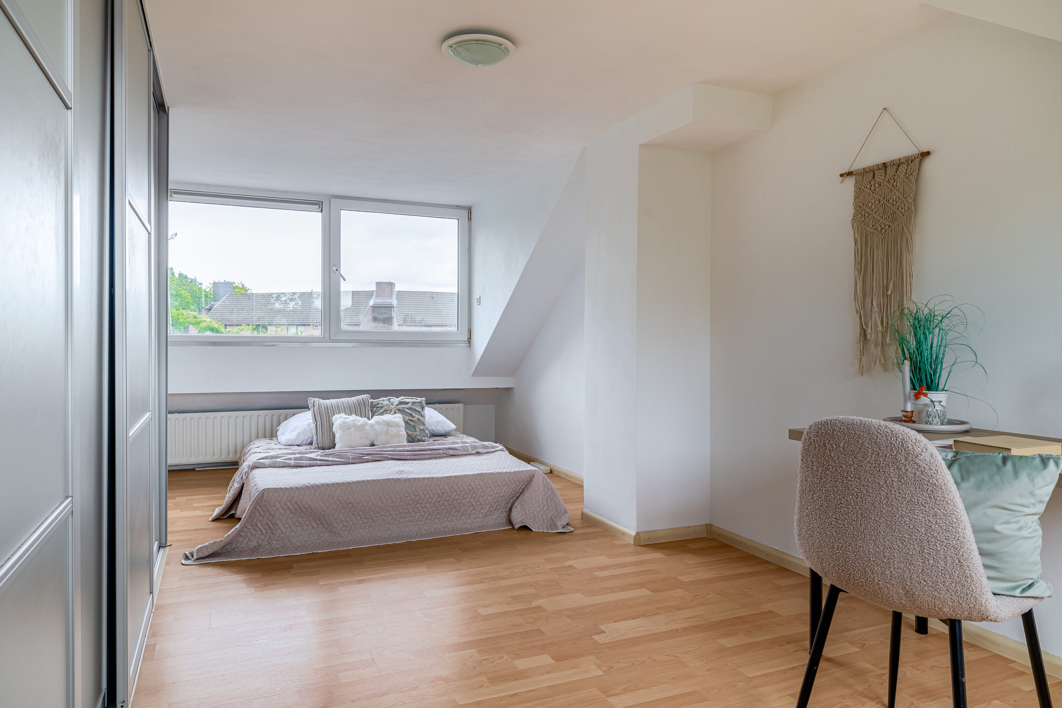
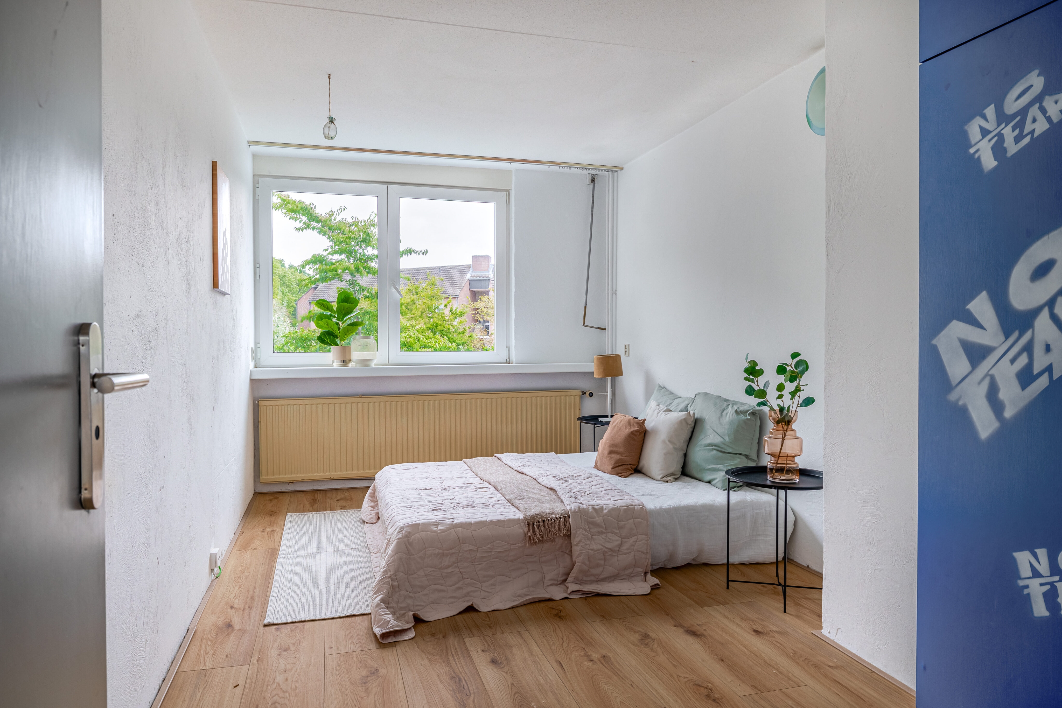
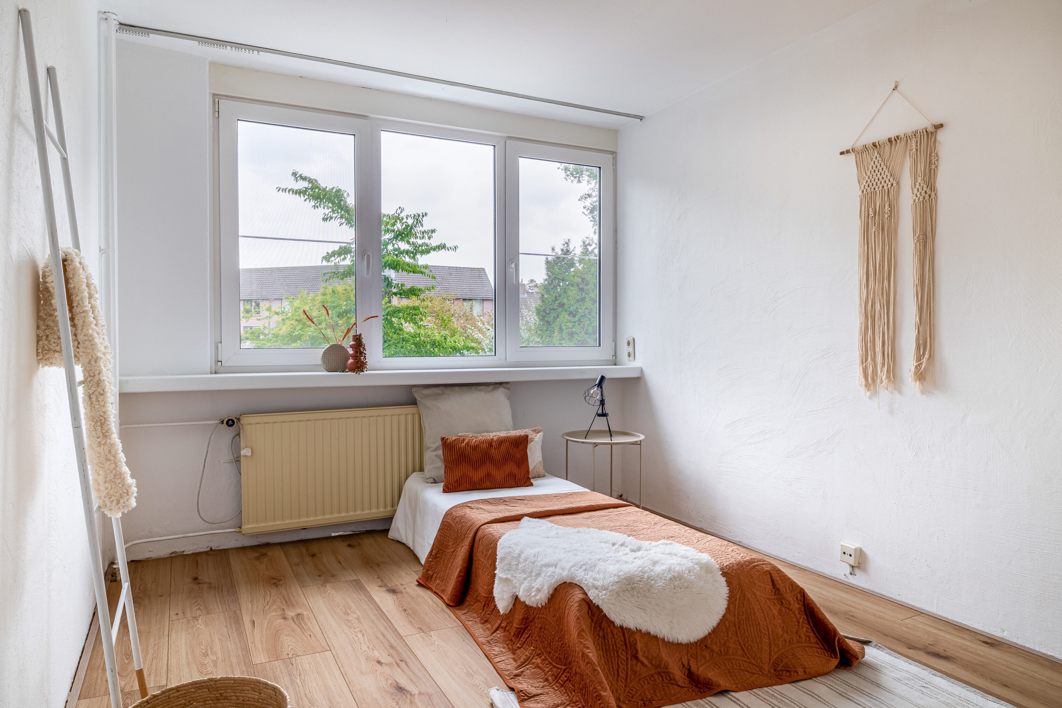
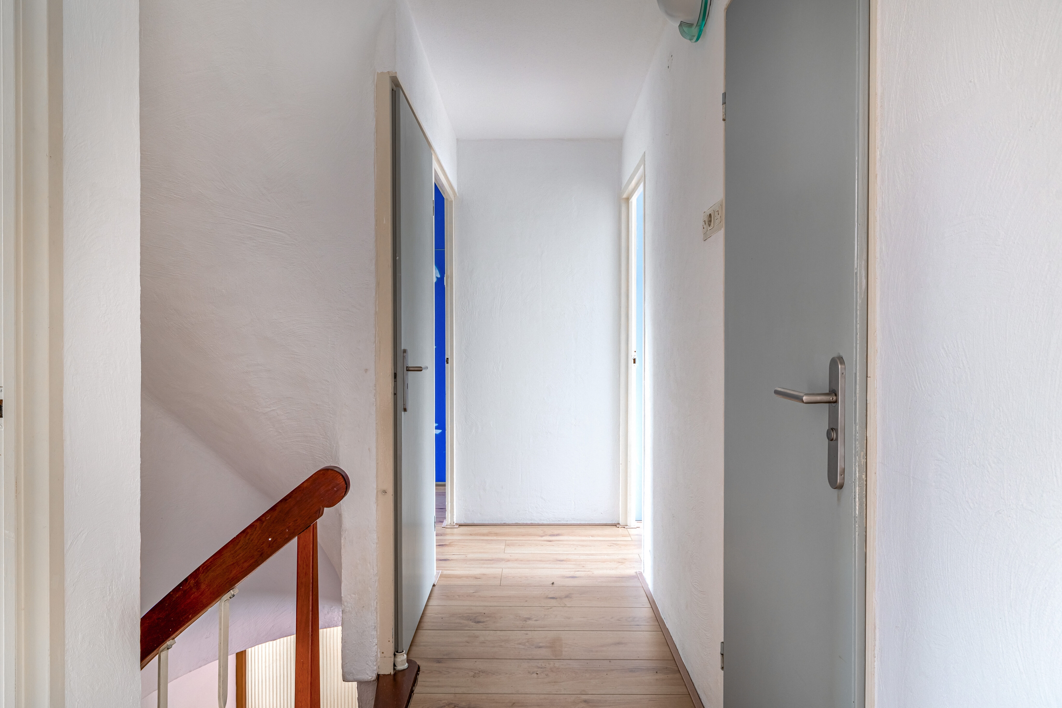
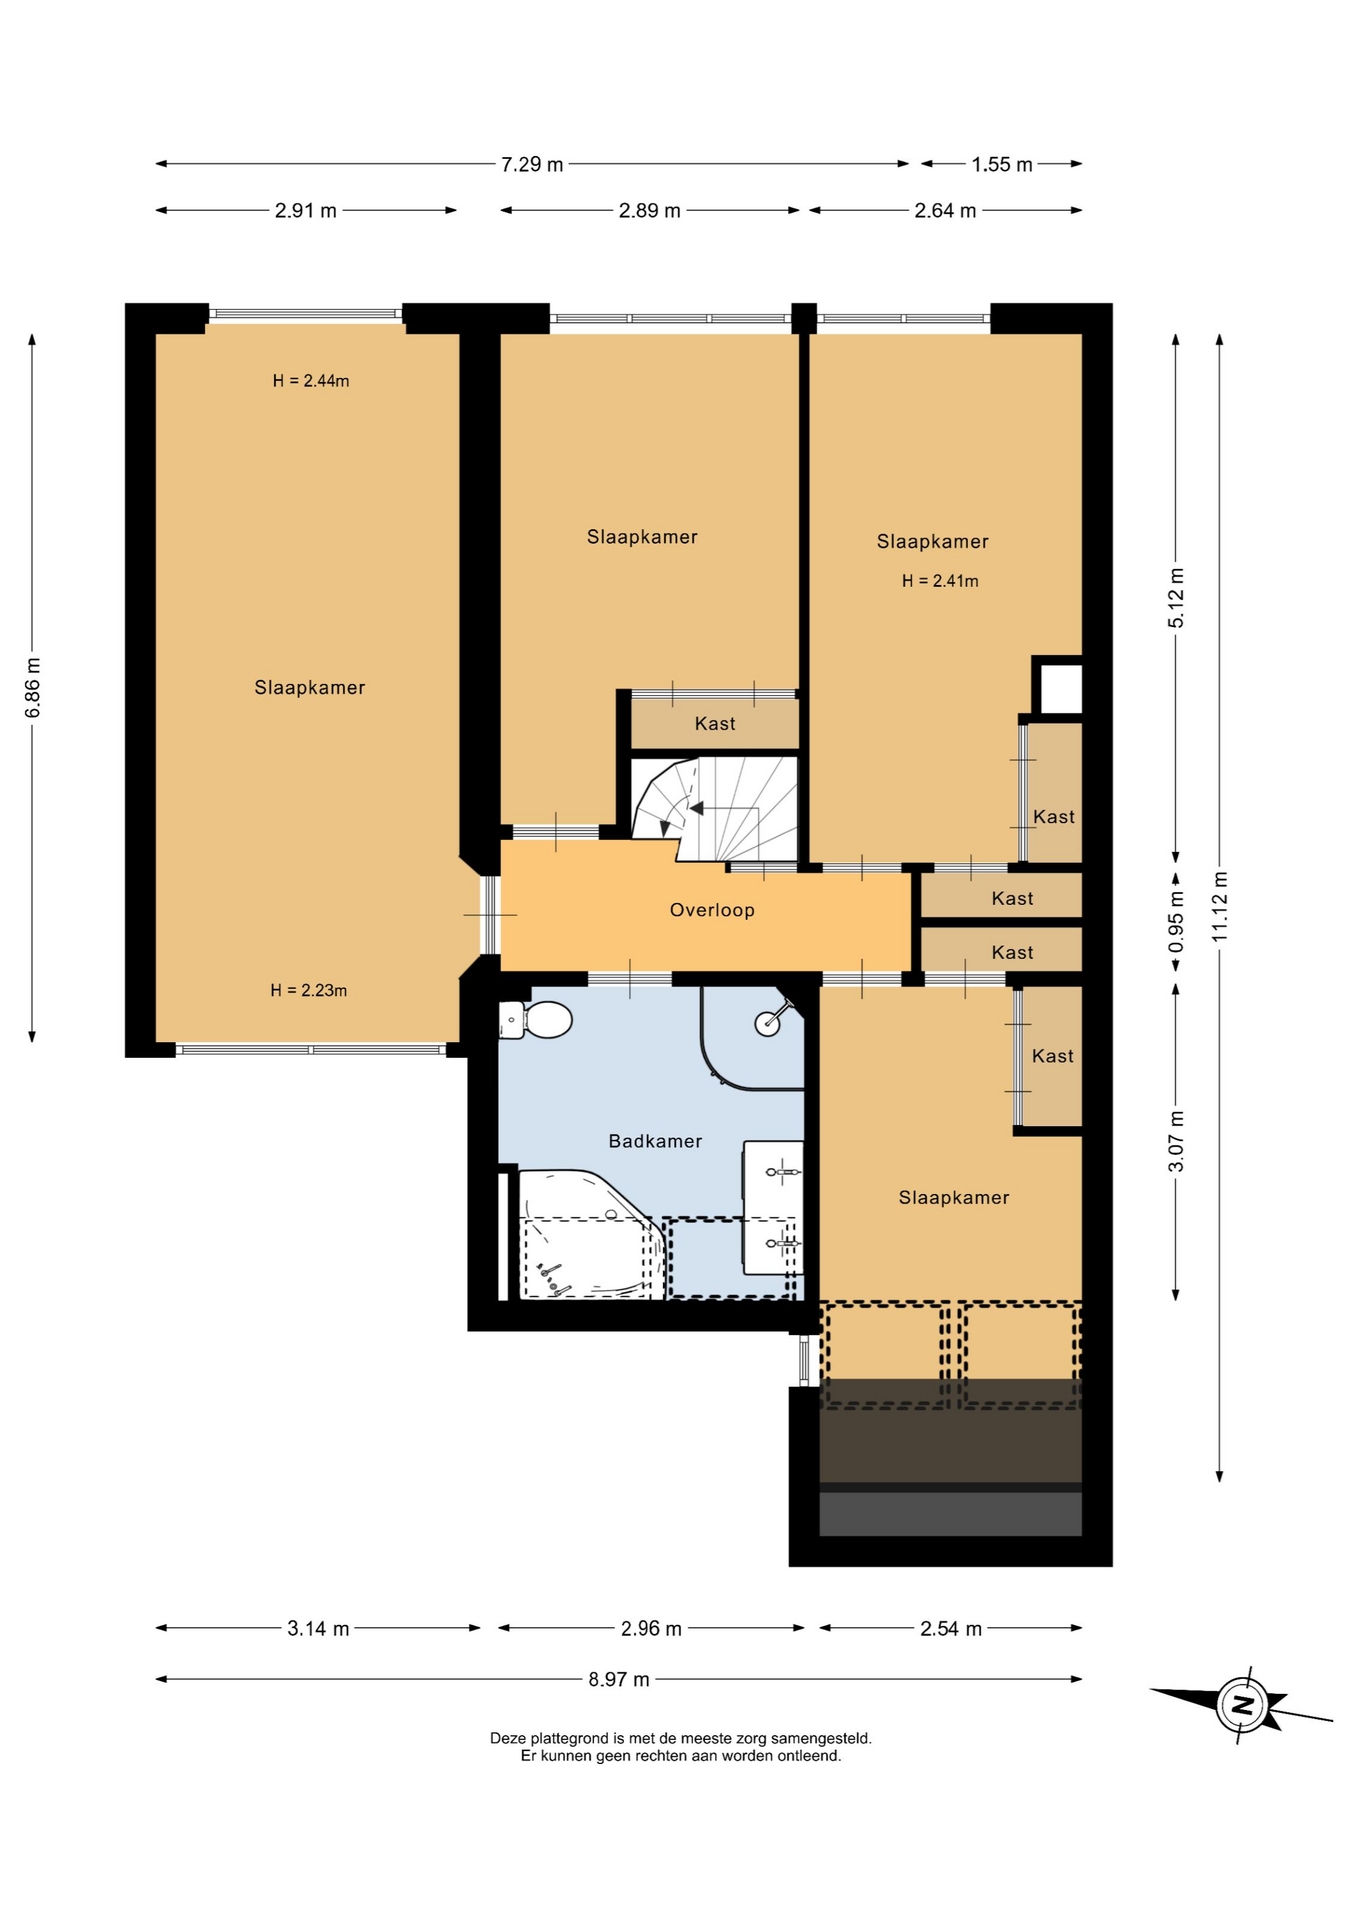
Vanaf de overloop zijn maar liefst vier slaapkamers bereikbaar. En niet zomaar kleine kamers: meerdere slaapkamers hebben een zeer royale afmeting en beschikken bovendien over praktische vaste kastruimte. Ideaal voor een groot gezin, maar natuurlijk ook perfect wanneer je thuis wilt werken of ruimte zoekt voor een hobby- of kledingkamer.
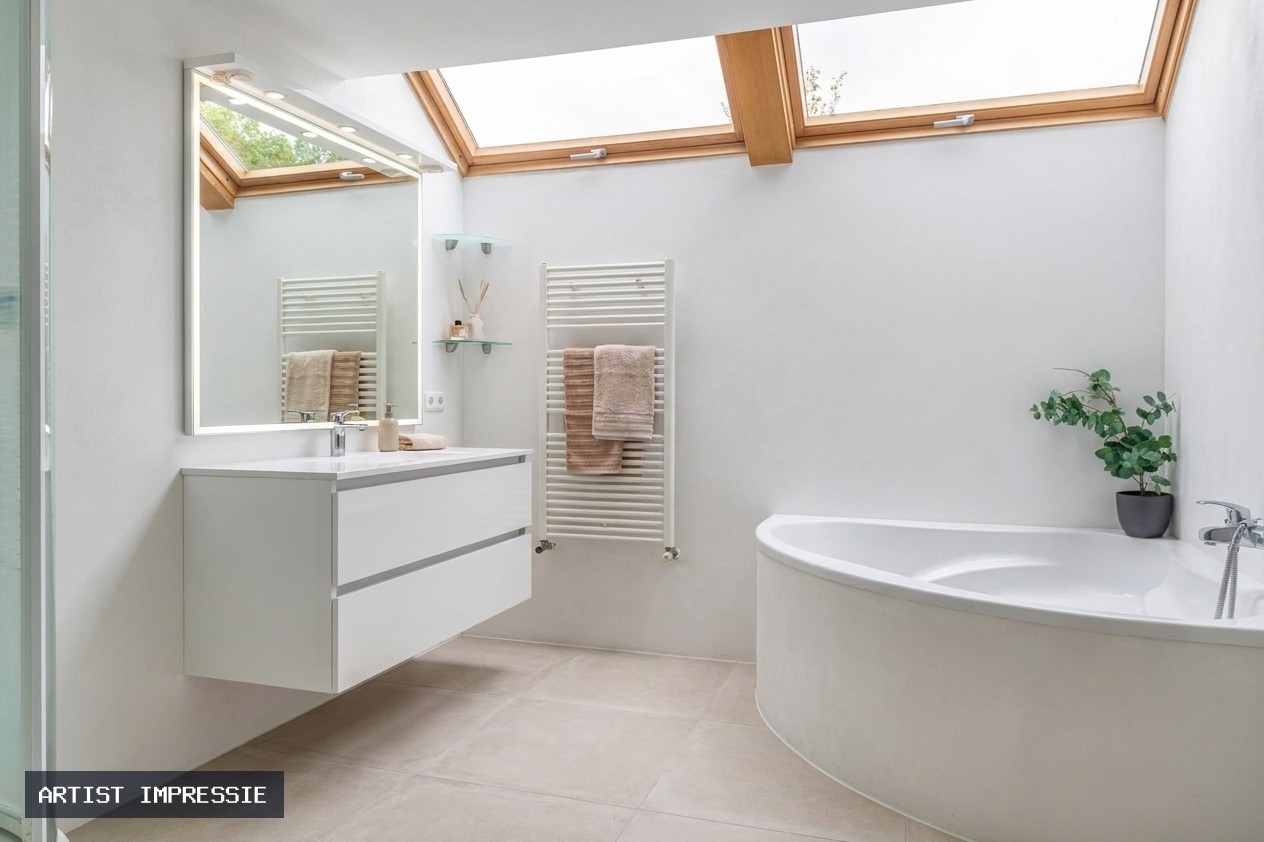
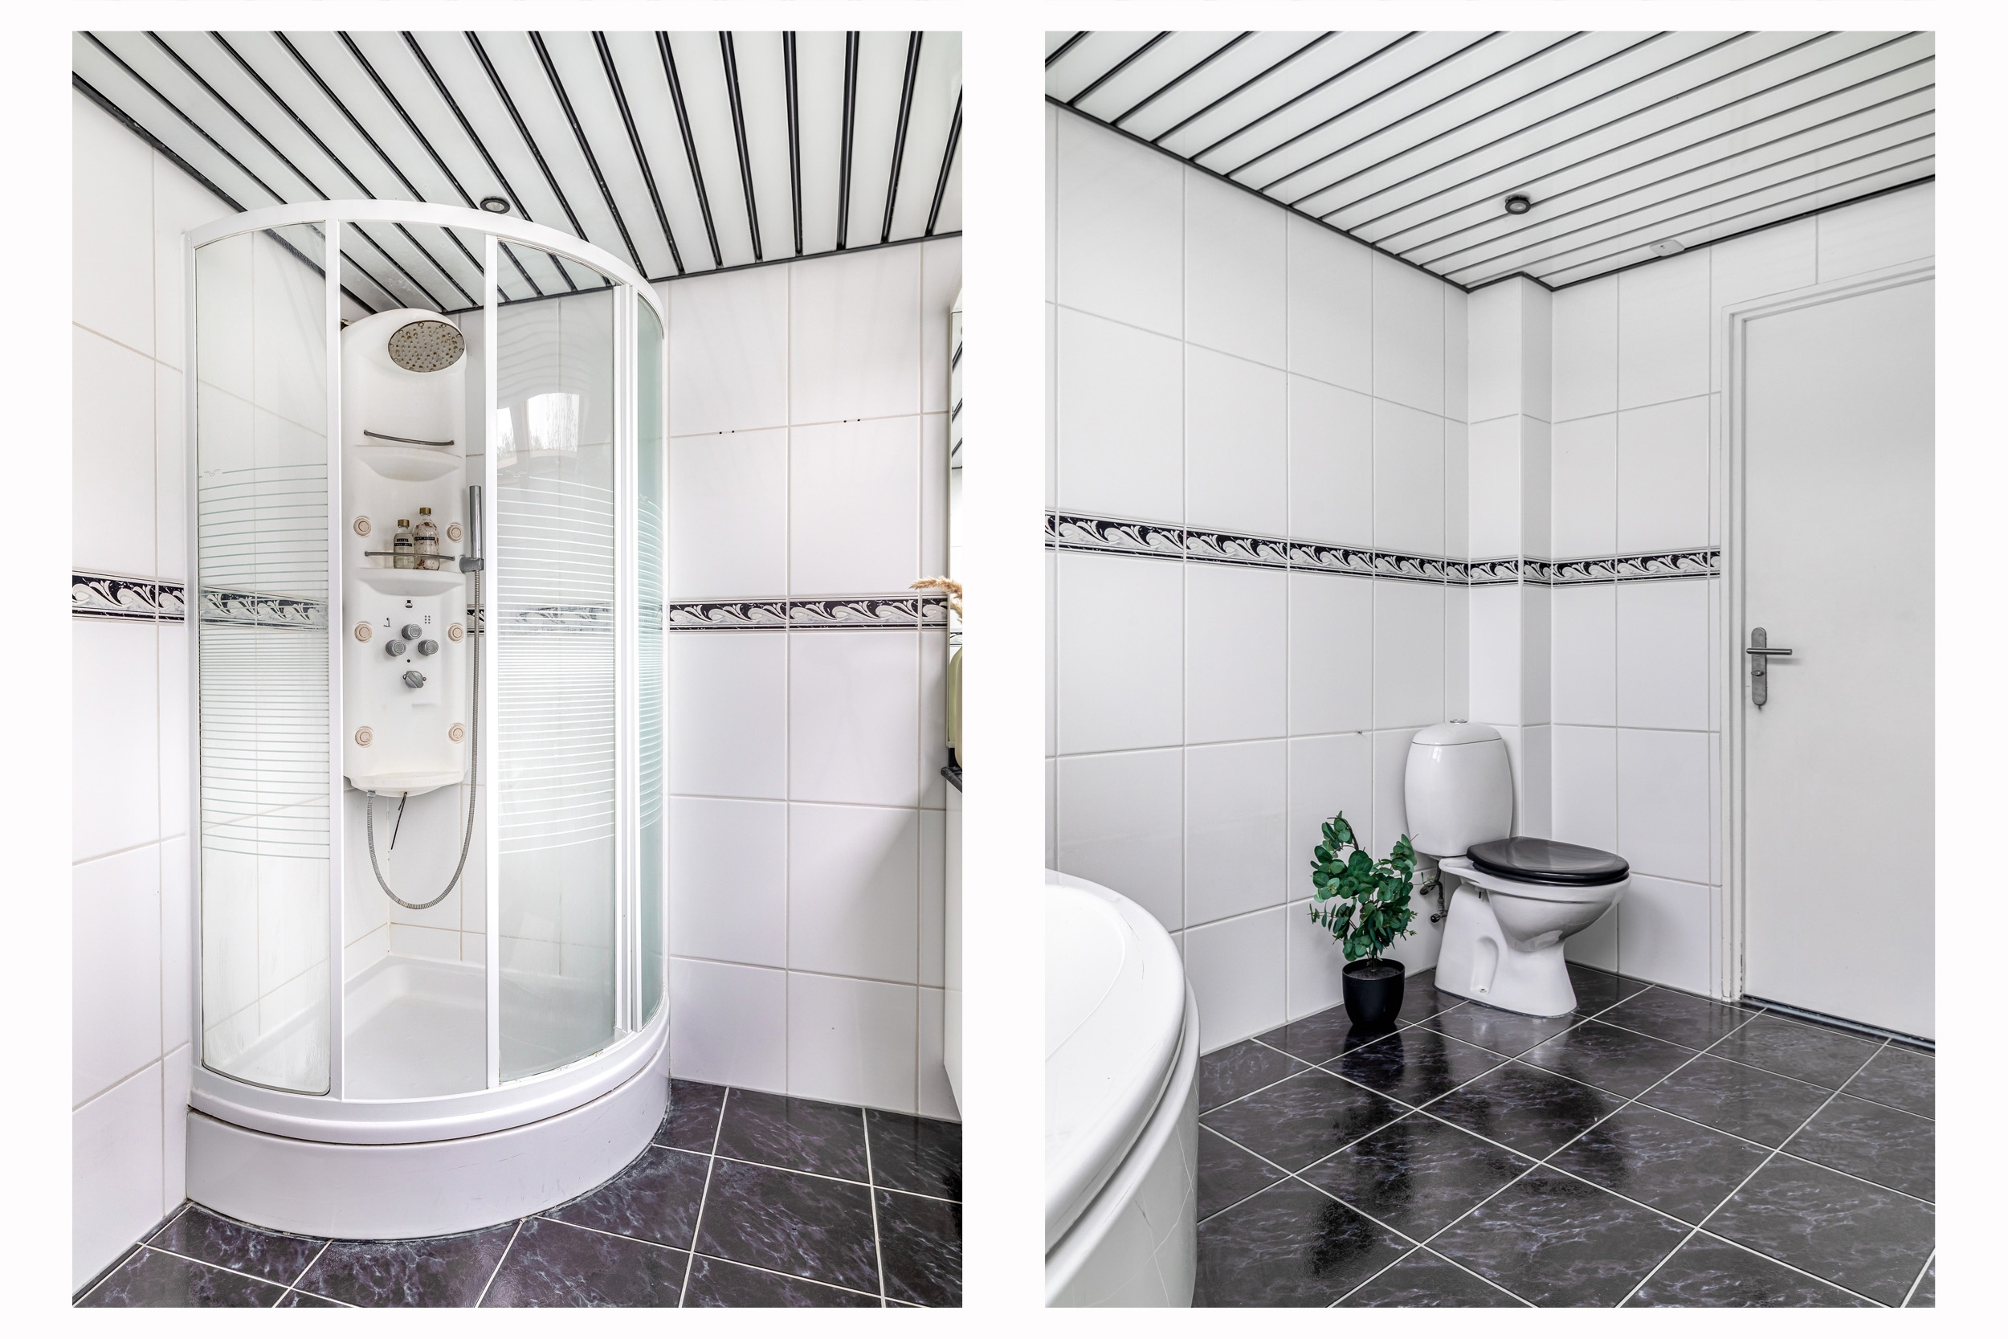
De badkamer is ruim opgezet en voorzien van een ligbad, aparte douche, toilet en wastafel. De dakramen zorgen voor veel natuurlijk licht en de vloerverwarming geeft extra comfort.
Tweede verdieping:
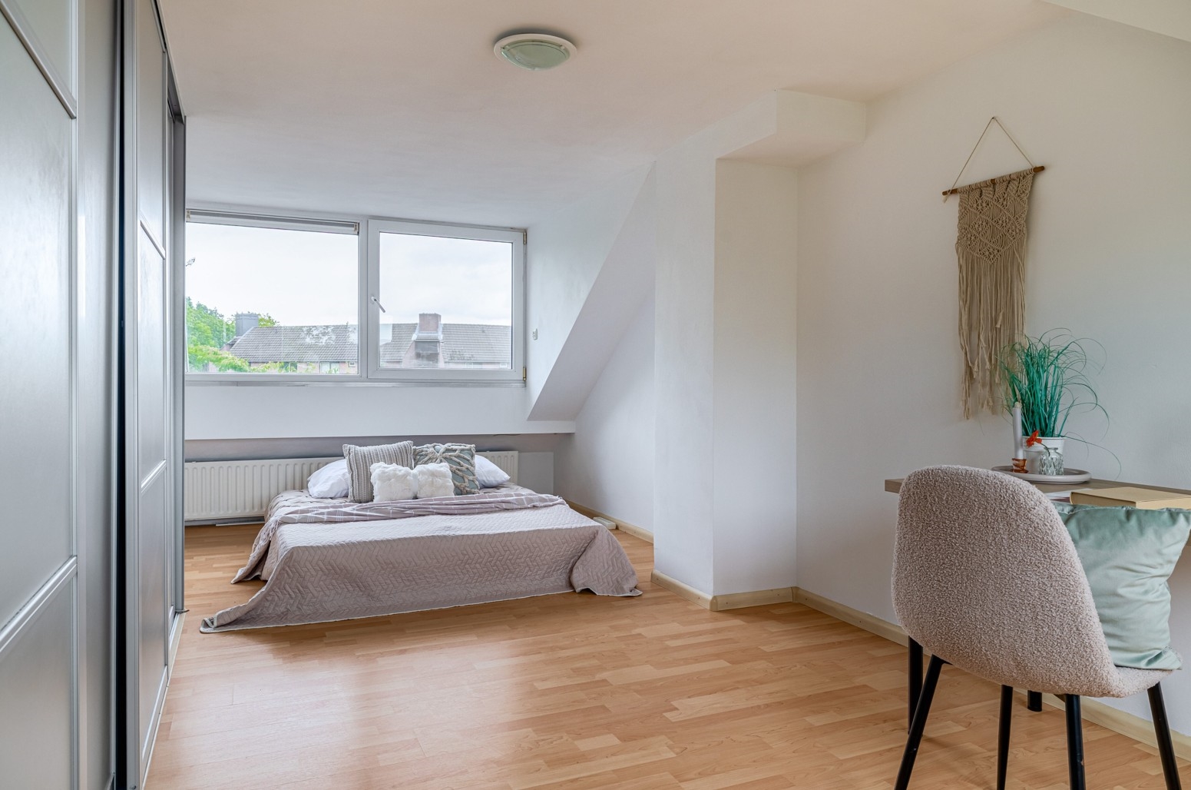
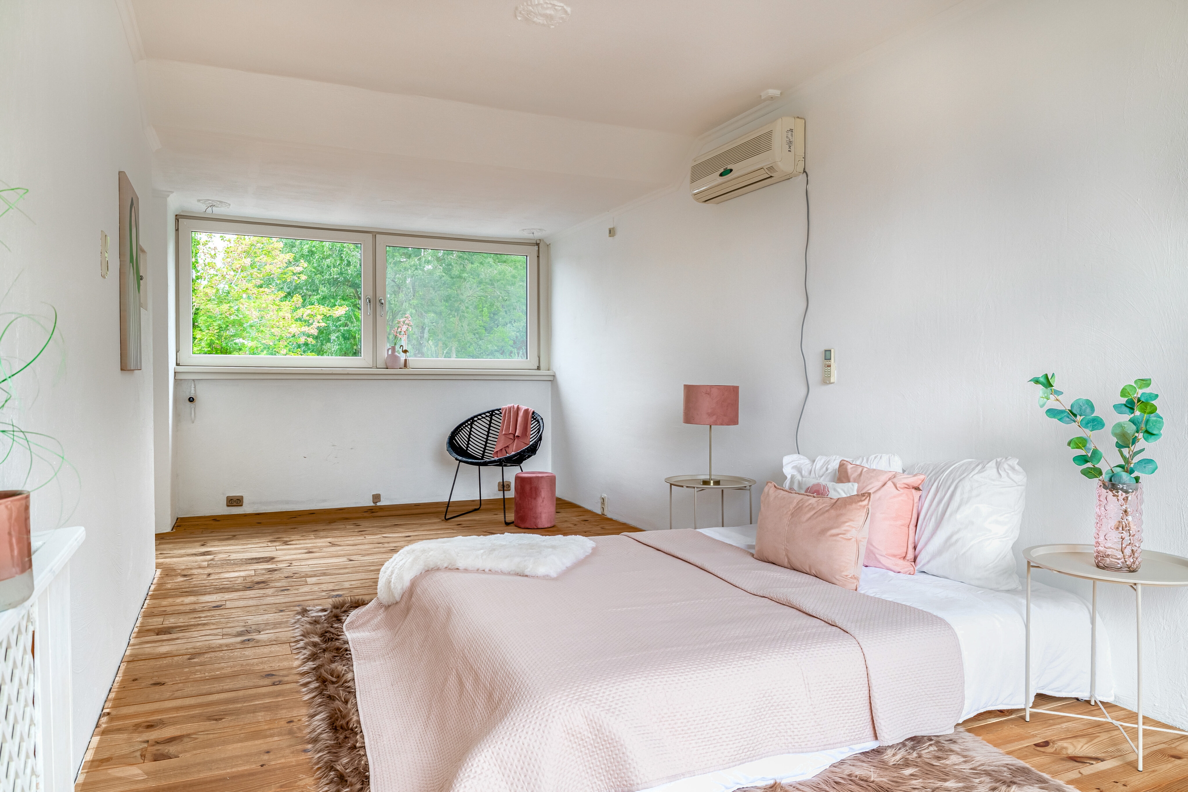
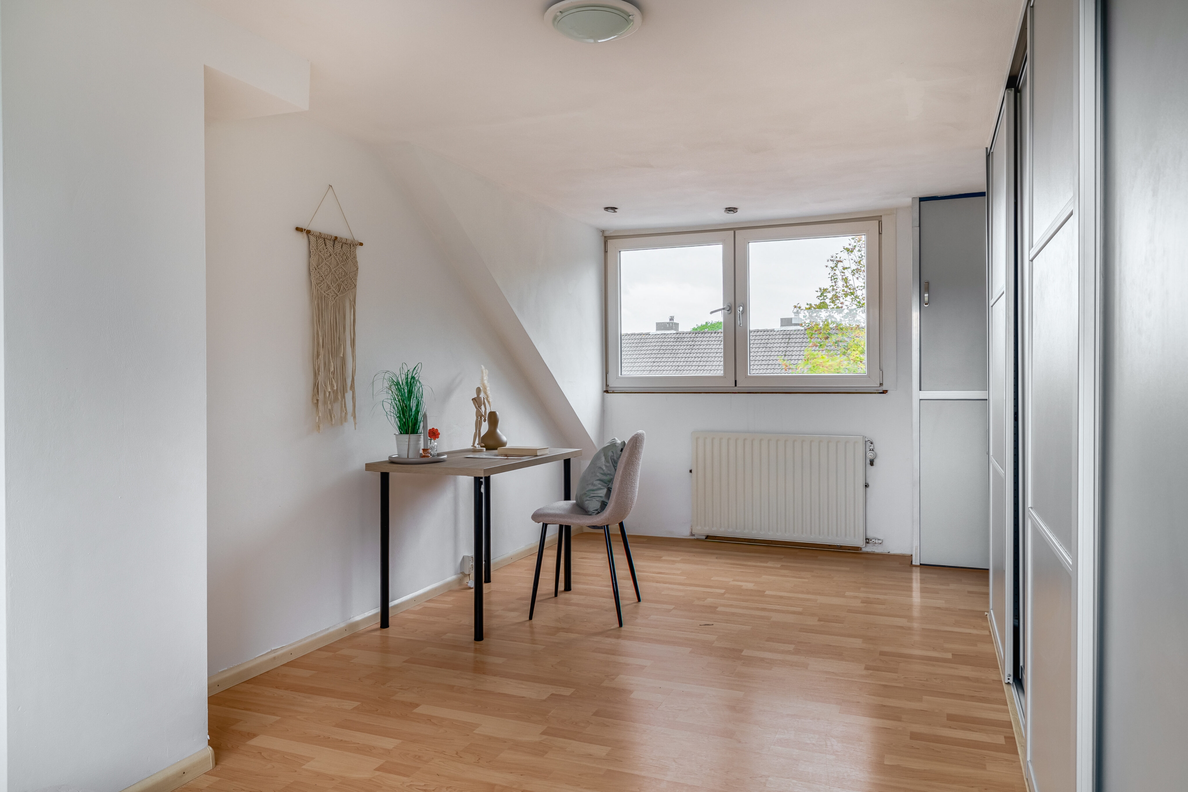
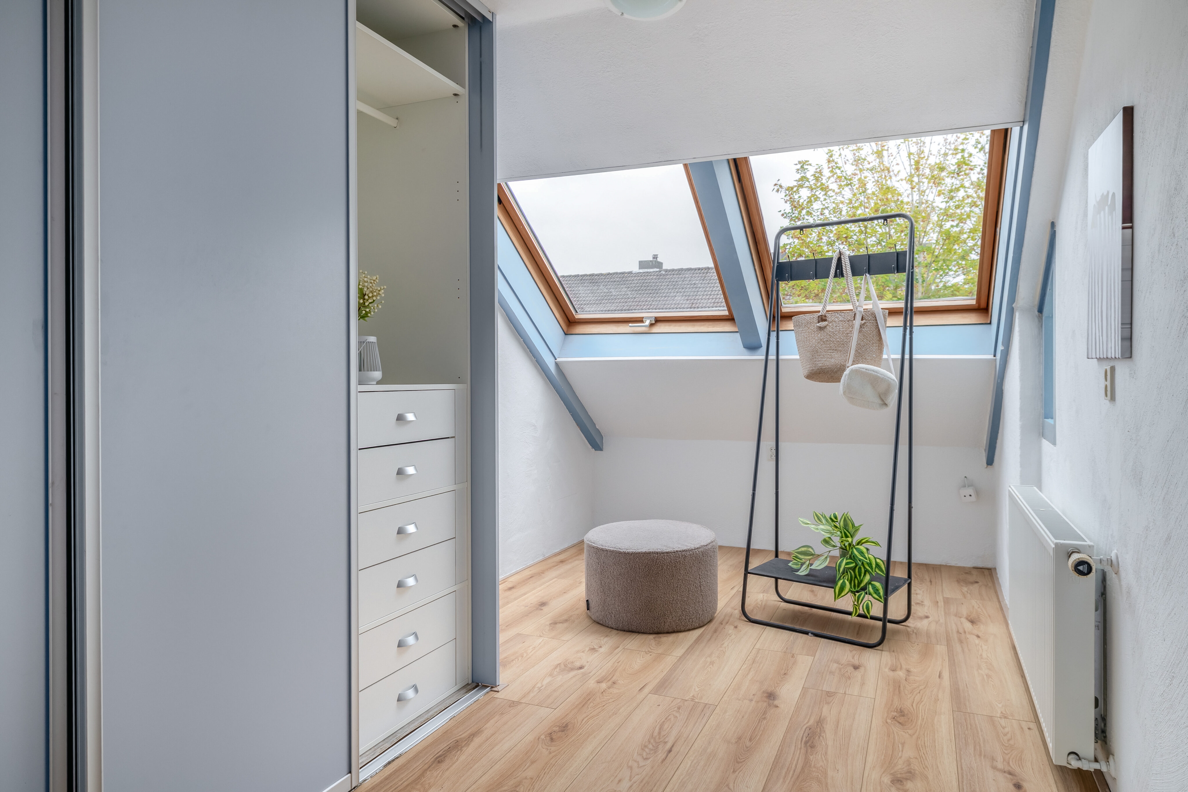
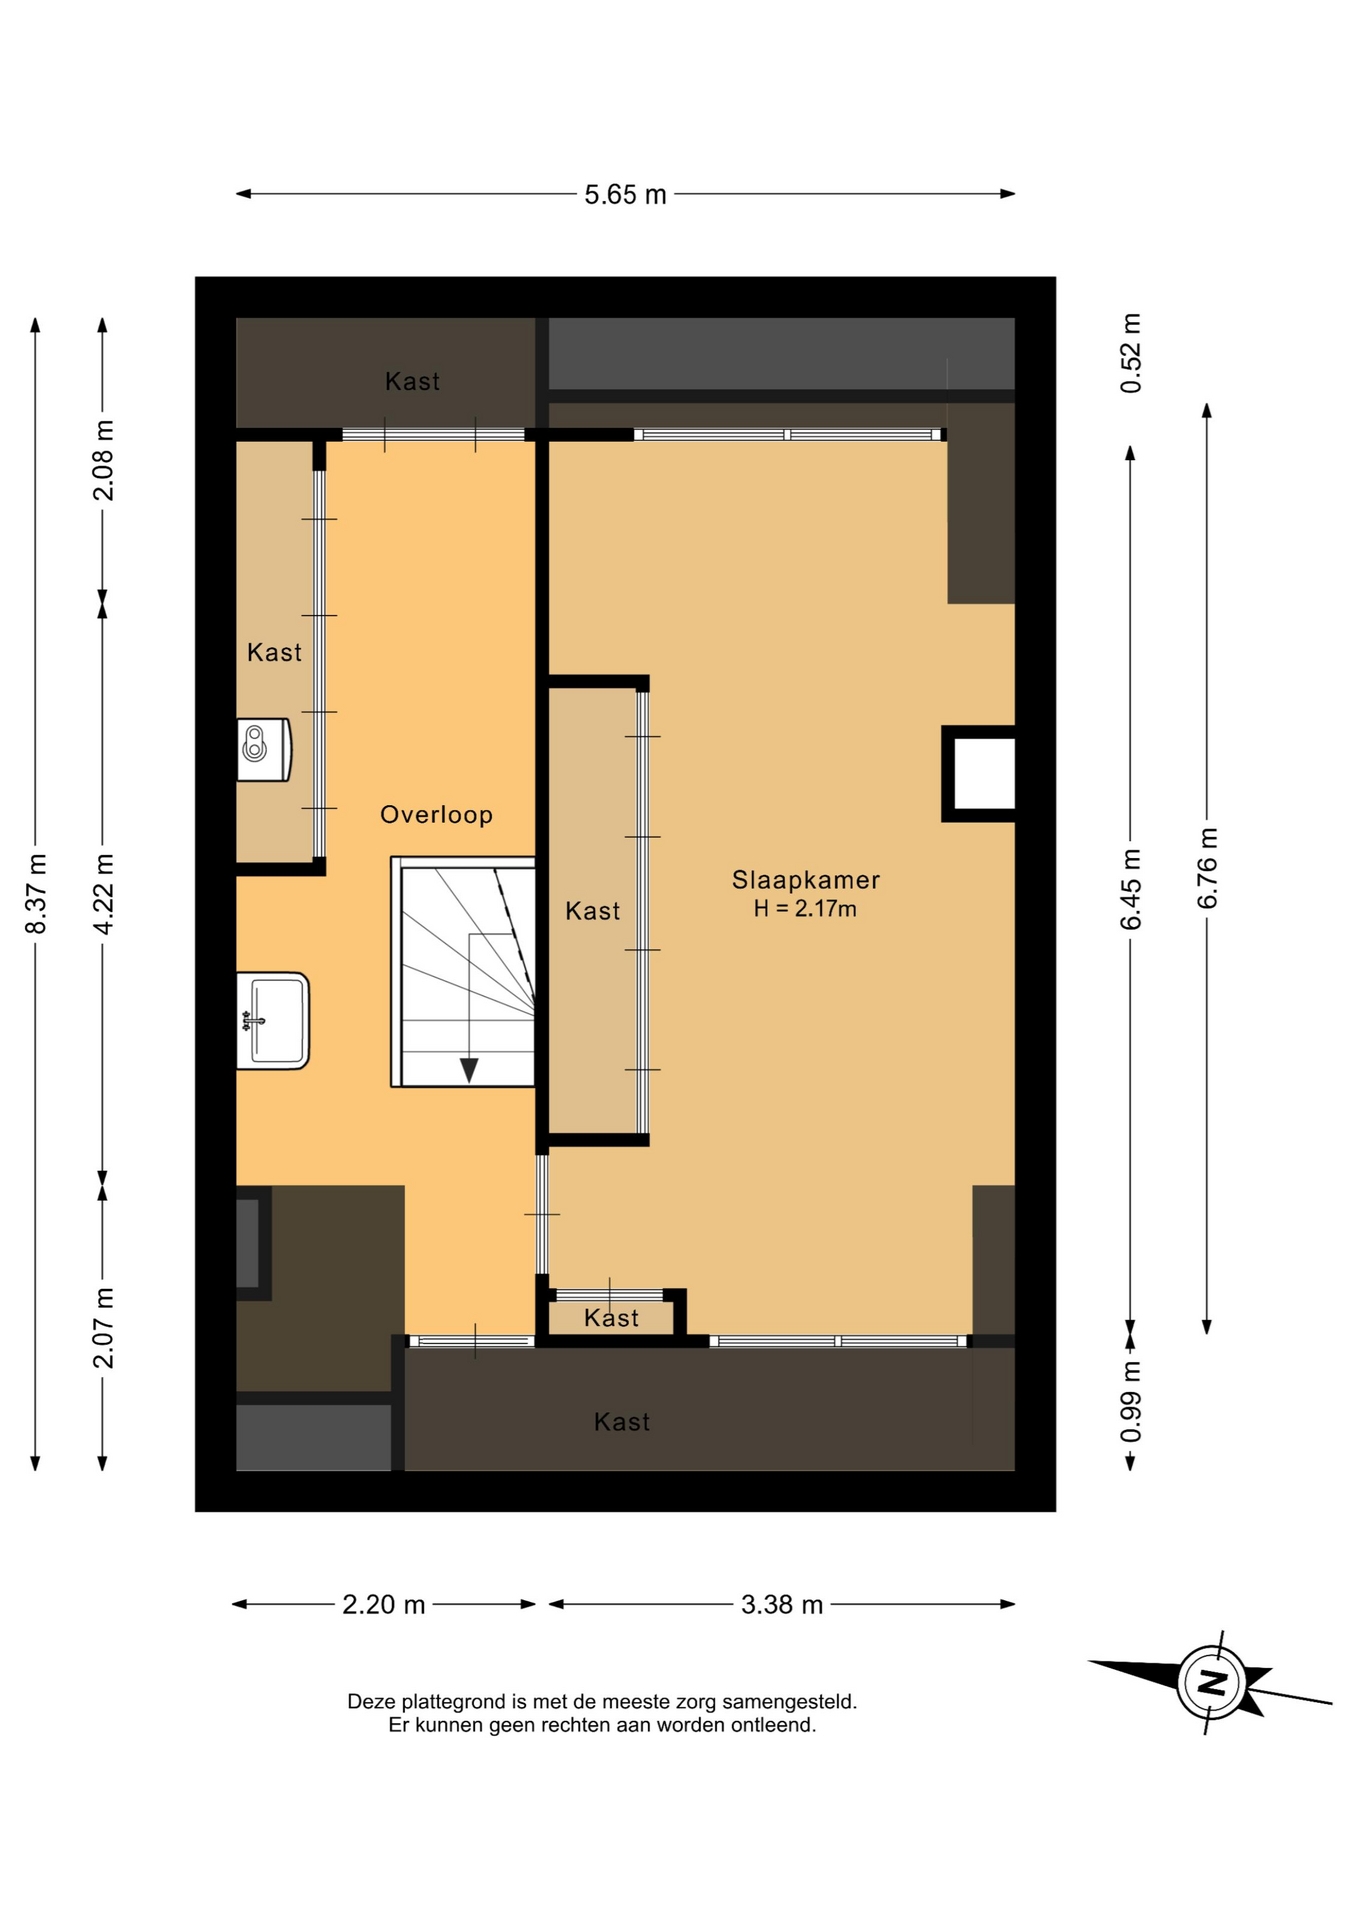
Ook deze verdieping biedt veel meer ruimte dan je aan de buitenzijde misschien verwacht. Hier vind je de vijfde slaapkamer: een grote kamer met veel bergruimte achter de knieschotten en in de vaste kasten.
Op de overloop bevinden zich de wasmachineopstelling, een wastafel en opnieuw volop praktische bergruimte.
Kortom: aan ruimte absoluut geen gebrek!
De woning is door de jaren heen gebruikt en ingericht naar de wensen van de huidige bewoners en is inmiddels toe aan een nieuwe woonstijl. Zie dit vooral als dé kans om de woning helemaal naar jouw smaak te moderniseren. Met deze enorme hoeveelheid woonruimte, vijf slaapkamers, de garage en vooral dat fantastische perceel ligt de basis er al!
DE AFMETINGEN:
Voor de afmetingen en indeling, zie de plattegrond.
DE BIJZONDERHEDEN:
- Zeer royale hoekwoning met enorm veel woon- en buitenruimte;
- Diepe en groene tuin op het oosten aan het water met veel privacy;
- Garage voorzien van een elektrische garagedeur;
- Glazen serre zorgt voor extra veel lichtinval;
- Houtkachel aanwezig in de woonkamer;
- Vloerverwarming in de badkamer;
- Houten en kunststof kozijnen met dubbele beglazing;
- Verwarming en warm water middels een HR-combiketel van Intergas uit 2018;
- Bouwjaar 1973;
- Woonoppervlakte circa 177 m²;
- Garage circa 21 m²;
- Perceeloppervlakte circa 448 m²;
- Verkoop vindt plaats met toepassing van een 'as is, where is'-clausule;
- Projectnotaris van toepassing;
- Oplevering in overleg, dit kan snel.
De Meetinstructie is gebaseerd op de NEN2580. De Meetinstructie is bedoeld om een meer eenduidige manier van meten toe te passen voor het geven van een indicatie van de gebruiksoppervlakte. De Meetinstructie sluit verschillen in meetuitkomsten niet volledig uit, door bijvoorbeeld interpretatieverschillen, afrondingen of beperkingen bij het uitvoeren van de meting.
Alle verstrekte informatie moet beschouwd worden als een uitnodiging tot het doen van een bod of om in onderhandeling te treden. Er kunnen geen rechten worden ontleend aan deze woninginformatie.
Ben jij net zo enthousiast als wij over deze woning? Bel, mail of app ons gerust voor een afspraak of laat je gegevens achter via deze site!
A SUBSTANTIAL CORNER HOUSE WITH 177 M² OF LIVING SPACE, FIVE BEDROOMS AND AN ENORMOUS WATERSIDE GARDEN!
Space, privacy and possibilities… at Ottersveen 458, you get it all! This surprisingly spacious corner house sits on an impressive plot of approximately 448 m² and offers five generous bedrooms, a garage and a wonderfully deep garden bordering the water. The property is ready for a contemporary update, giving you the perfect opportunity to use all this space and create something truly special!
YESS! YOU DON’T WANT TO MISS THIS – THE HIGHLIGHTS AT A GLANCE:
Approximately 177 m² of living space: exceptionally spacious for this type of property;
An enormous plot of approximately 448 m² with a remarkably large and deep garden;
The garden borders the water and offers an exceptional level of privacy thanks to the mature greenery;
No fewer than five spacious bedrooms, four of which are located on the first floor;
Very spacious and bright garden-facing living room with a charming wood-burning stove;
Wide sliding doors and a glass conservatory provide an abundance of natural light and a wonderful connection with the garden;
Spacious attached garage of approximately 21 m² with an electric garage door;
Generous bathroom with bathtub, shower, toilet, washbasin and underfloor heating;
A surprising amount of practical built-in cupboard and storage space throughout the property;
A home with huge potential: give the interior a contemporary makeover and create your very own dream home!
Are you getting that YESS feeling from these highlights too? Then we would love to invite you to view this fantastic property!
THE LOCATION:
Here you can enjoy spacious and green surroundings. Thanks to the corner position and substantial plot, the property has a wonderfully open and private feel. The absolute highlight is, of course, the rear garden: exceptionally deep, surrounded by mature greenery and extending all the way to the water. It is a wonderful place to enjoy plenty of privacy, with more than enough room to create several terraces, a large play area, an outdoor kitchen or perhaps your very own green oasis.
Despite the private and spacious setting, you are still right in Spijkenisse with all everyday amenities within easy reach. Shops, schools, sports facilities and public transport are available nearby, and the main roads are also easily accessible. There is also ample parking available in the immediate area.
THE LAYOUT:
Ground floor:
You enter the property through the spacious hallway, which offers cloakroom and cupboard space, the meter cupboard, toilet and the characteristic staircase leading to the upper floors.
The living room is a real surprise. Its generous size provides plenty of room for both a spacious seating area and a large dining table. The wood-burning stove adds warmth and atmosphere, while the rear of the house is almost entirely focused on the garden. The wide aluminium sliding doors, combined with the glass conservatory, allow an abundance of natural light to enter and provide a beautiful green outlook from the living room.
The kitchen is located at the front of the property and offers plenty of cupboard and worktop space.
From the living room, you step straight into the enormous garden – and this is where you really appreciate just how special this plot is! The garden is deep, wide and green and extends all the way to the water. Mature trees and planting provide a high degree of privacy, while the size of the garden allows you to create several different seating and terrace areas.
The spacious garage is internally accessible and features an electric garage door. The plot also includes a detached storage shed with a covered area, which is in need of renovation or replacement.
First floor:
The landing provides access to no fewer than four bedrooms. And these are certainly not small rooms: several of the bedrooms are particularly generous in size and also offer practical built-in storage. Perfect for a large family, but equally suitable if you work from home or would like a hobby room or dressing room.
The bathroom is generously sized and features a bathtub, separate shower, toilet and washbasin. The roof windows provide plenty of natural light, while the underfloor heating adds extra comfort.
Second floor:
This floor also offers far more space than you might expect from the outside. Here you will find the fifth bedroom: a large room with plenty of storage space in the built-in cupboards and under the eaves.
The landing provides space for the washing machine, a washbasin and, once again, plenty of practical storage.
In short: there is absolutely no shortage of space here!
Over the years, the property has been used and styled to suit the current owners and is now ready for a fresh new look. See this as the perfect opportunity to modernise the house entirely to your own taste. With this impressive amount of living space, five bedrooms, the garage and, above all, that fantastic plot, the foundations for something truly special are already in place!
THE DIMENSIONS:
For the dimensions and layout, please refer to the floor plans.
THE PARTICULARS:
Very spacious corner house with an exceptional amount of indoor and outdoor space;
Deep and green east-facing waterside garden offering plenty of privacy;
Garage with electric garage door;
Glass conservatory providing additional natural light;
Wood-burning stove in the living room;
Underfloor heating in the bathroom;
Wooden and uPVC window frames with double glazing;
Heating and hot water provided by an Intergas high-efficiency combination boiler from 2018;
Year of construction: 1973;
Living area: approximately 177 m²;
Garage: approximately 21 m²;
Plot size: approximately 448 m²;
The property will be sold subject to an ‘as is, where is’ clause;
A designated project notary applies;
Completion by mutual agreement and can take place quickly.
The Measurement Instruction is based on NEN2580. The Measurement Instruction is intended to provide a more uniform method of measuring in order to give an indication of the usable floor area. The Measurement Instruction does not completely rule out differences in measurement results, for example due to differences in interpretation, rounding or limitations when carrying out the measurement.
All information provided should be regarded as an invitation to make an offer or to enter into negotiations. No rights can be derived from this property information.
Are you just as enthusiastic about this property as we are? Feel free to call, email or WhatsApp us to arrange a viewing, or leave your details via this website!


 Wij helpen u graag