LICHT, VERZORGD EN HEERLIJK CENTRAAL WONEN IN SCHOLLEVAAR!
Dit fijne 3-kamerappartement beschikt over een ruime woonkamer, moderne open keuken, twee slaapkamers en een fijn balkon.
YESS! DIT WIL JE NIET MISSEN – DE HIGHLIGHTS OP EEN RIJ:
1. Verzorgd en stijlvol afgewerkt 3-kamerappartement;
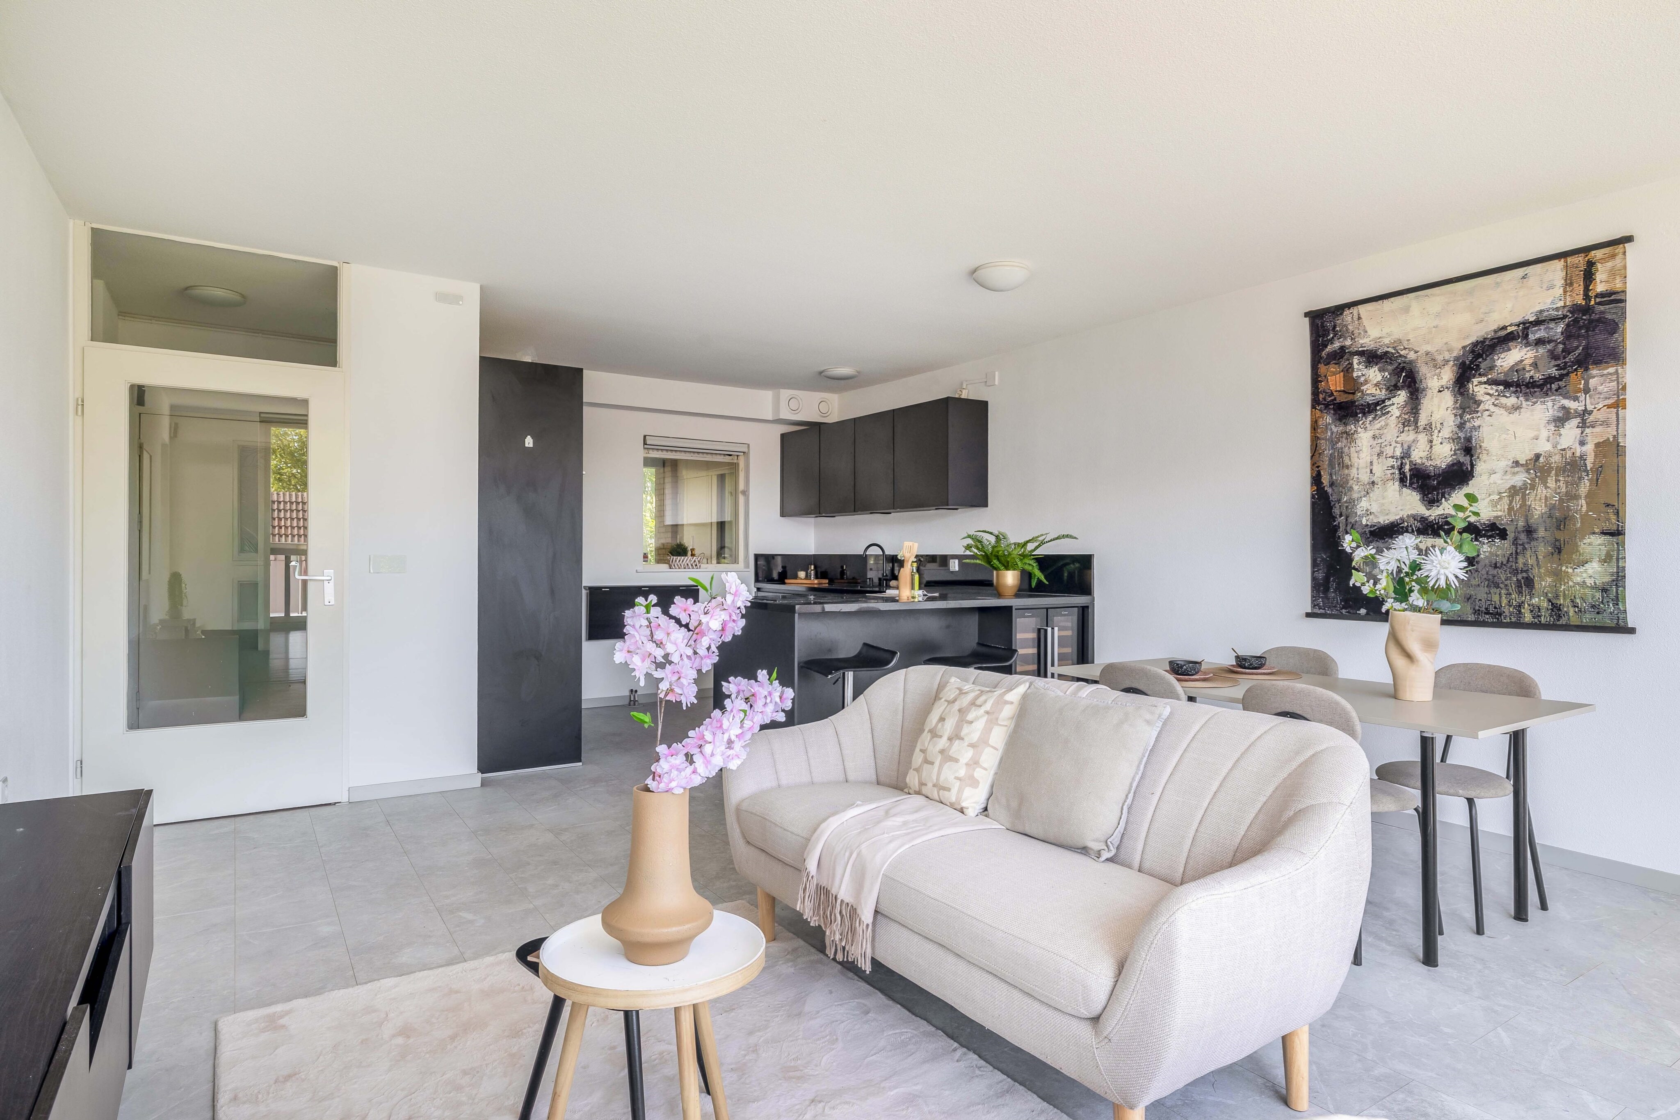
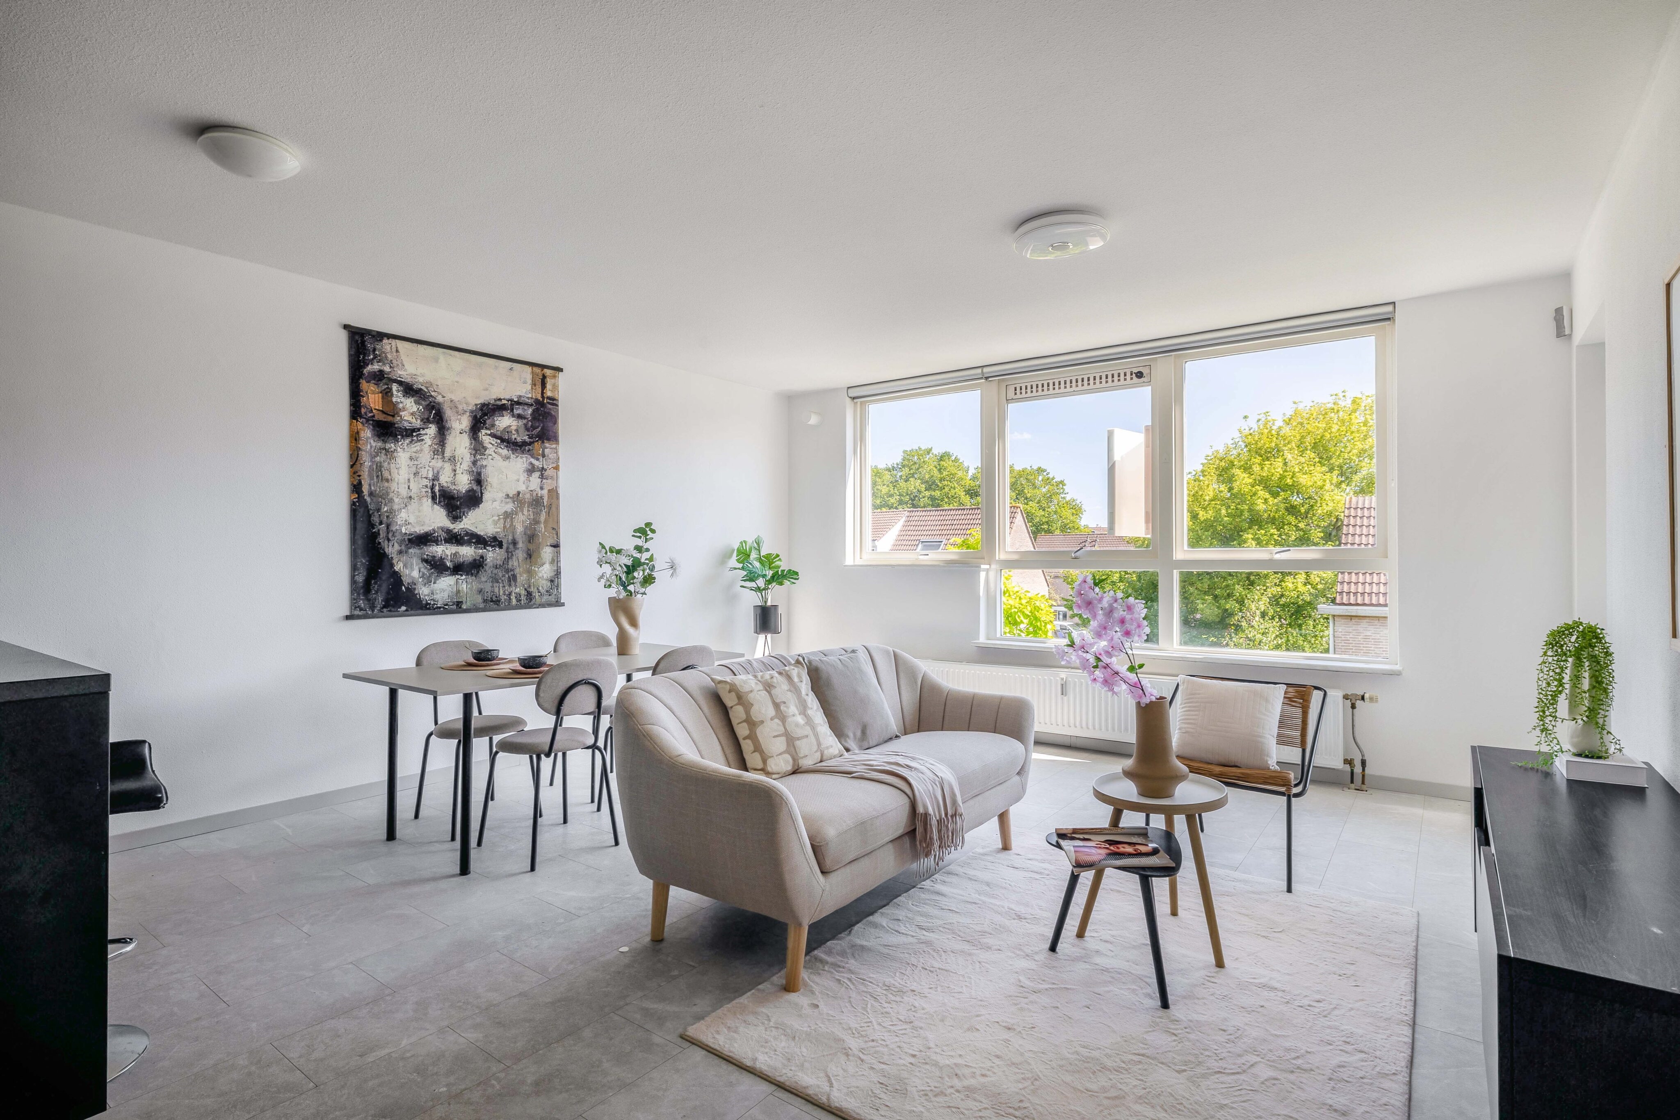
2. Heerlijk lichte woonkamer met grote raampartijen;
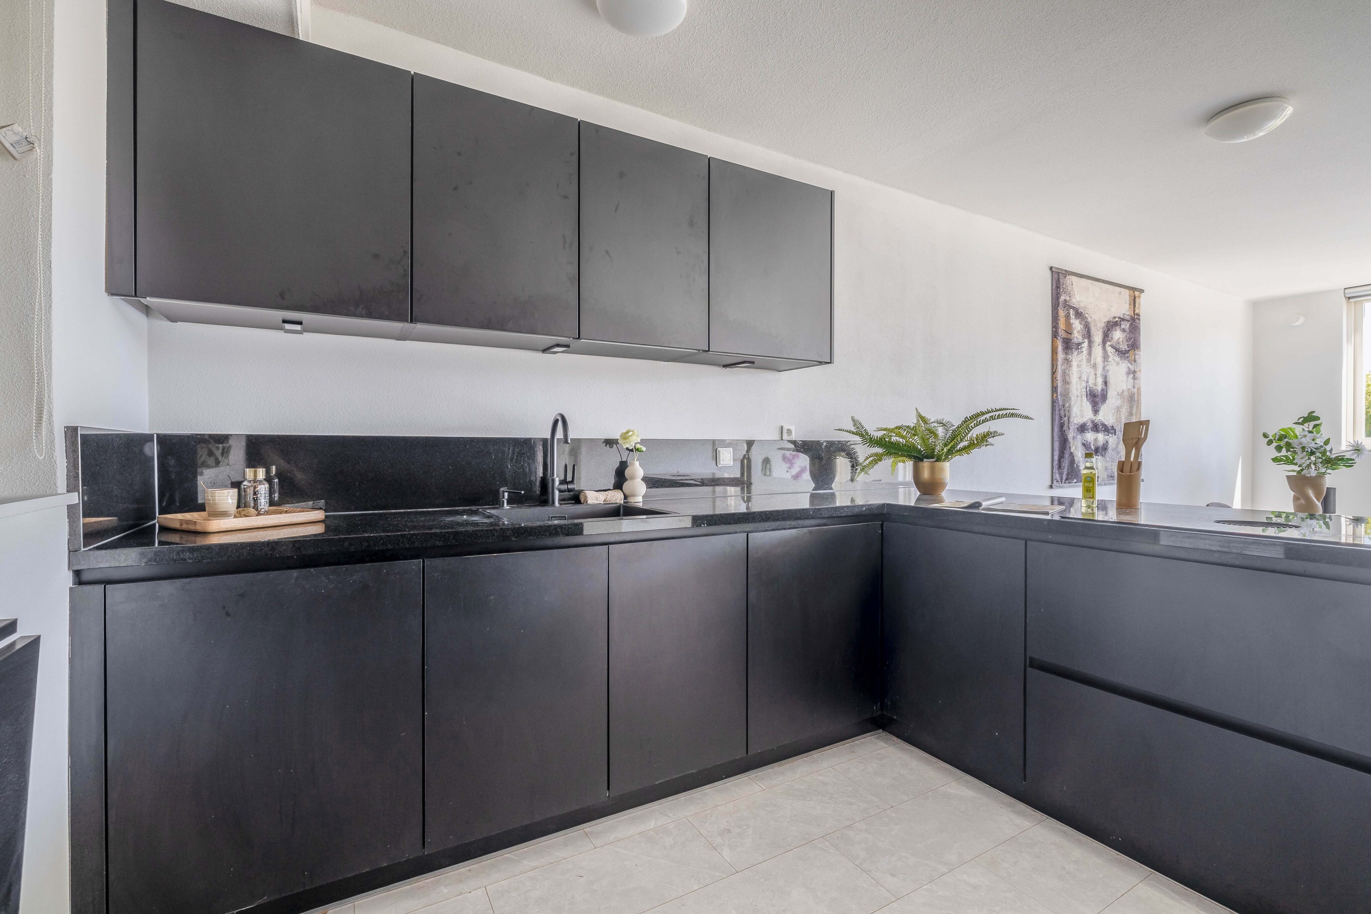
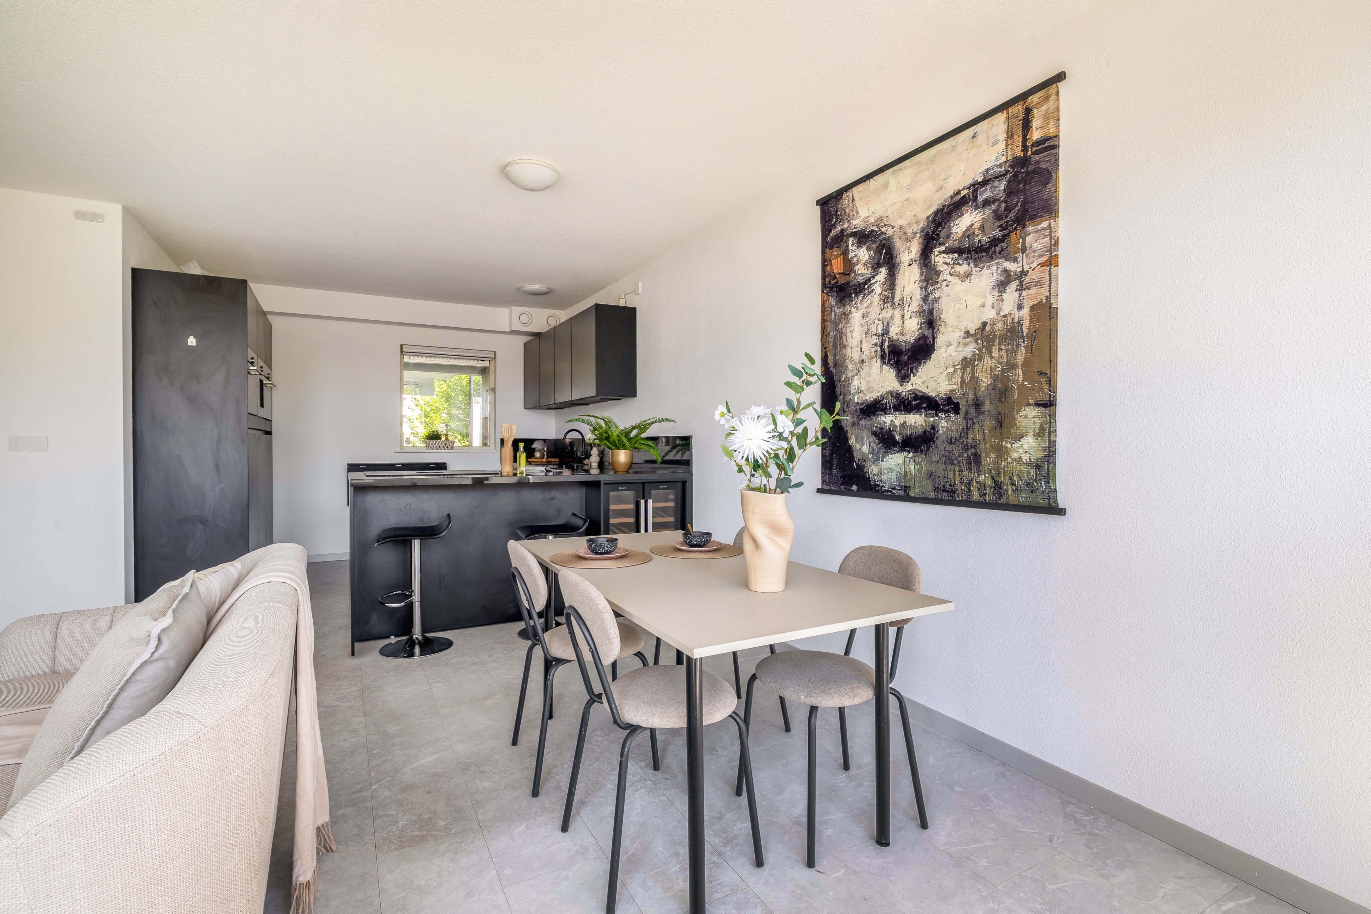
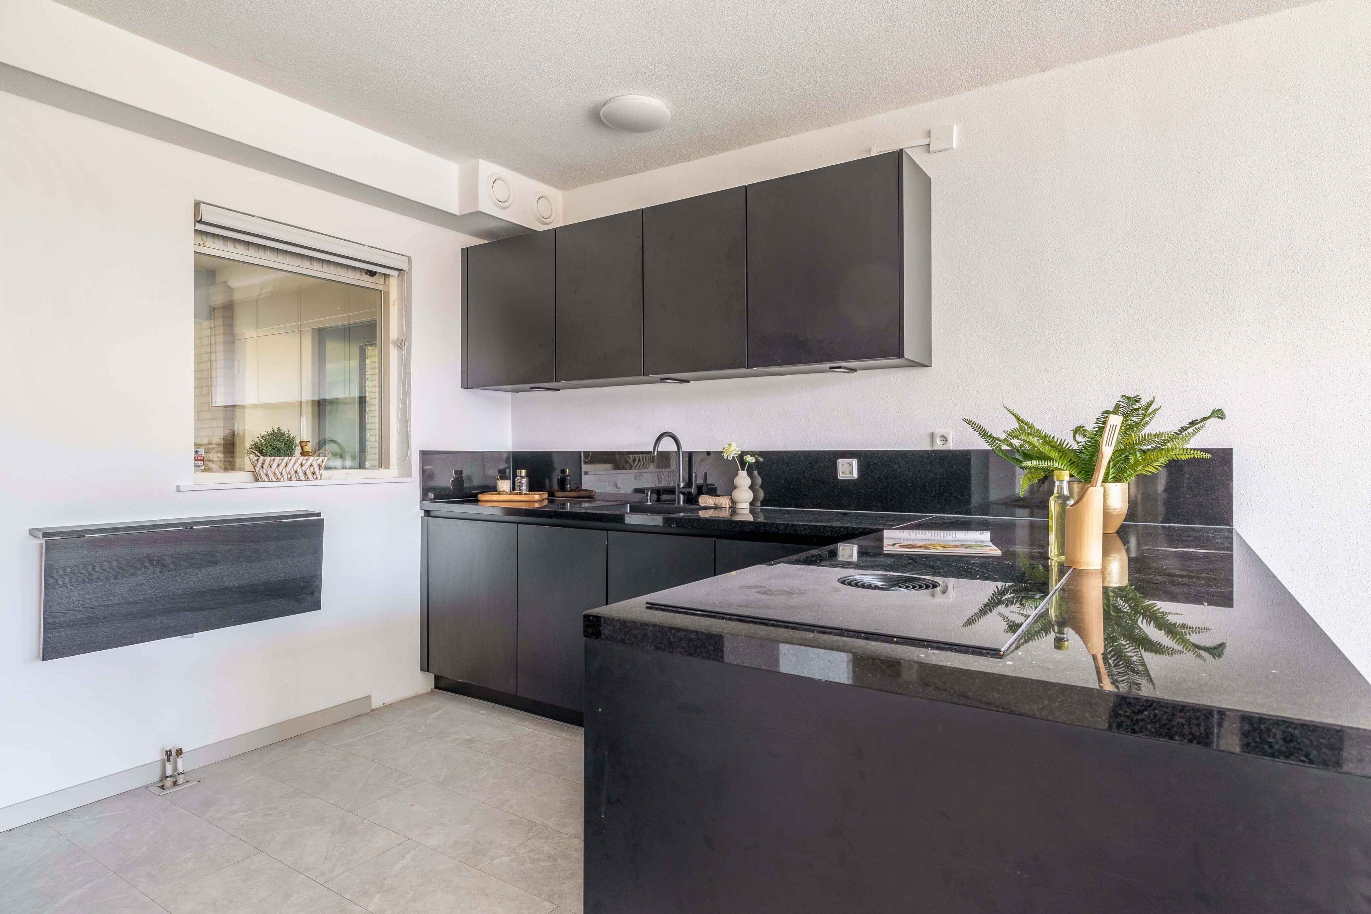
3. Moderne zwarte open keuken met veel kast- en werkruimte;
4. Twee fijne slaapkamers die volop mogelijkheden bieden;
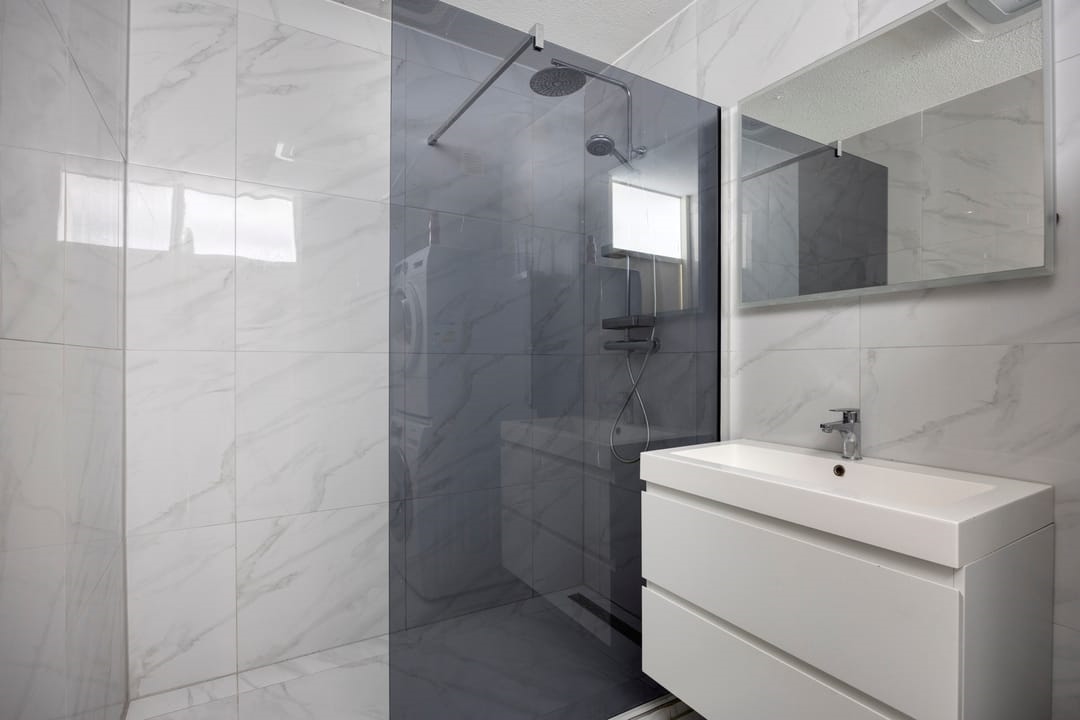
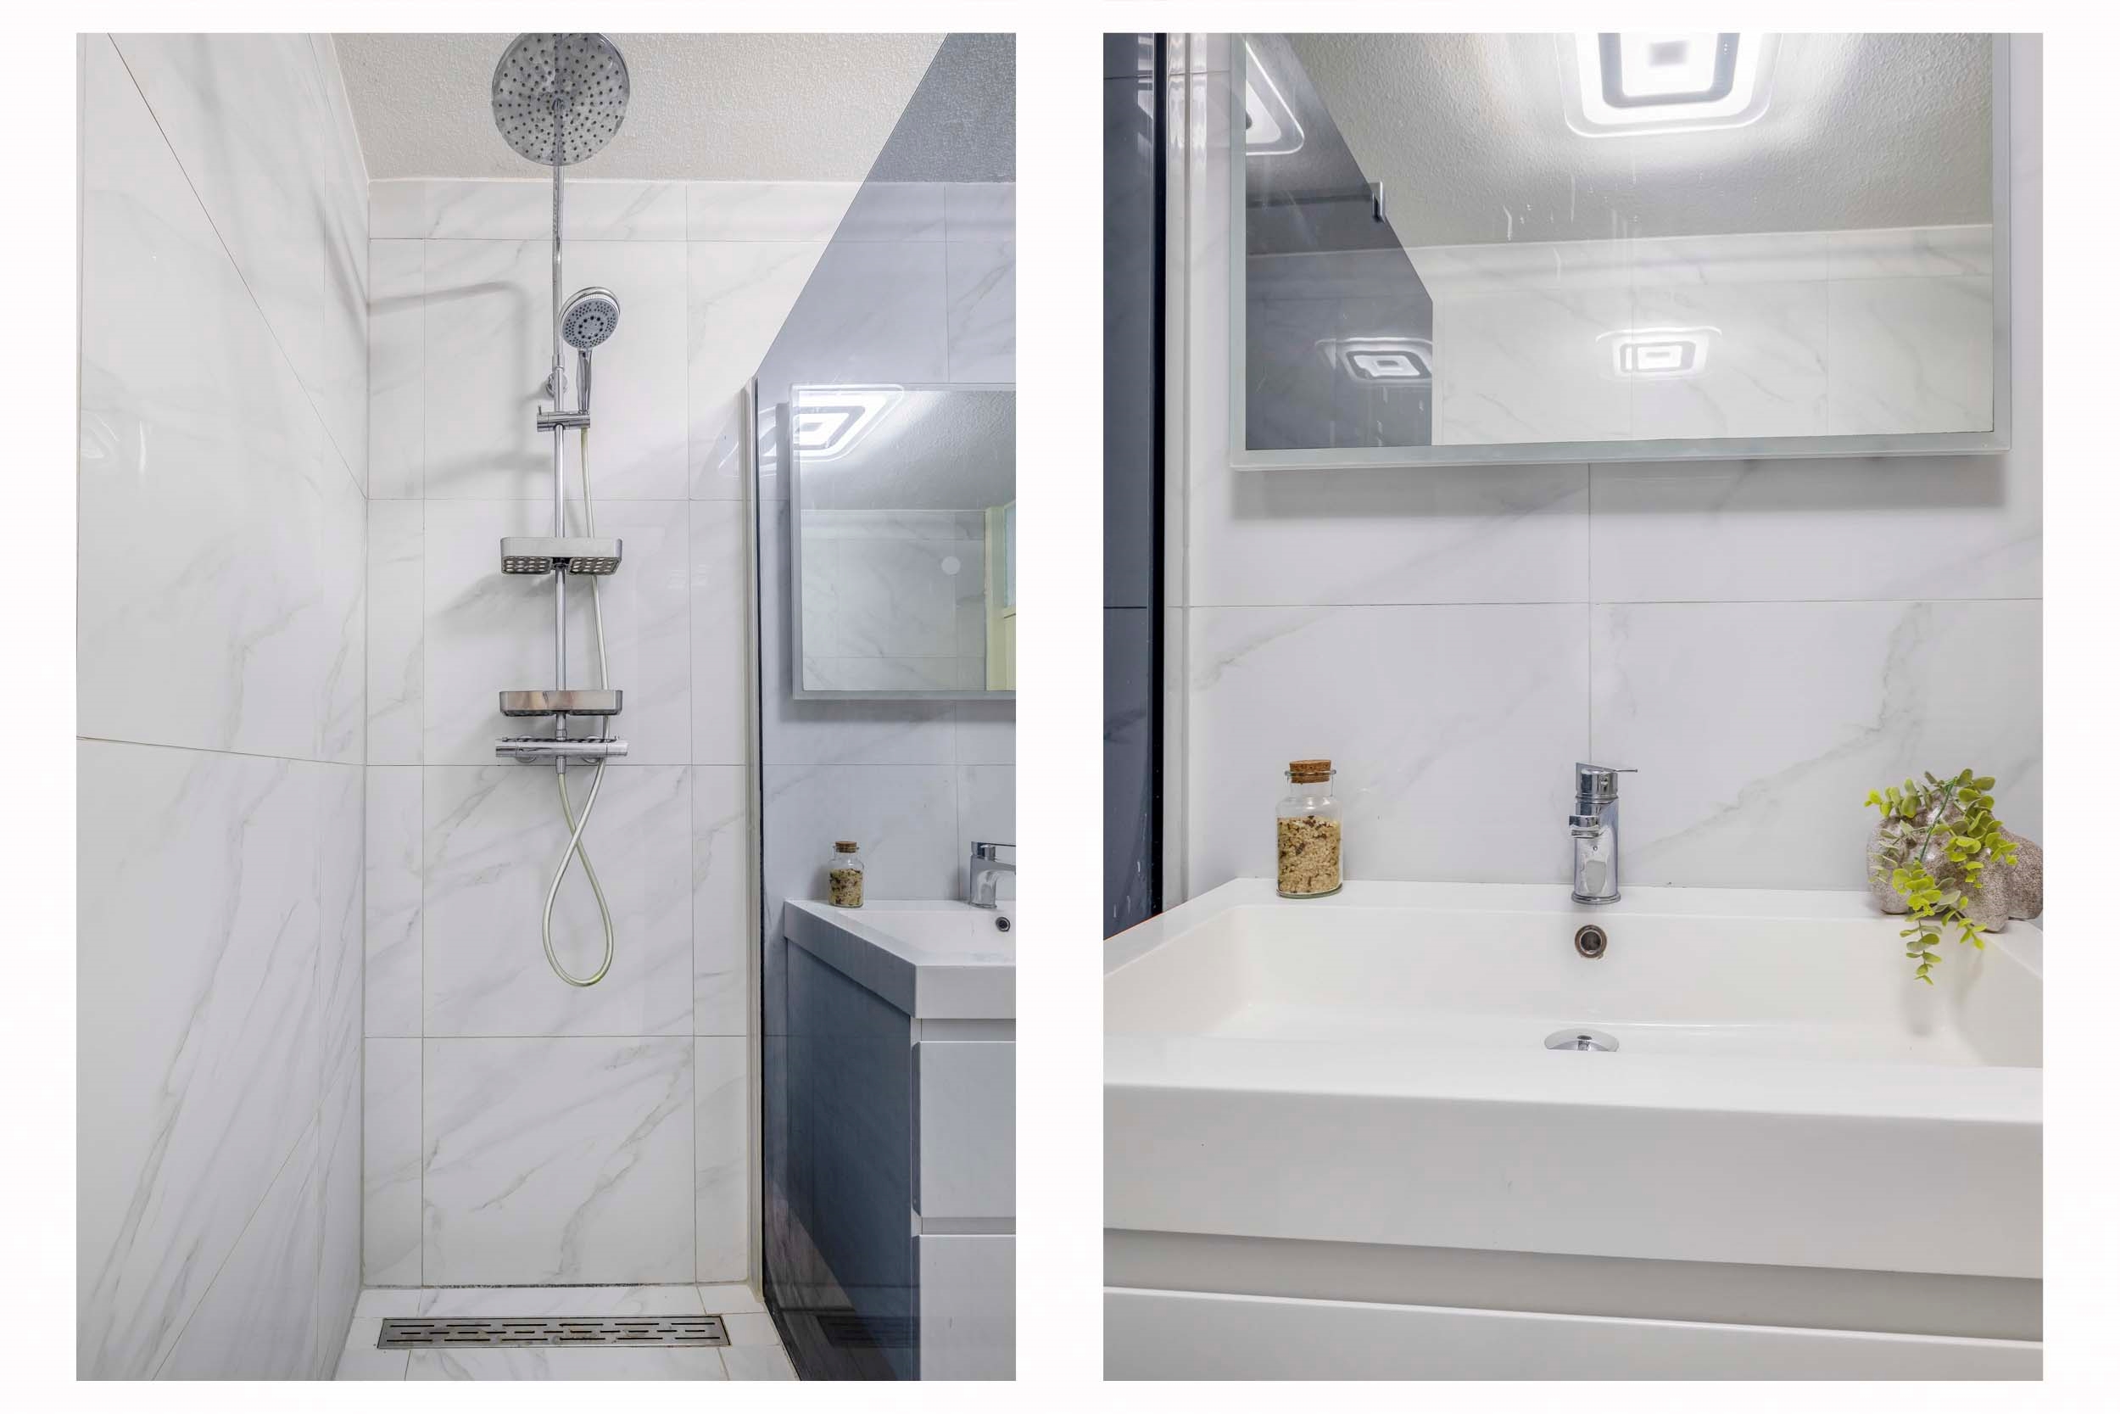
5. Moderne badkamer met royale inloopdouche en wastafelmeubel;
6. Praktische indeling met een separaat toilet en handige kastruimte;
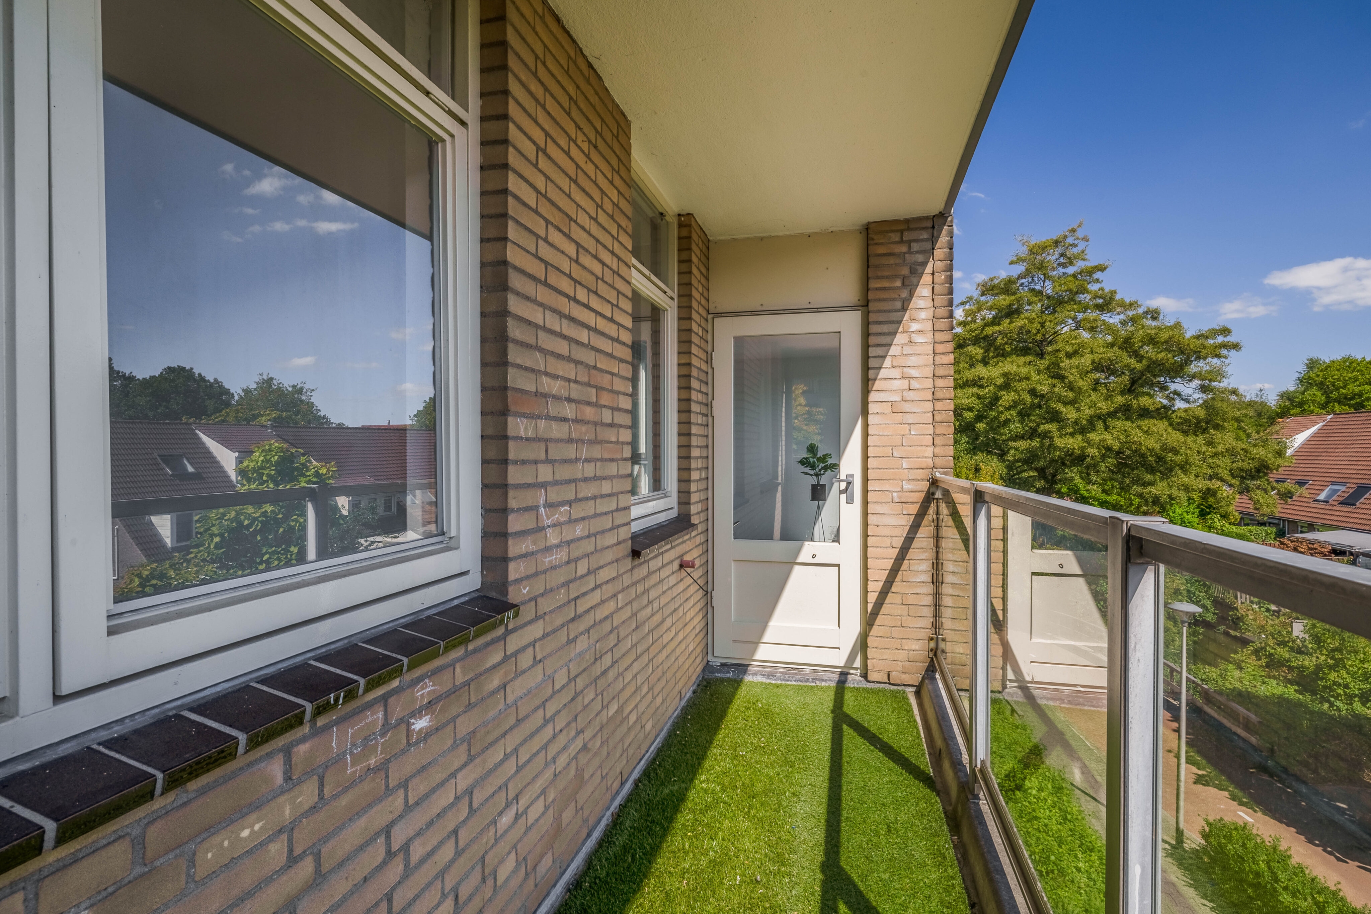
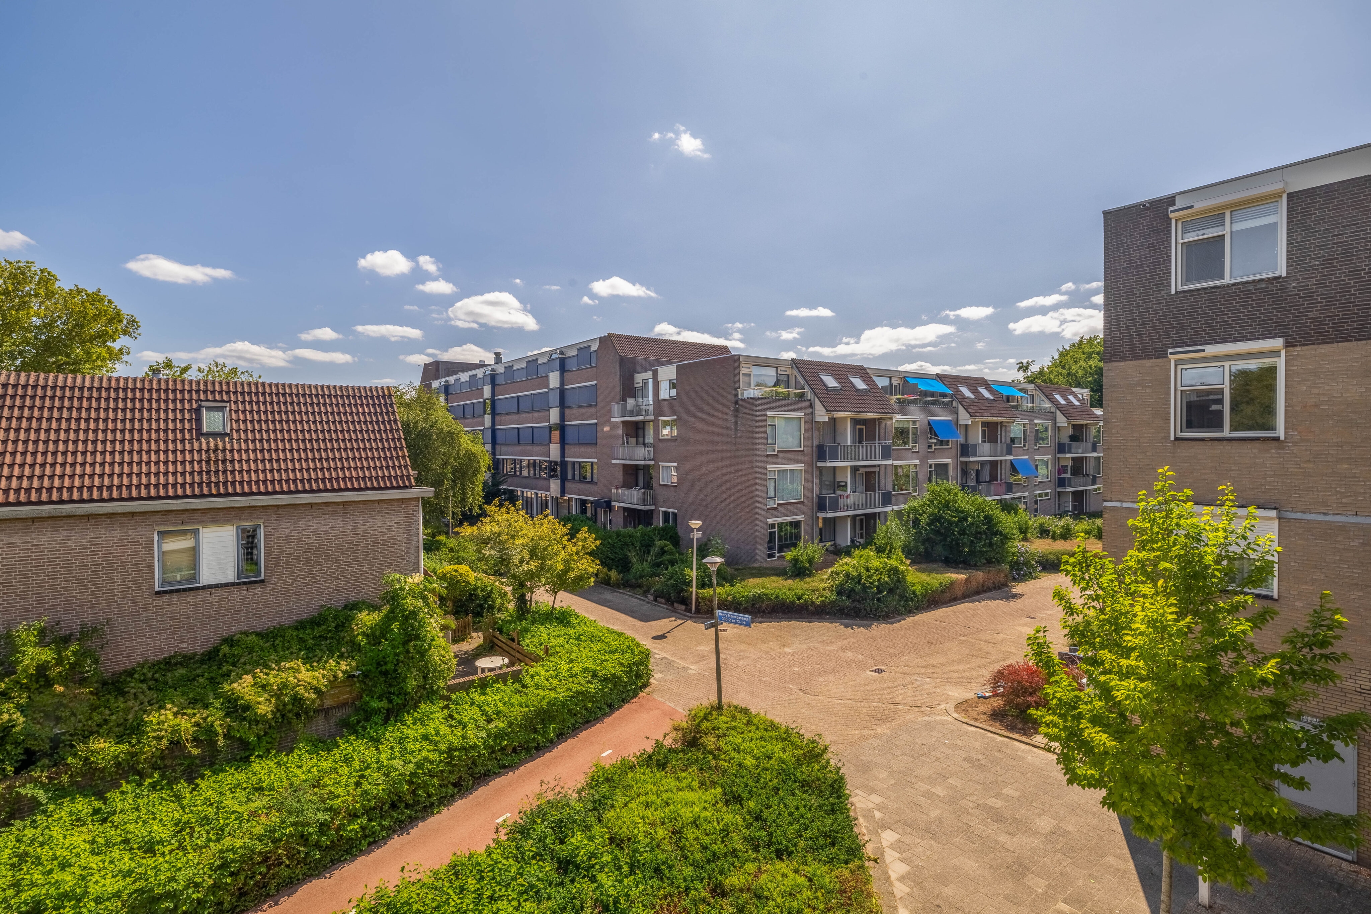
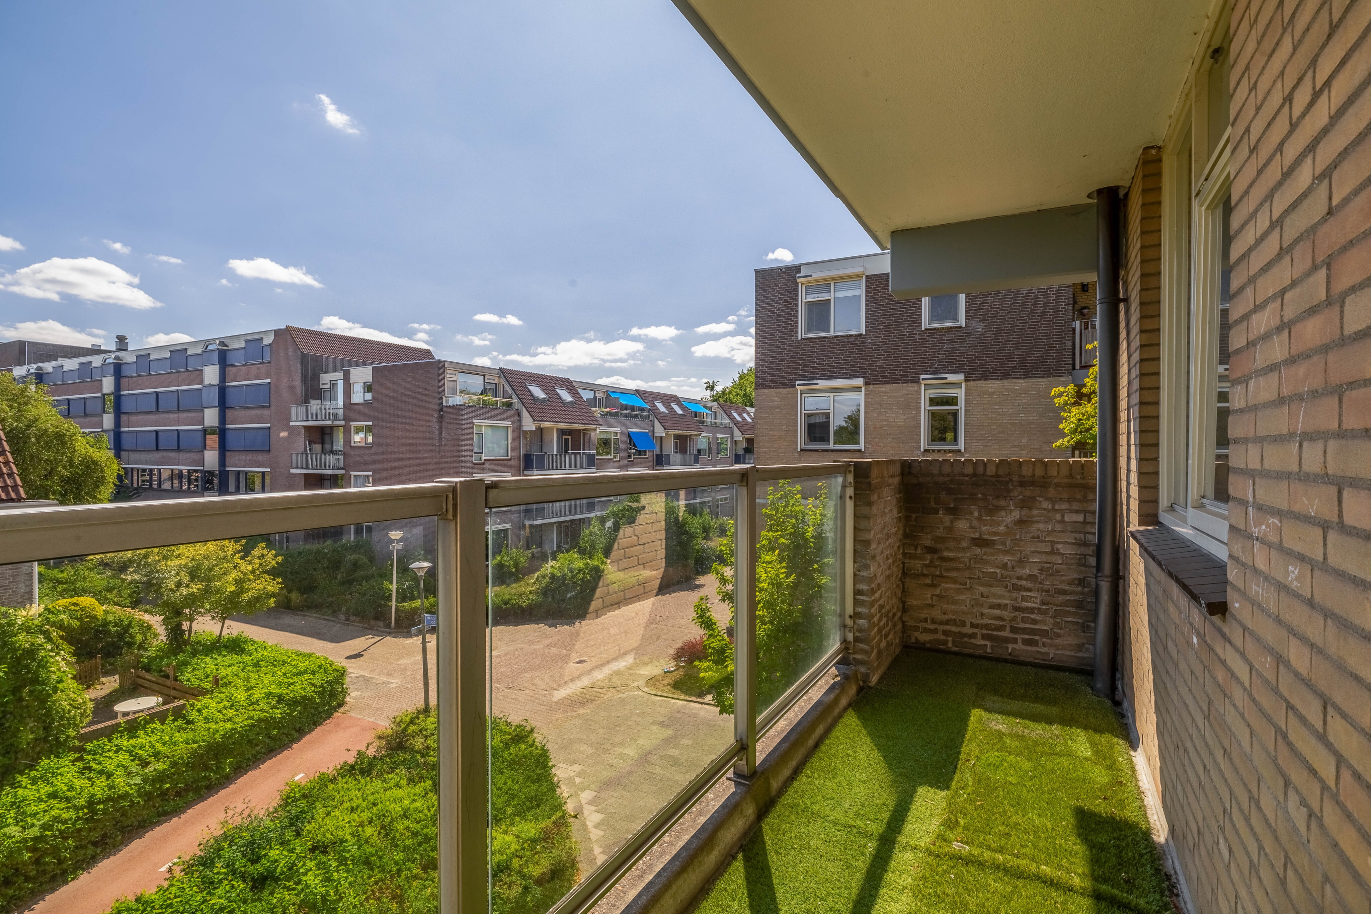
7. Fijn balkon waar je lekker buiten kunt zitten;
8. Ideale ligging op korte afstand van winkels, het NS-station en diverse andere voorzieningen;
9. Het groene Schollebos ligt dichtbij voor een fijne wandeling.
Krijg je ook dat YESS-gevoel bij het lezen van deze punten? Dan nodigen wij je heel graag uit voor een bezichtiging van deze leuke woning!
DE LIGGING:
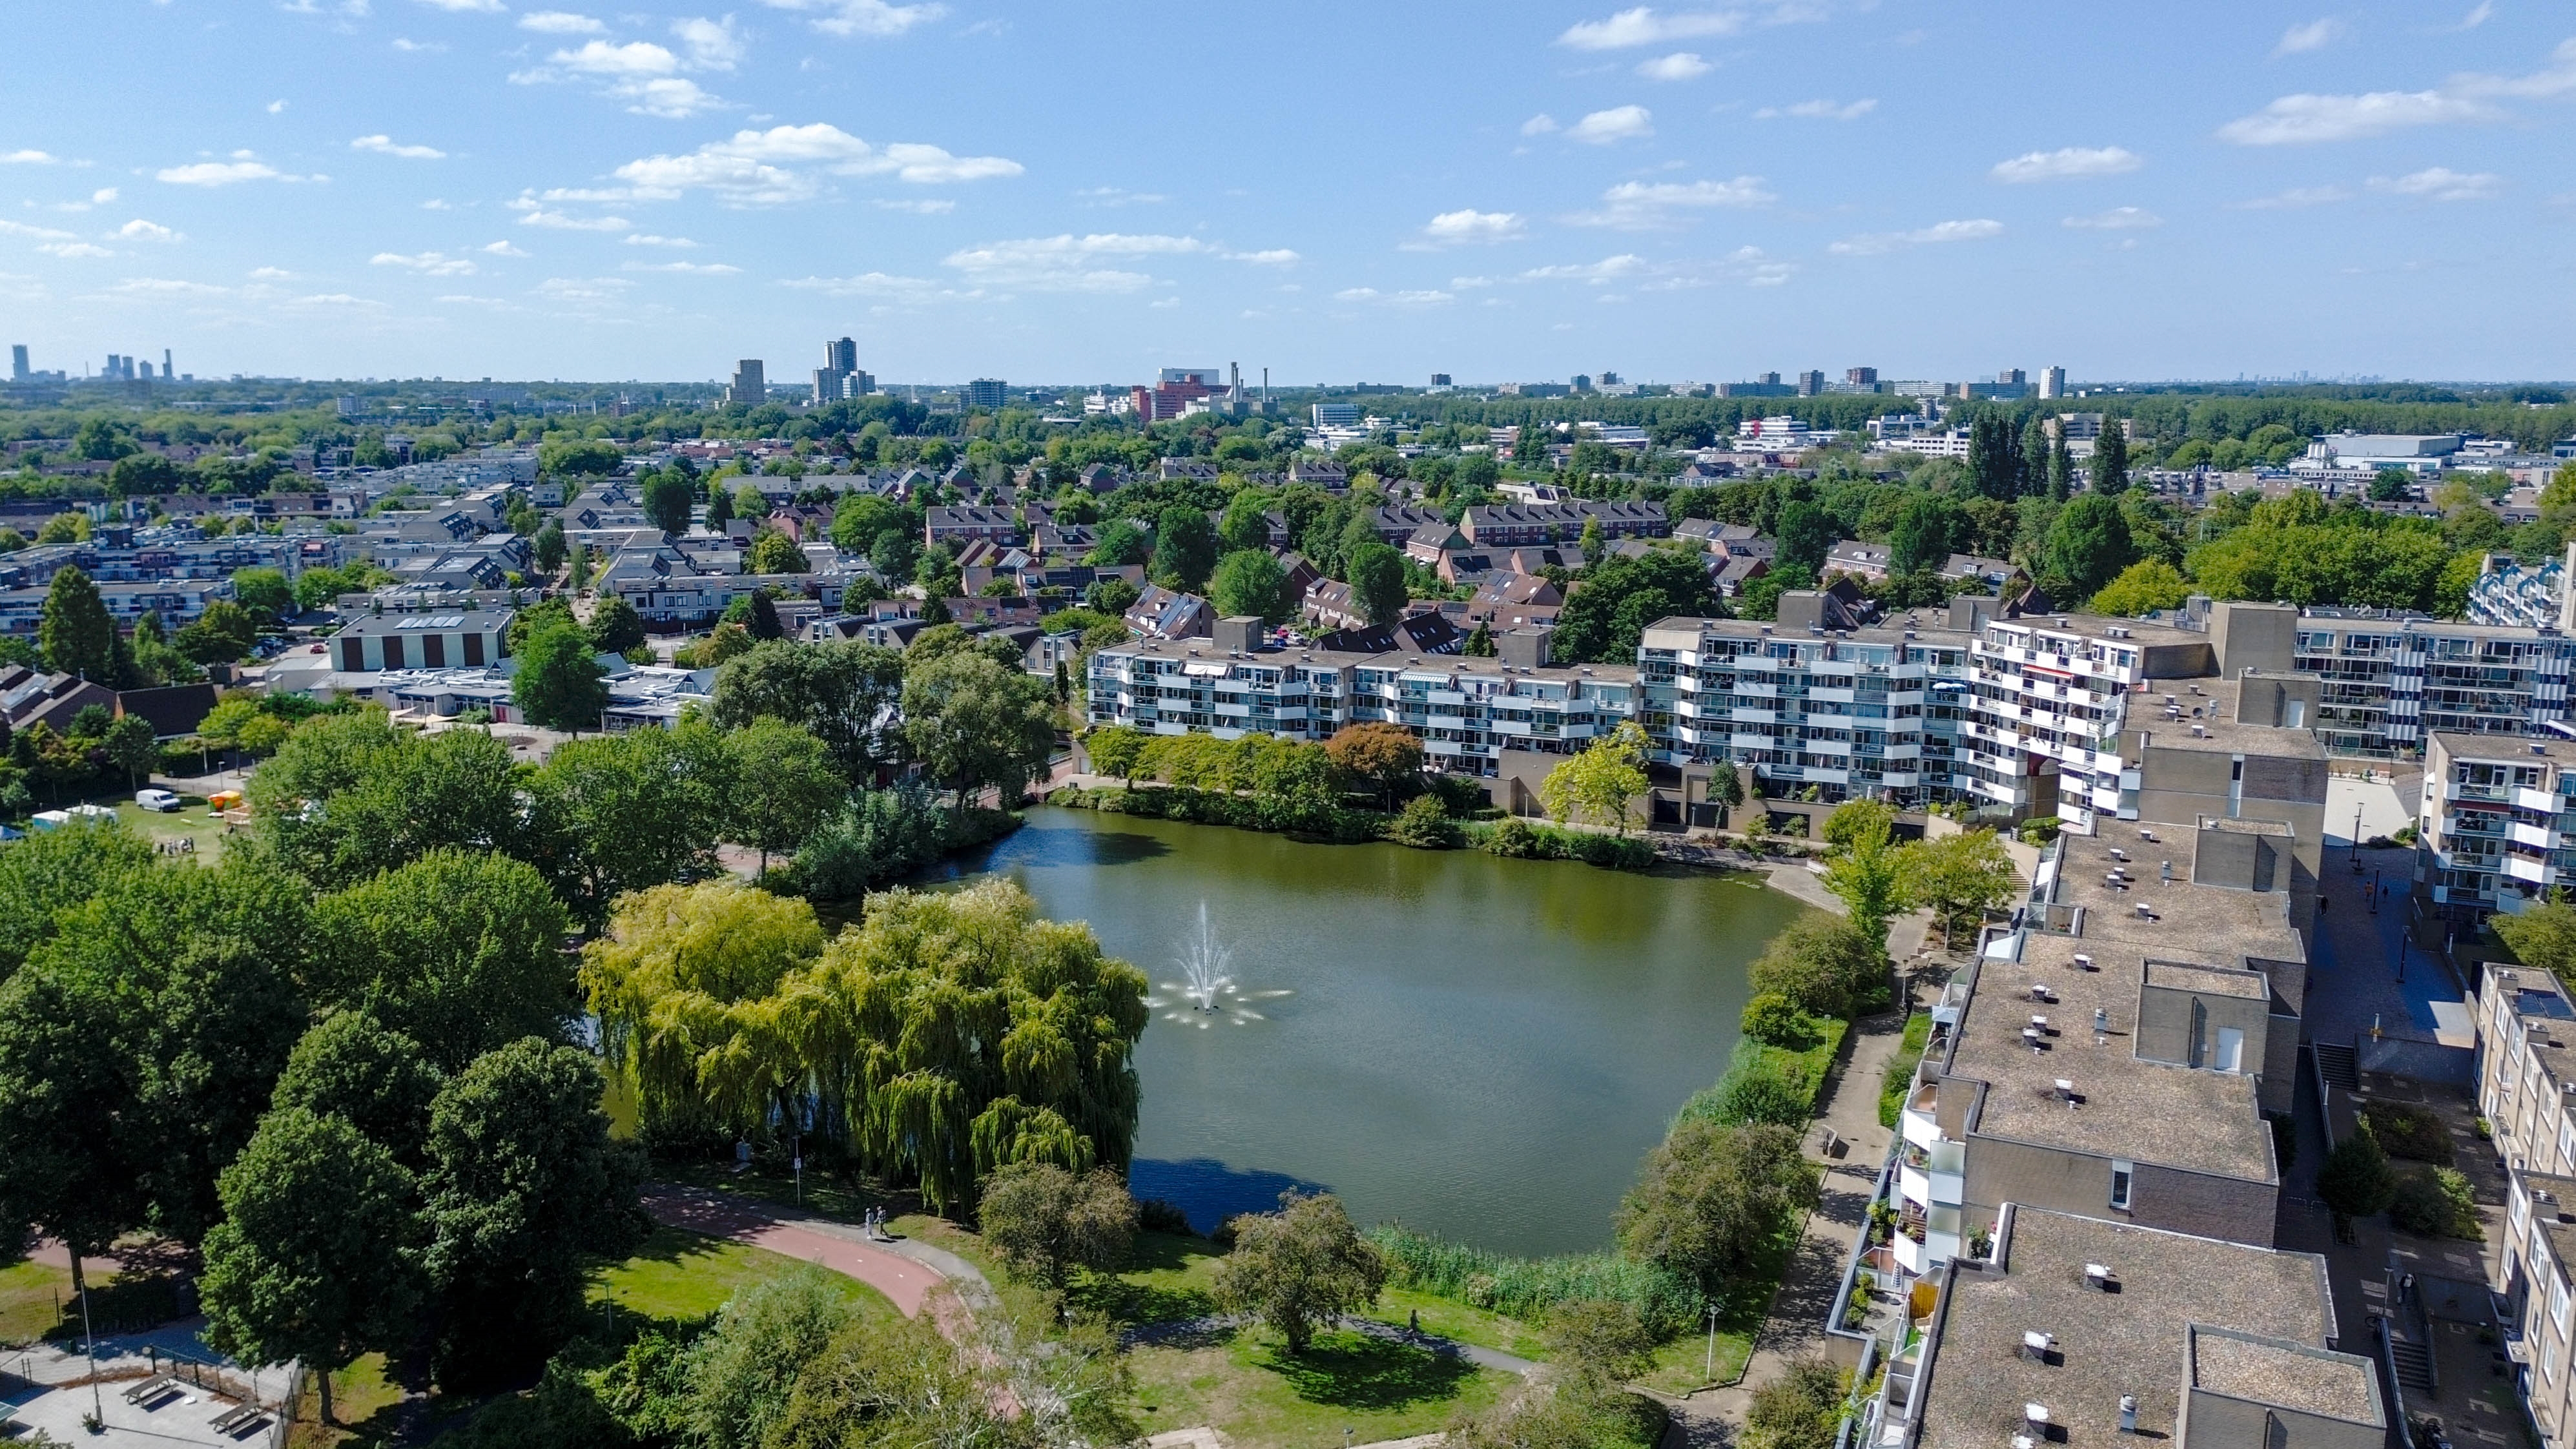

Hier woon je heerlijk centraal in de Kunstenaarsbuurt, onderdeel van de wijk Schollevaar. Voor je dagelijkse boodschappen hoef je niet ver: winkelcentrum Picassopassage, met onder andere diverse supermarkten en winkels, ligt op korte afstand. Ook NS-station Capelle Schollevaar en verschillende busverbindingen bevinden zich vlakbij, waardoor je gemakkelijk richting Rotterdam en omliggende plaatsen reist.
Het Schollebos ligt eveneens dichtbij en is een heerlijke plek voor een wandeling, een rondje hardlopen of gewoon even ontspannen. Ook scholen, sportvoorzieningen en andere dagelijkse voorzieningen vind je volop in de omgeving. Voor een uitgebreide winkelsessie ben je bovendien zo bij Alexandrium. Met de auto zijn onder andere de A16 en A20 goed bereikbaar. Kortom: rustig wonen met eigenlijk alles binnen handbereik!
DE INDELING:
Begane grond:
De centrale entree is netjes en goed onderhouden en beschikt over een bellentableau en persoonlijke brievenbussen.
Tweede verdieping:
Je komt binnen in de hal, vanwaar je toegang hebt tot de verschillende vertrekken.
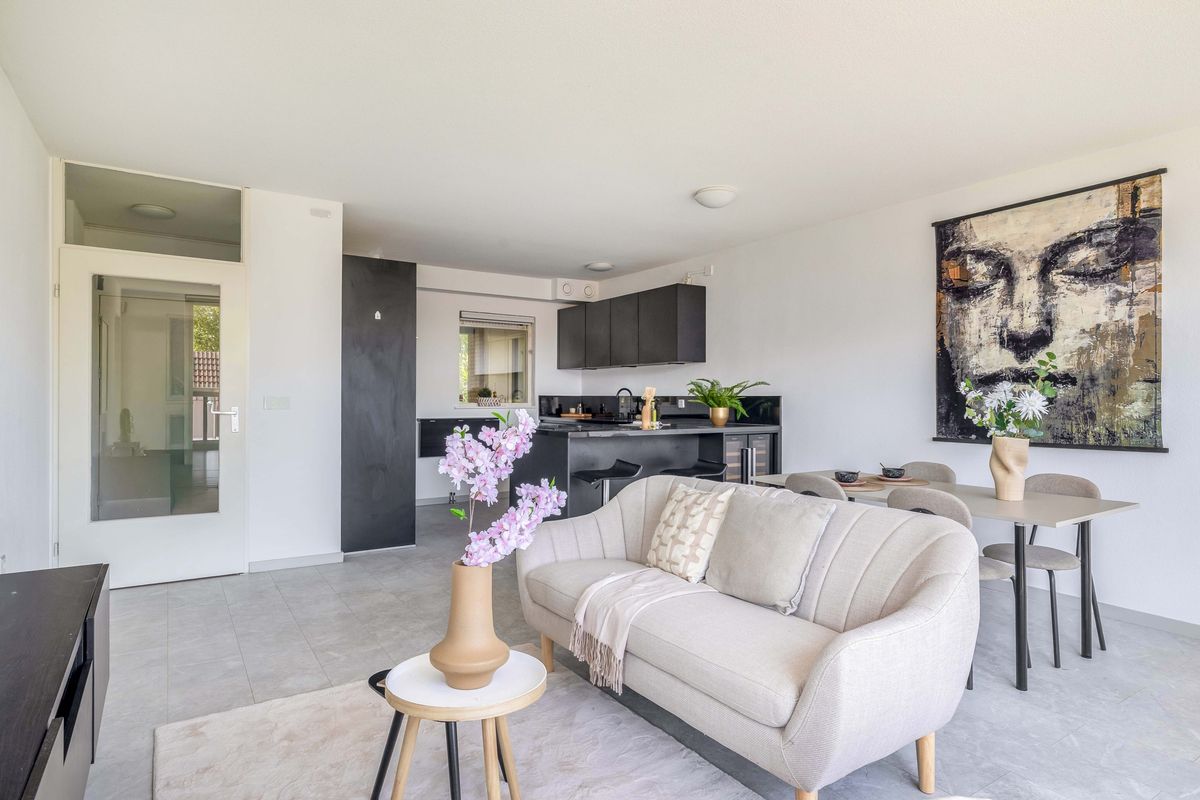
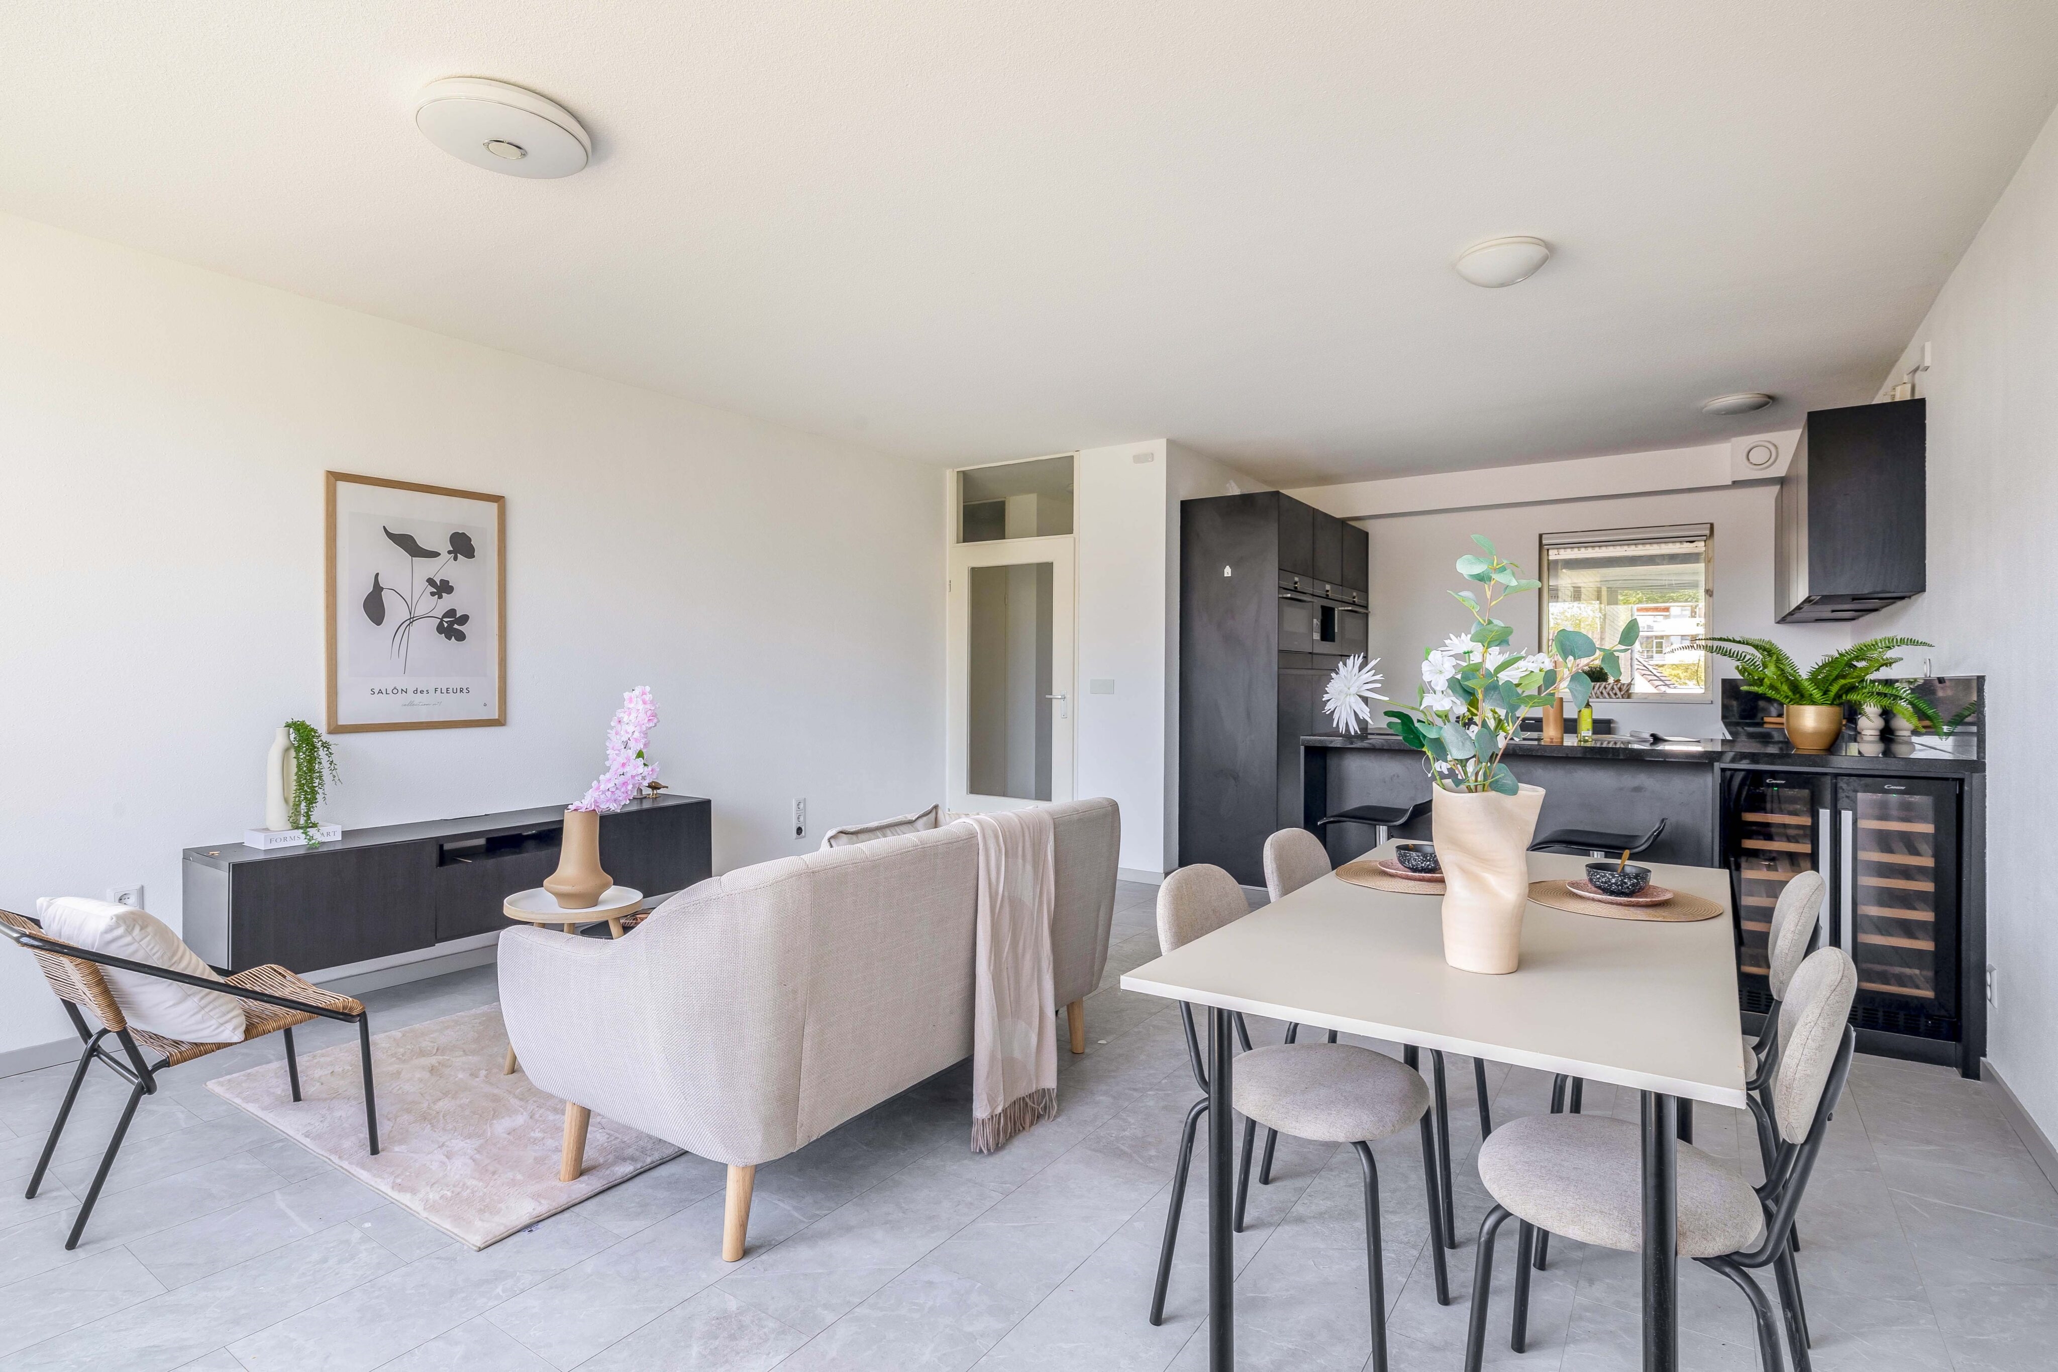
De woonkamer is heerlijk licht dankzij de grote raampartijen en biedt volop ruimte voor zowel een comfortabele zithoek als een gezellige eethoek. De neutrale afwerking en lichte vloer geven de ruimte een frisse en rustige uitstraling.
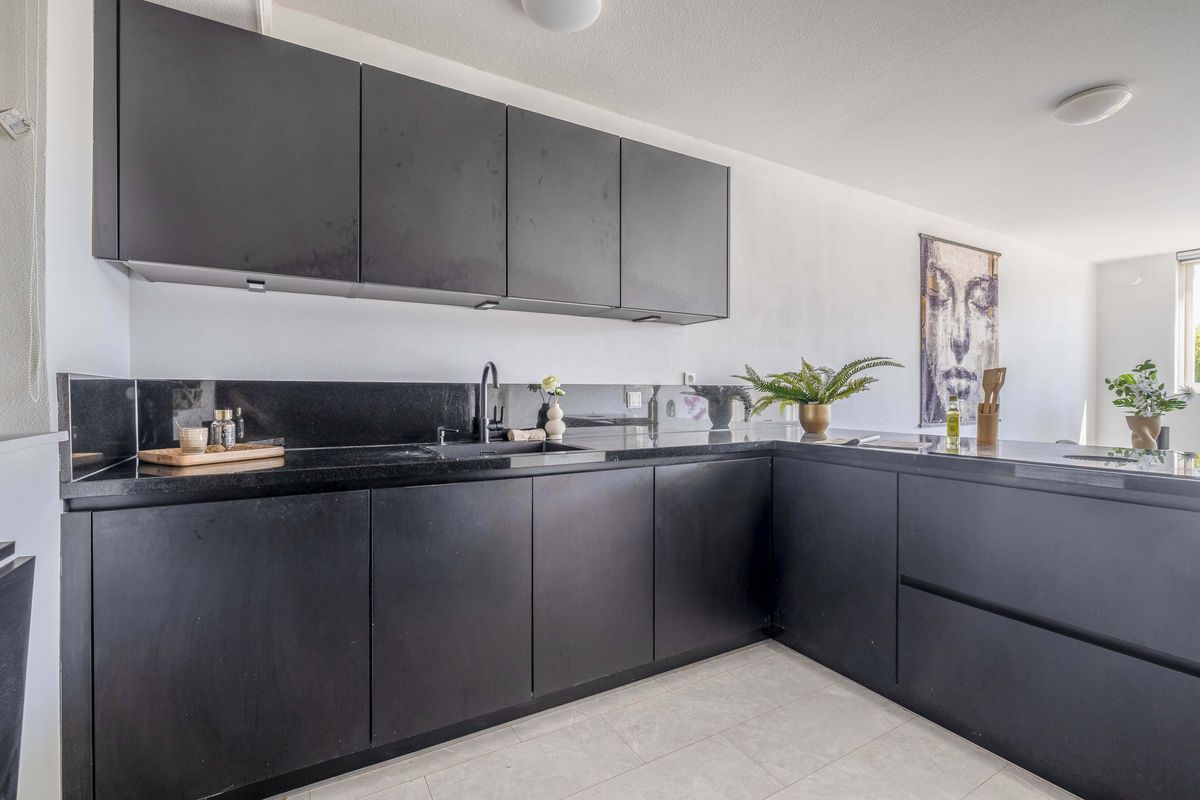
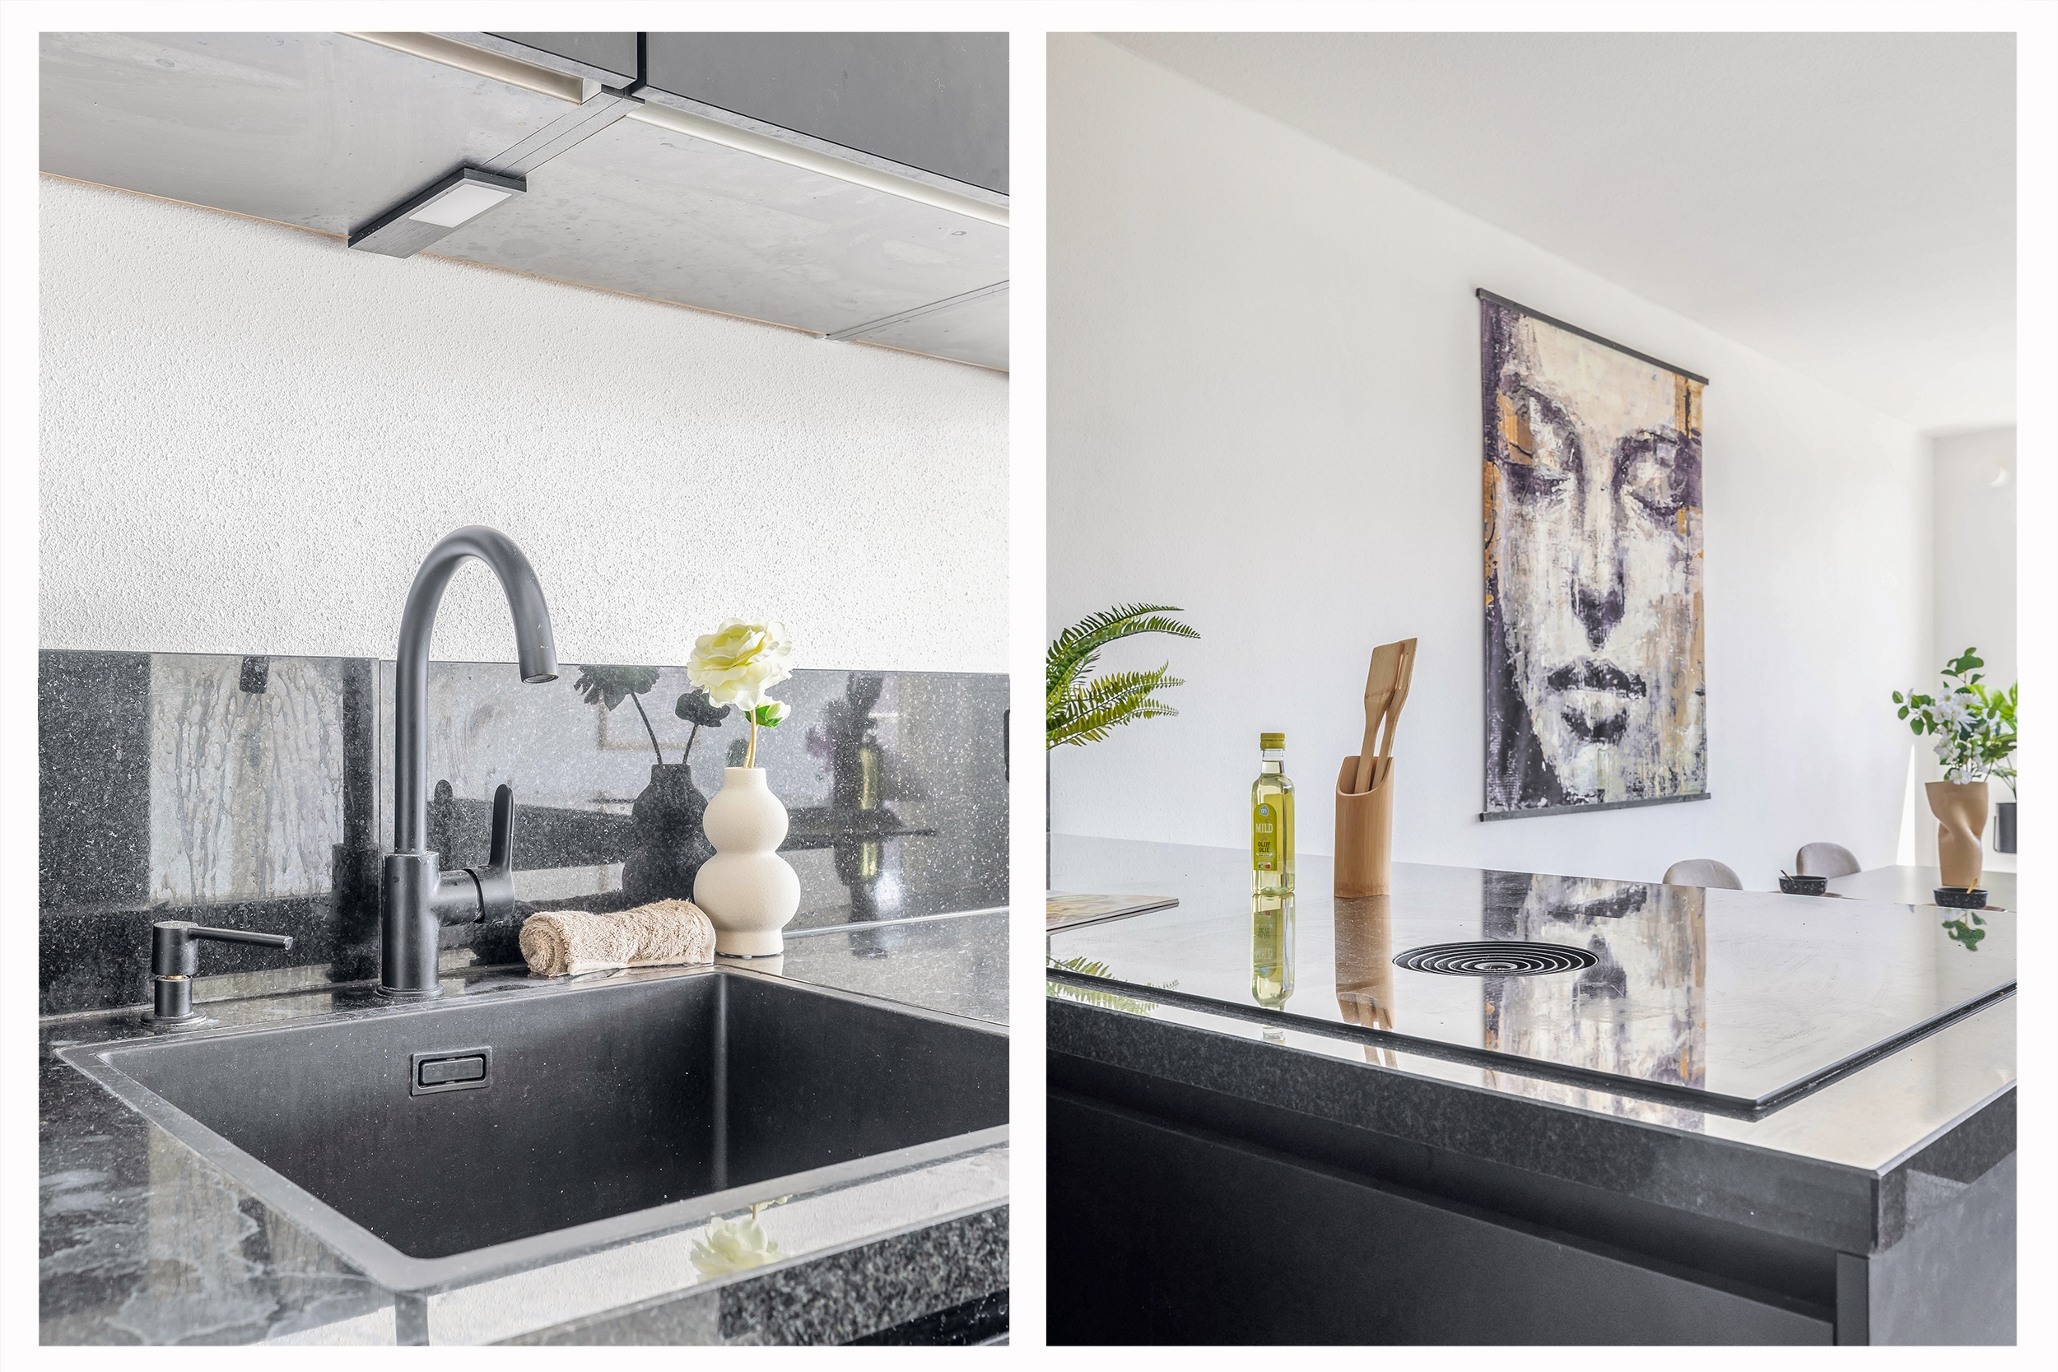
De open keuken sluit mooi aan op het woongedeelte en is een echte eyecatcher. De moderne zwarte uitvoering zorgt voor een strakke uitstraling en dankzij de ruime opstelling beschik je over volop kast- en werkruimte. De baropstelling vormt daarbij een gezellige verbinding met de woonkamer.
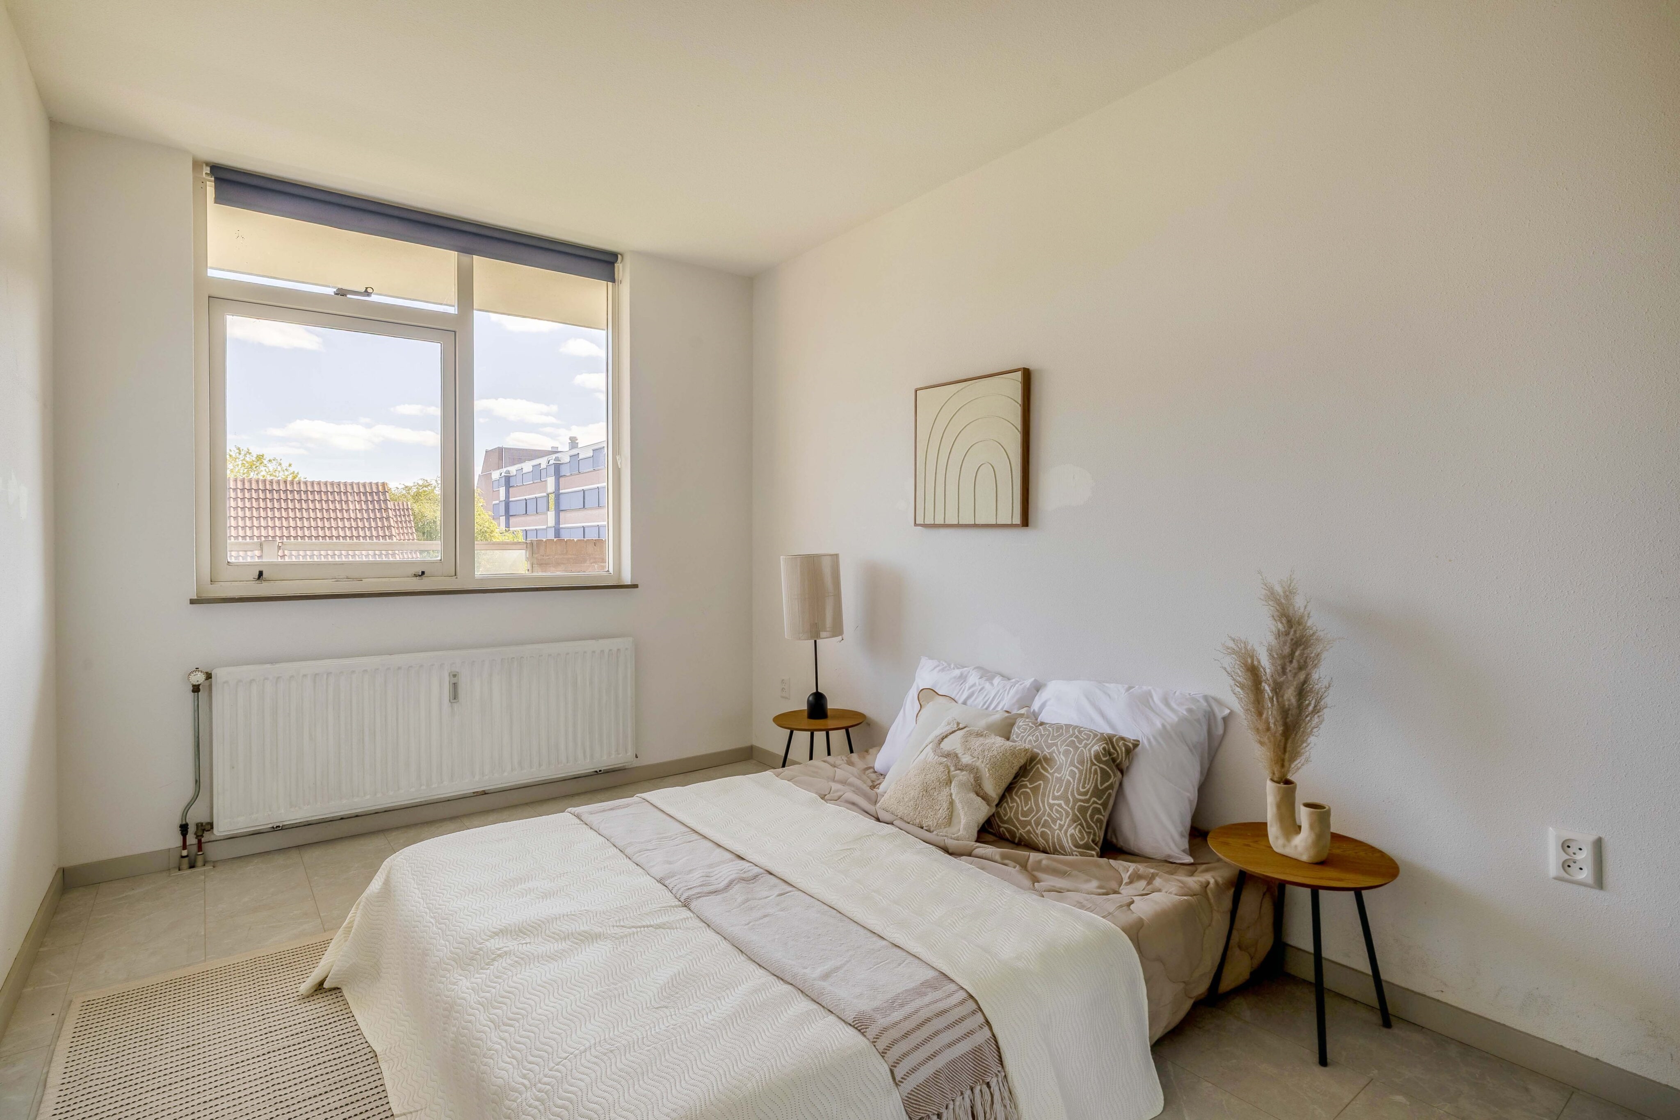
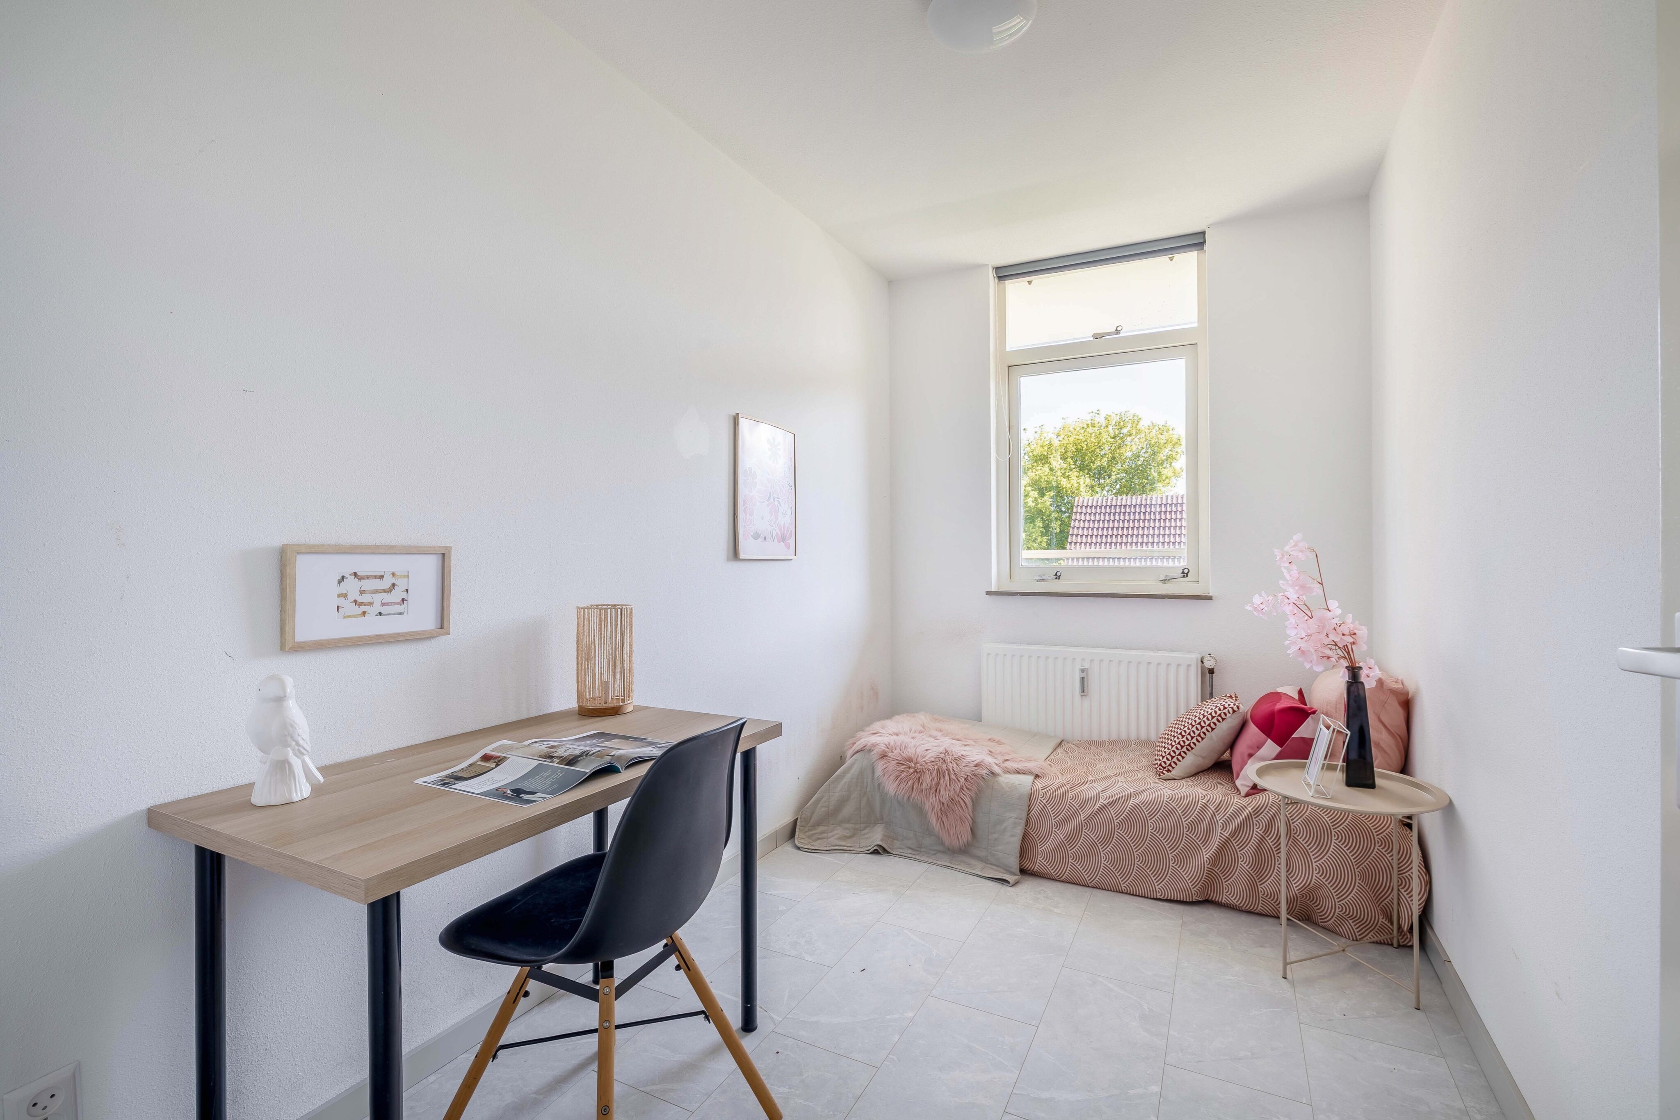
Verder beschikt het appartement over twee fijne slaapkamers. Hierdoor heb je naast een ruime hoofdslaapkamer ook alle mogelijkheden voor bijvoorbeeld een kinder-, werk-, logeer- of hobbykamer.
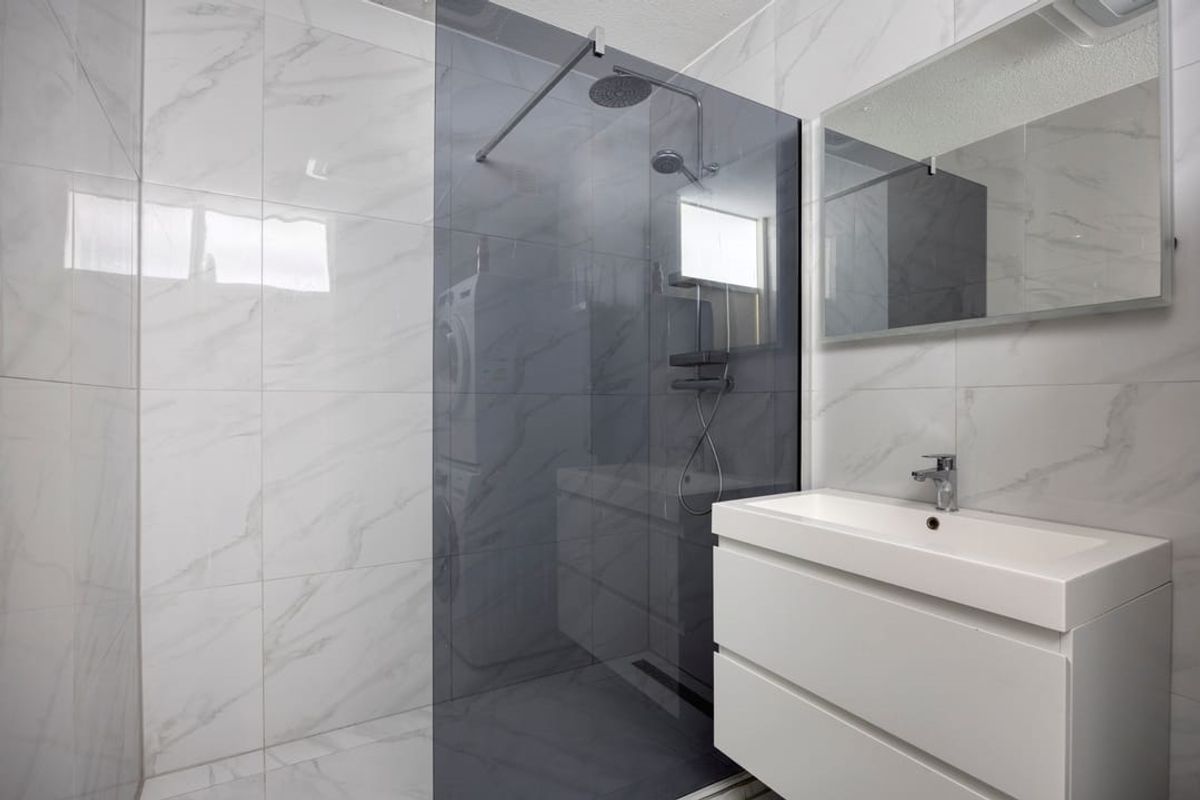
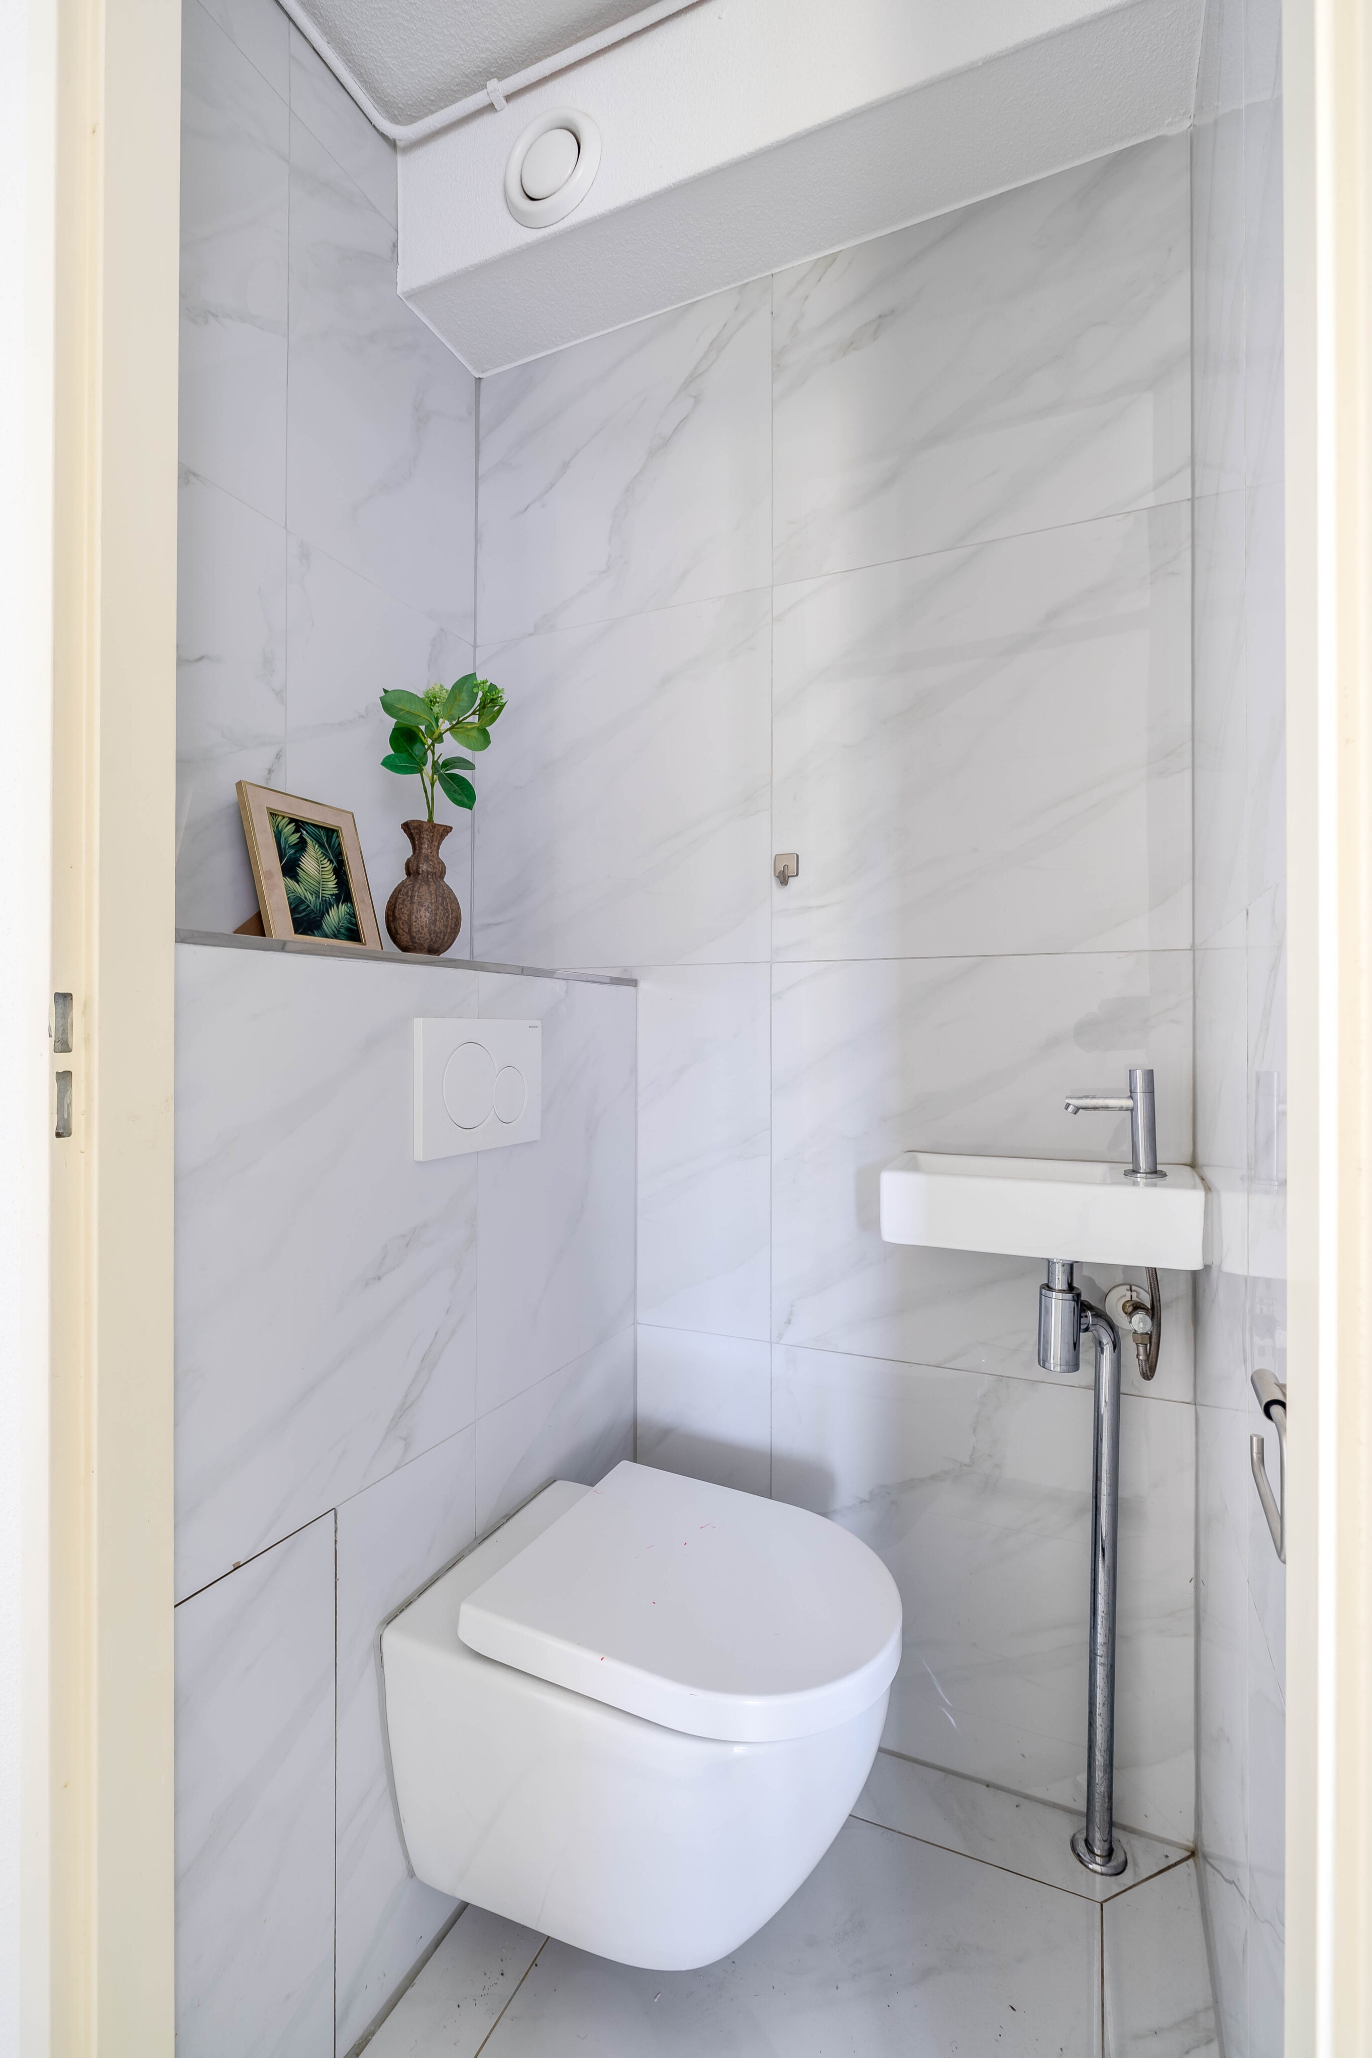
De moderne badkamer is strak betegeld en voorzien van een ruime inloopdouche, een wastafelmeubel en de aansluiting voor de wasmachine. Het toilet bevindt zich separaat.
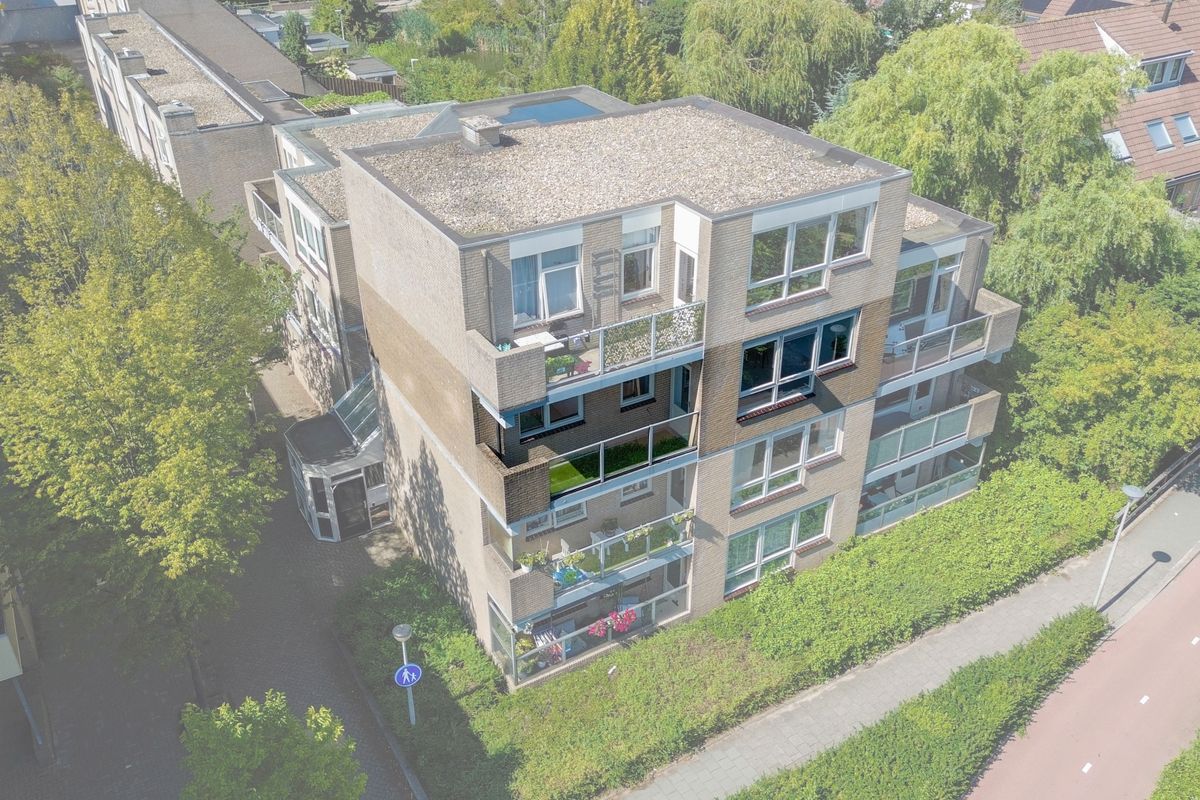
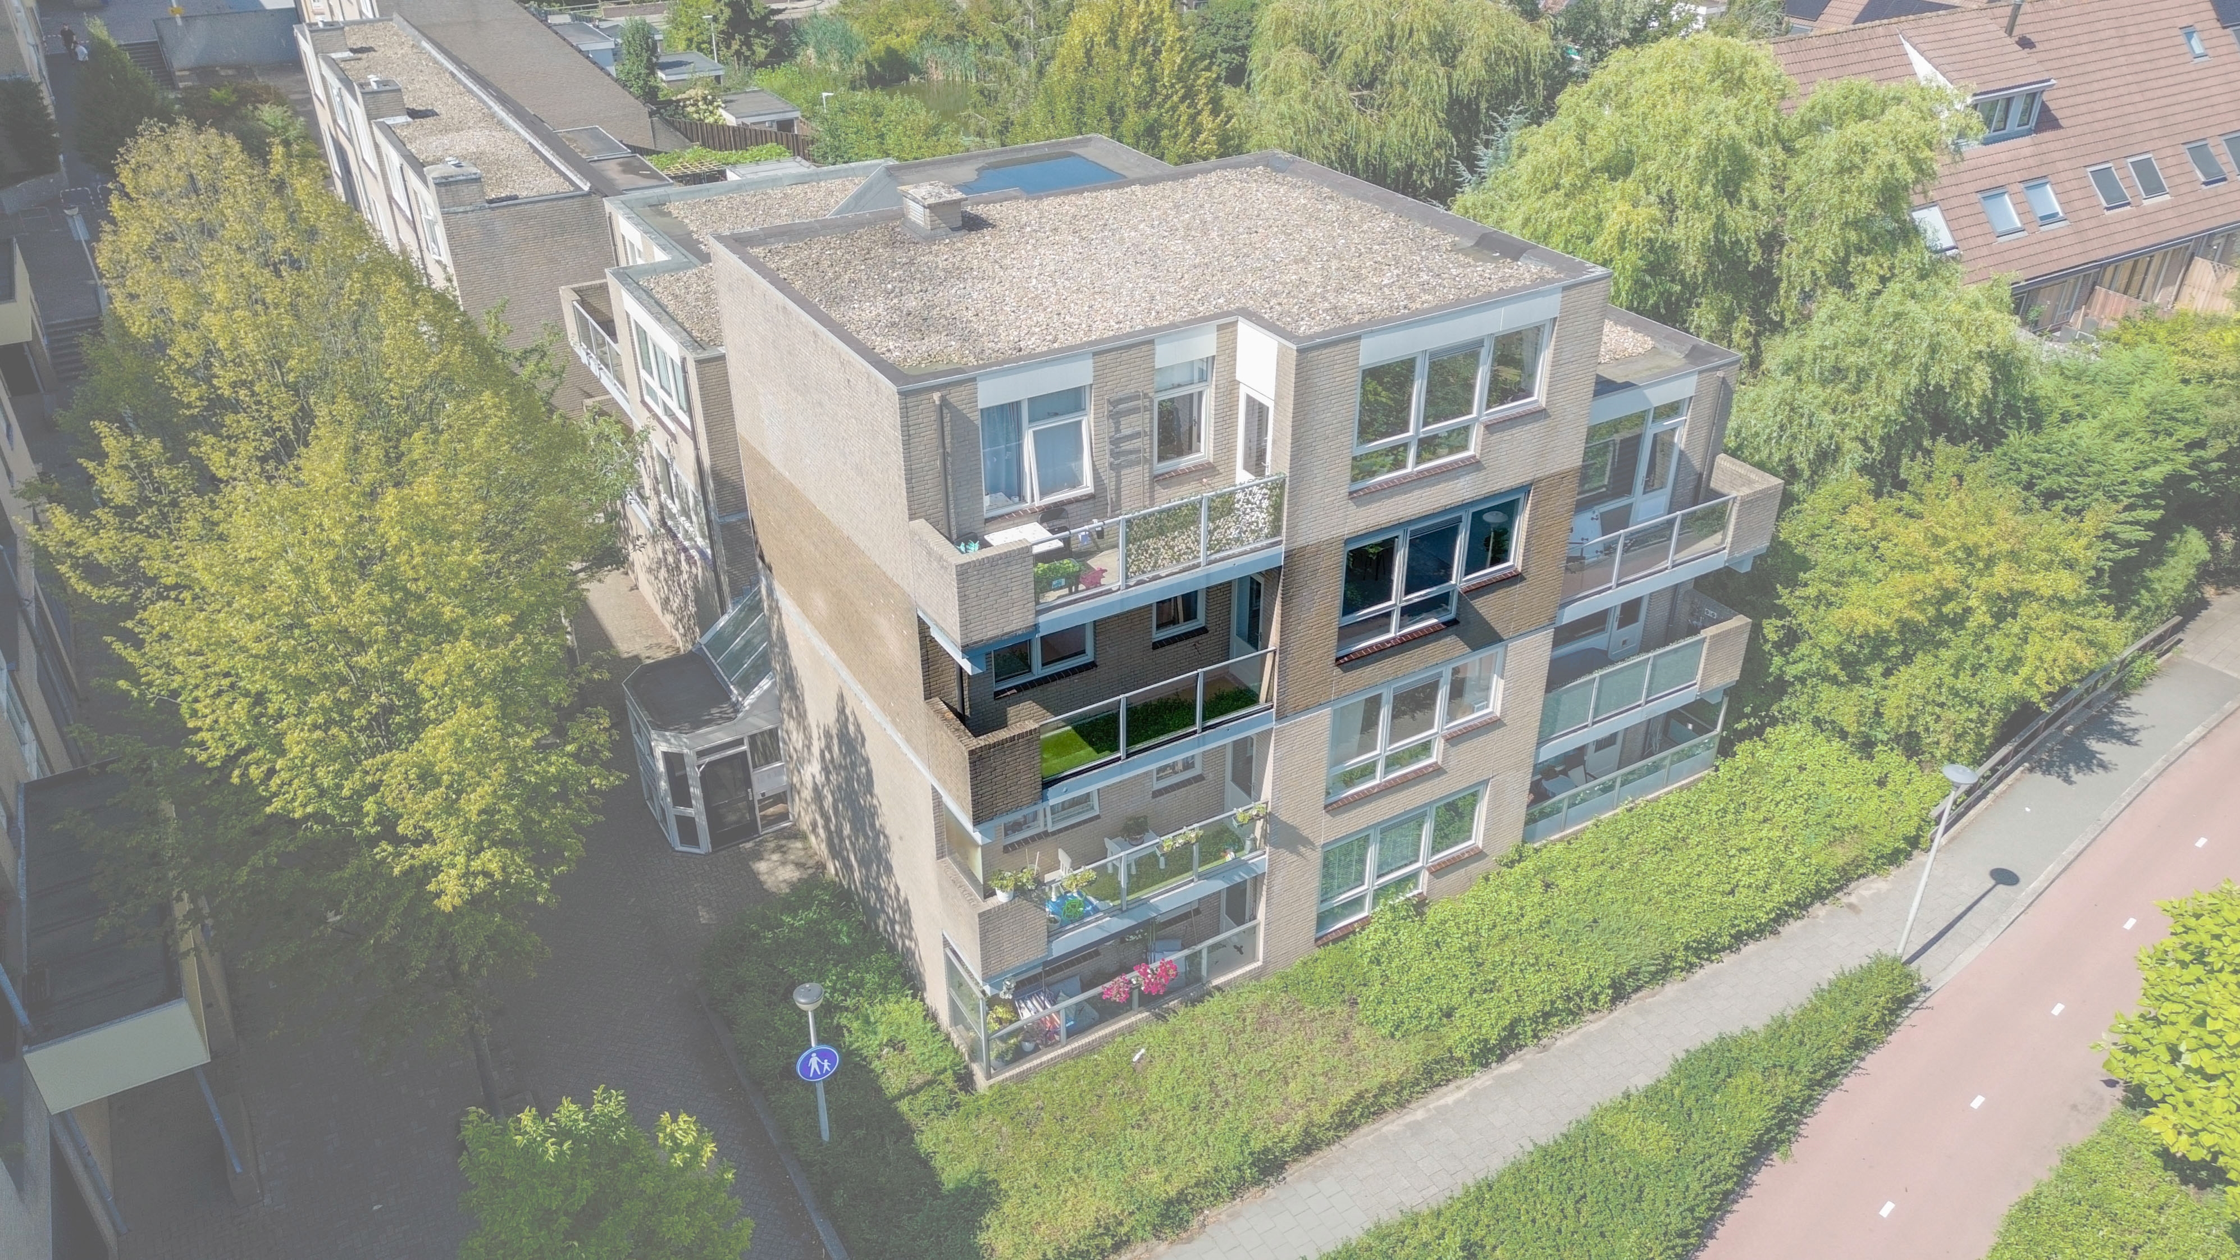
Het appartement beschikt over een ruim balkon waar je heerlijk buiten kunt zitten.
DE AFMETINGEN:
Voor de afmetingen en indeling, zie de plattegrond.
DE BIJZONDERHEDEN:
• Woonoppervlakte ca. 72 m²;
• Openbaar parkeren;
• VvE-bijdrage: € 157,21 per maand;
• Energielabel C;
• Verwarming en warm water via stadsverwarming;
• Eigen externe berging in de onderbouw;
• Bouwjaar 1985;
• Projectnotaris van toepassing;
• Oplevering: per direct.
De Meetinstructie is gebaseerd op de NEN2580. De Meetinstructie is bedoeld om een meer eenduidige manier van meten toe te passen voor het geven van een indicatie van de gebruiksoppervlakte. De Meetinstructie sluit verschillen in meetuitkomsten niet volledig uit, door bijvoorbeeld interpretatieverschillen, afrondingen of beperkingen bij het uitvoeren van de meting.
Alle verstrekte informatie moet beschouwd worden als een uitnodiging tot het doen van een bod of om in onderhandeling te treden. Er kunnen geen rechten worden ontleend aan deze woninginformatie.
Ben jij net zo enthousiast als wij over deze woning? Bel, mail of app ons gerust voor een afspraak of laat je gegevens achter via deze site!
BRIGHT, WELL-MAINTAINED AND WONDERFULLY CENTRAL LIVING IN SCHOLLEVAAR!
This lovely 3-room apartment features a spacious living room, a modern open-plan kitchen, two bedrooms and a pleasant balcony.
YESS! YOU DON’T WANT TO MISS THIS – THE HIGHLIGHTS AT A GLANCE:
1. Well-maintained and stylishly finished 3-room apartment;
2. Wonderfully bright living room with large windows;
3. Modern black open-plan kitchen with plenty of cupboard and worktop space;
4. Two comfortable bedrooms offering plenty of possibilities;
5. Modern bathroom with a spacious walk-in shower and washbasin unit;
6. Practical layout with a separate toilet and useful storage space;
7. Pleasant balcony where you can enjoy sitting outside;
8. Ideally located within a short distance of shops, the railway station and various other amenities;
9. The green Schollebos park is nearby and perfect for a relaxing walk.
Do you get that YESS feeling when reading these highlights? Then we would love to invite you for a viewing of this lovely apartment!
THE LOCATION:
Here you will enjoy a wonderfully central location in the Kunstenaarsbuurt, part of the Schollevaar district. For your daily groceries, you do not have to travel far: Picassopassage shopping centre, with various supermarkets and shops, is just a short distance away. Capelle Schollevaar railway station and several bus connections are also nearby, making it easy to travel to Rotterdam and the surrounding areas.
Schollebos park is also close by and is a wonderful place for a walk, a run or simply some time to relax. Schools, sports facilities and other everyday amenities are also well represented in the area. For a more extensive shopping trip, Alexandrium shopping centre is within easy reach. By car, the A16 and A20 motorways are easily accessible. In short: peaceful living with virtually everything close at hand!
THE LAYOUT:
Ground floor:
The communal entrance is neat and well maintained and features an intercom system and individual mailboxes.
Second floor:
You enter the apartment into the hallway, which provides access to the various rooms.
The living room is wonderfully bright thanks to the large windows and offers plenty of space for both a comfortable seating area and a cosy dining area. The neutral finishes and light-coloured flooring give the room a fresh and calm appearance.
The open-plan kitchen connects beautifully with the living area and is a real eye-catcher. The modern black finish creates a sleek look, while the spacious layout provides plenty of cupboard and worktop space. The breakfast bar also creates a pleasant connection with the living room.
The apartment further offers two comfortable bedrooms. In addition to a spacious main bedroom, the second room is ideal as a children’s room, home office, guest room or hobby room.
The modern bathroom is neatly tiled and features a spacious walk-in shower, a washbasin unit and a connection for the washing machine. The toilet is separate.
The apartment also features a spacious balcony where you can enjoy sitting outside.
THE DIMENSIONS:
For the dimensions and layout, please refer to the floor plan.
THE PARTICULARS:
• Living area approx. 72 m²;
• Public parking;
• Homeowners’ association contribution: €157.21 per month;
• Energy label C;
• Heating and hot water via district heating;
• Private external storage room in the basement;
• Year of construction: 1985;
• Designated project notary applies;
• Transfer: immediately available.
The Measurement Instruction is based on NEN2580. The Measurement Instruction is intended to provide a more uniform method of measuring in order to give an indication of the usable floor area. The Measurement Instruction does not completely exclude differences in measurement results, for example due to differences in interpretation, rounding or limitations when carrying out the measurement.
All information provided should be considered an invitation to make an offer or to enter into negotiations. No rights can be derived from this property information.
Are you just as enthusiastic about this apartment as we are? Feel free to call, email or WhatsApp us to arrange a viewing, or leave your details via this website!

 Wij helpen u graag