STIJLVOL, HEERLIJK RUIM ÉN EEN FANTASTISCHE TUIN OP HET ZONNIGE ZUIDEN!
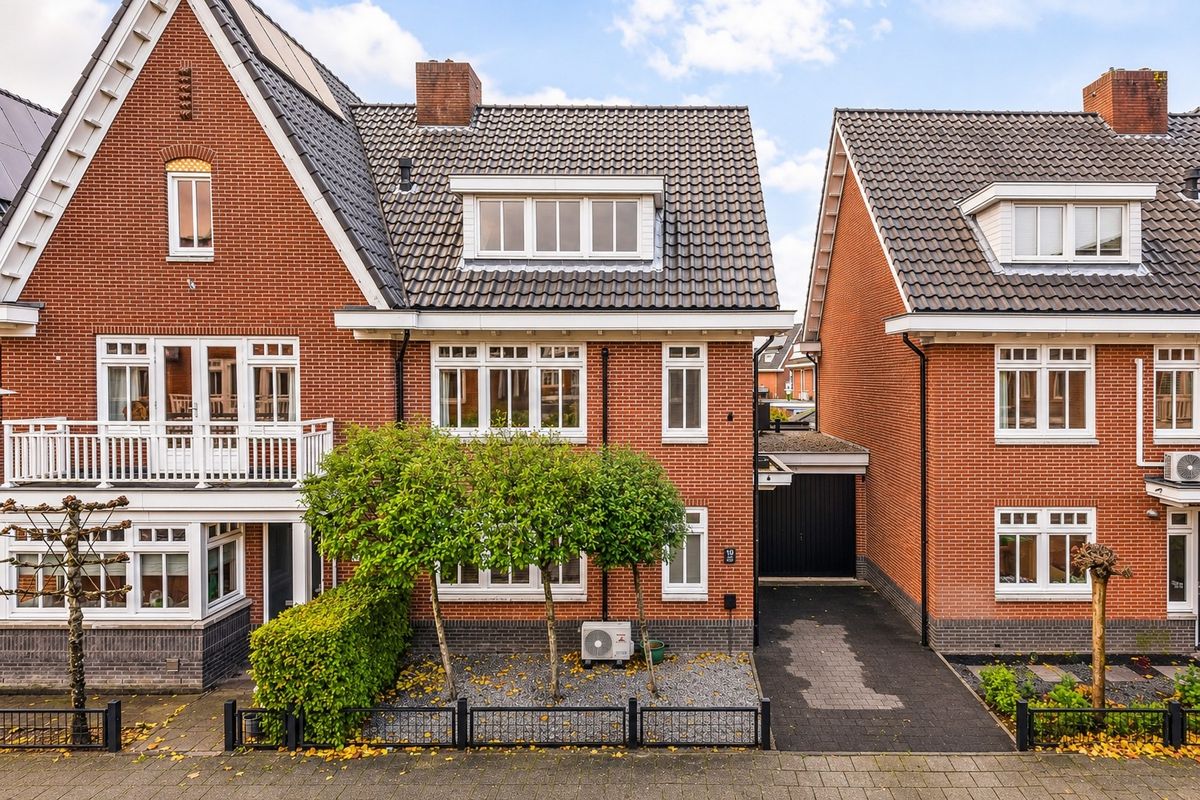
Een prachtige visgraatvloer, een royale woonkamer, vier fijne slaapkamers én een heerlijke achtertuin met een sfeervolle overkapping: Coniferenhout 19 in Barendrecht heeft alles in huis om direct verliefd op te worden! En ben je klaar voor een duurzame toekomst? Deze woning is van alle duurzame gemakken voorzien! Een thuisbatterij, warmtepomp en 21 zonnepanelen + 3 airco's zorgen voor een energiezuinige toekomst. Tel daar de eigen oprit en garage bij op en je hebt een heerlijke gezinswoning waar comfort, sfeer en ruimte perfect samenkomen!
YESS! DIT WIL JE NIET MISSEN – DE HIGHLIGHTS OP EEN RIJ:
1. Een thuisbatterij, warmtepomp en 21 zonnepanelen + 3 airco's, energielabel A++ en volledige isolatie voor extra energiezuinig en comfortabel wonen;
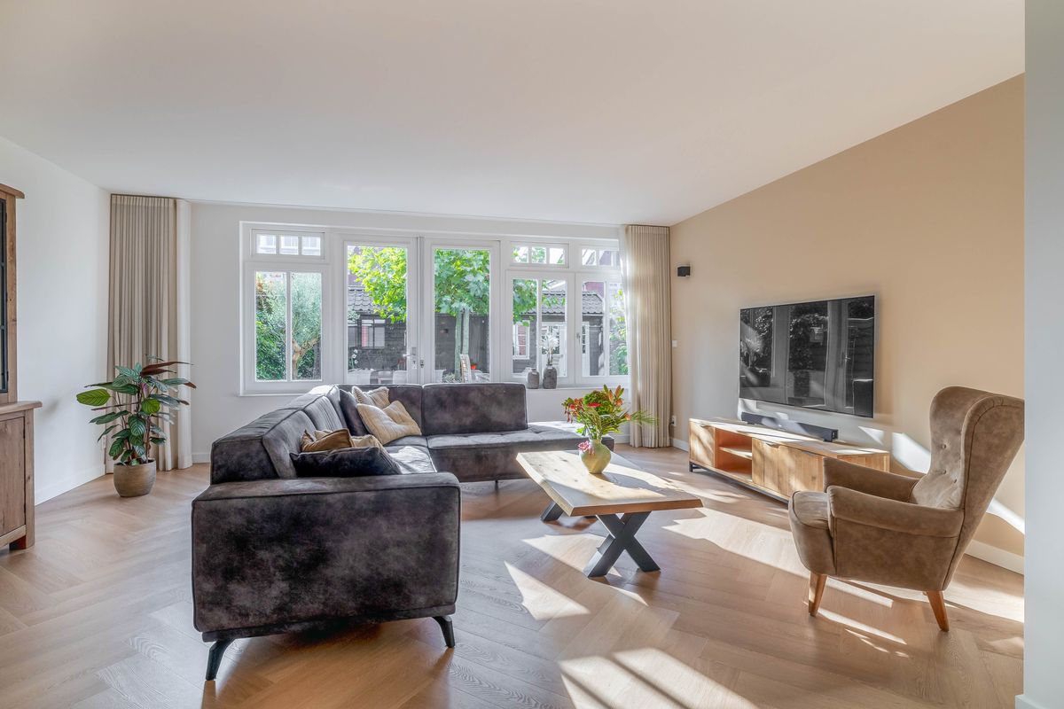
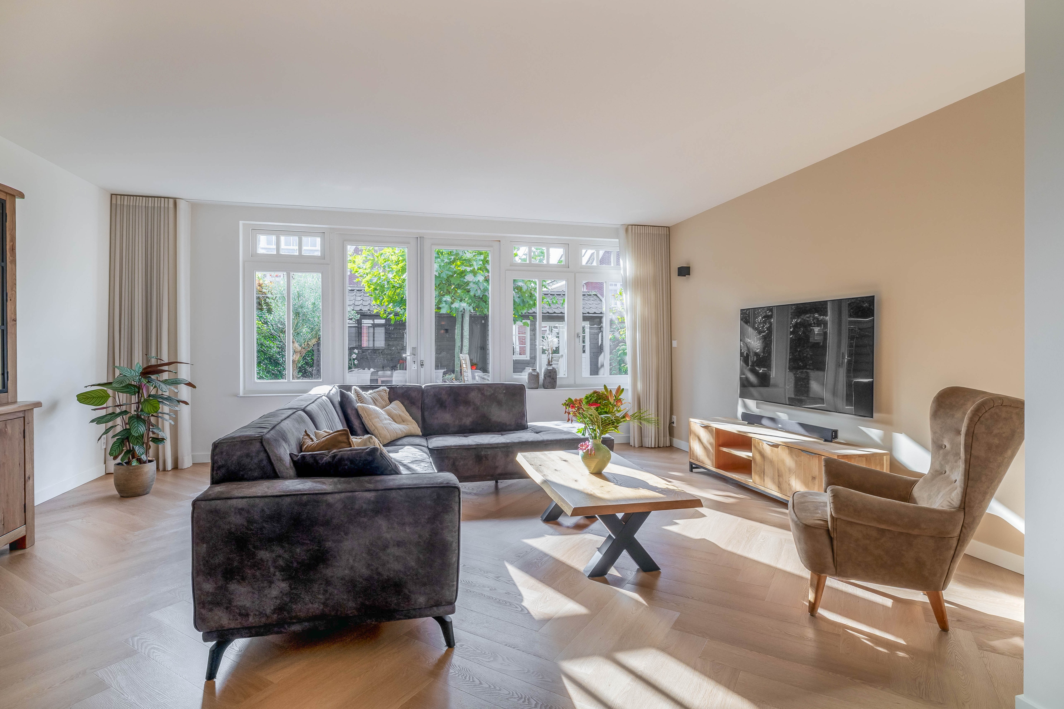
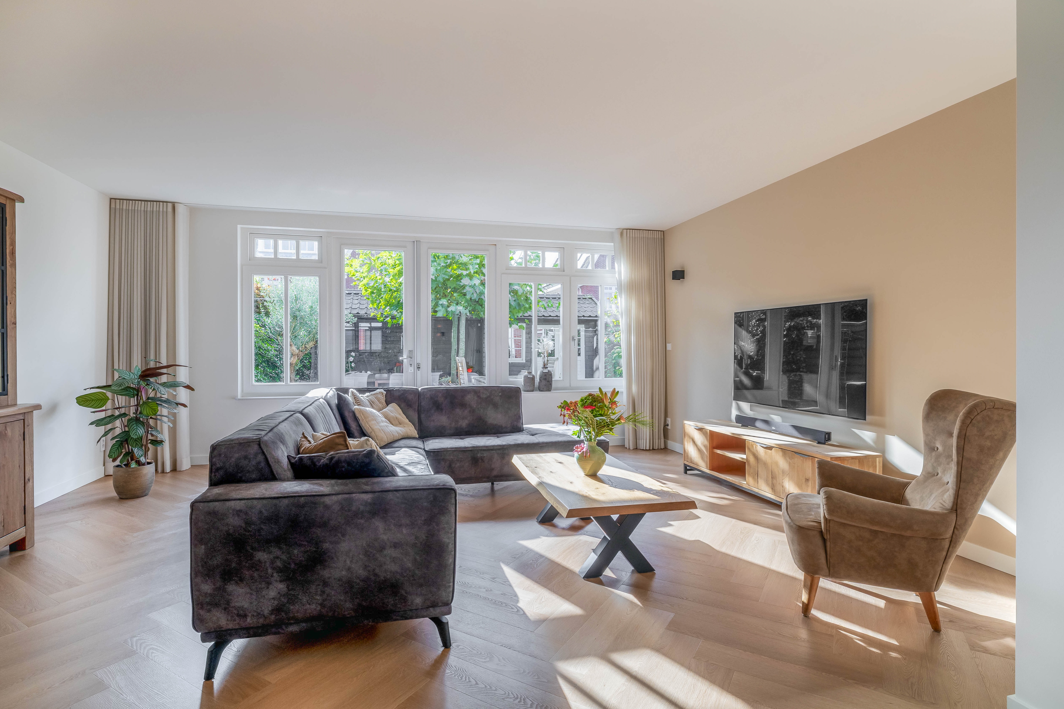
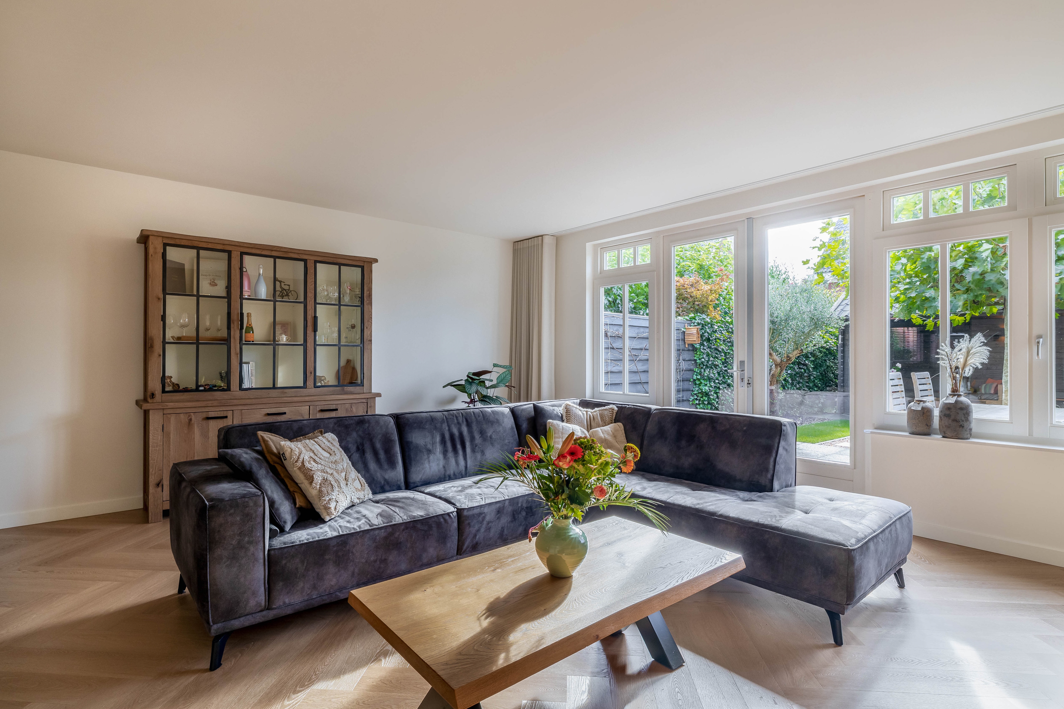
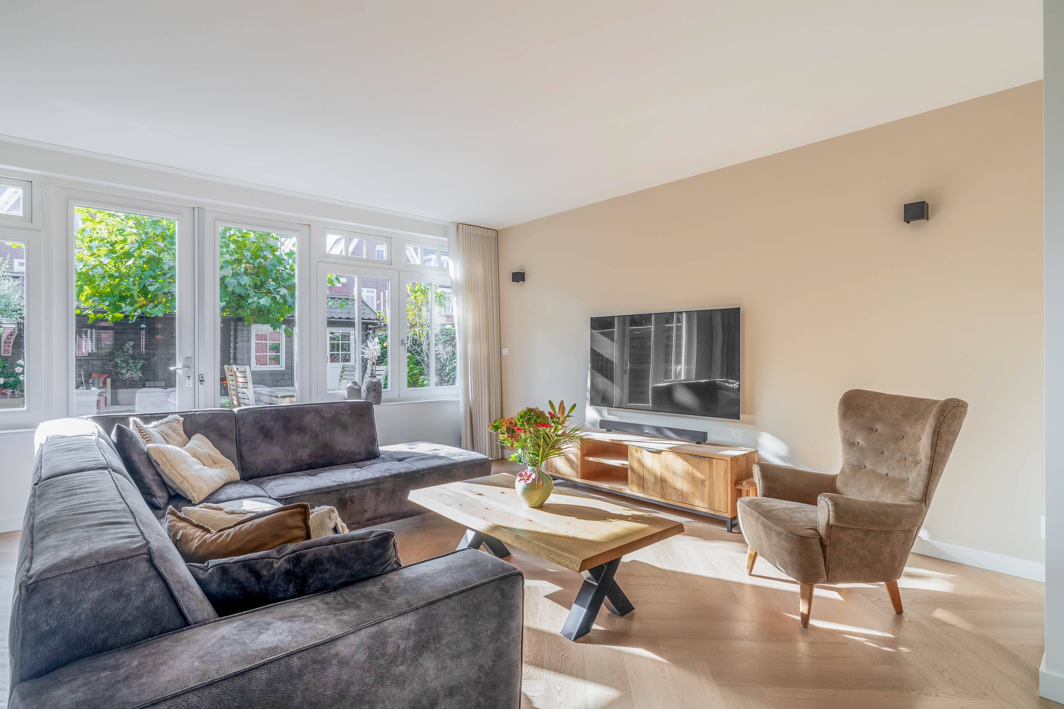
2. Royale en heerlijk lichte woonkamer met grote raampartijen, openslaande deuren naar de tuin en een prachtige visgraatvloer met vloerverwarming;
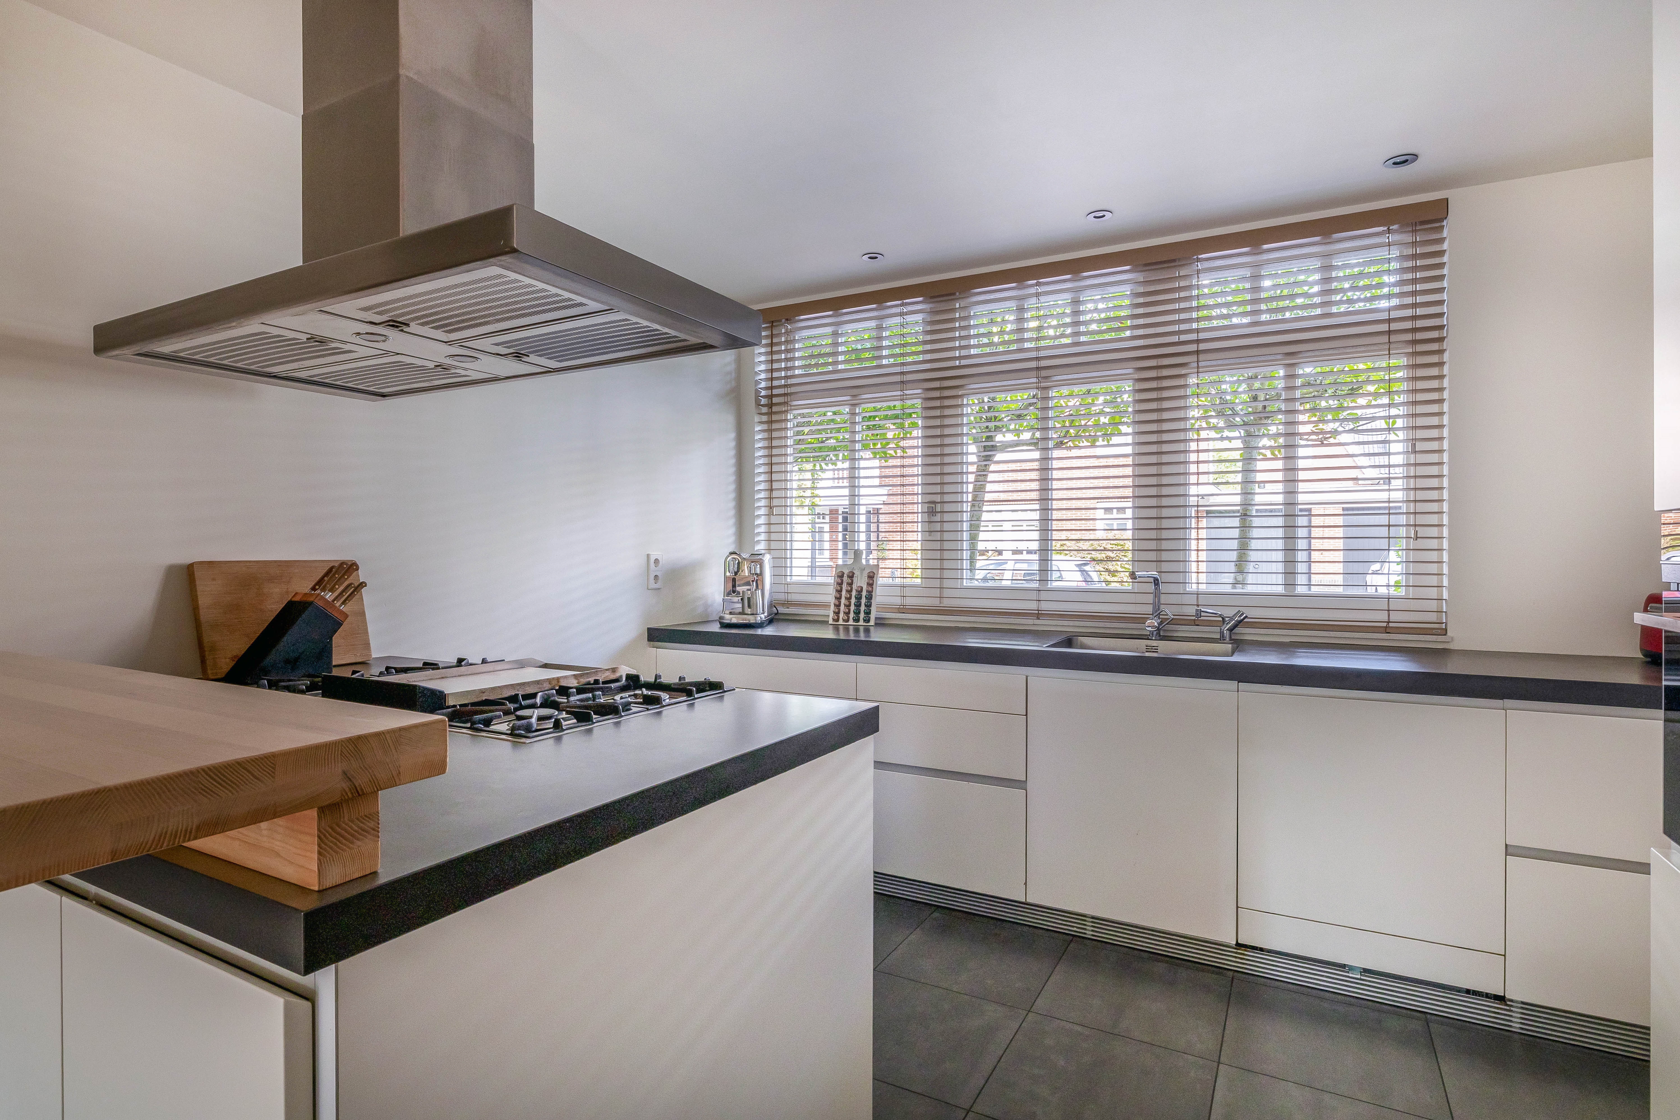
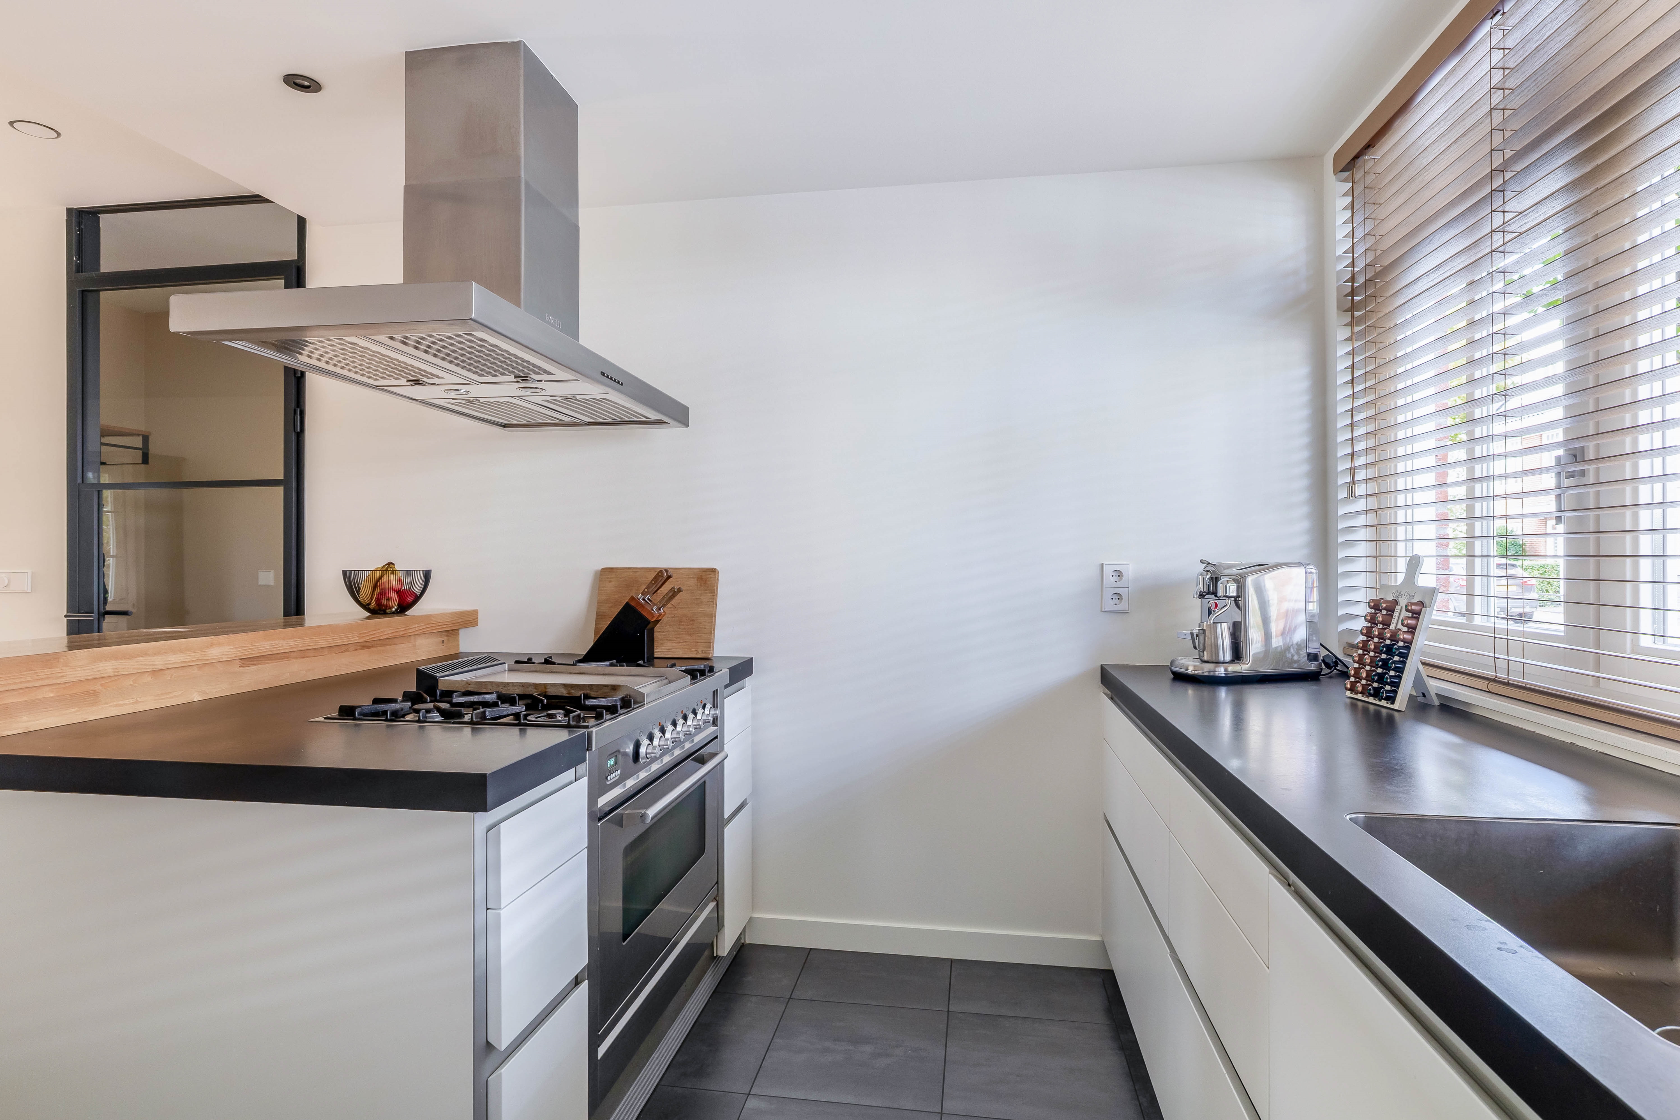
3. Moderne open keuken met kookschiereiland, veel werk- en kastruimte, diverse inbouwapparatuur en een gezellige bar om aan te zitten;
4. Maar liefst vier fijne slaapkamers en een zeer grote voorzolder, verdeeld over de eerste en tweede verdieping;
5. Verrassend ruime tweede verdieping met een vierde slaapkamer, praktische wasruimte en volop mogelijkheden voor een extra slaapkamers of een werk- of hobbyplek.
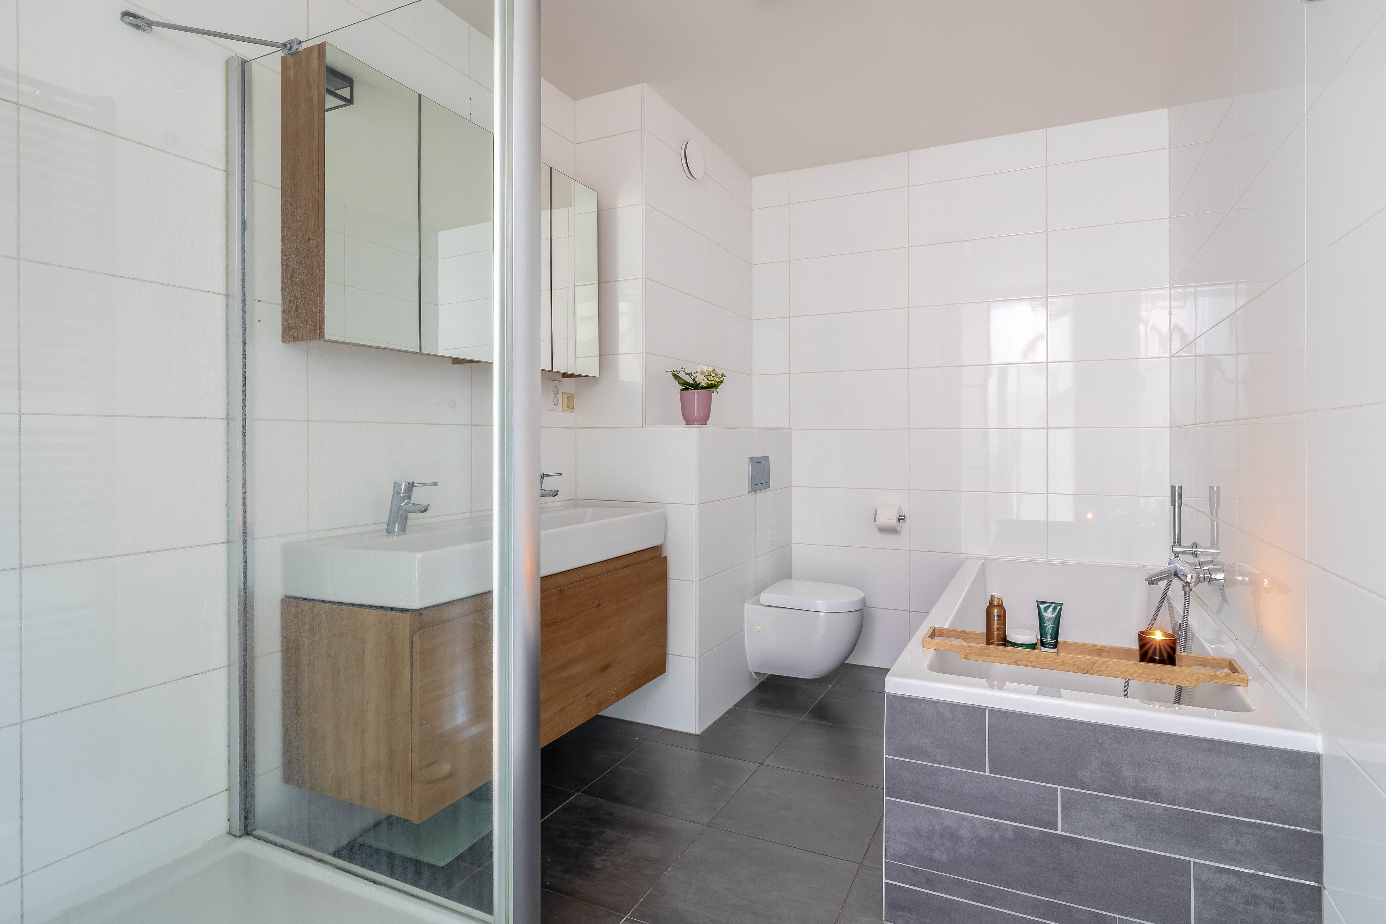
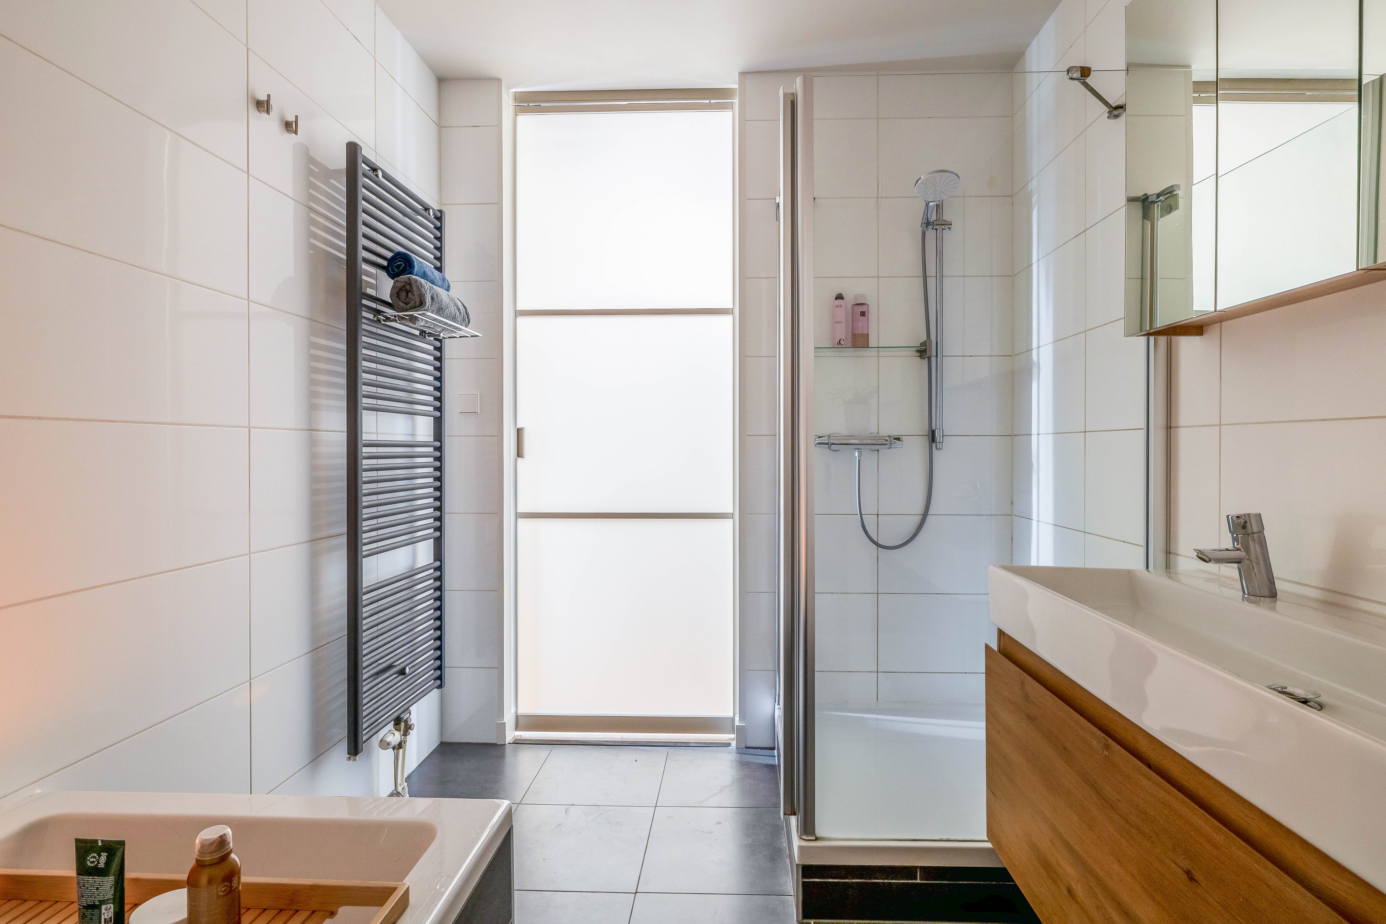
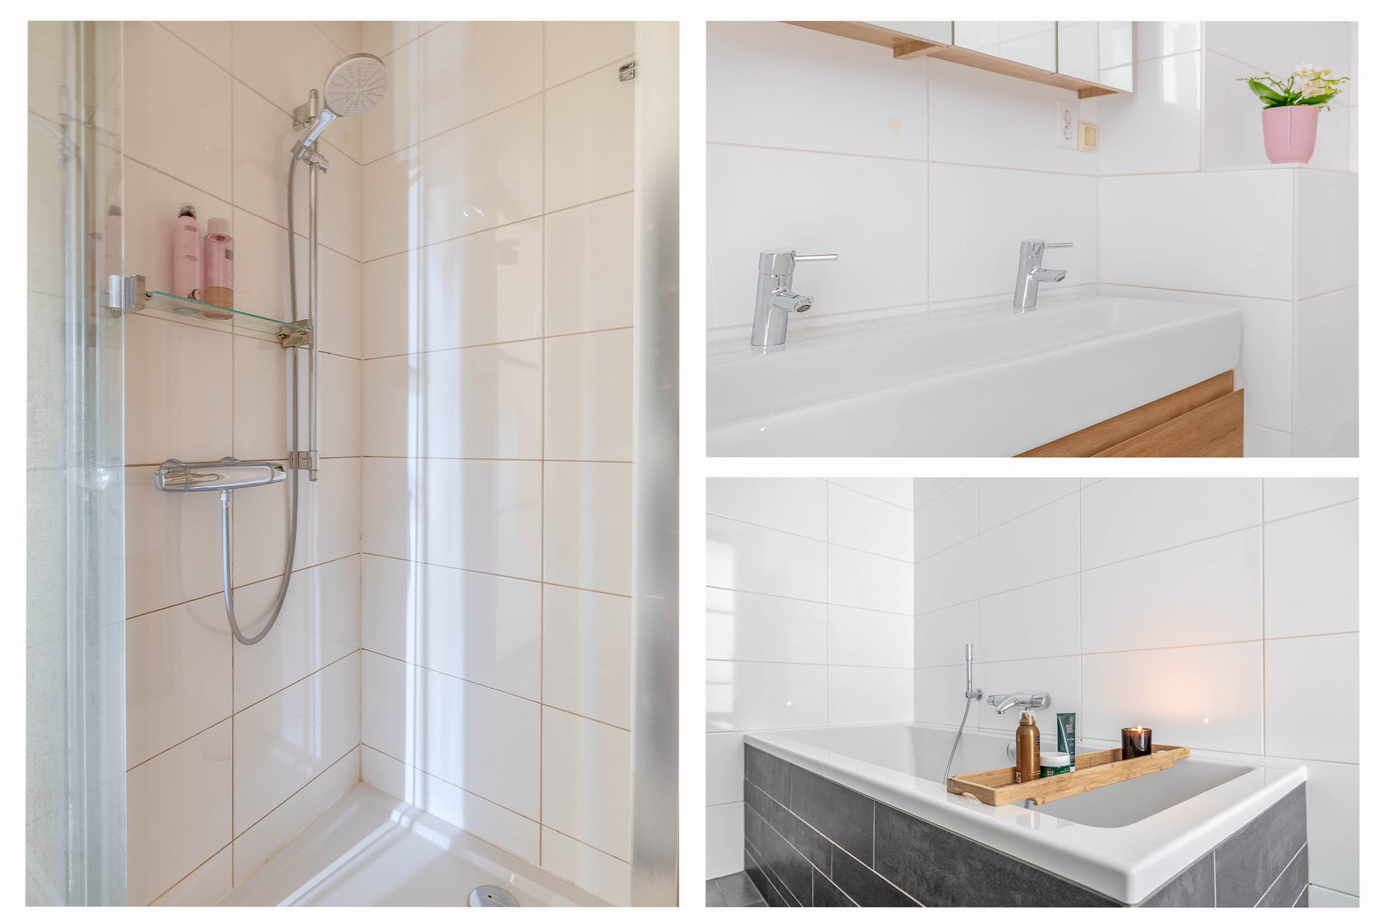
6. Ruime en complete badkamer met een ligbad, aparte douche, dubbel wastafelmeubel en toilet;
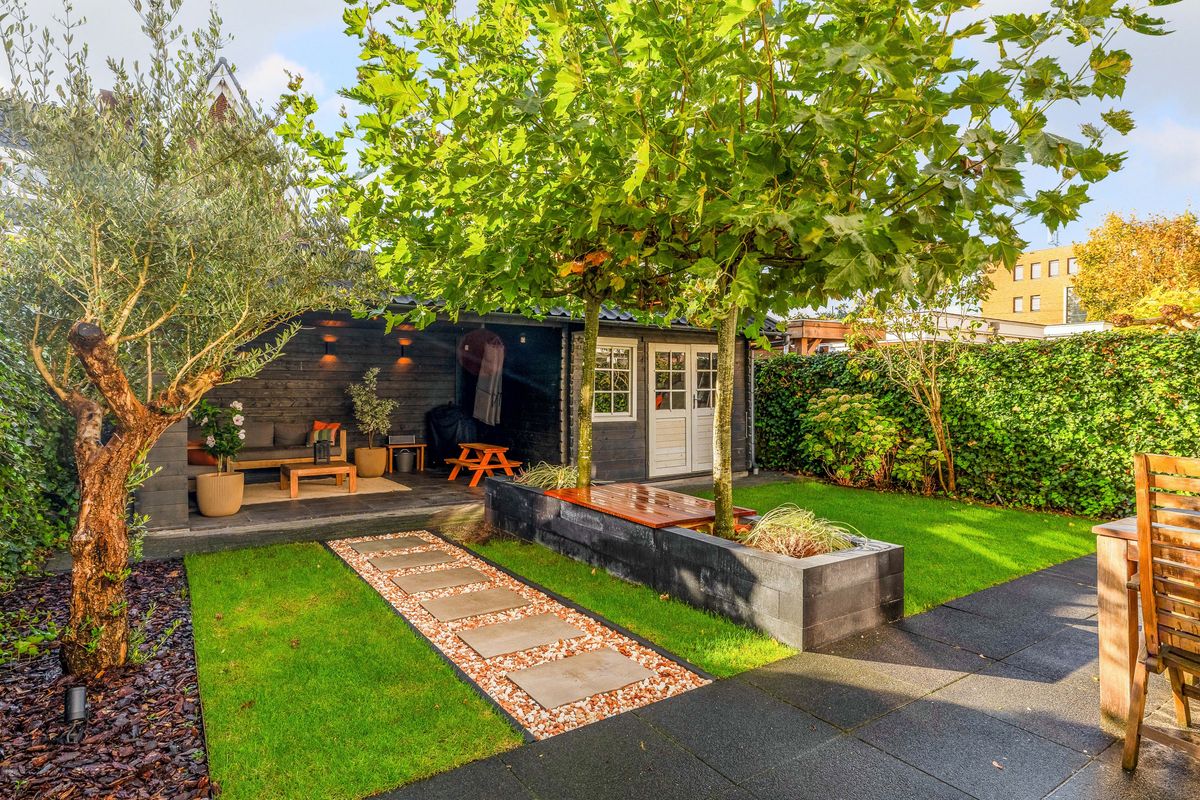
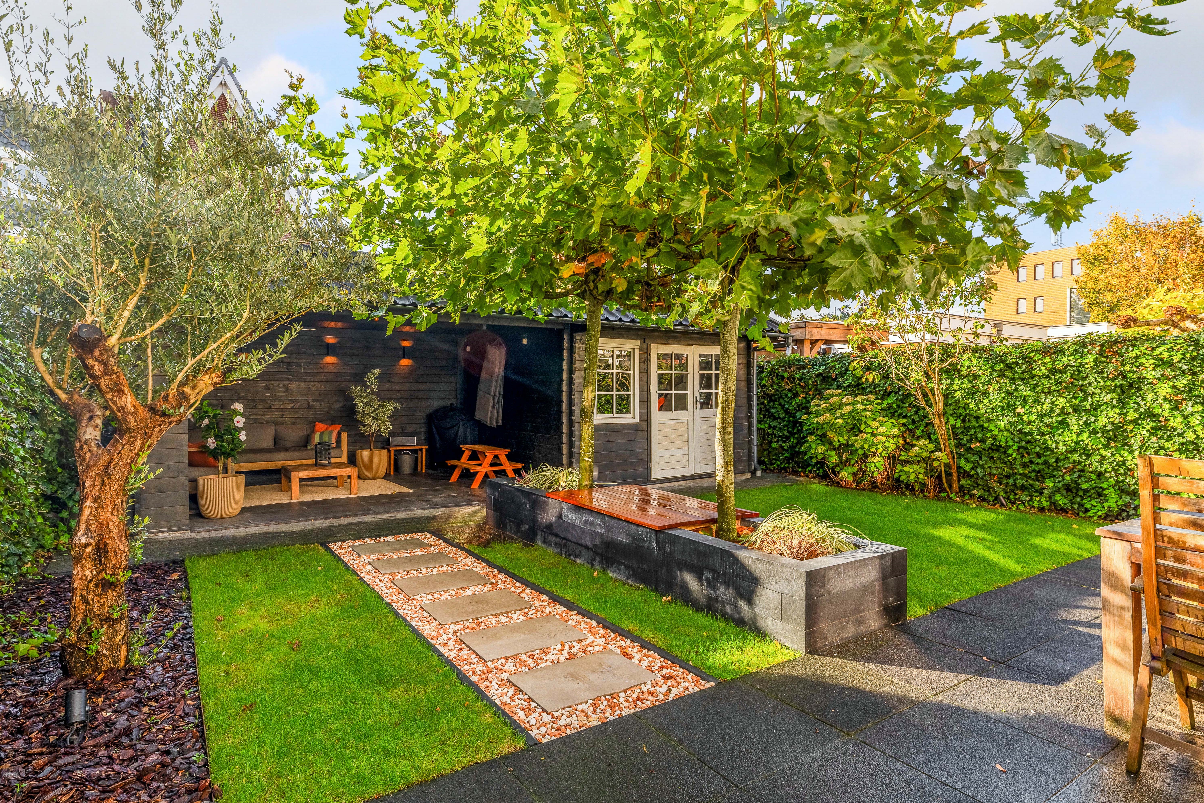
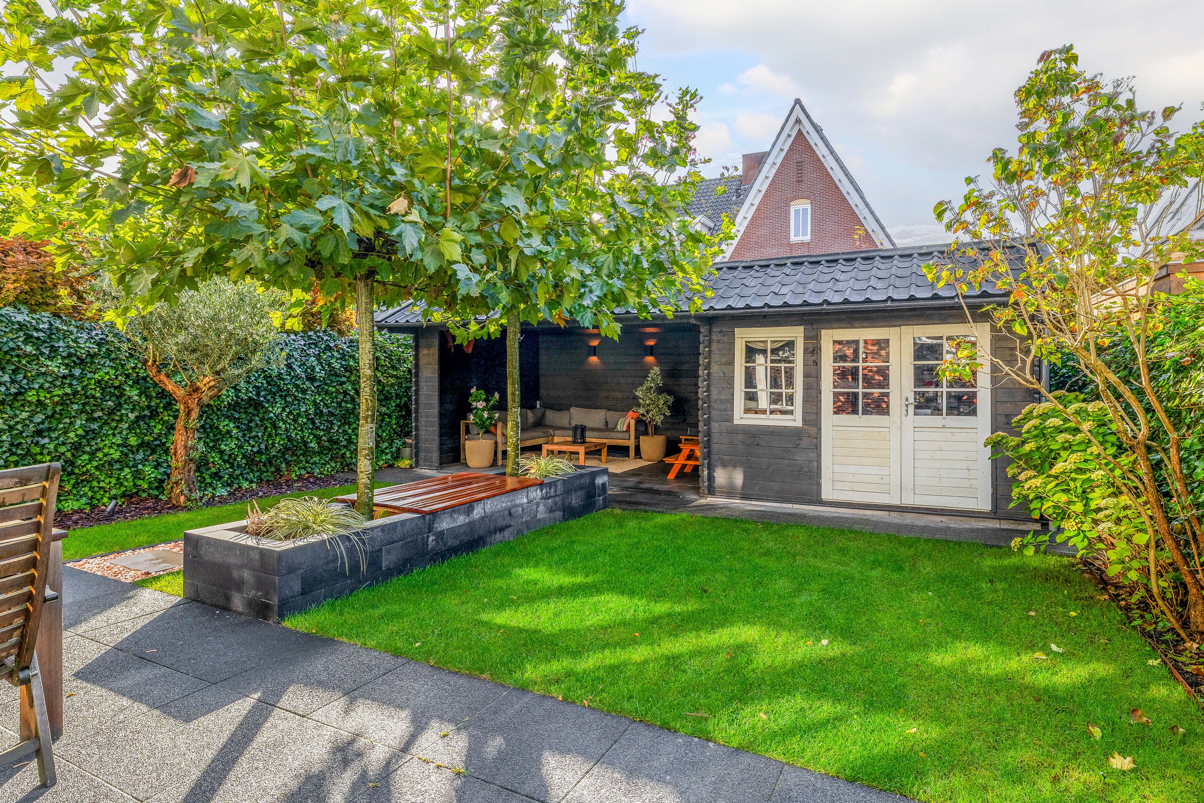
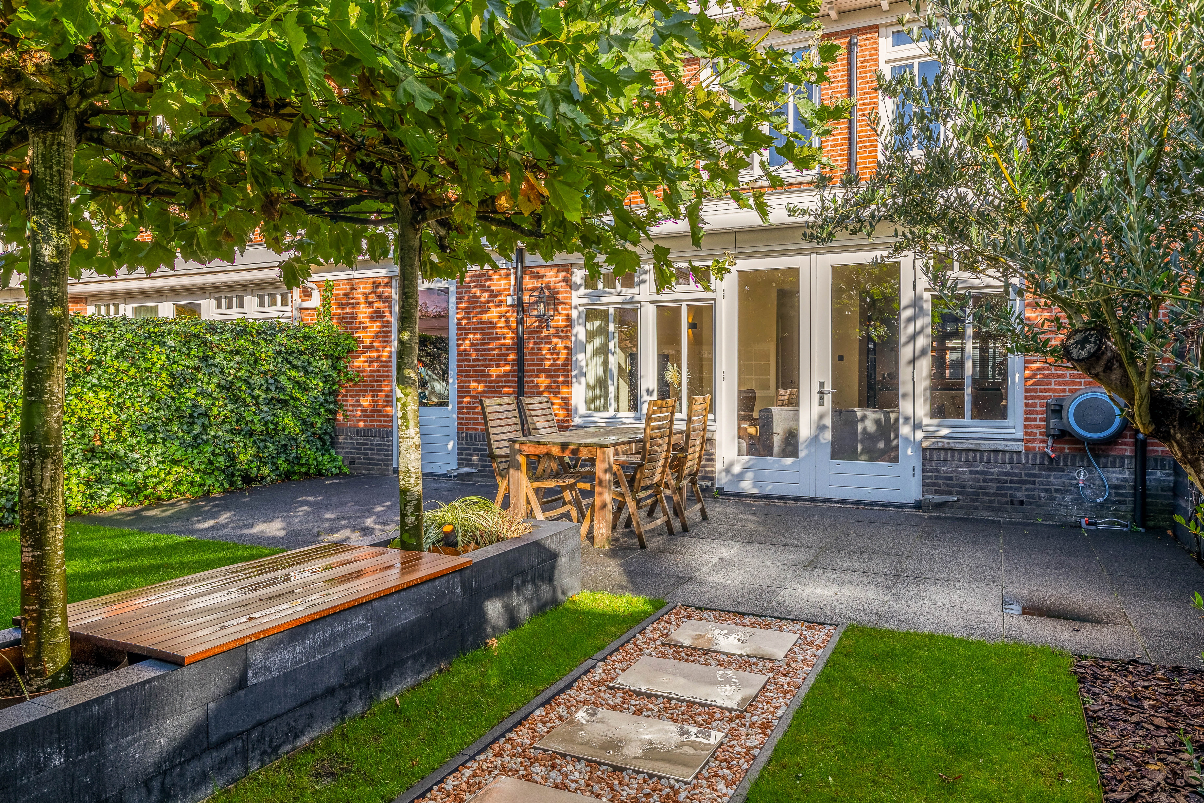
7. Fantastische achtertuin op het zonnige zuiden, prachtig aangelegd met groene borders, meerdere terrassen en volop privacy;
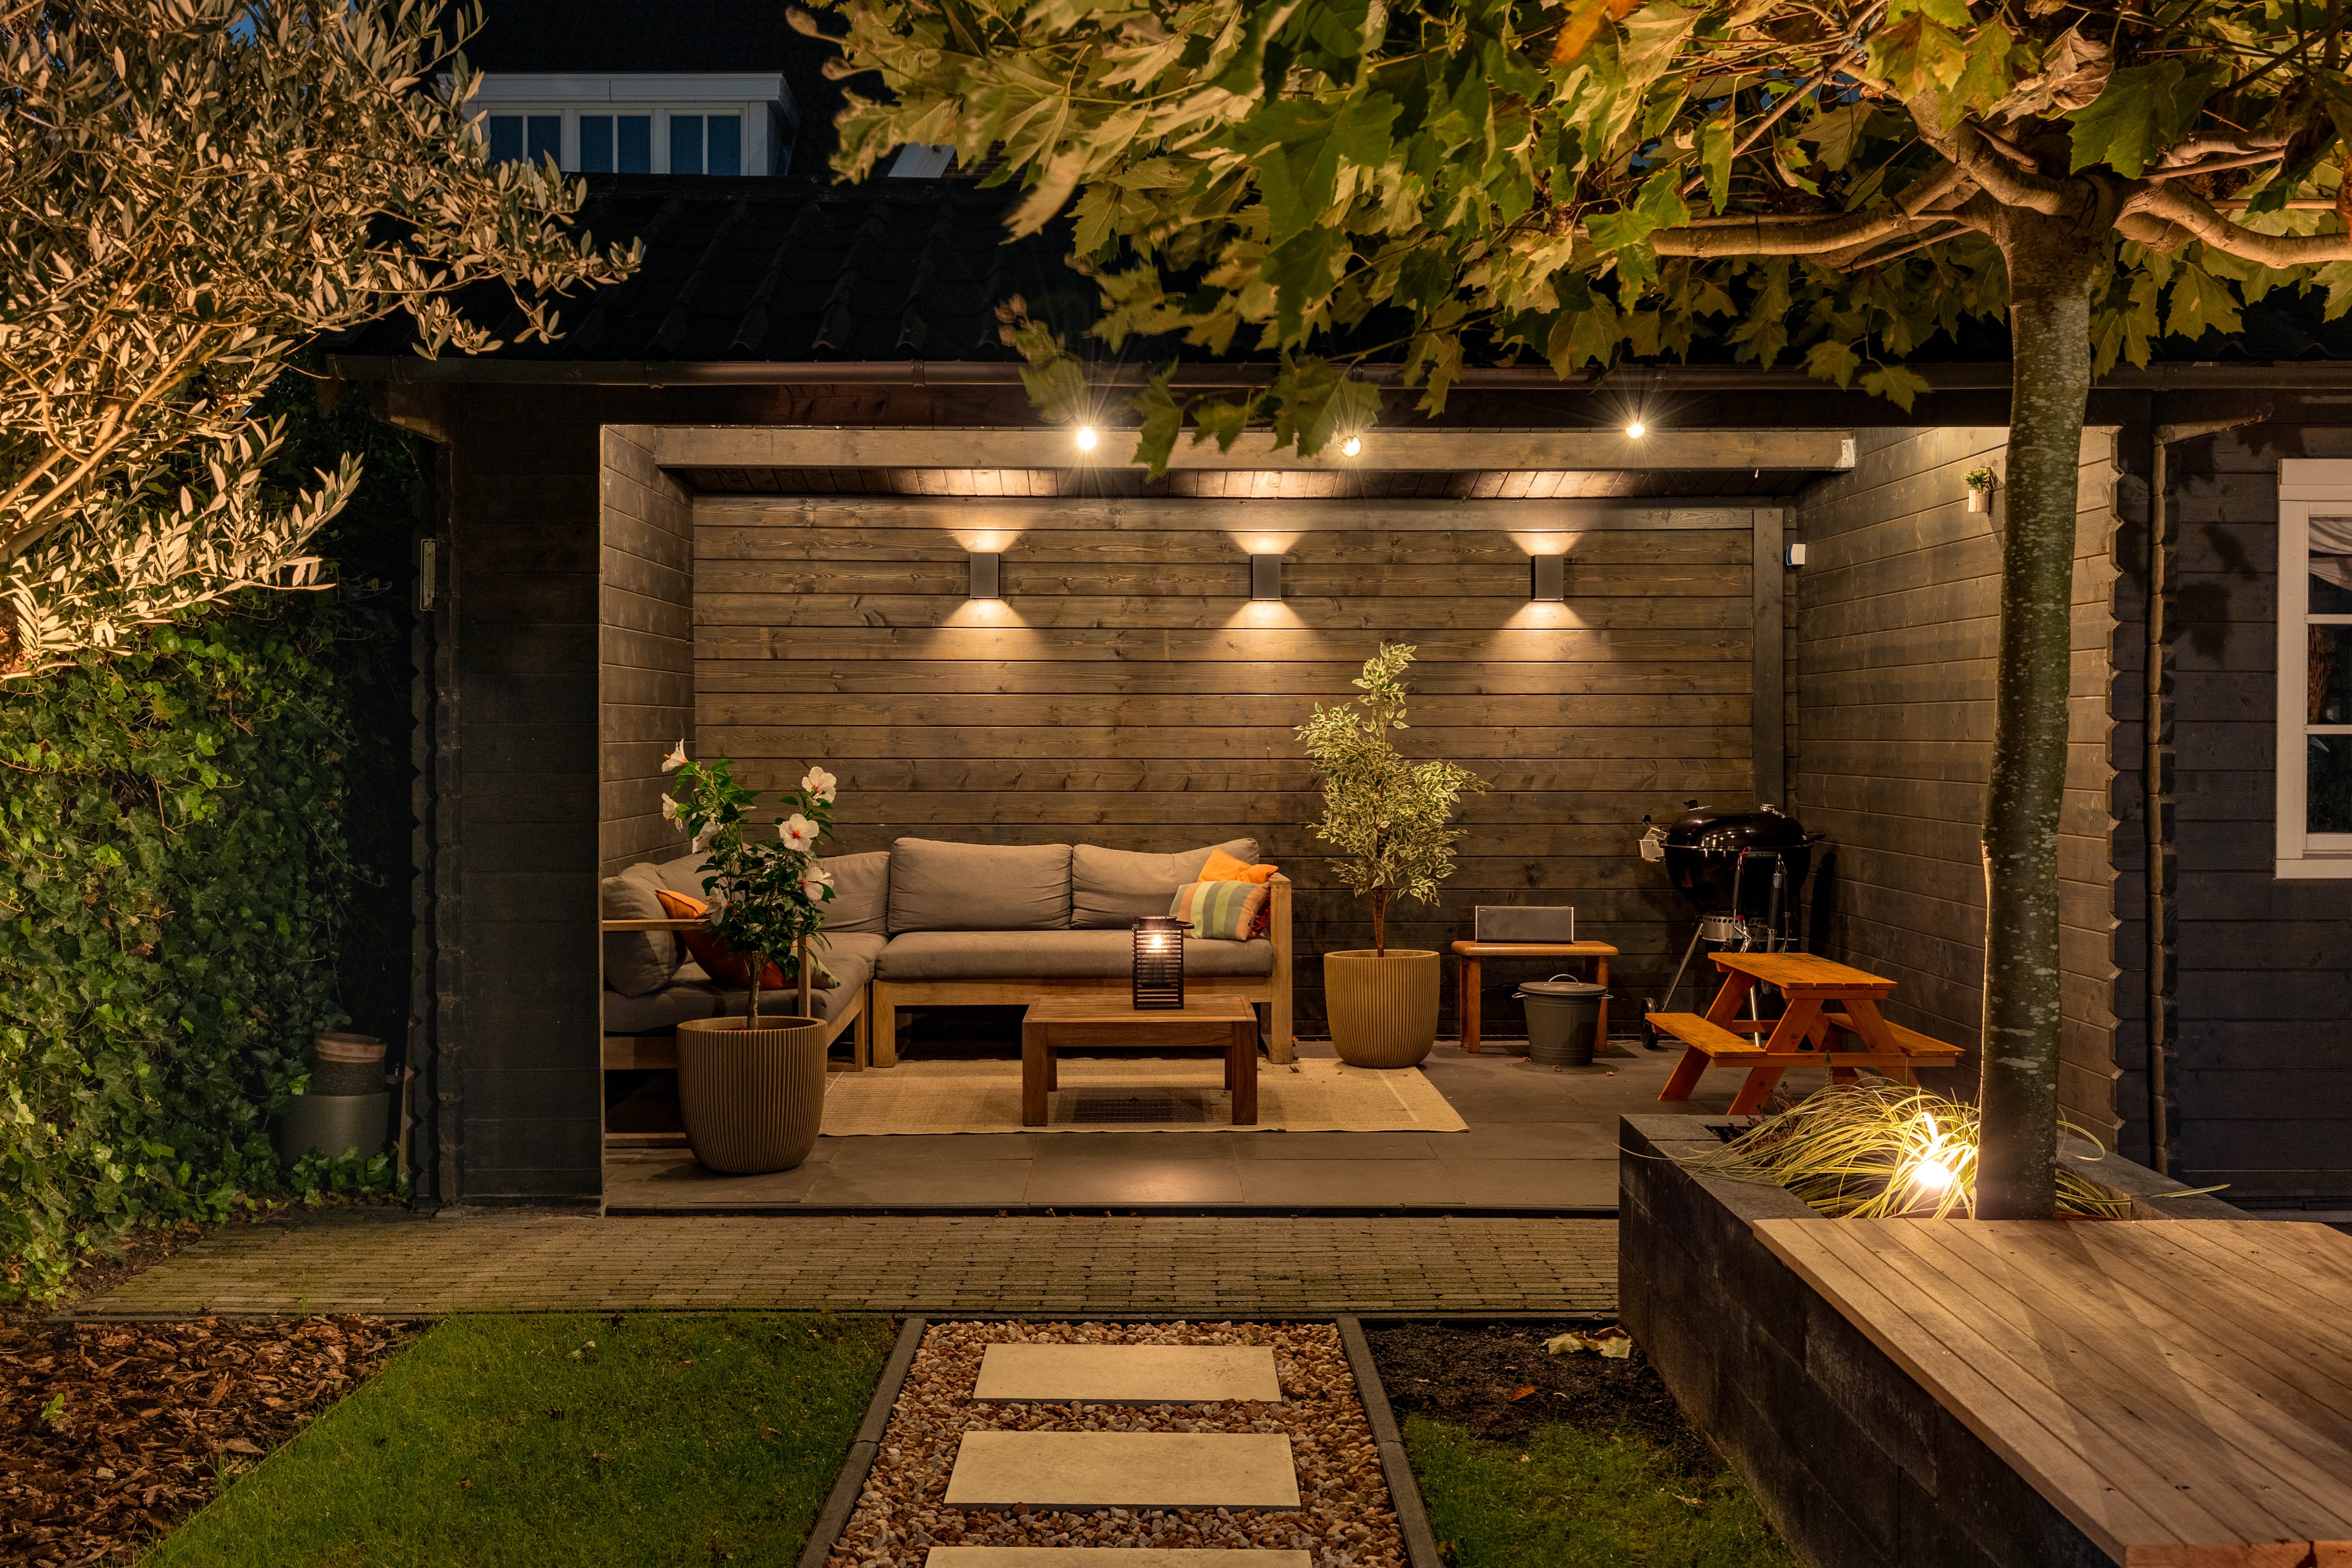
8. Sfeervolle overkapping met verlichting waar je tot in de late uurtjes heerlijk kunt ontspannen, inclusief een aangrenzende berging;
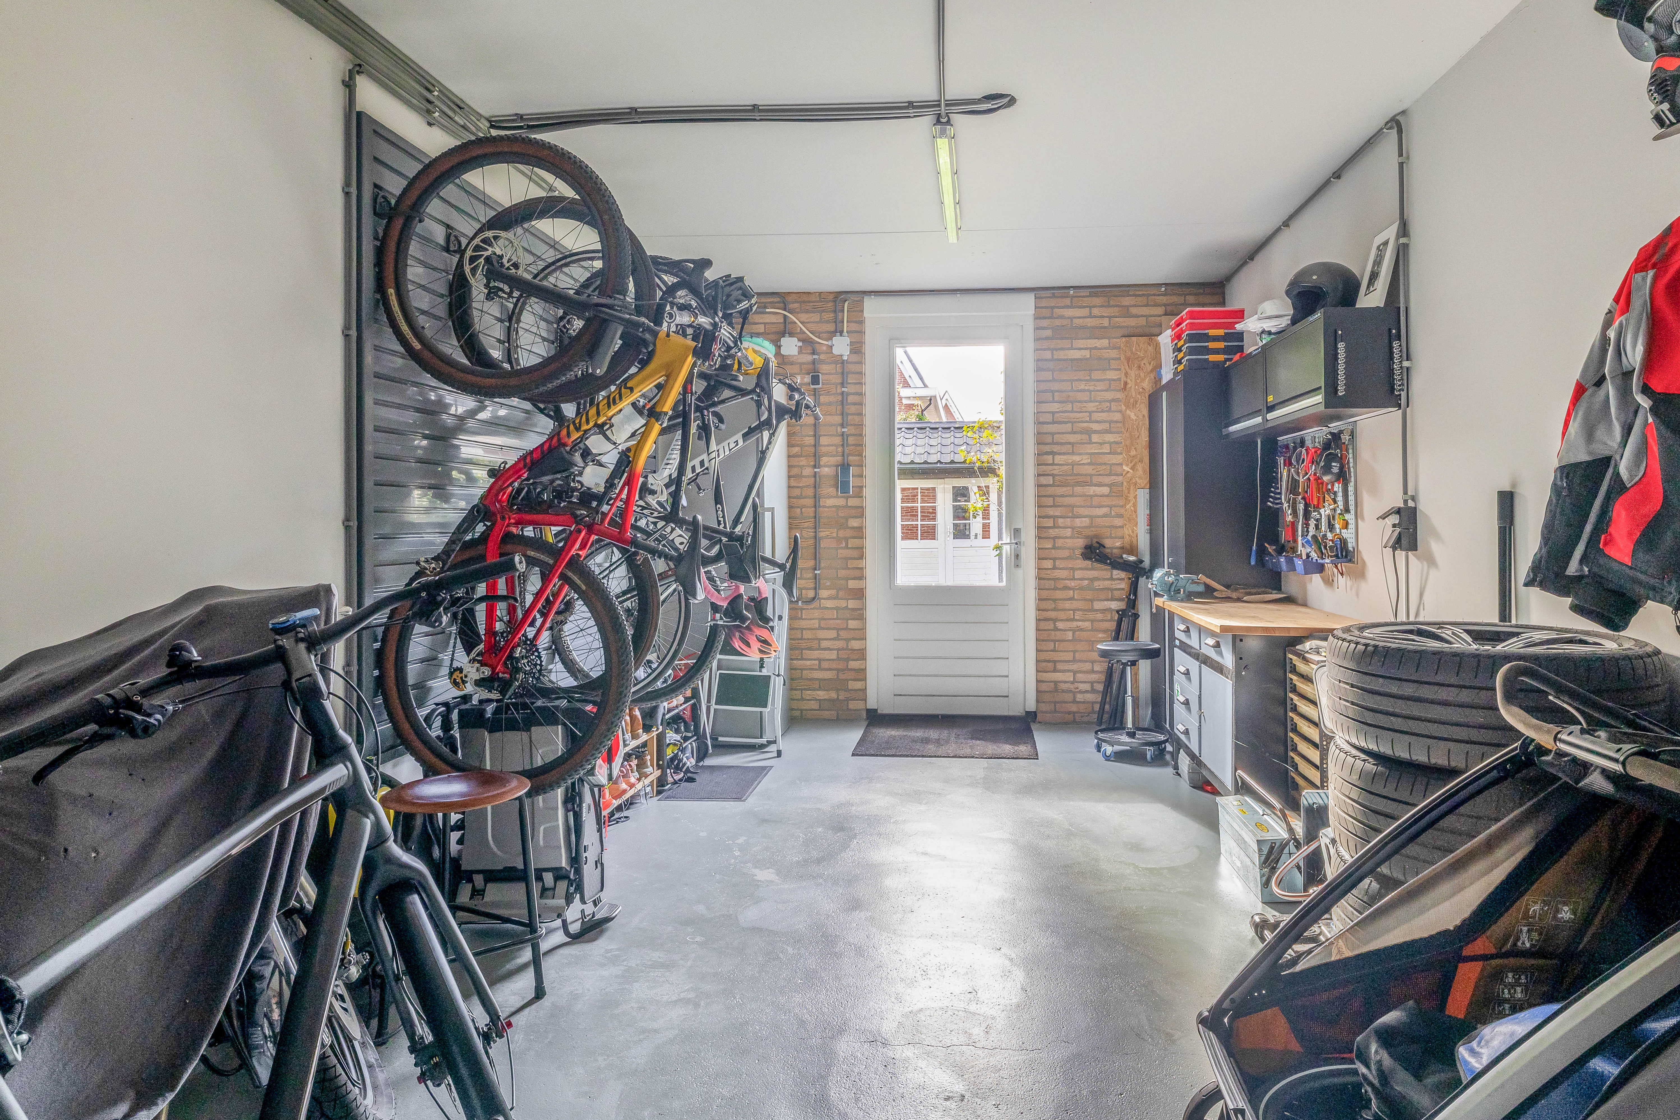
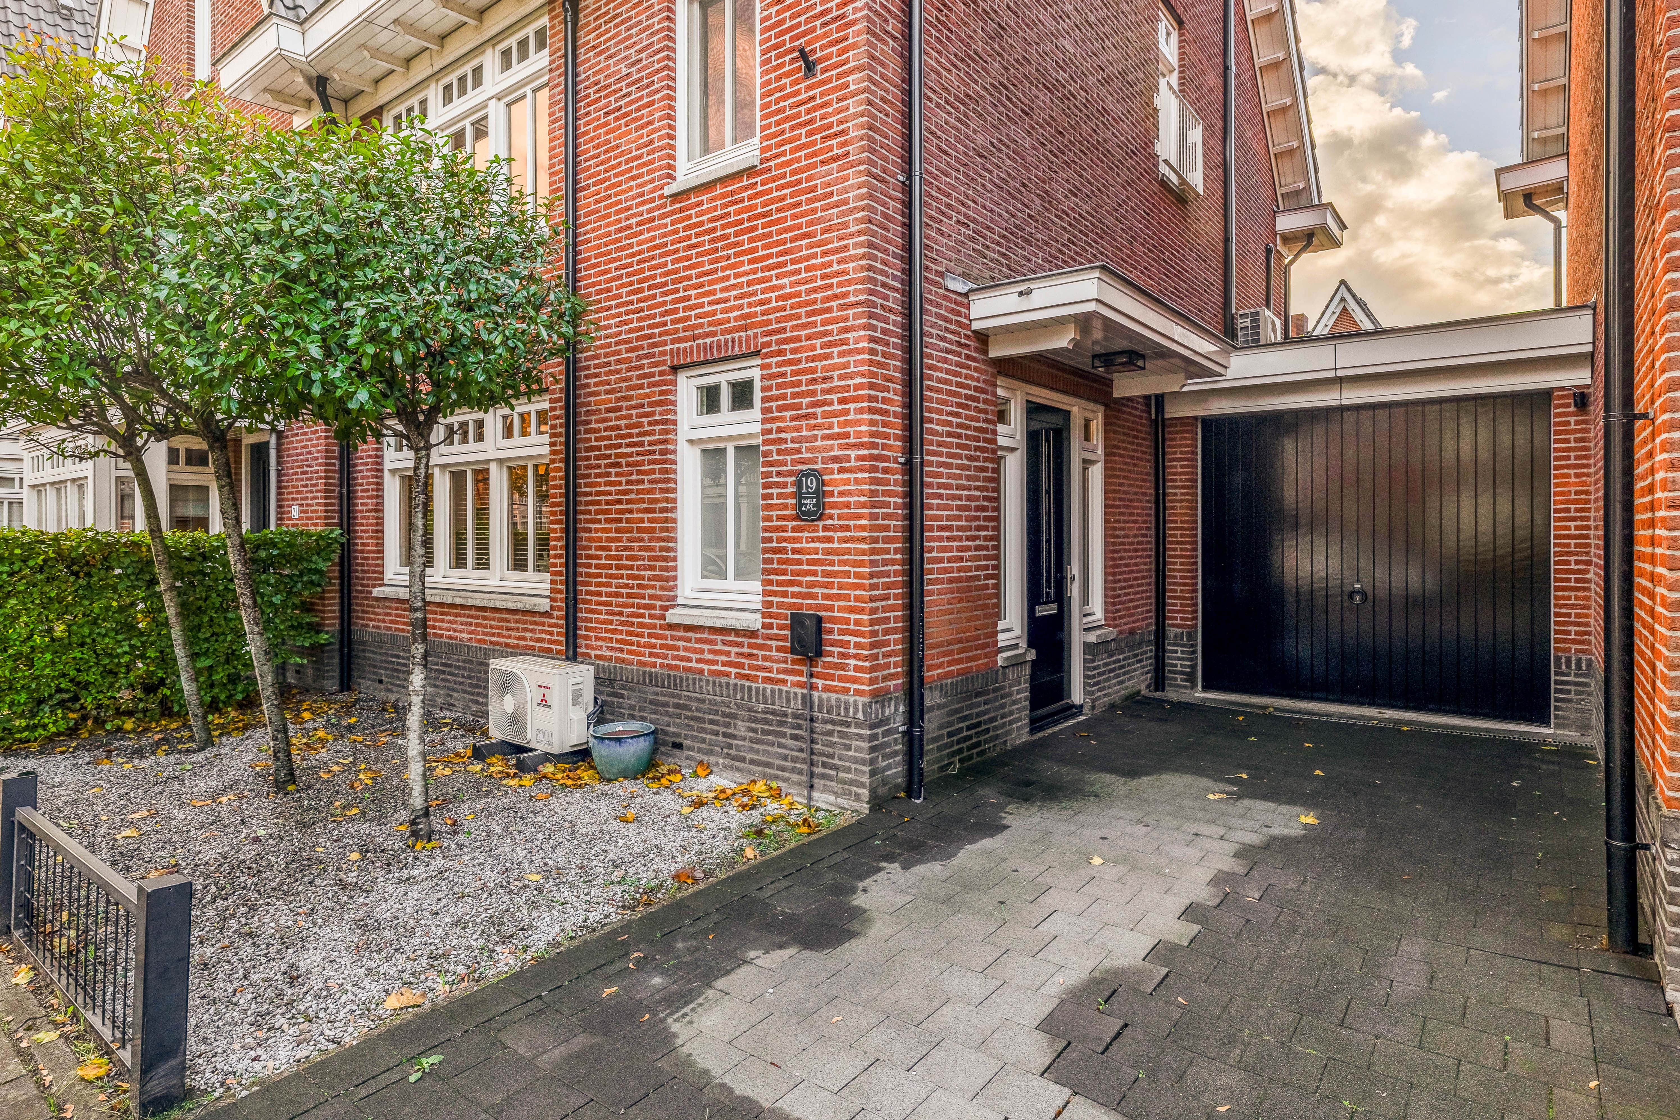
9. Eigen oprit met laadpaal én een ruime garage, ideaal voor het parkeren van je auto en extra opslagruimte;
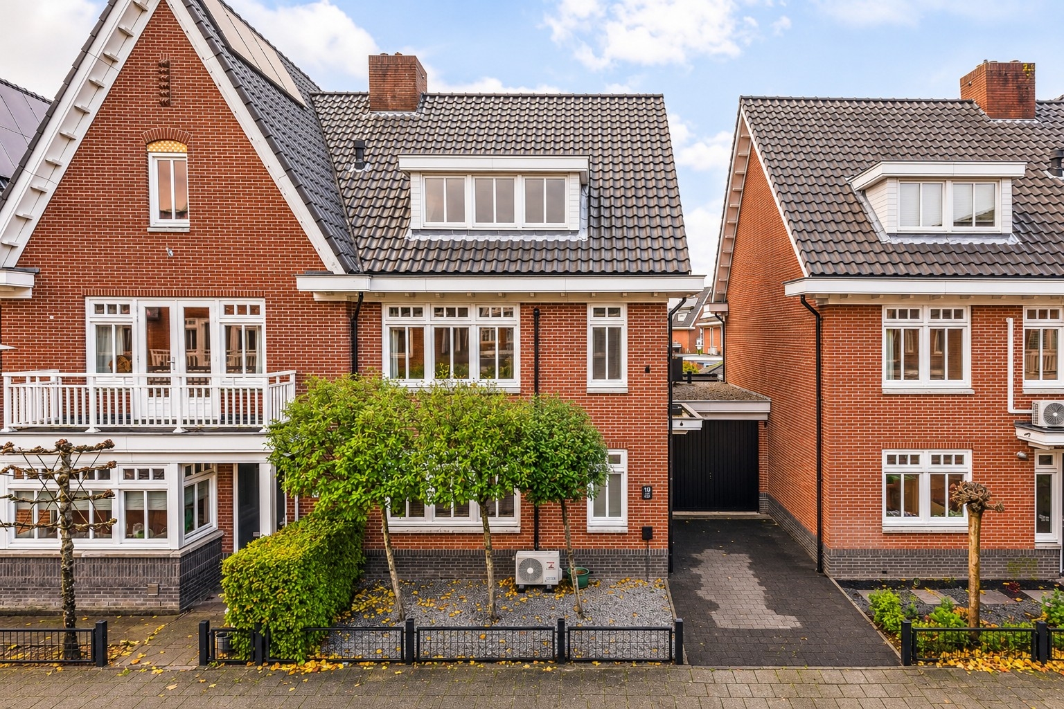
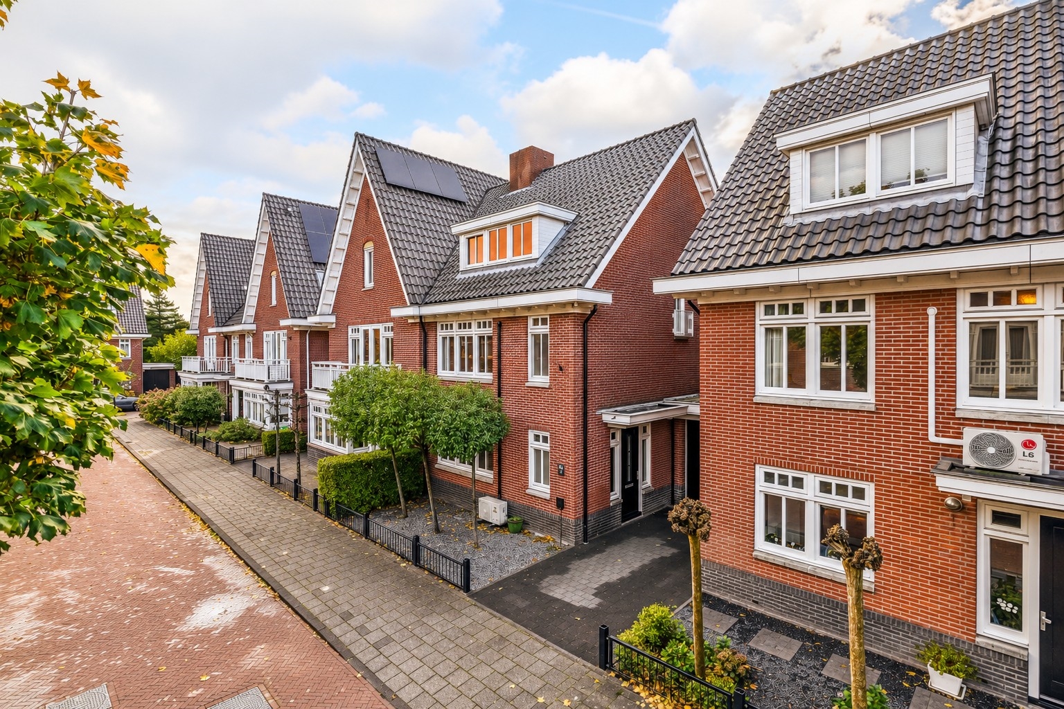
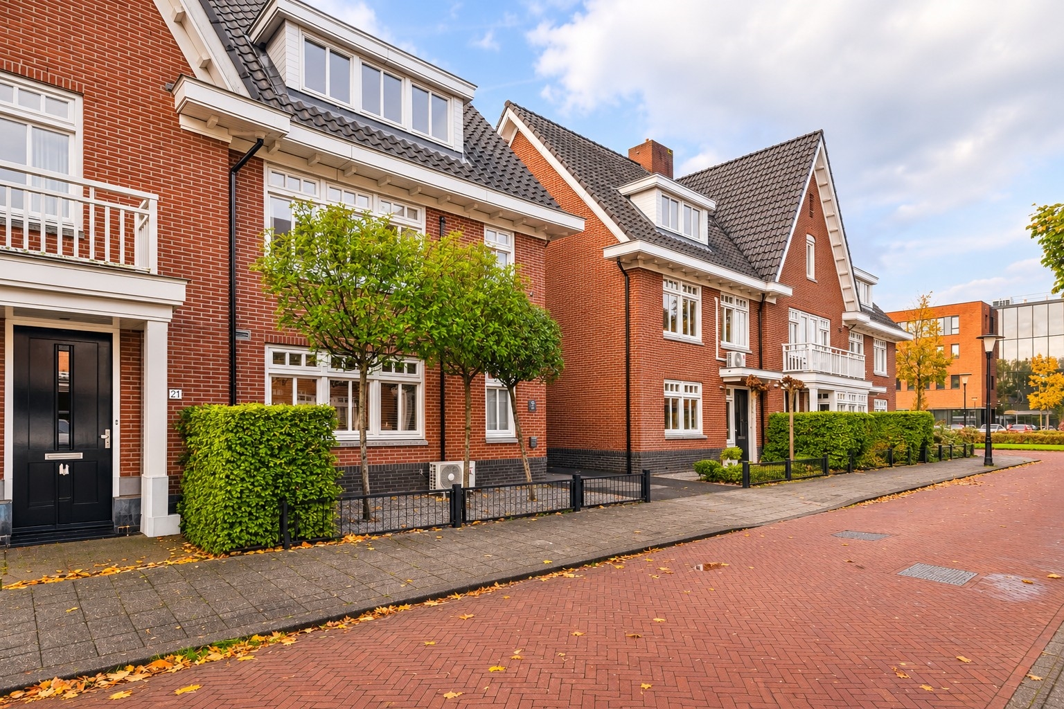
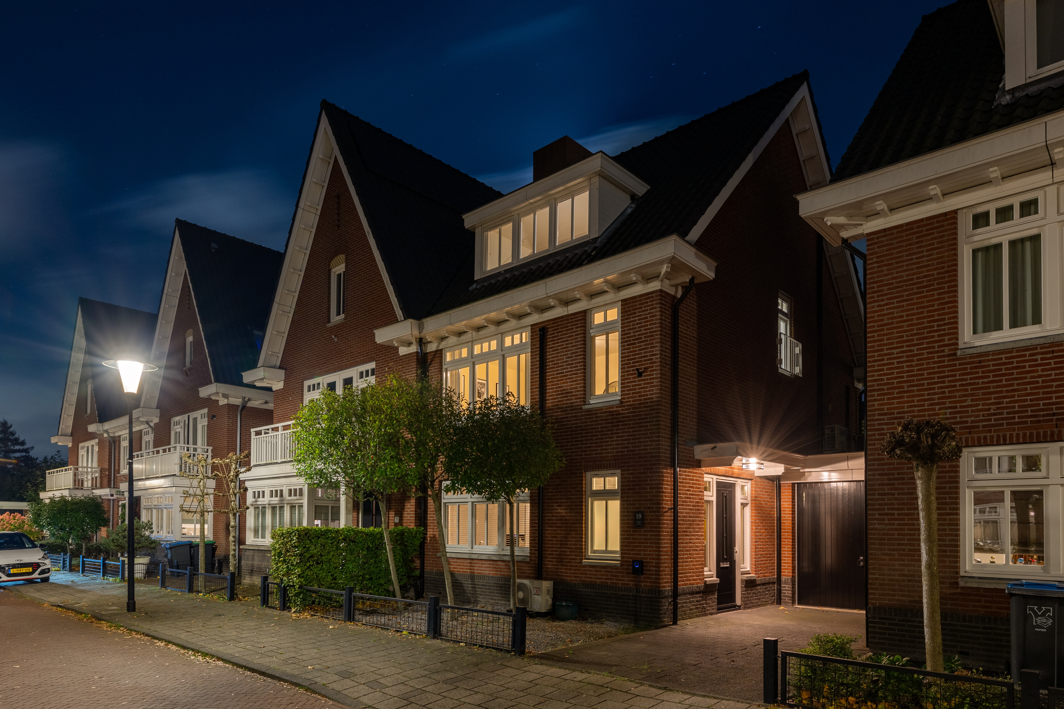
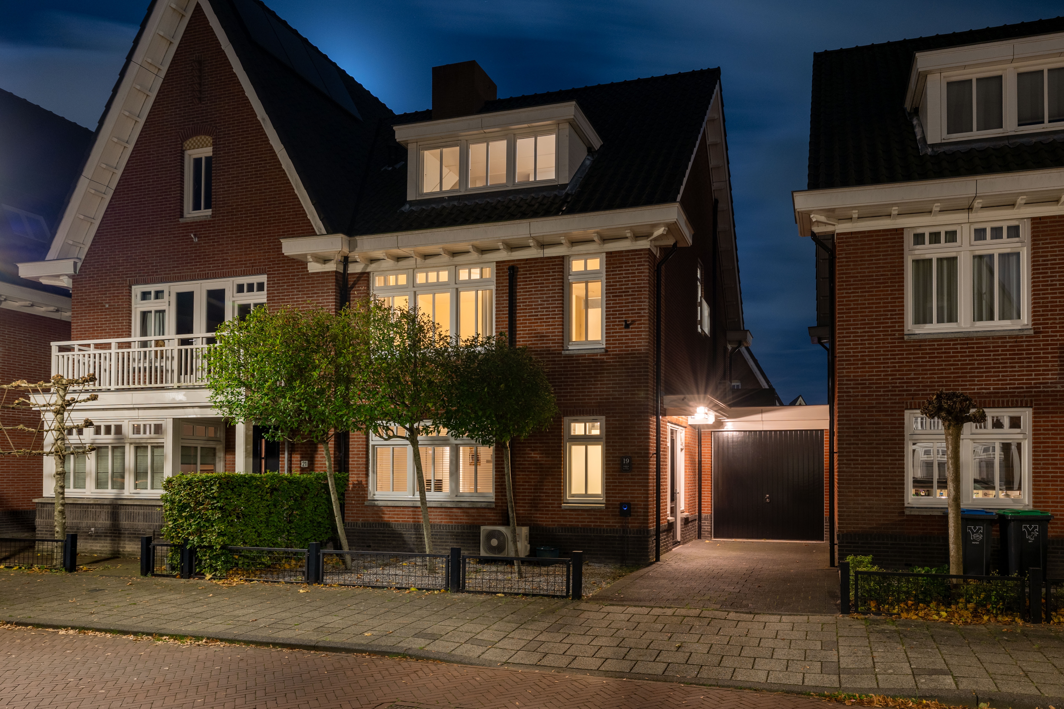
10. Prachtige en verzorgde 2-onder-1-kapwoning met een stijlvolle afwerking en verrassend veel leefruimte;
Krijg je ook dat YESS-gevoel bij het lezen van deze punten? Dan nodigen wij je heel graag uit voor een bezichtiging van deze leuke woning!
DE LIGGING:
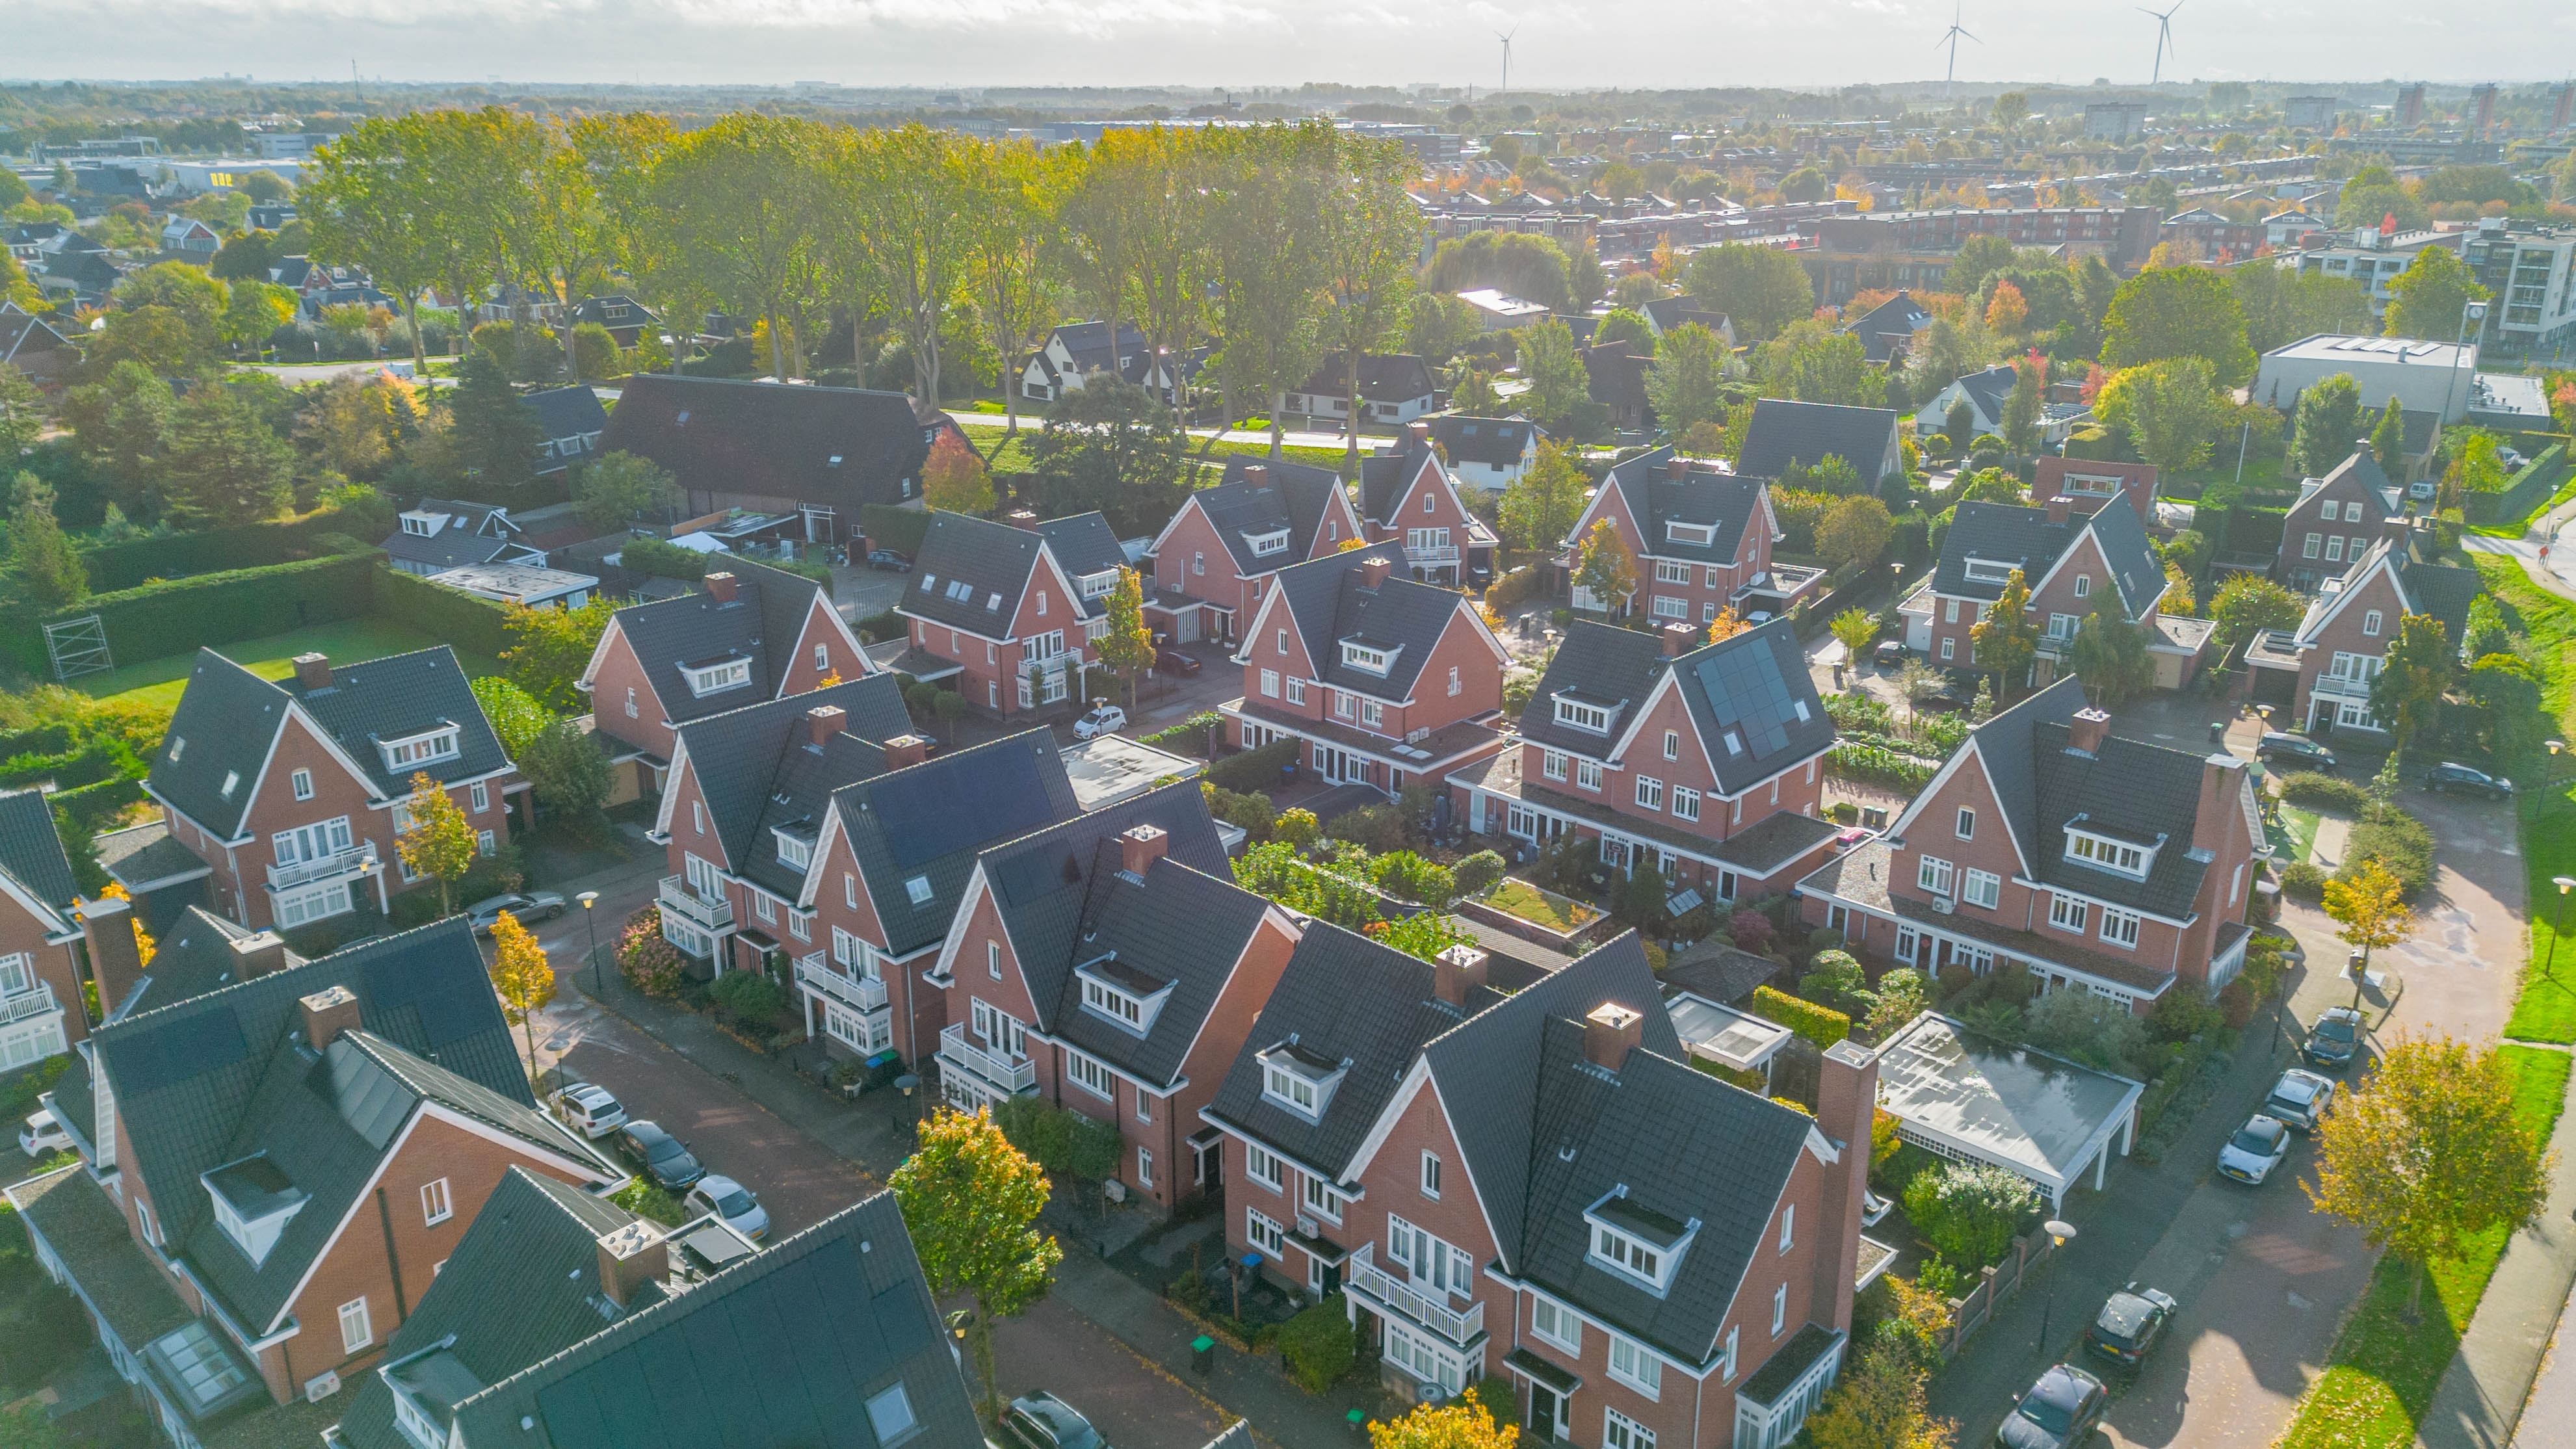
Coniferenhout 19 ligt in de geliefde en kindvriendelijke wijk Vrijenburg in Barendrecht. Een fijne woonomgeving waar je heerlijk rustig woont, maar tegelijkertijd alle dagelijkse voorzieningen binnen handbereik hebt! De Coniferenhout is een erg gewilde straat, omdat het hier heerlijk rustig en doodlopend is.
In de directe omgeving vind je diverse basisscholen, kinderopvang, speeltuintjes, sportverenigingen en winkelvoorzieningen. Voor de dagelijkse boodschappen kun je terecht bij de nabijgelegen winkelcentra en ook het gezellige centrum van Barendrecht is eenvoudig bereikbaar.
Toe aan een frisse neus of een heerlijke wandeling? In de omgeving zijn verschillende groenvoorzieningen en recreatiemogelijkheden te vinden. Ook de bereikbaarheid is uitstekend! Met de auto ben je via de nabijgelegen uitvalswegen zo onderweg richting Rotterdam, Dordrecht en de rest van de regio. Daarnaast zijn er goede openbaarvervoersverbindingen.
Kortom: een heerlijke plek voor wie rustig, comfortabel én centraal wil wonen!
DE INDELING:
Begane grond:
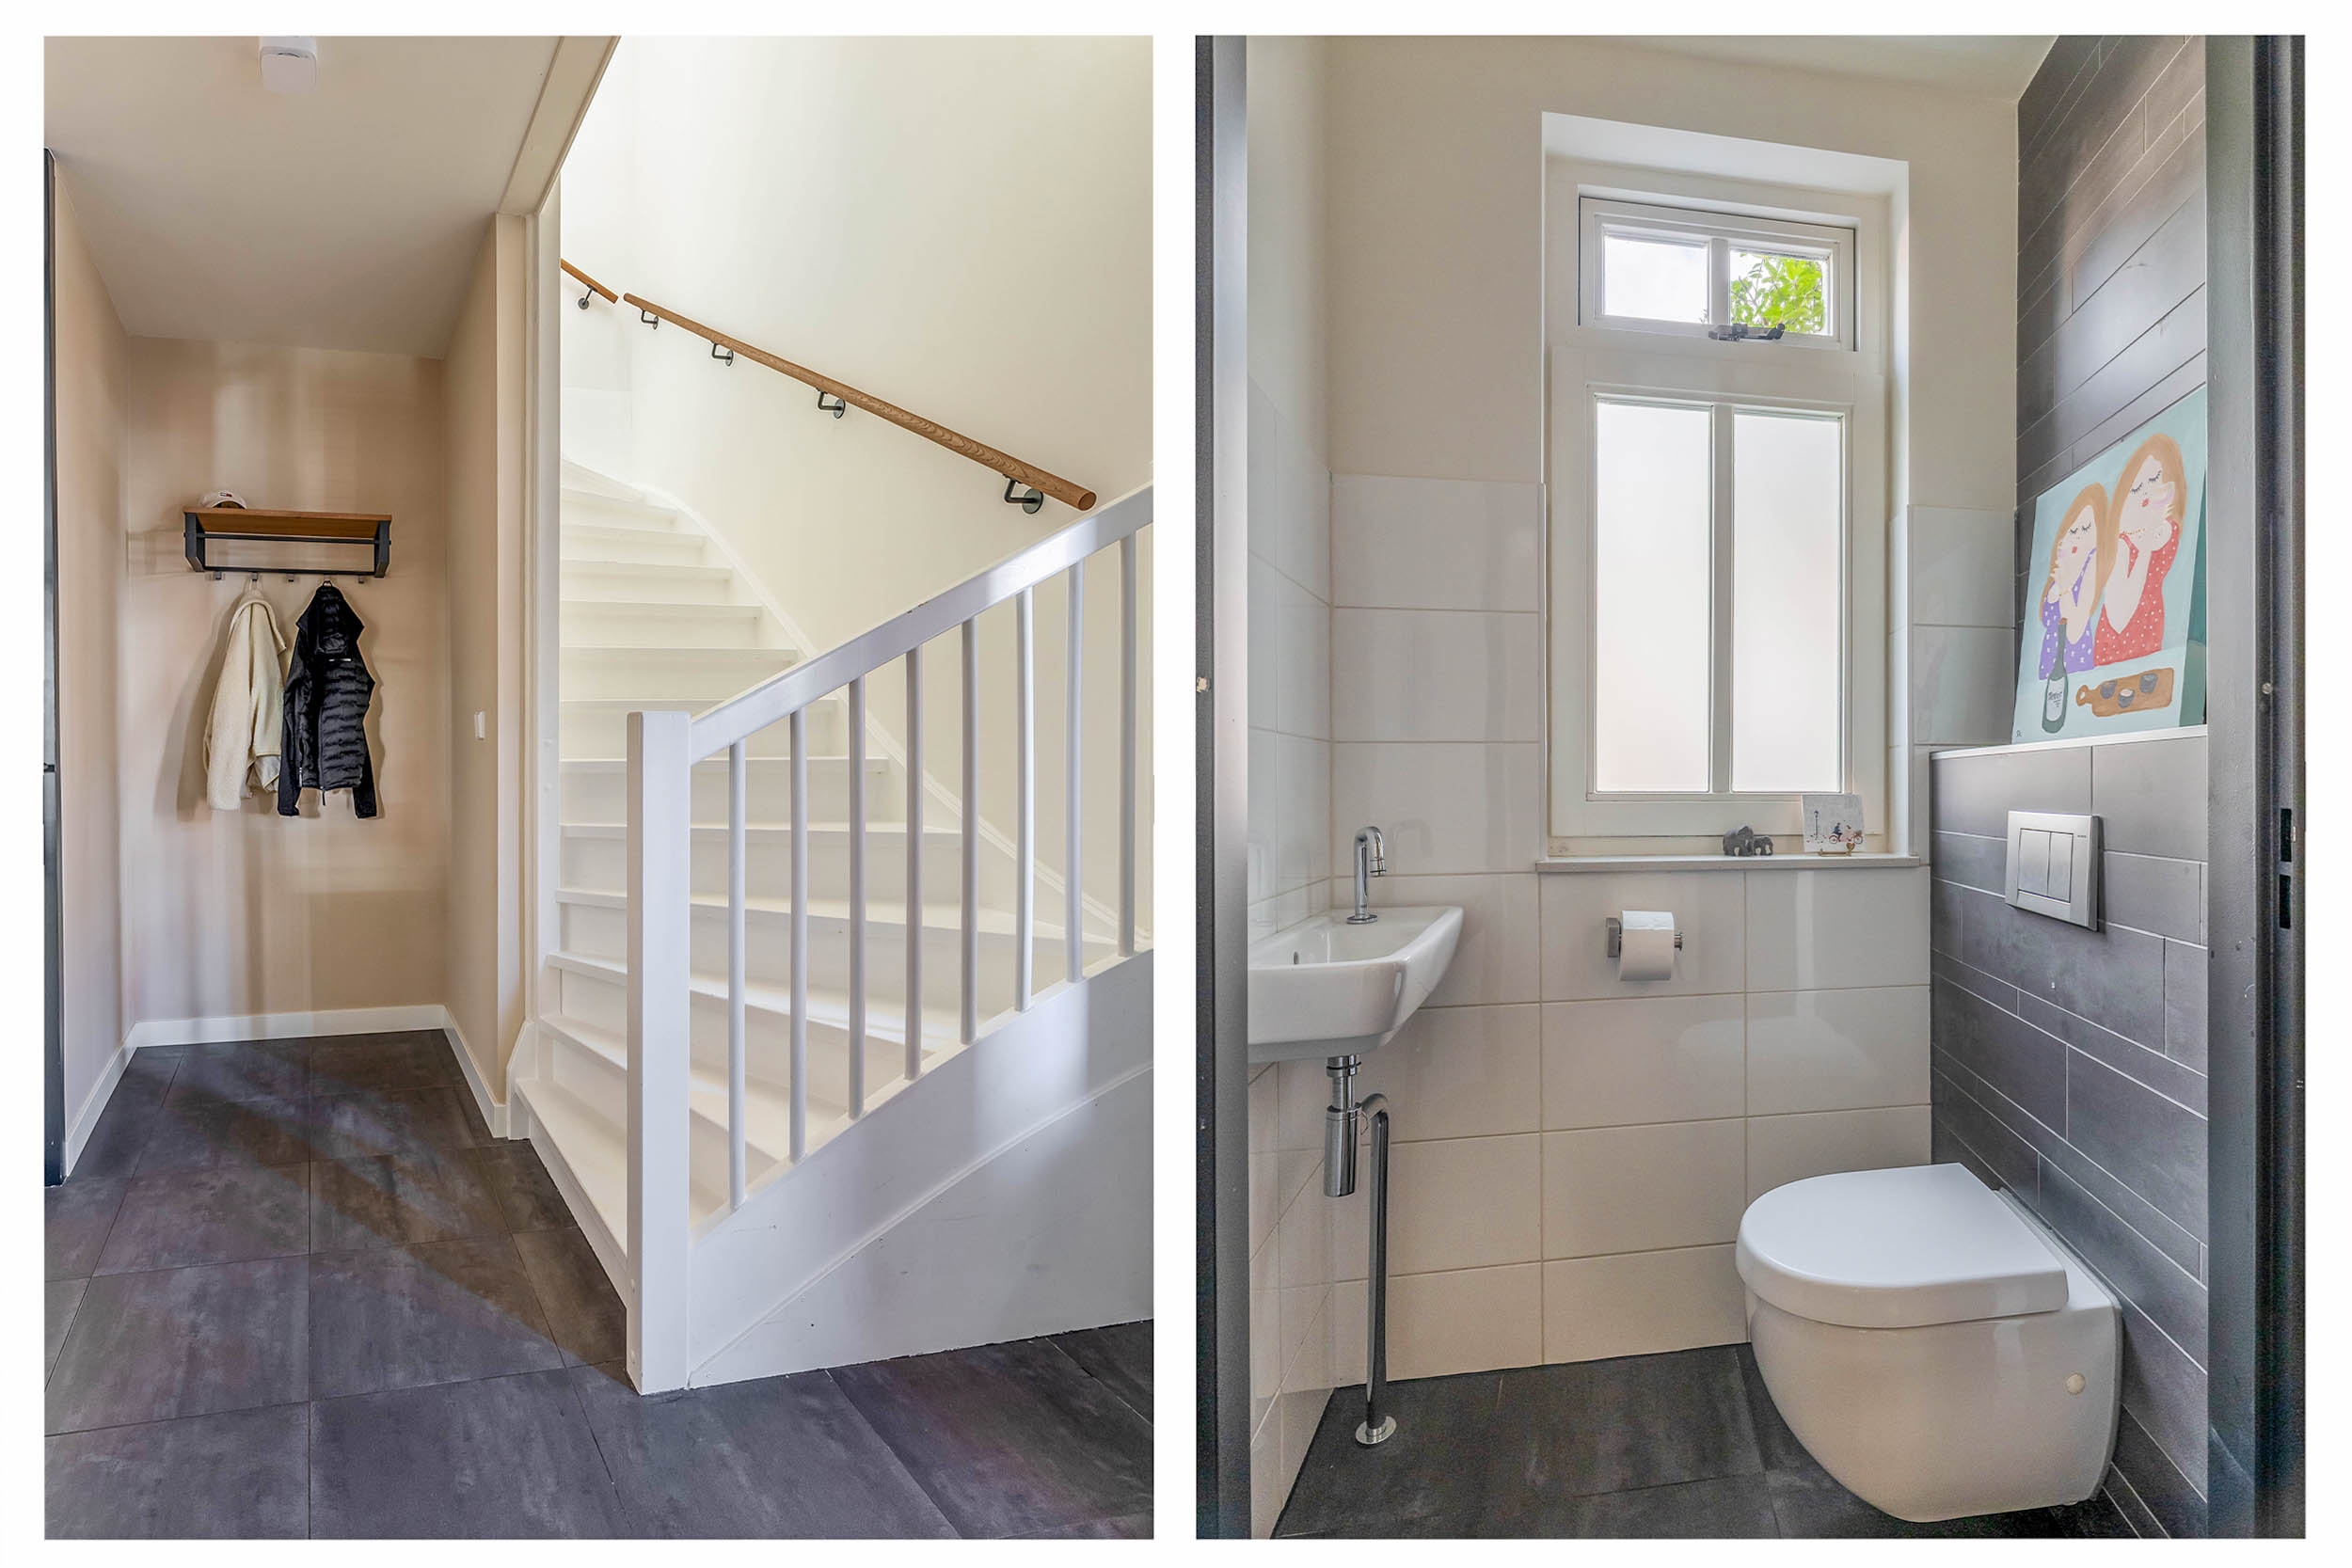
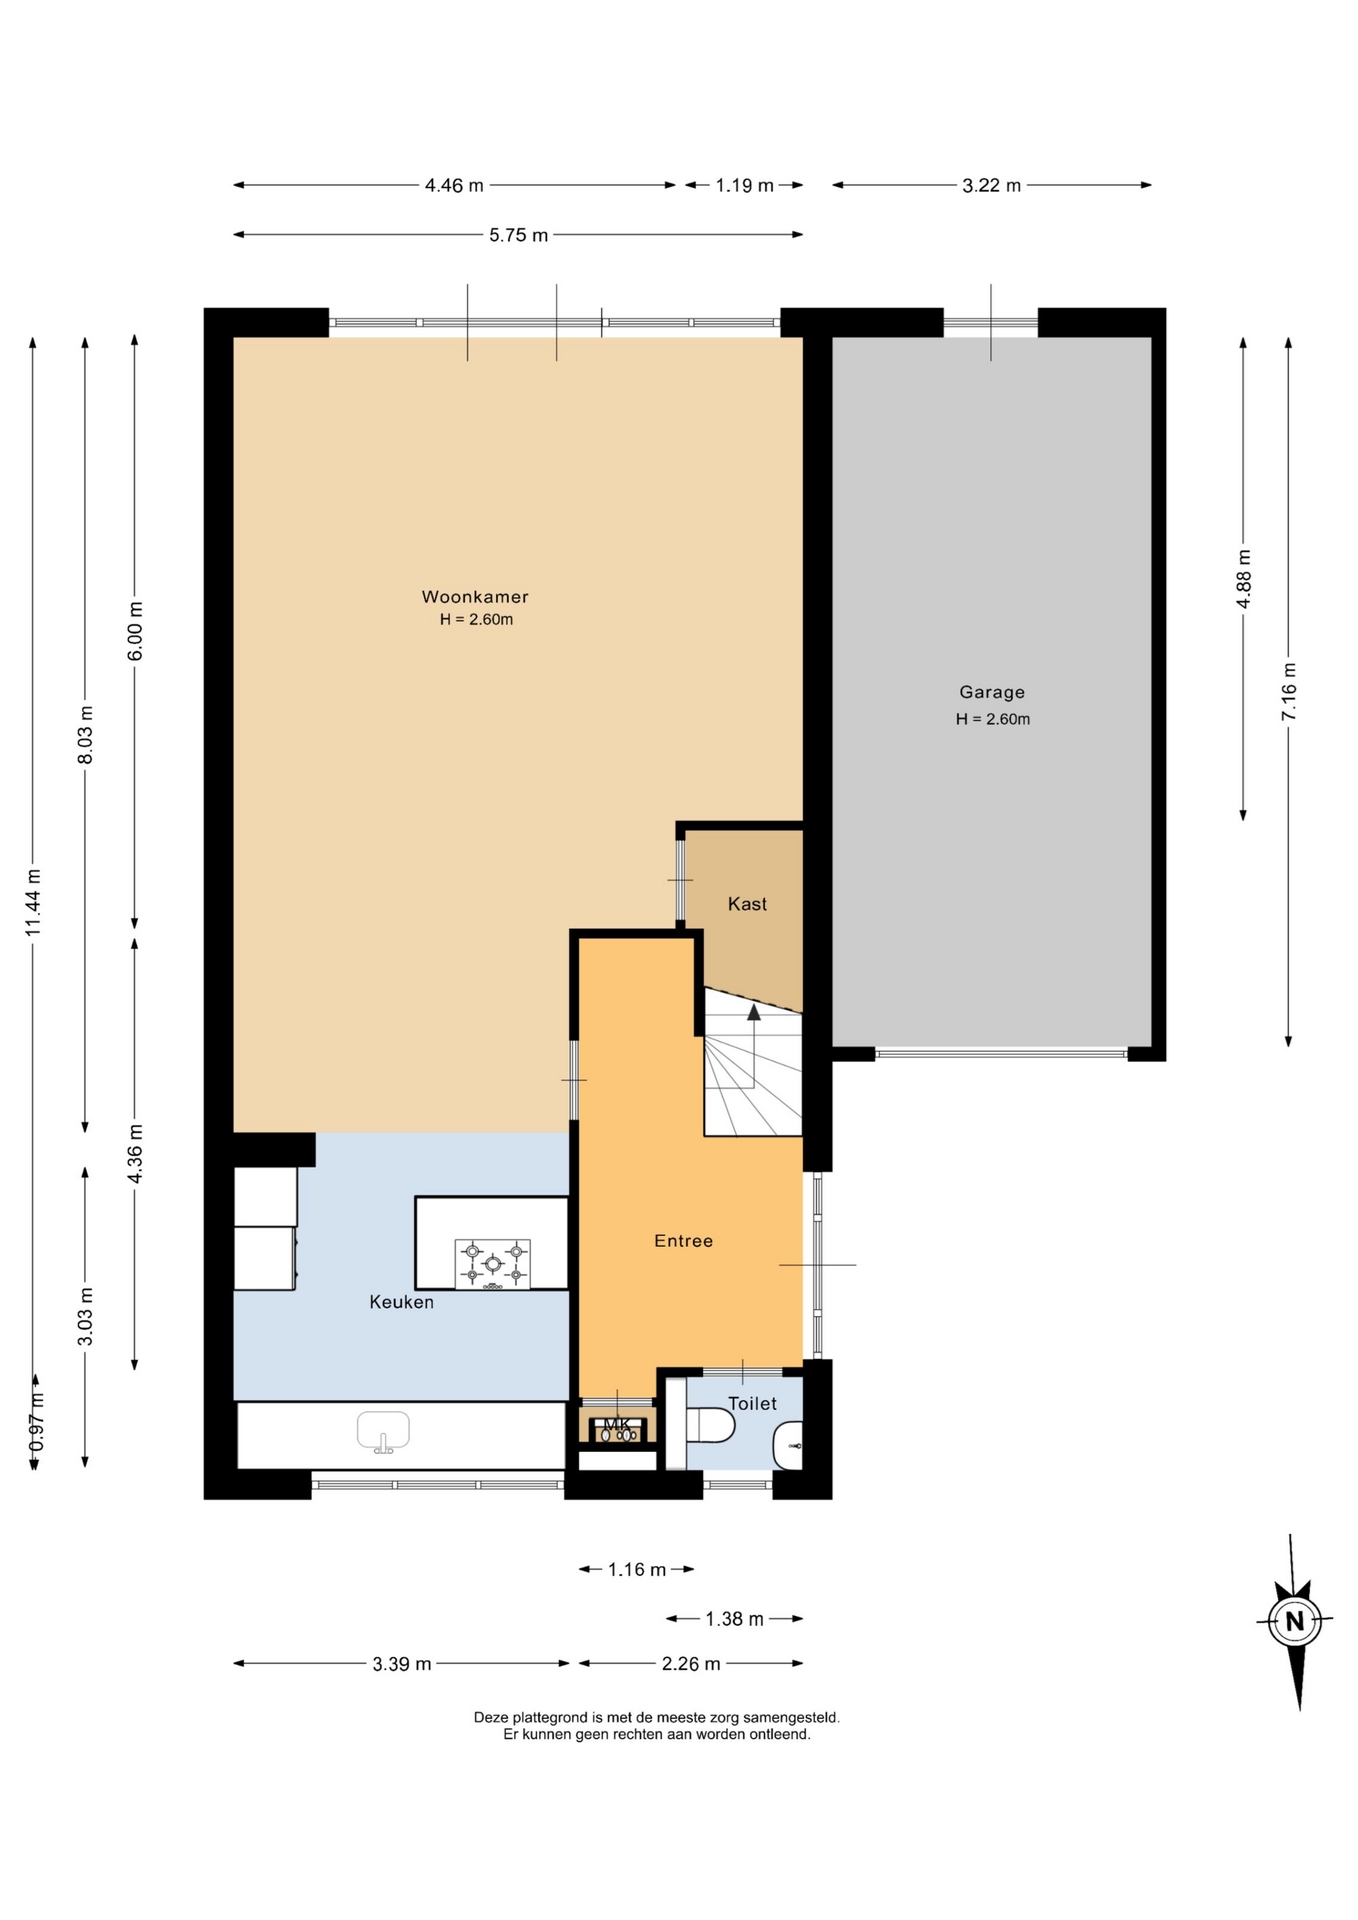
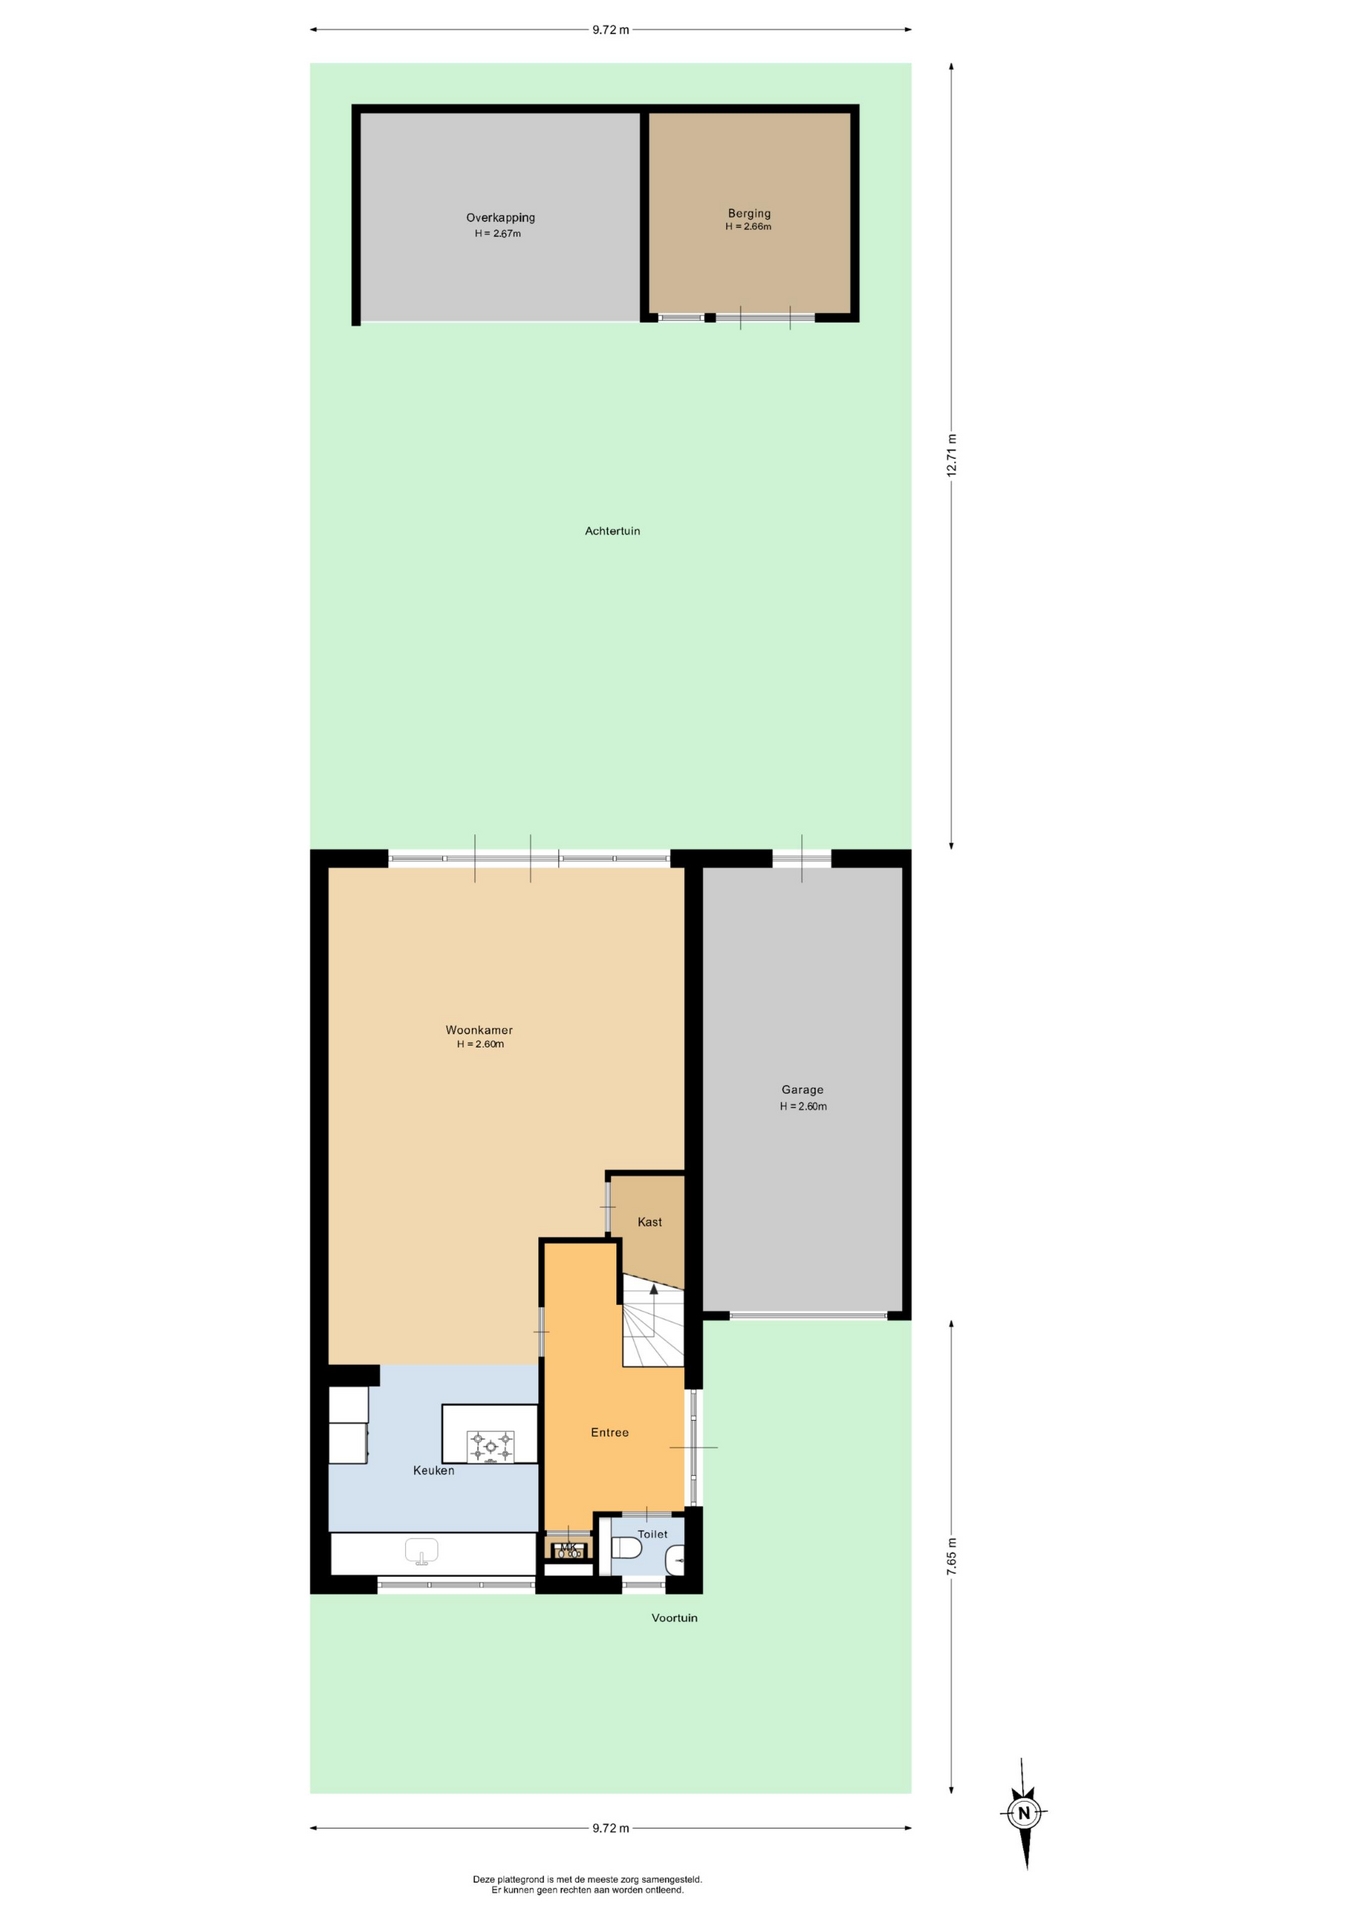
Via je eigen oprit bereik je de entree van de woning. Je komt binnen in de hal met de meterkast, toiletruimte, trapopgang naar de eerste verdieping en toegang tot de woonkamer.
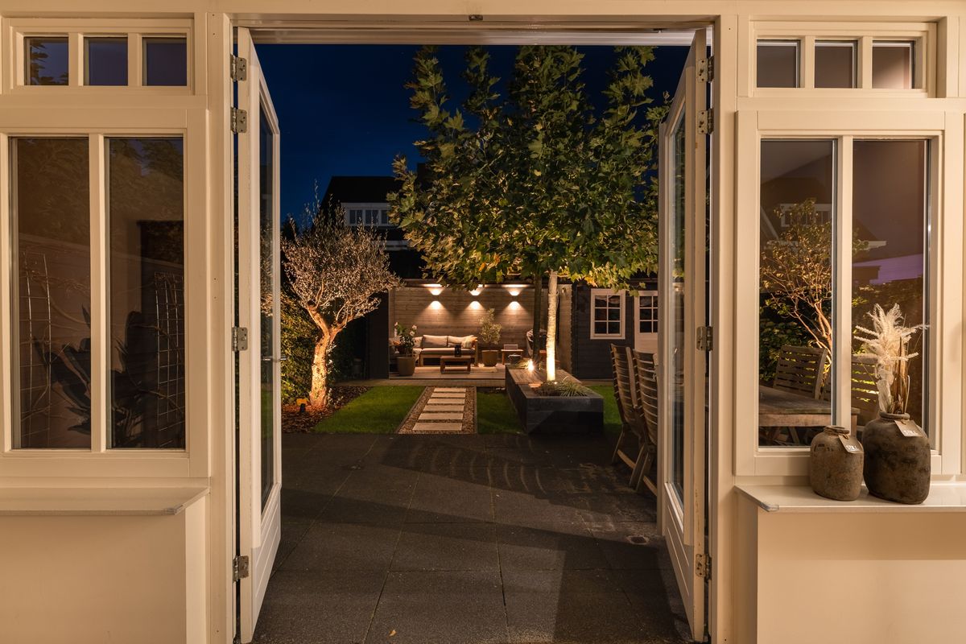
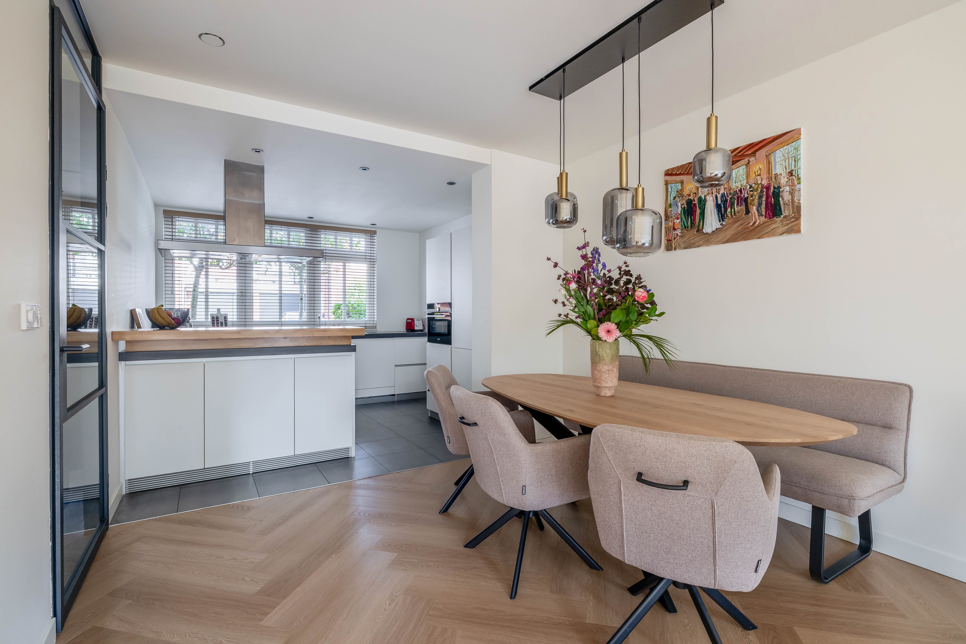
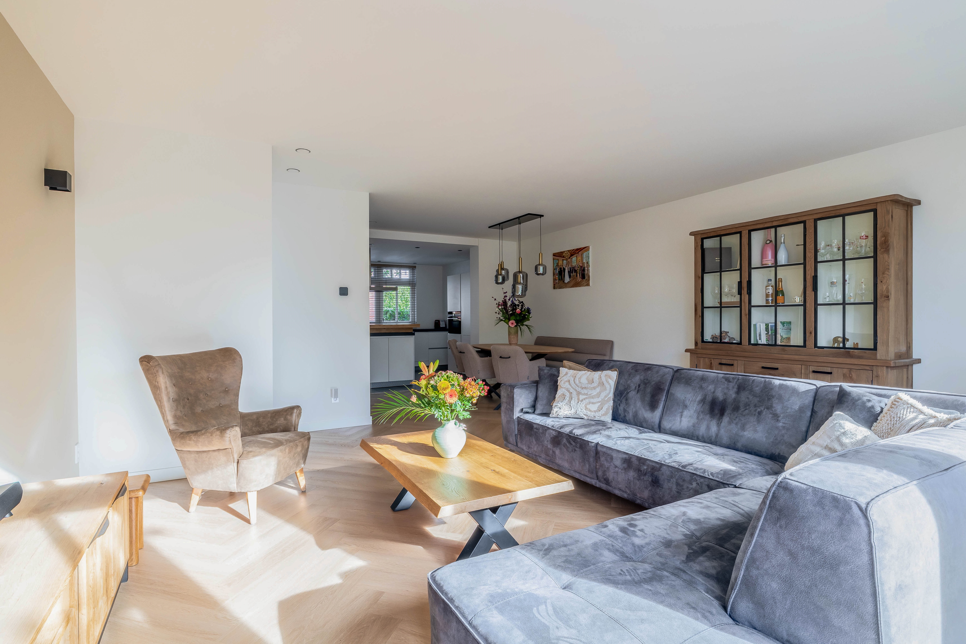
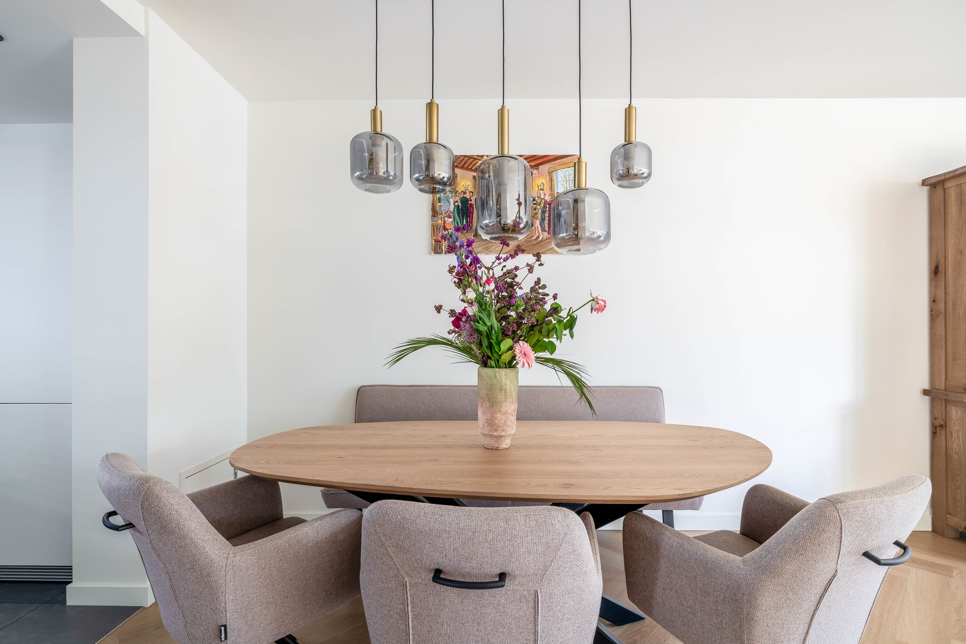
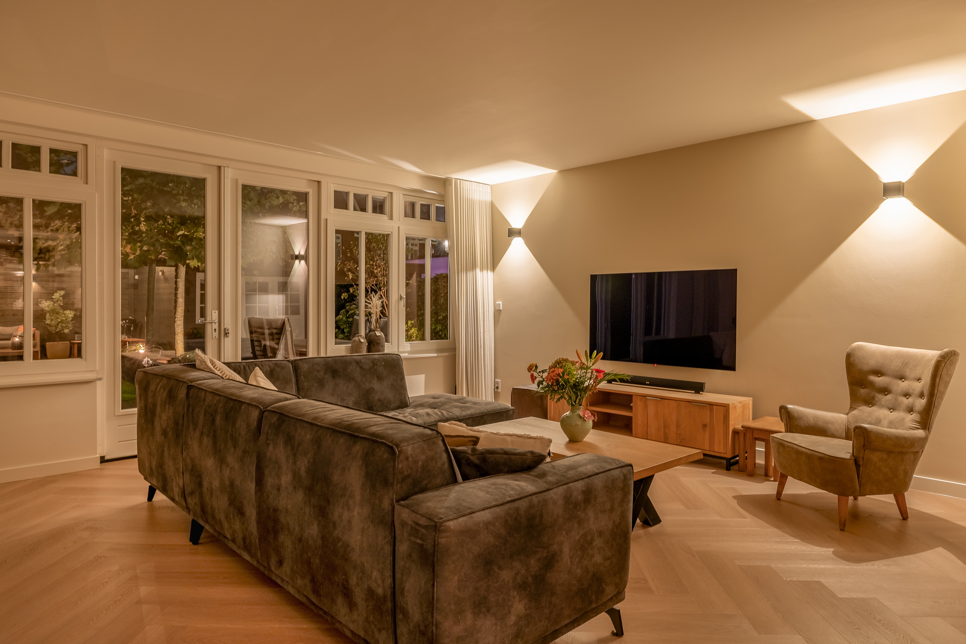
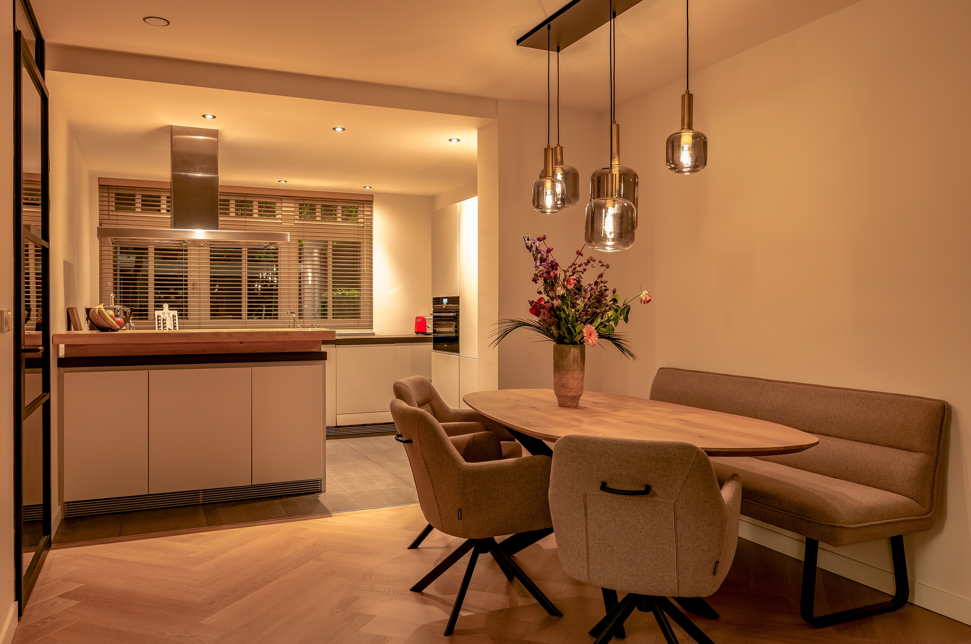
En wat een heerlijke leefruimte is dit! De royale woonkamer is sfeervol ingericht en dankzij de grote raampartijen aan de achterzijde geniet je hier van een prachtige lichtinval. De stijlvolle visgraatvloer, strakke wandafwerking en sfeervolle verlichting geven het geheel een warme en luxe uitstraling. Er is volop ruimte voor een comfortabele zithoek en een gezellige eethoek. Via de openslaande deuren loop je zo de achtertuin in!
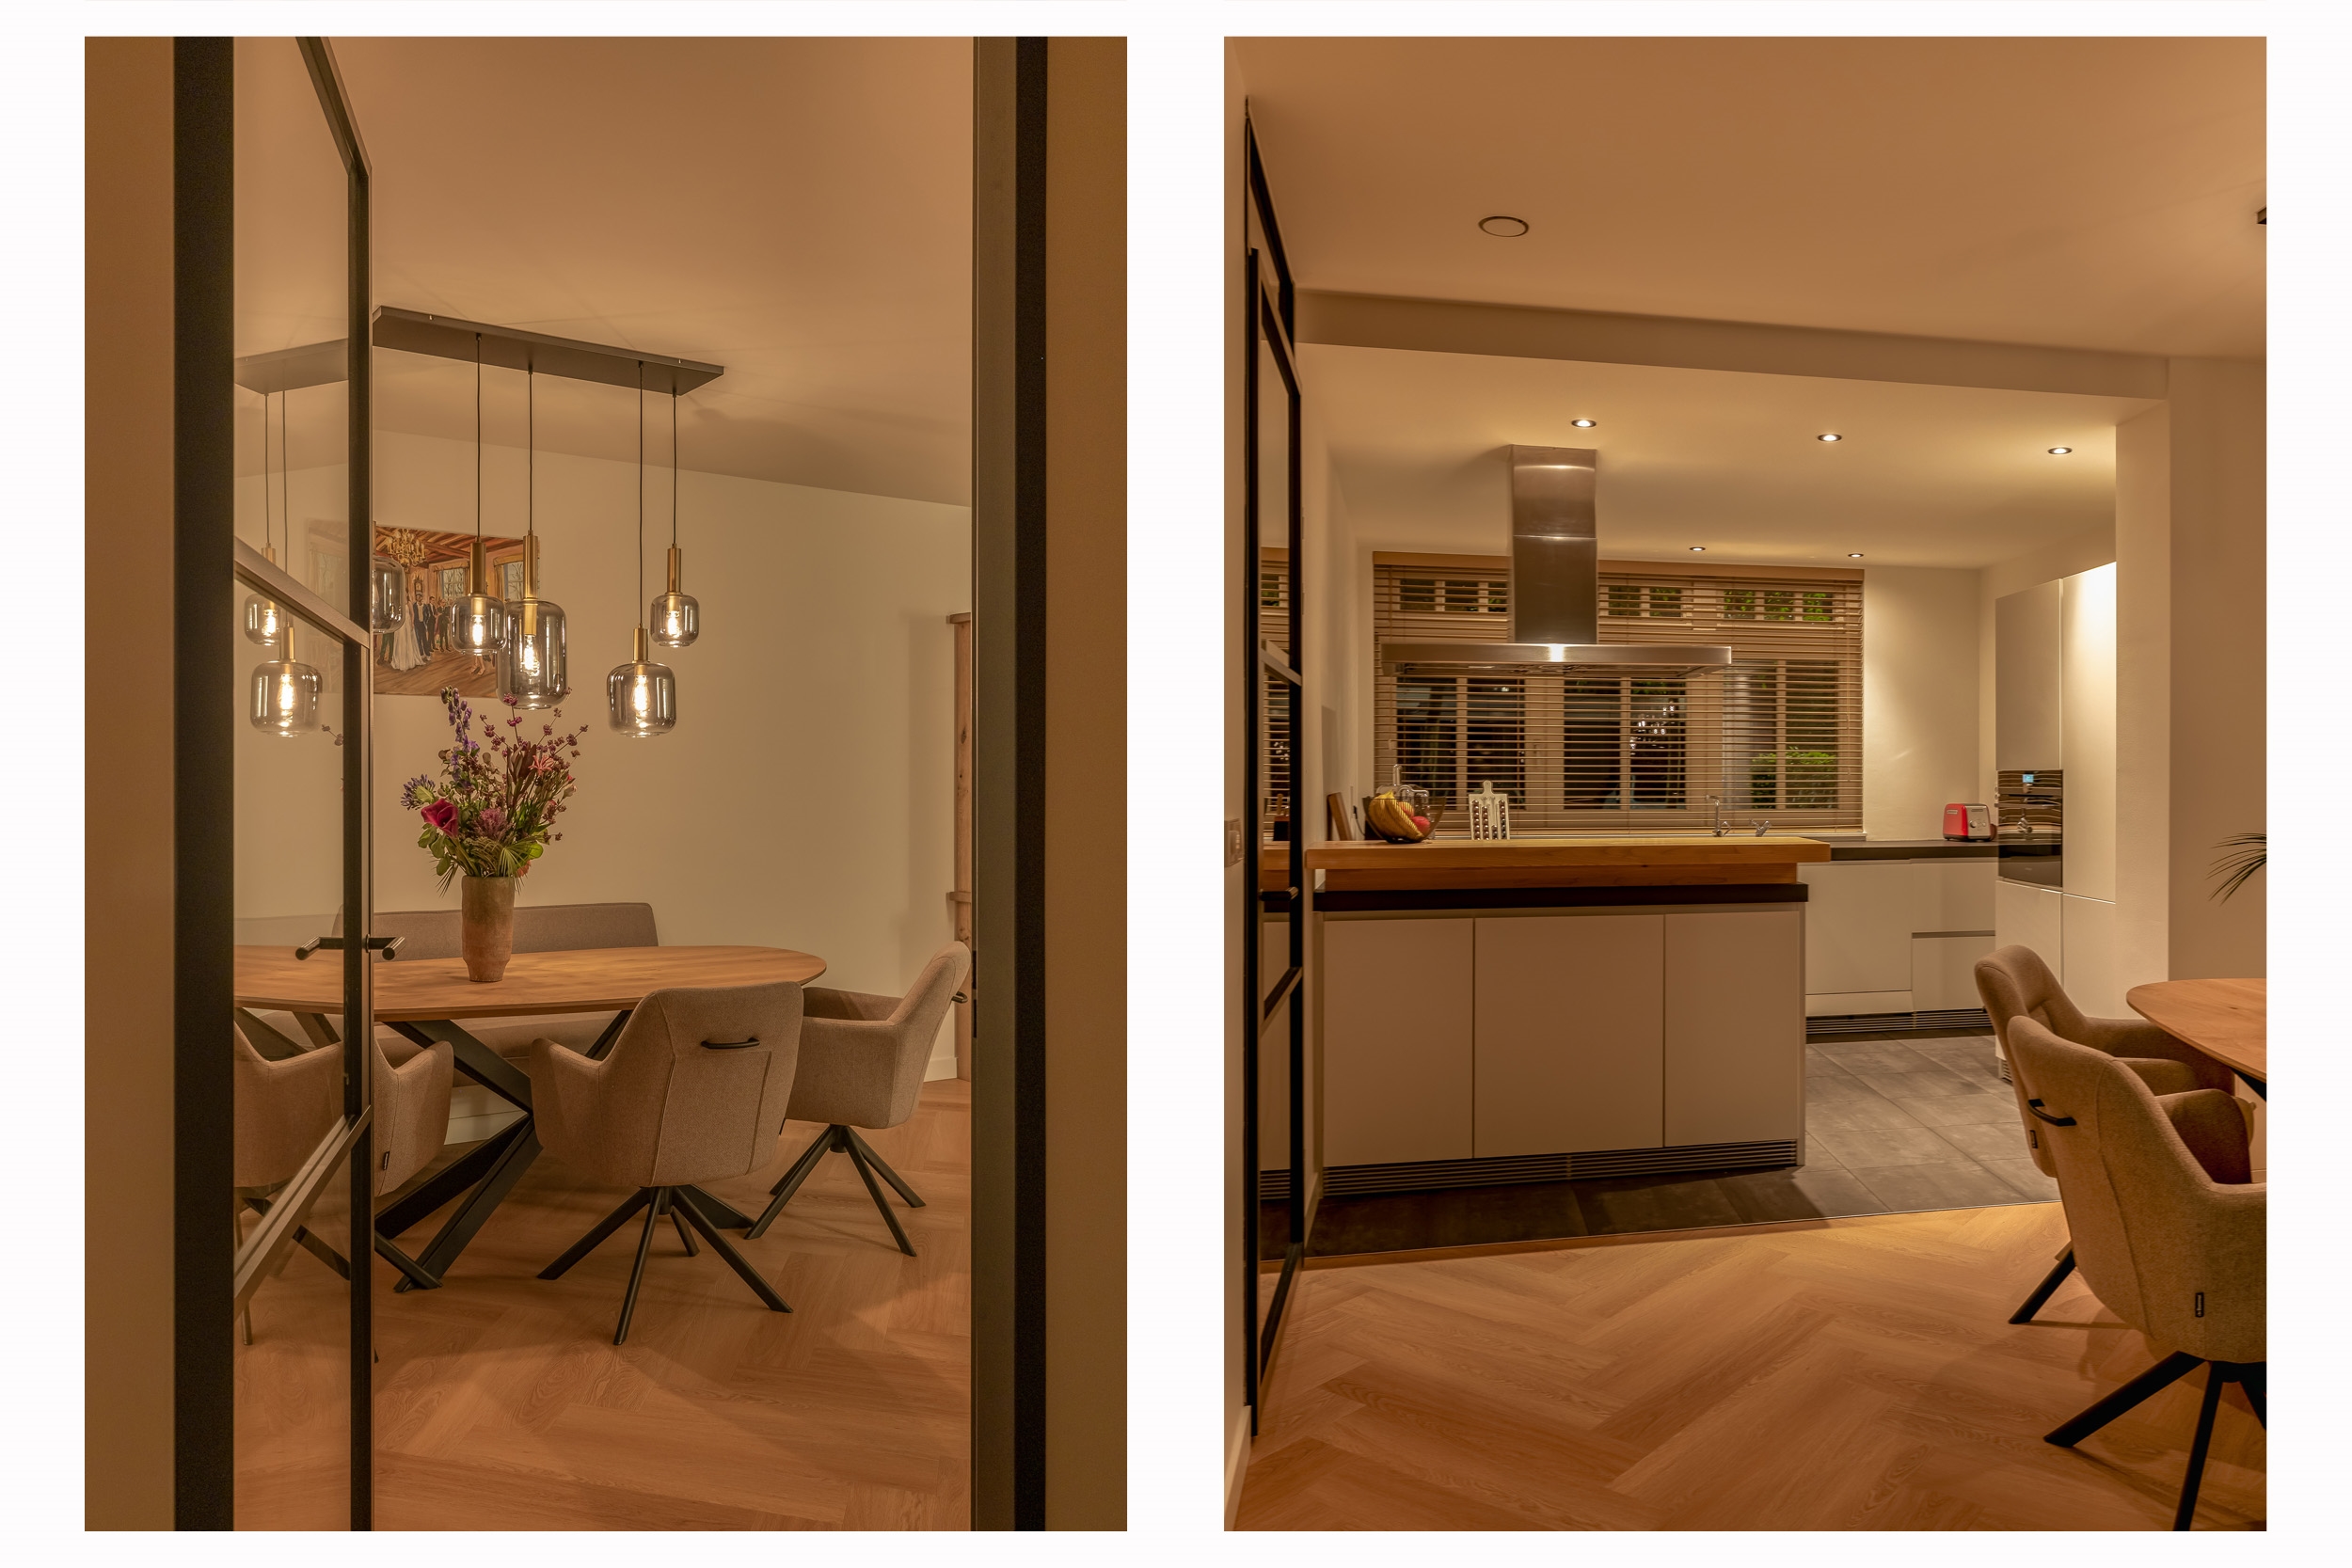
Aan de voorzijde bevindt zich de moderne open keuken. De keuken is uitgevoerd met lichte fronten, een donker werkblad en een kookschiereiland met een gezellige bar. Je beschikt hier over volop werk- en kastruimte en diverse inbouwapparatuur, waaronder een Quooker. Een heerlijke plek om uitgebreid te koken terwijl je gezellig in contact blijft met je gezin of gasten!
De gehele begane grond is voorzien van vloerverwarming en een nieuwe PVC visgraat vloer.
Eerste verdieping:
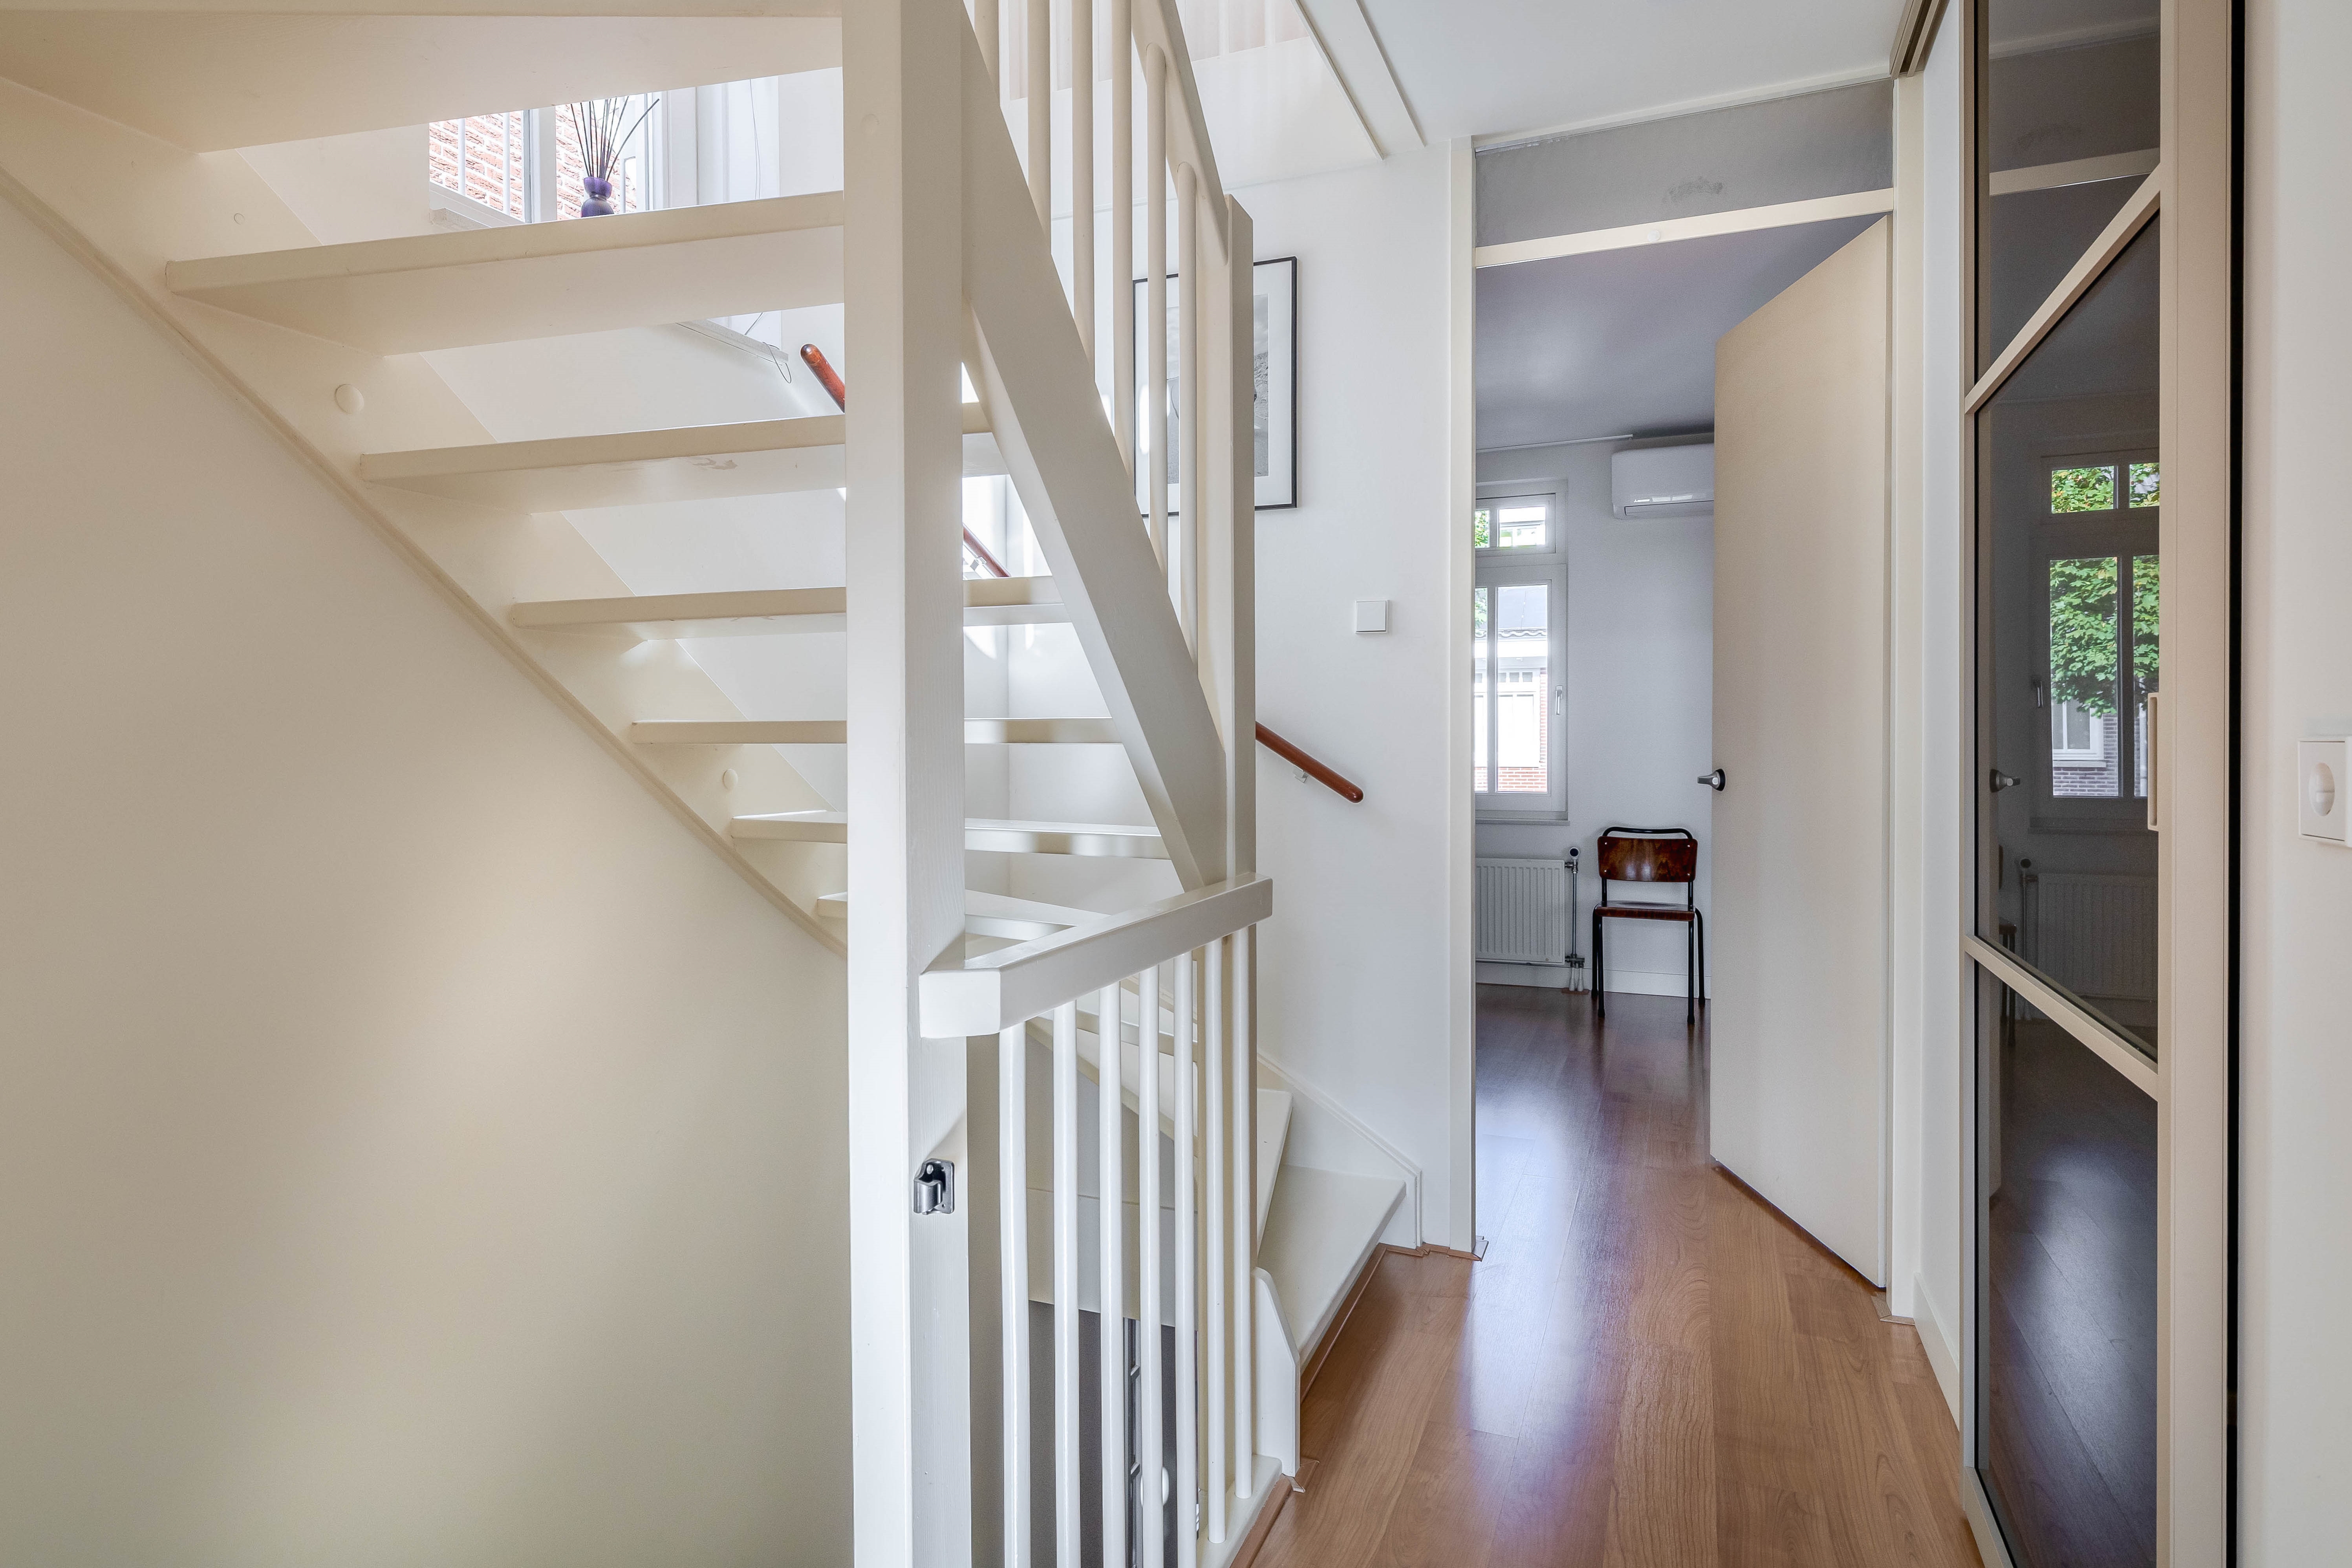
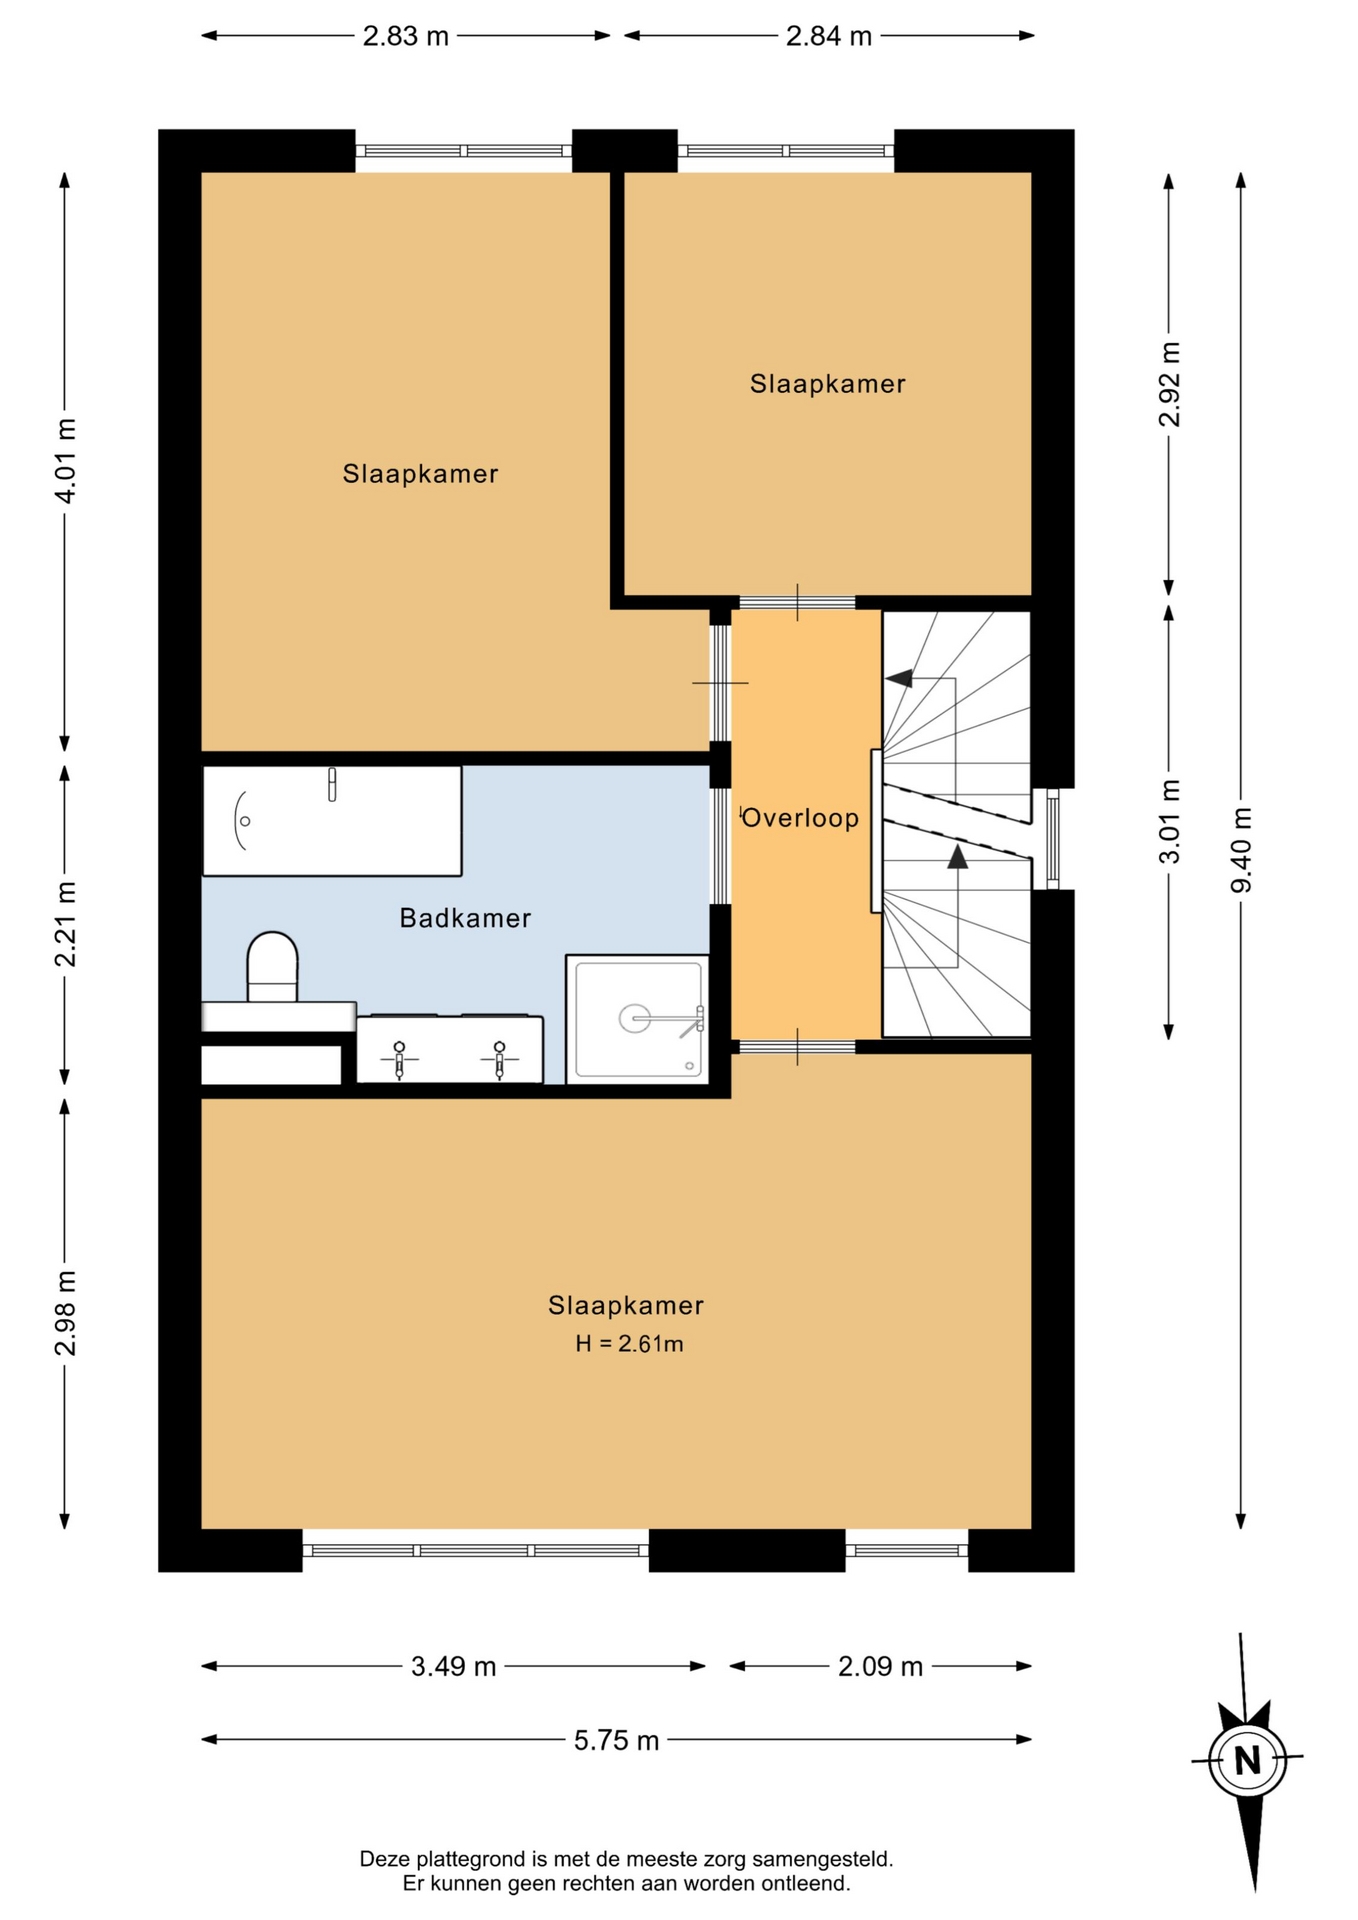
Via de trap bereik je de overloop met toegang tot drie fijne slaapkamers en de badkamer.
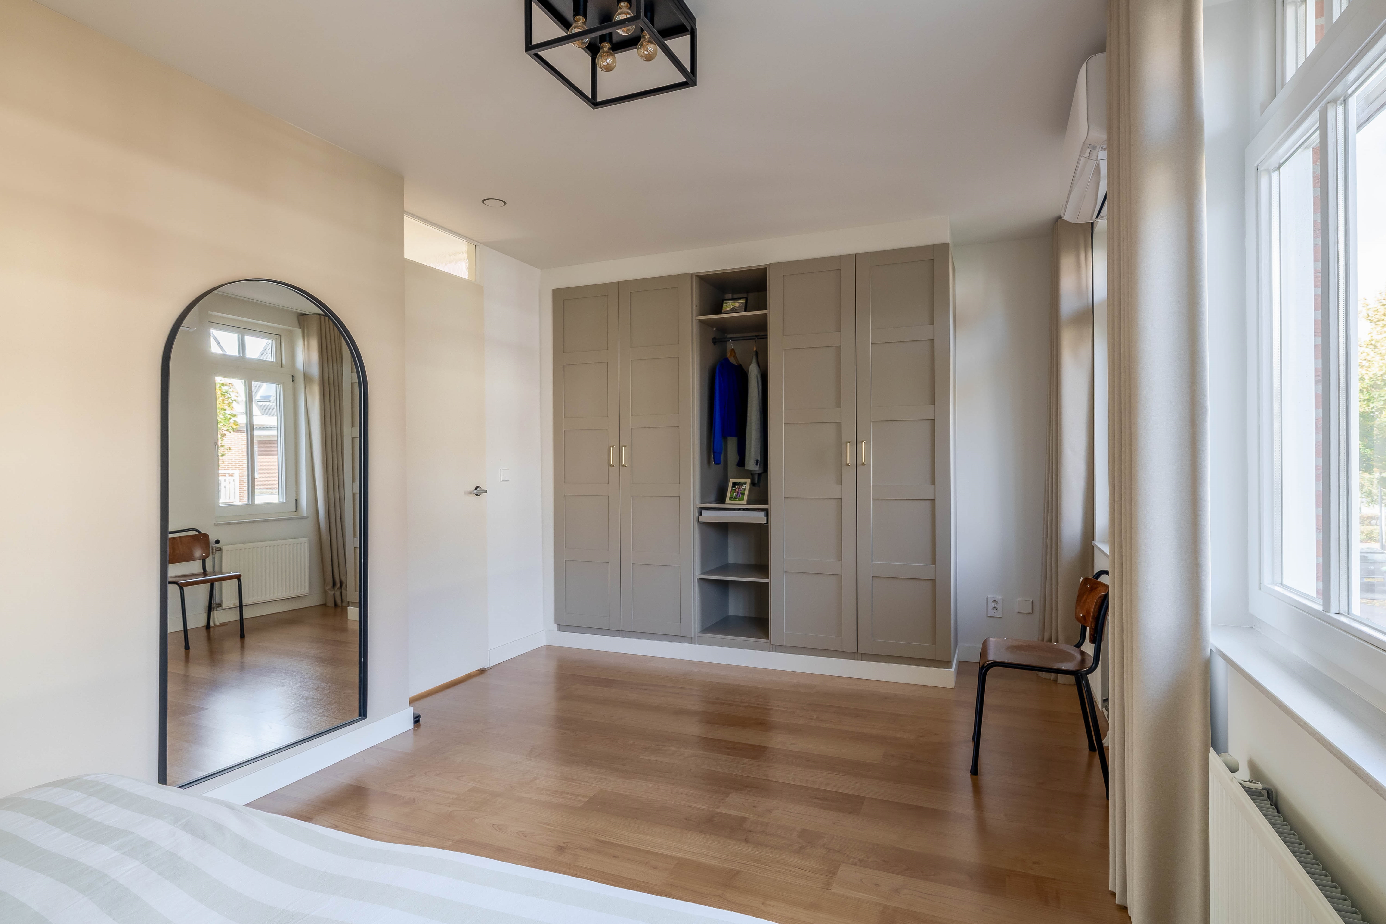
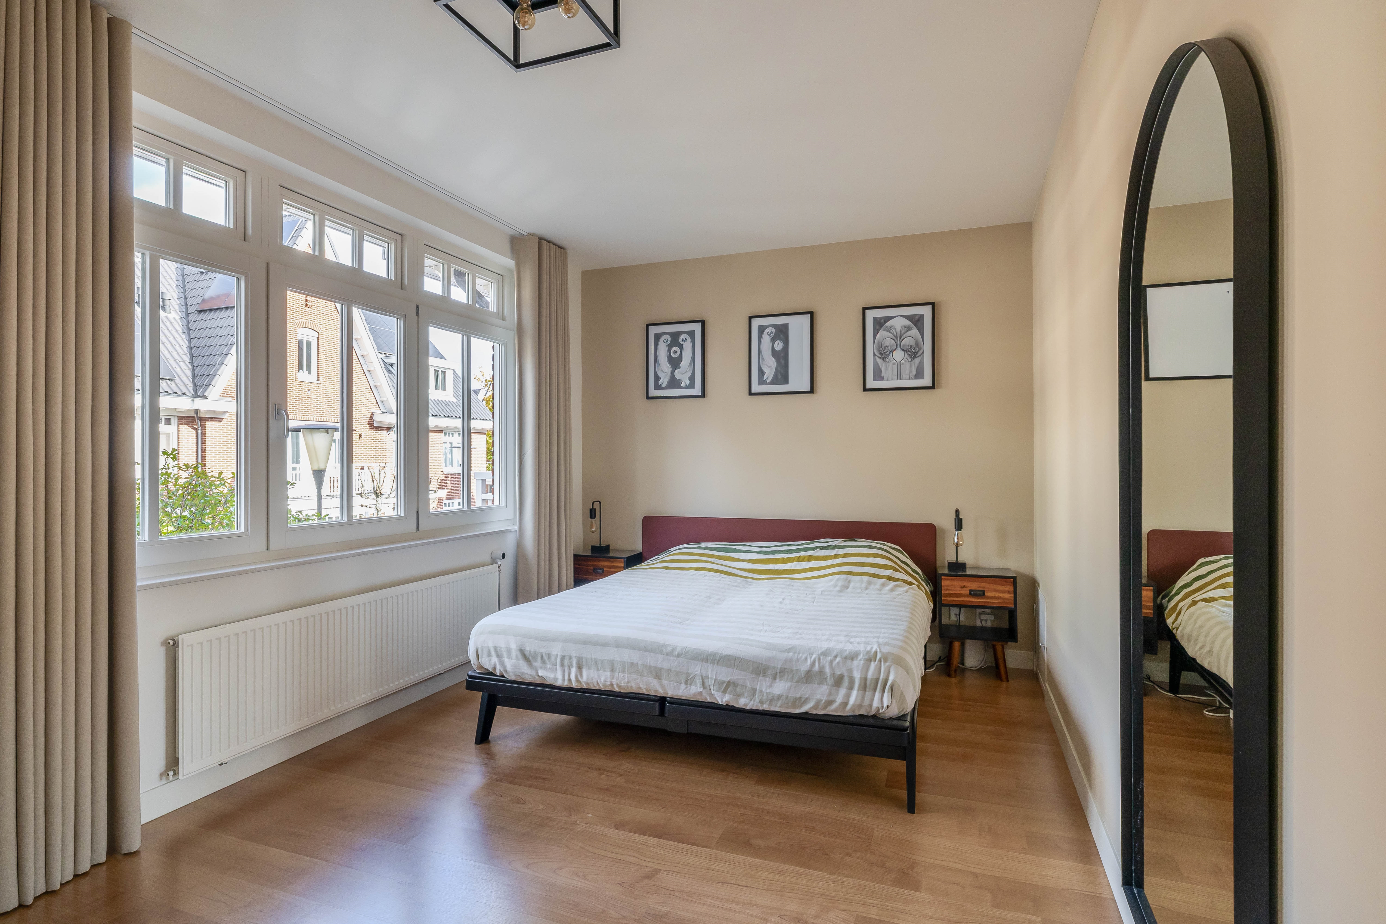
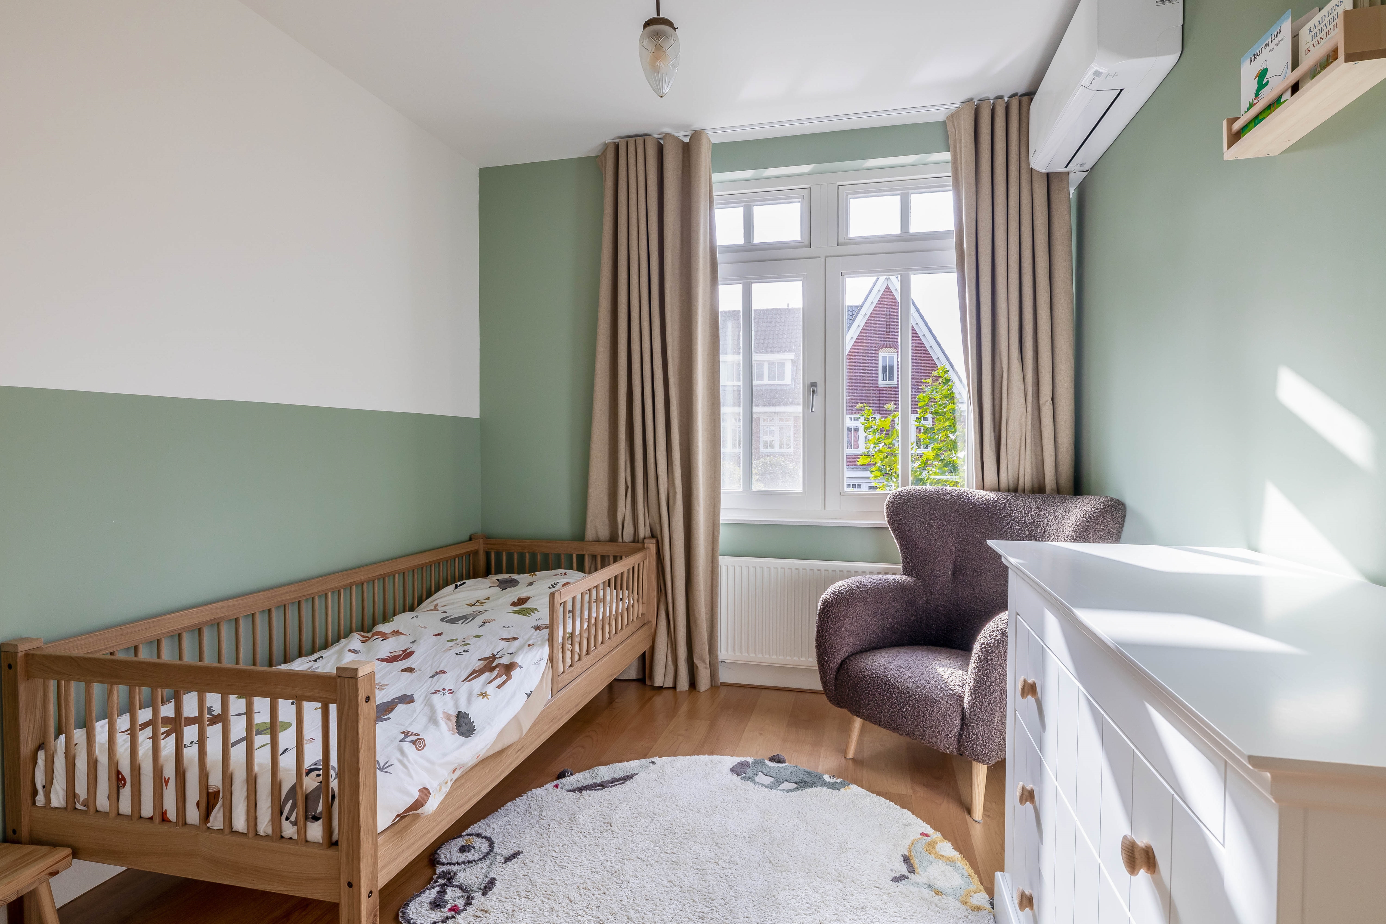
De slaapkamers zijn stuk voor stuk prettig van formaat en bieden volop mogelijkheden. Of je nu op zoek bent naar fijne kinderkamers, een comfortabele hoofdslaapkamer of een rustige thuiswerkplek: hier kun je alle kanten op!
De ruime badkamer is compleet ingericht met een heerlijk ligbad, een aparte douche, een dubbel wastafelmeubel met opbergruimte en een toilet. De combinatie van lichte wandtegels, donkere vloertegels en houtlook accenten zorgt voor een verzorgde en tijdloze uitstraling.
Tweede verdieping:
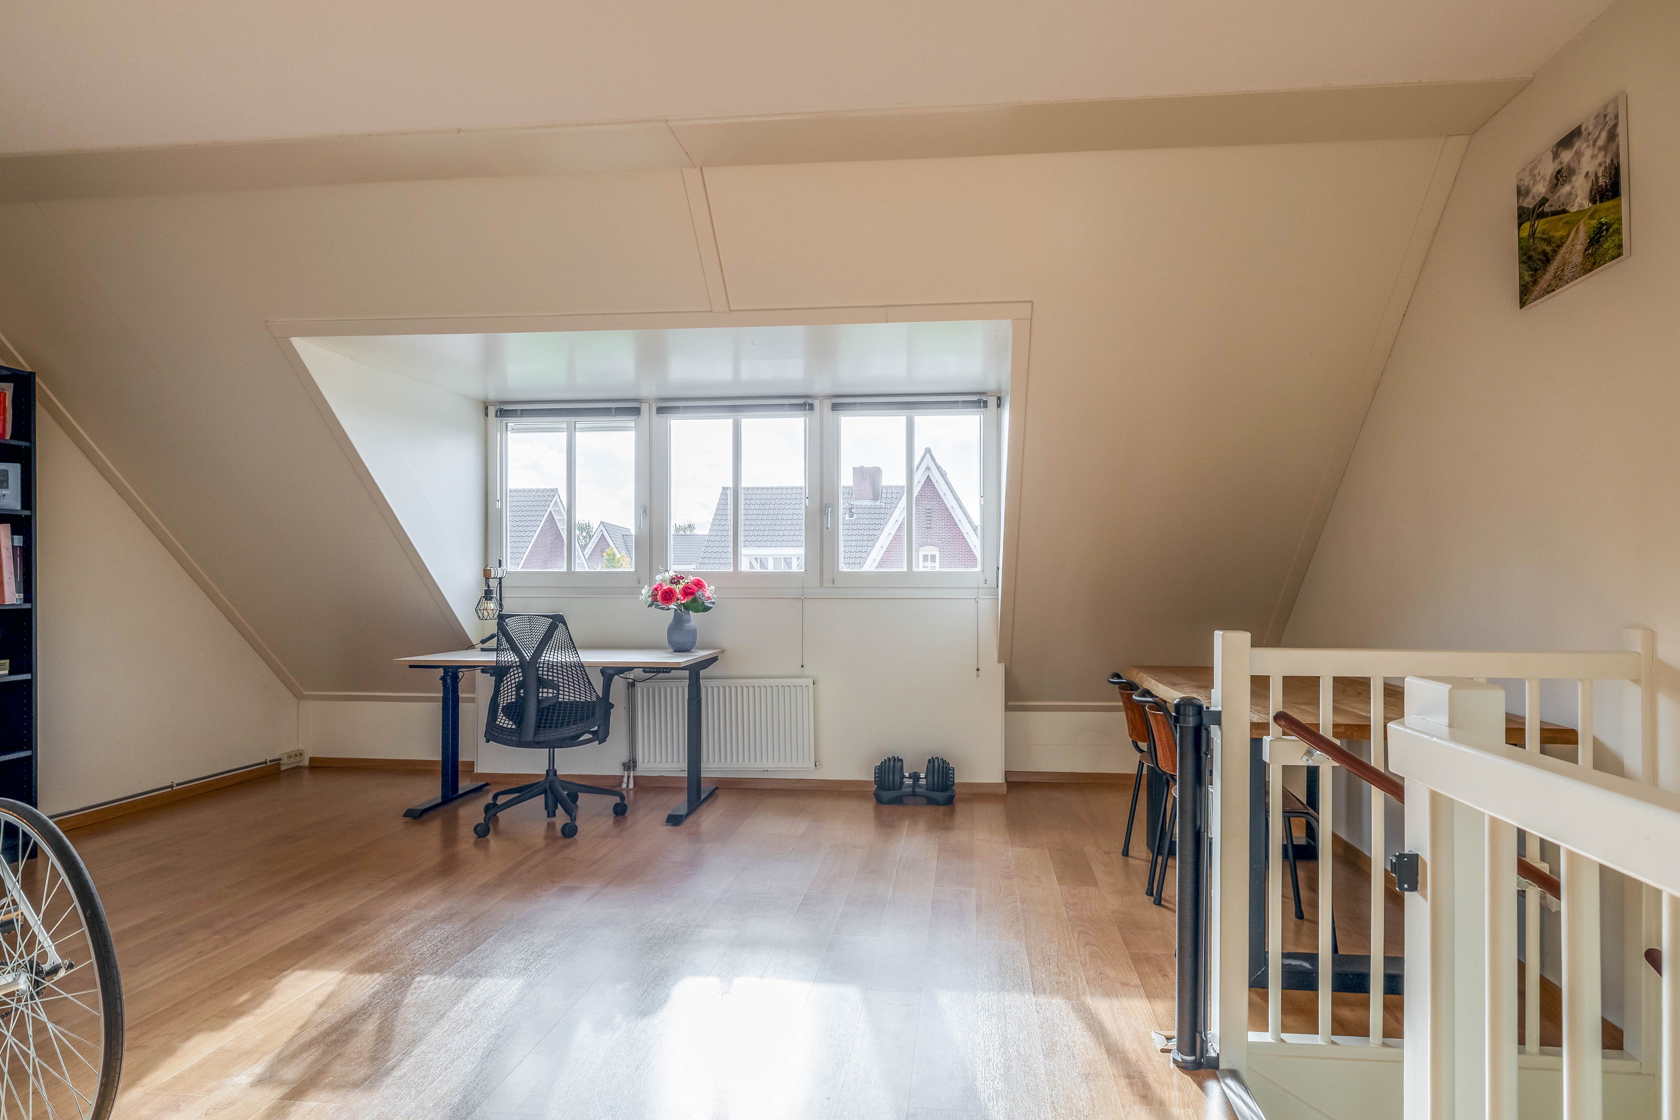
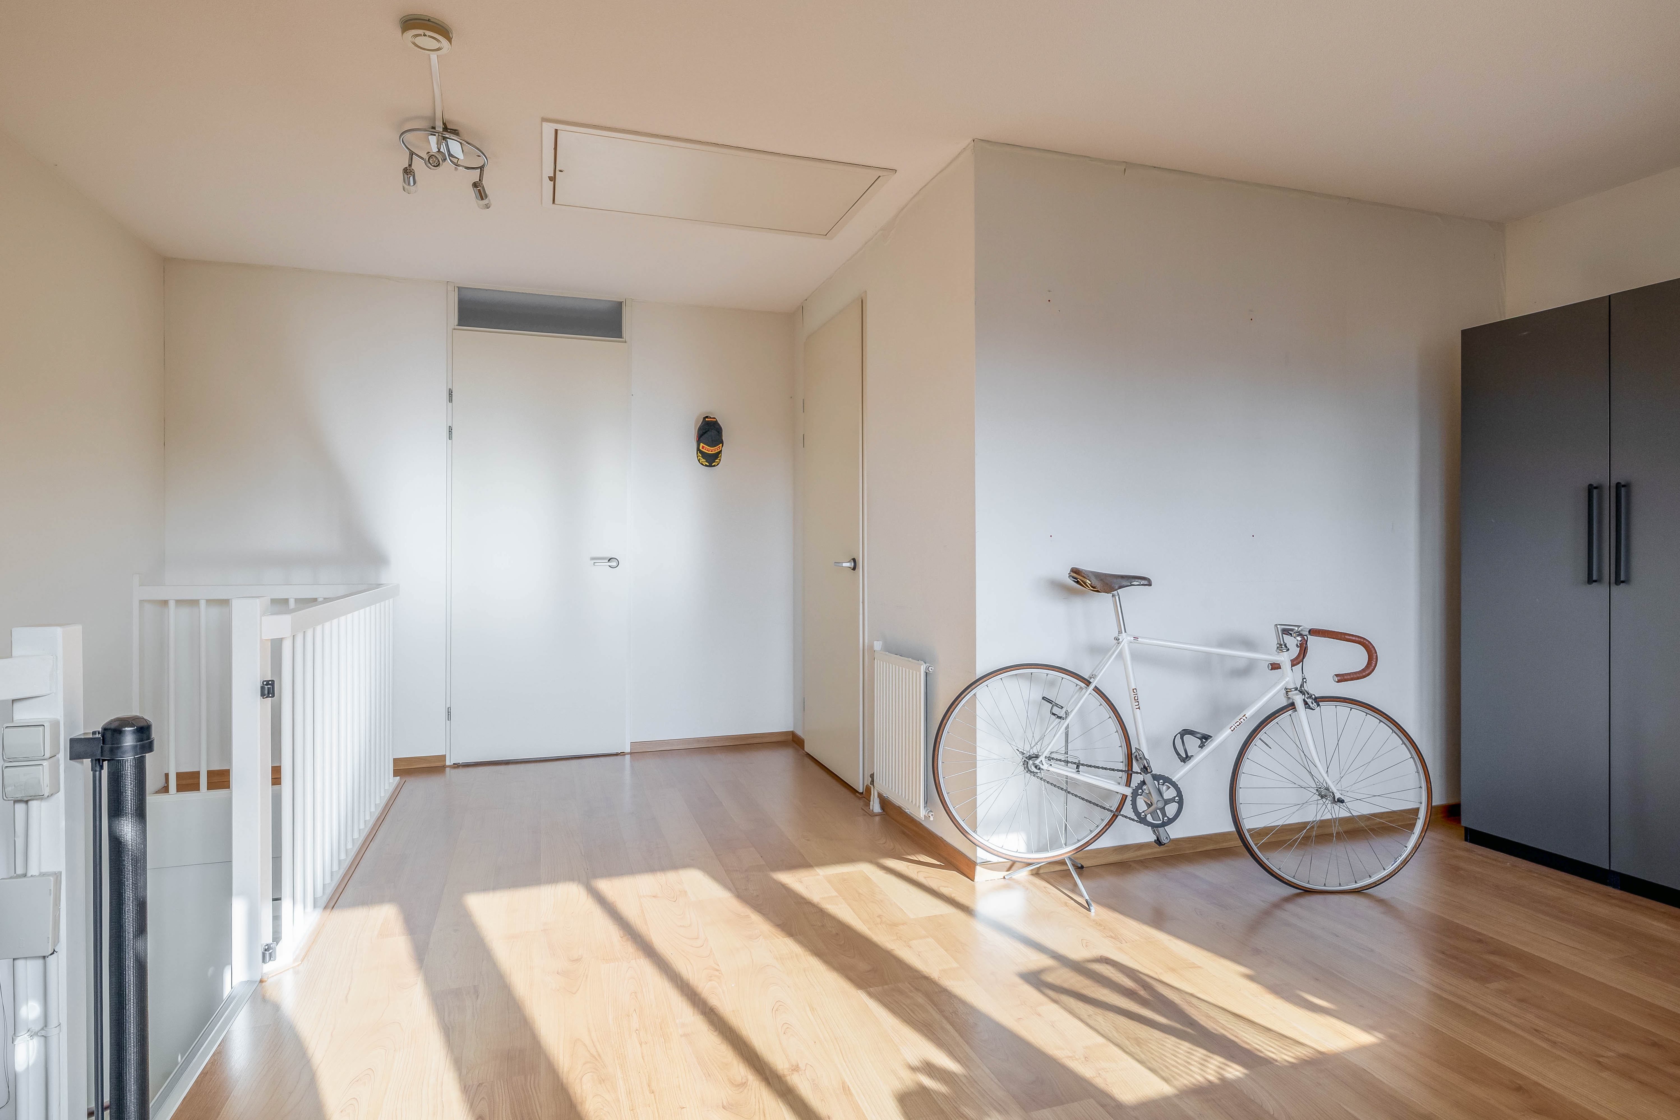
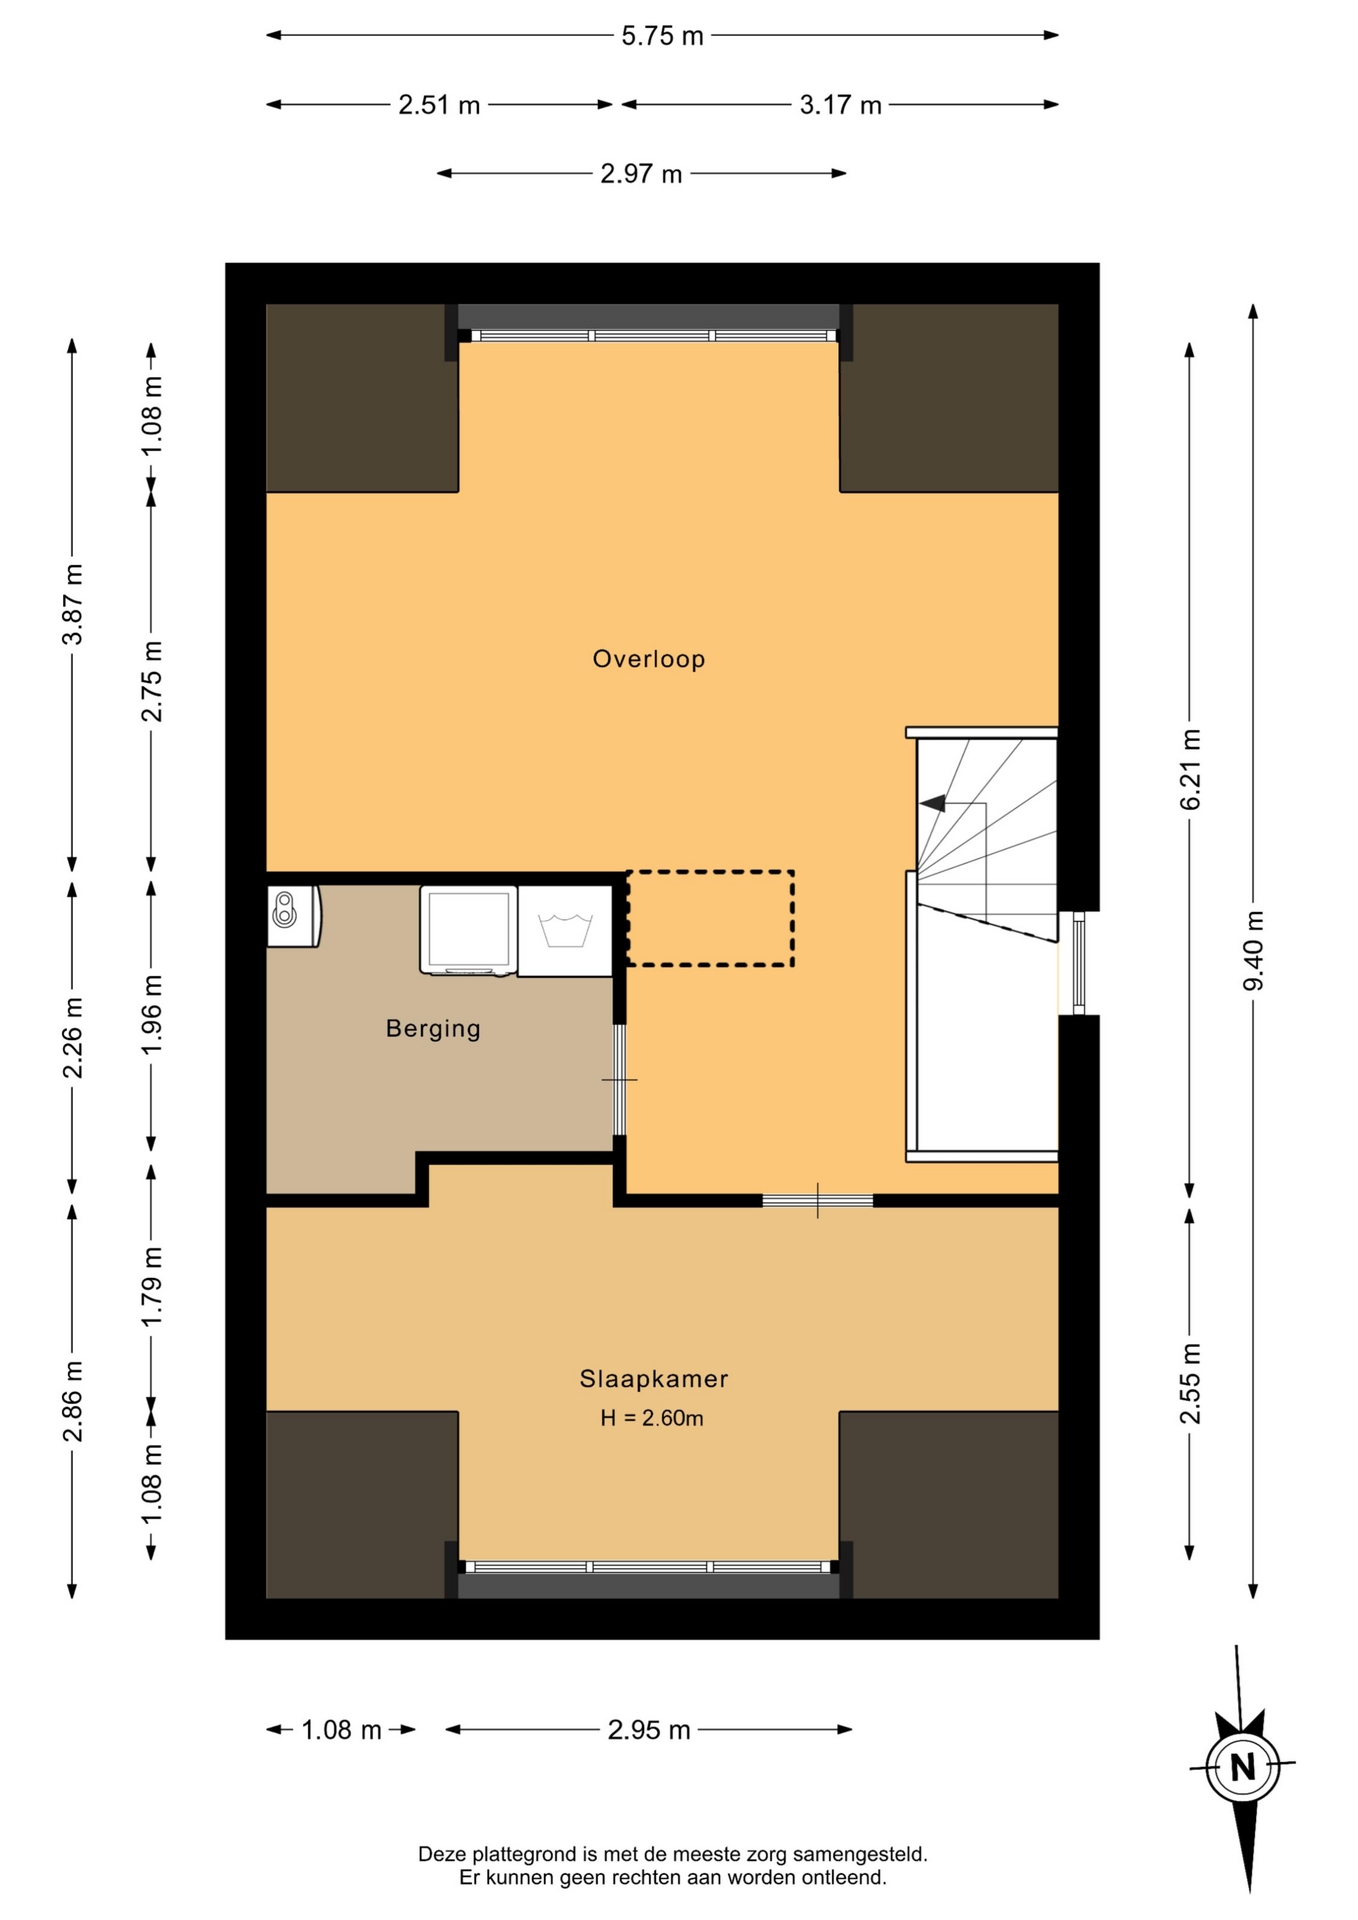
Ook de tweede verdieping heeft verrassend veel te bieden! Via de vaste trap bereik je de ruime voorzolder met een dakkapel, waardoor hier een prettige en lichte ruimte is ontstaan. Deze verdieping biedt volop mogelijkheden voor bijvoorbeeld een werkplek, hobbyruimte of een 5e slaapkamer.
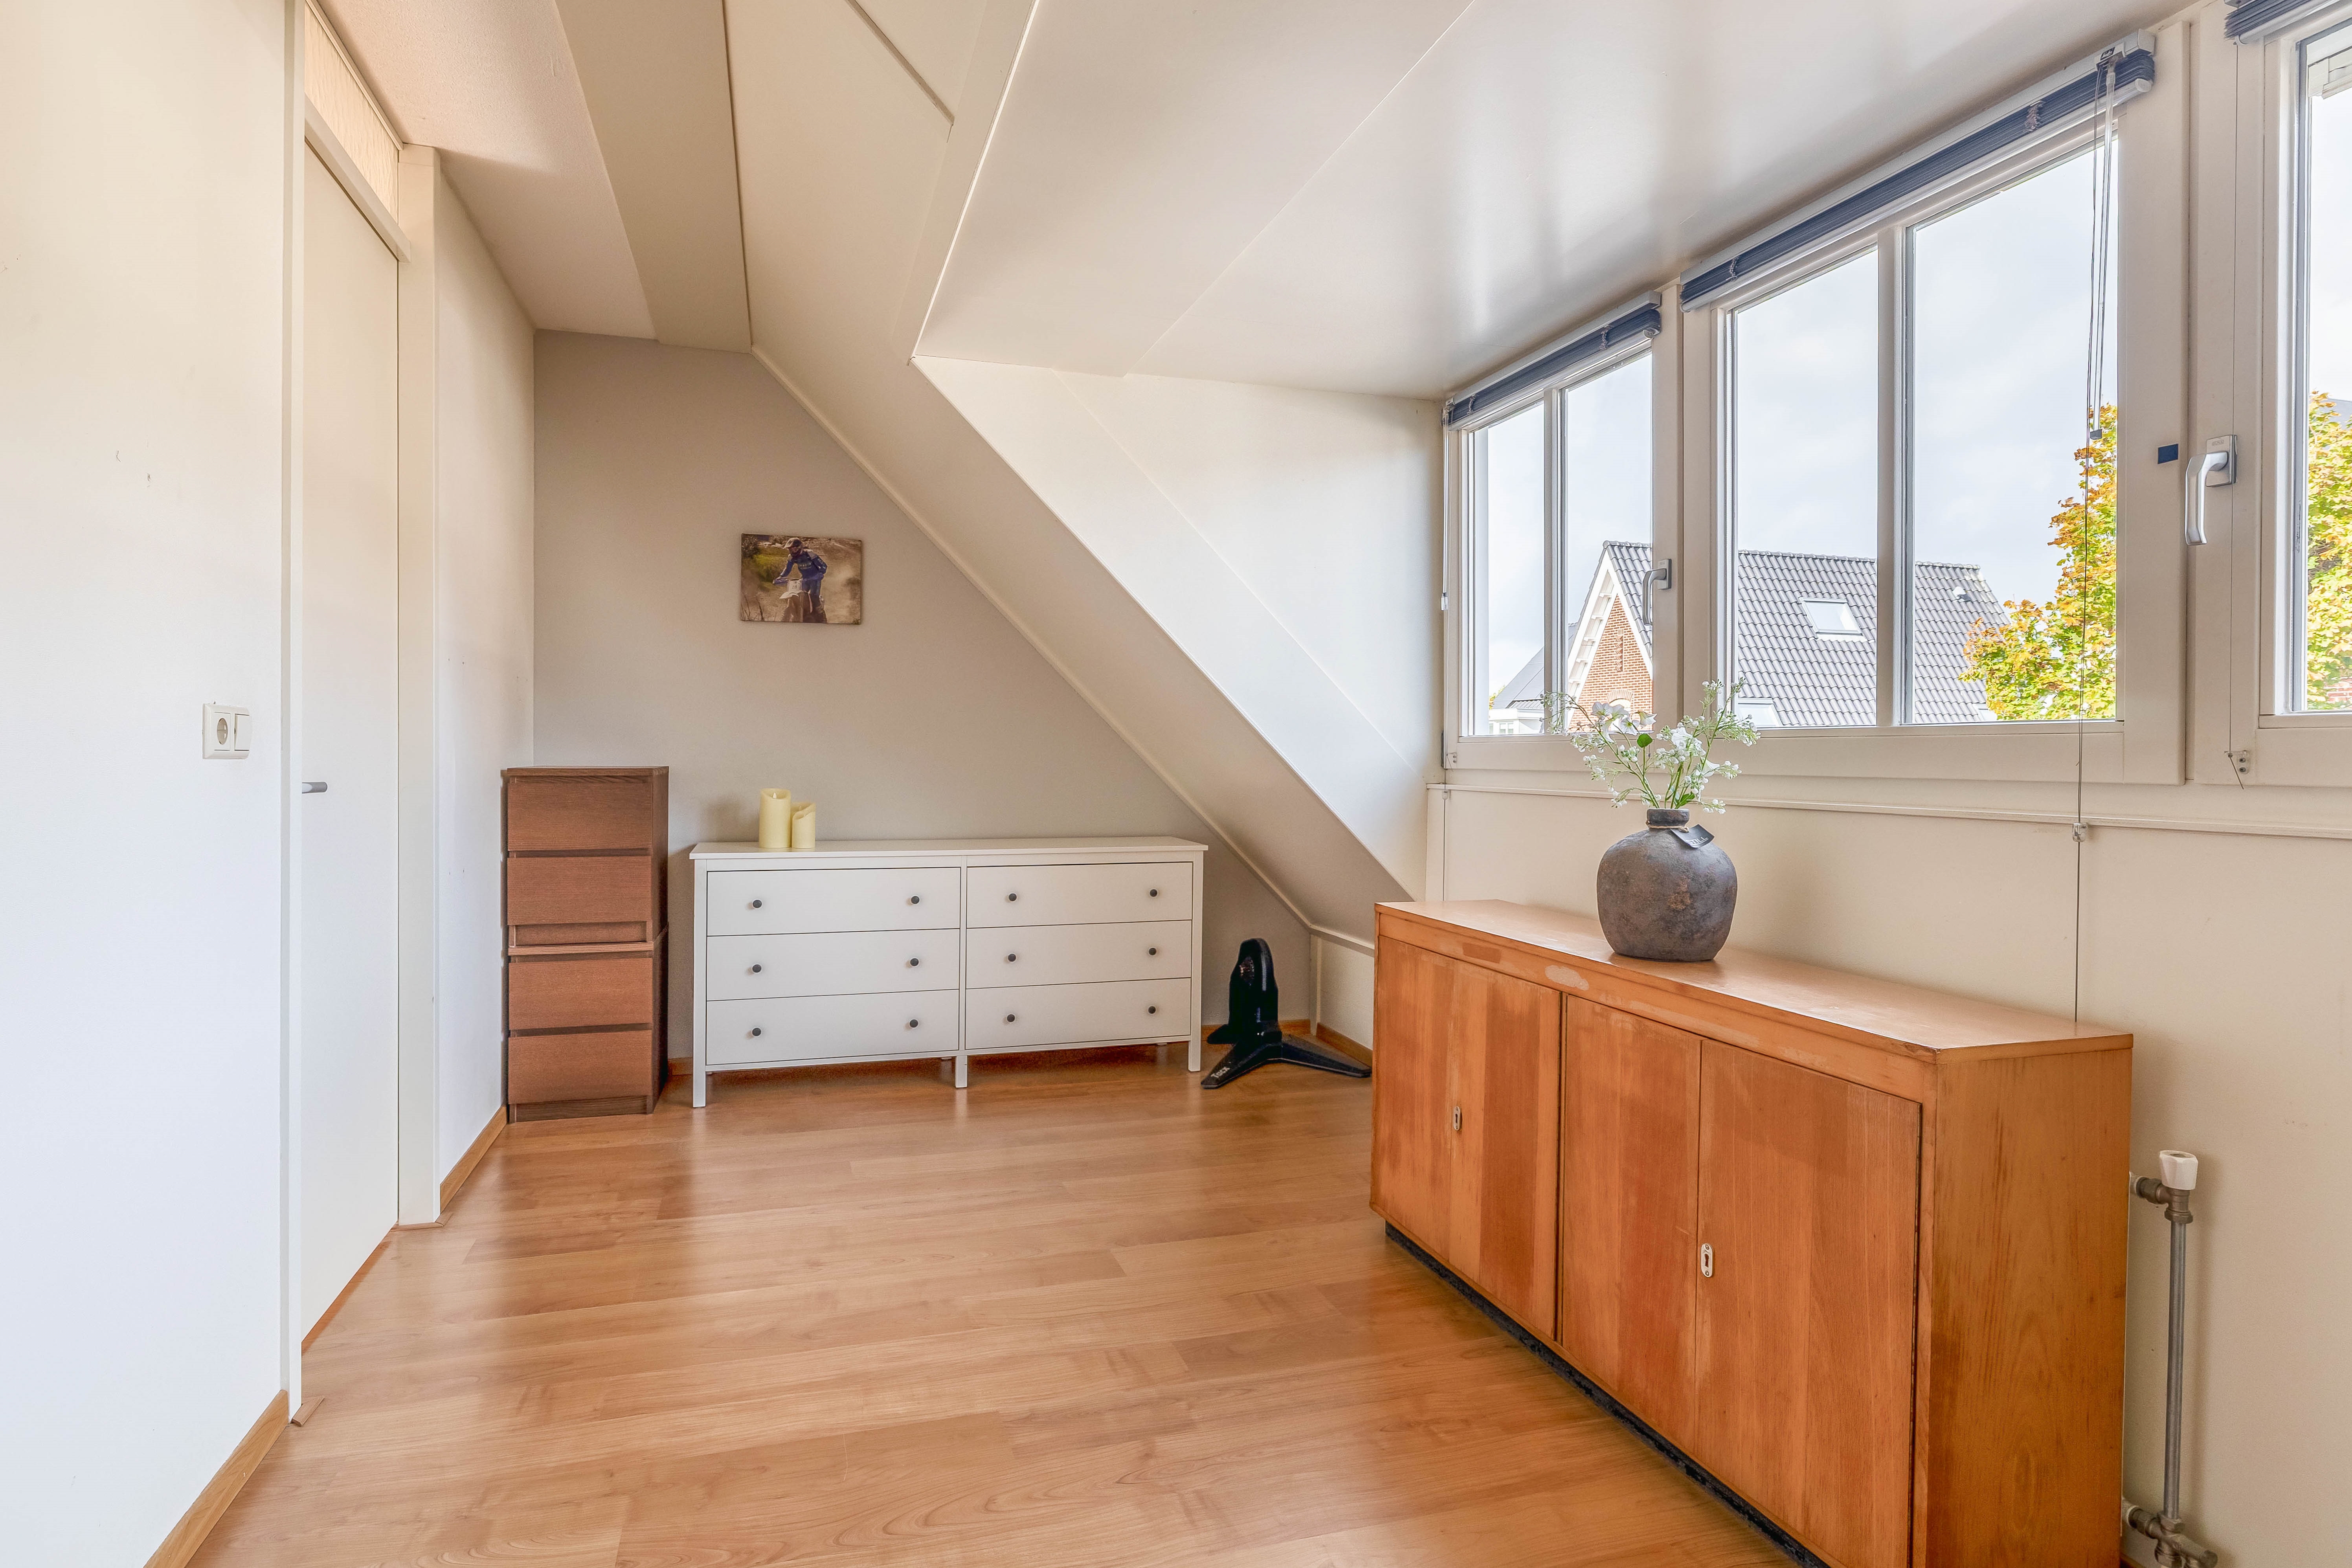
Daarnaast vind je hier de vierde slaapkamer, eveneens voorzien van een dakkapel. De praktische berging met de aansluitingen voor de wasapparatuur maakt deze verdieping helemaal compleet.
Vliering:
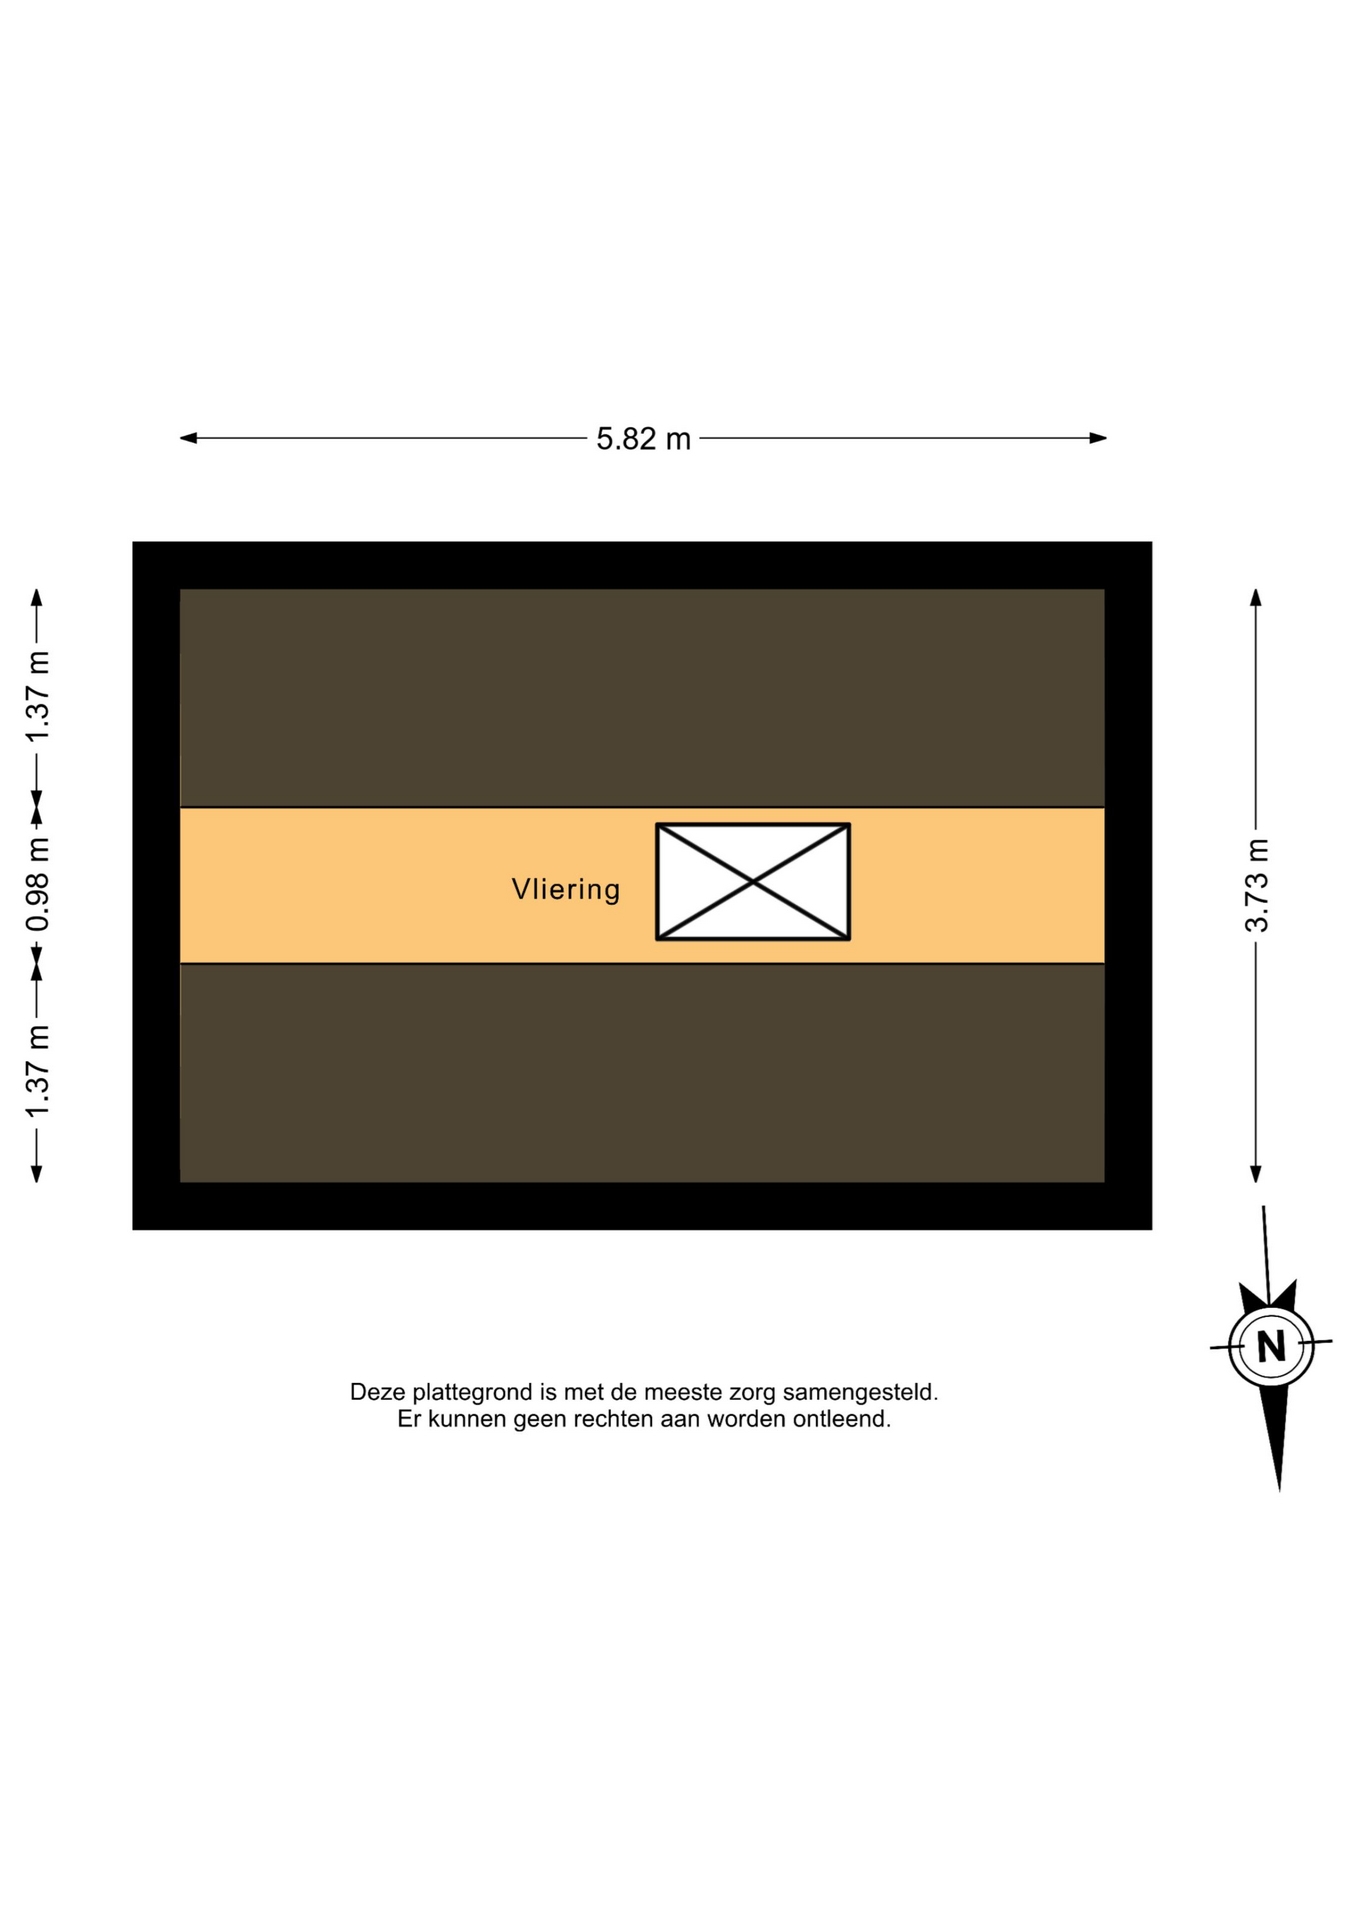
Via een luik bereik je de vliering, ideaal voor het opbergen van spullen die je niet dagelijks nodig hebt.
De achtertuin:
En dan de achtertuin... wat een heerlijke plek om thuis te komen!
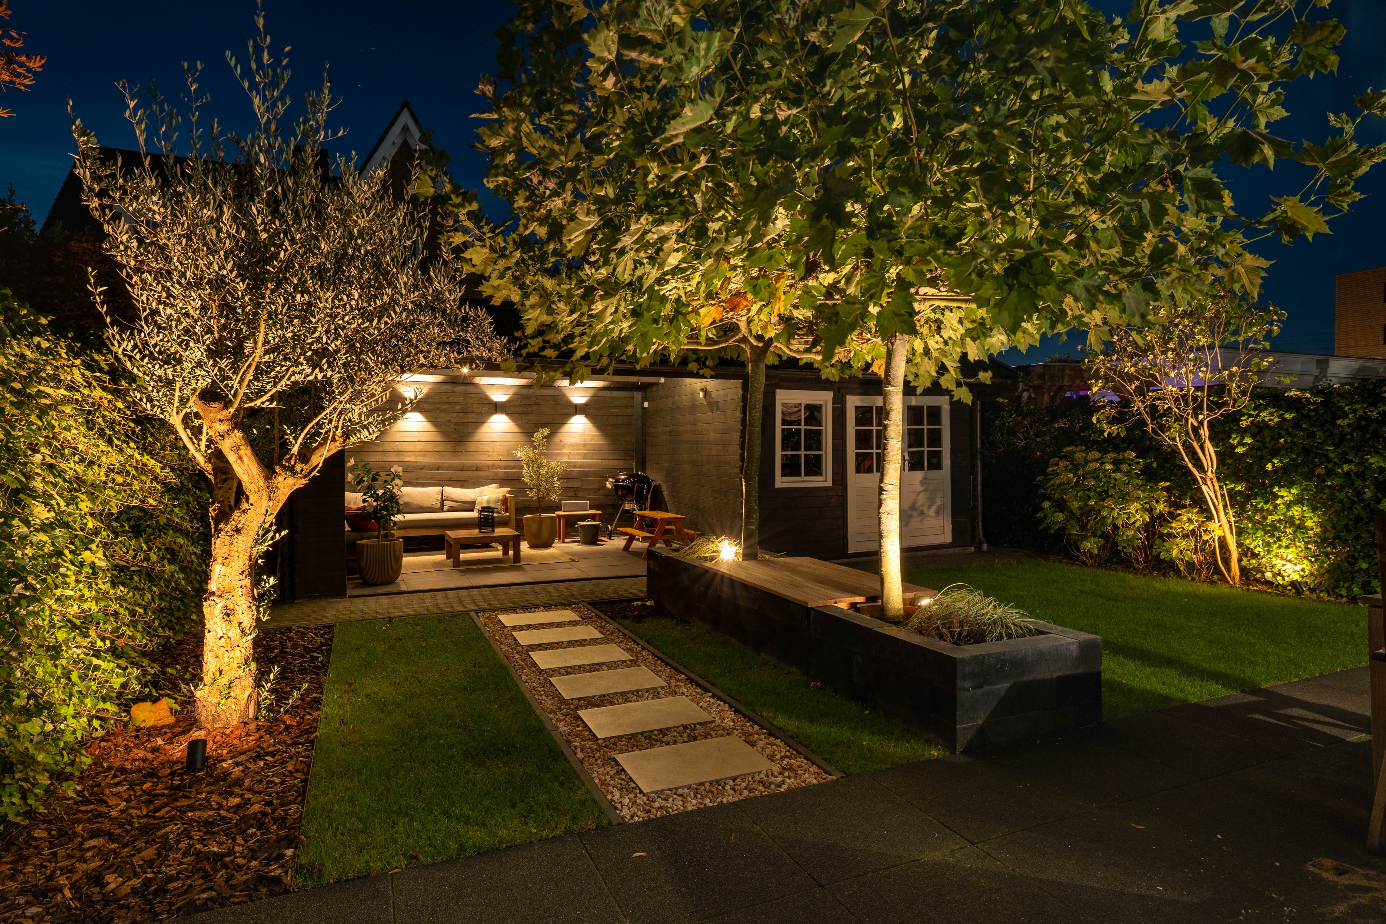
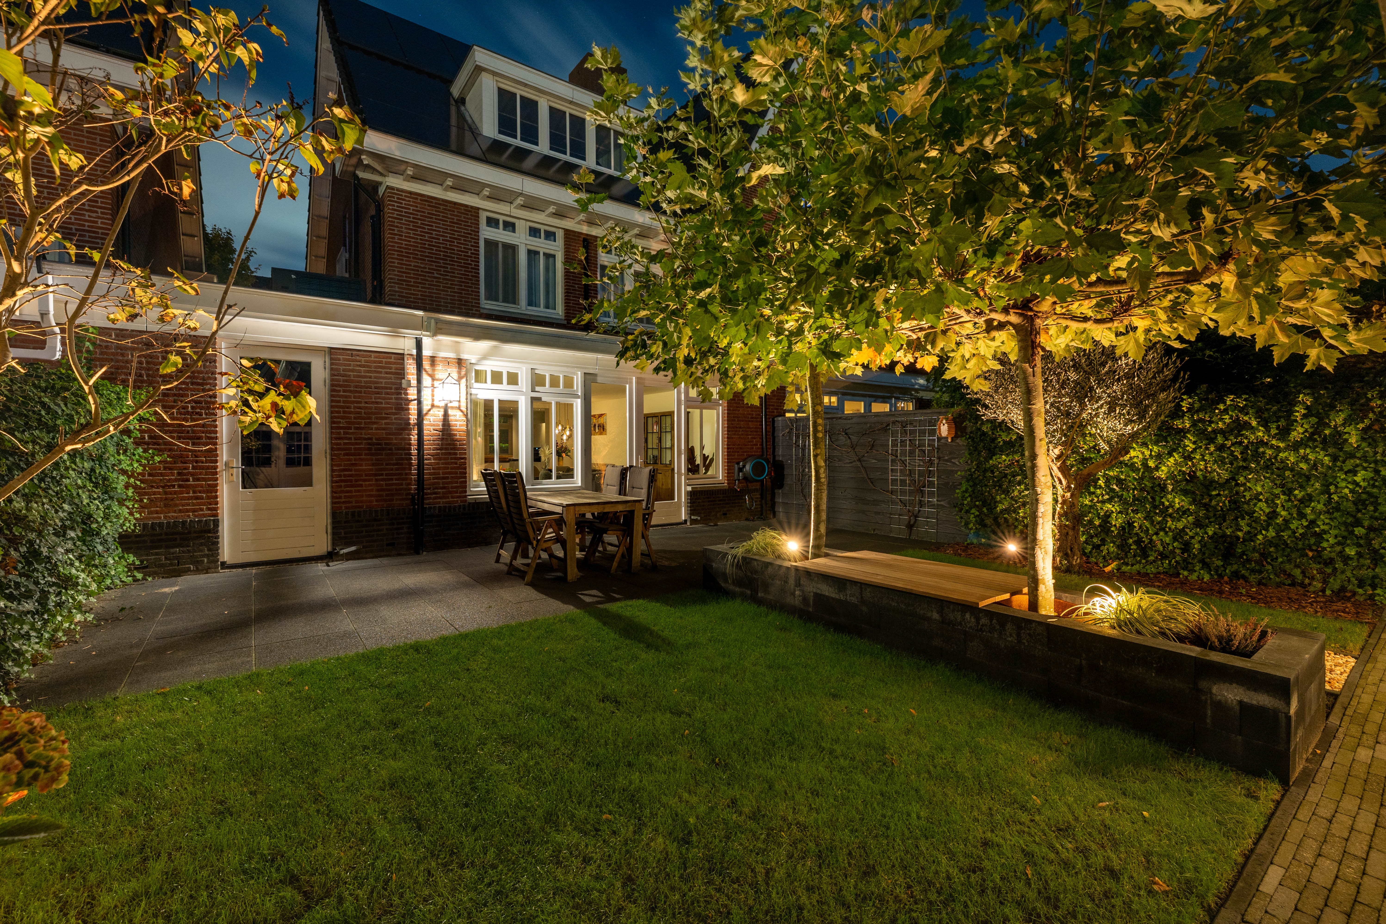
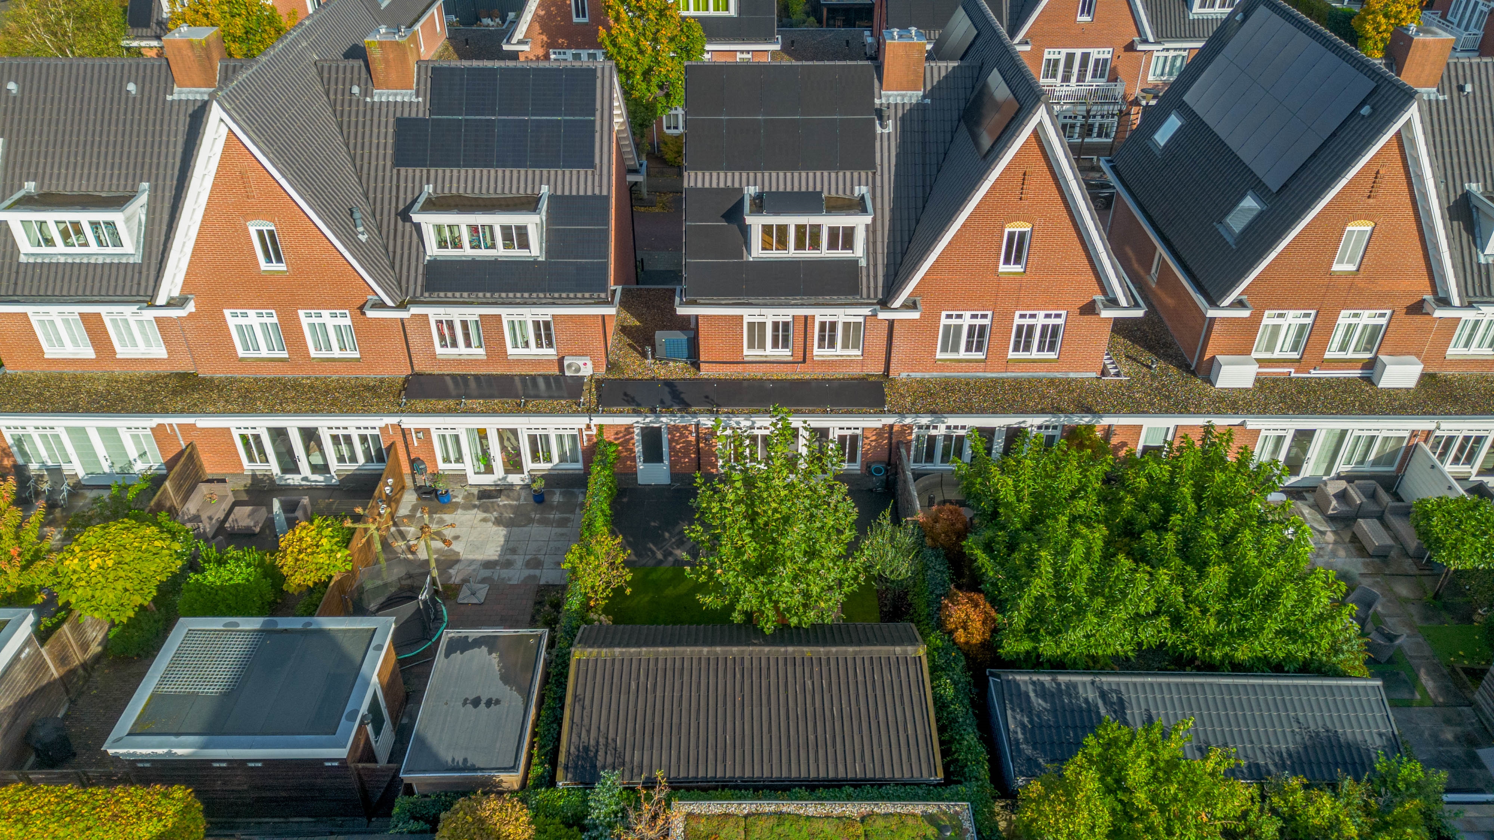
De tuin is gelegen op het zonnige zuiden en is met veel aandacht en gevoel voor sfeer aangelegd. Je vindt hier een prachtige combinatie van groene gazons, stijlvolle bestrating, volwassen beplanting en meerdere gezellige zitplekken.
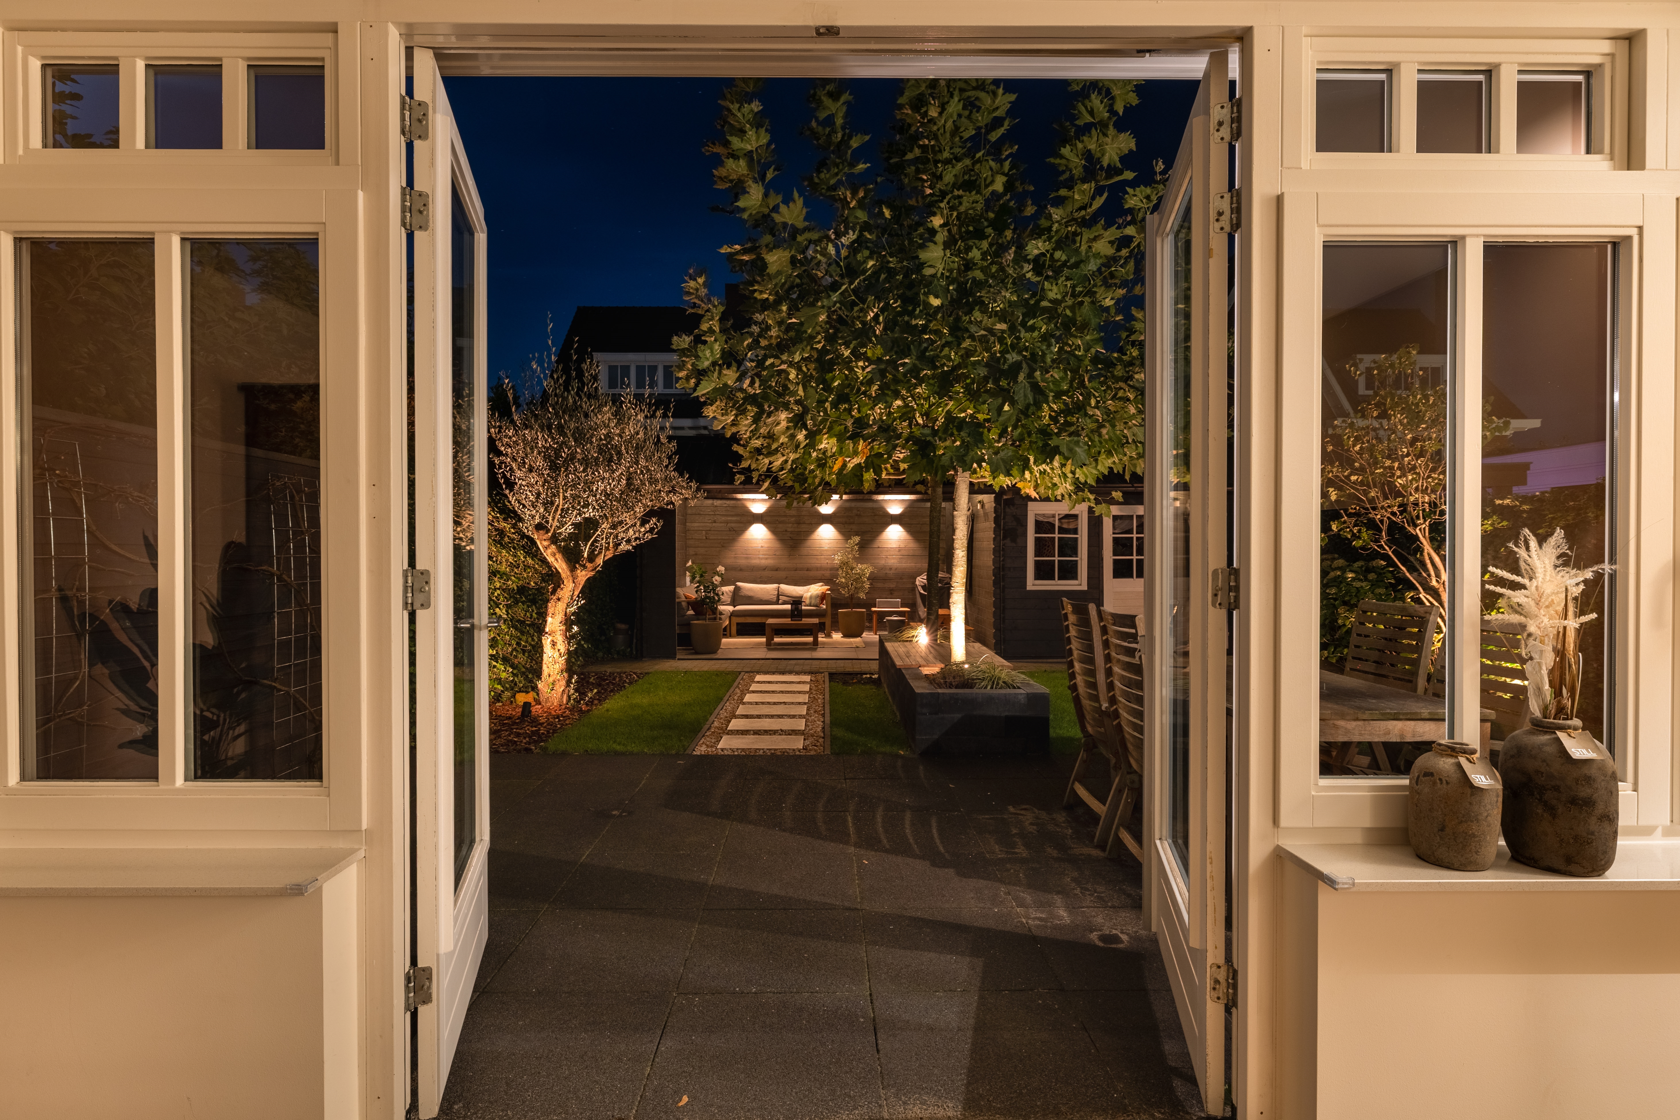
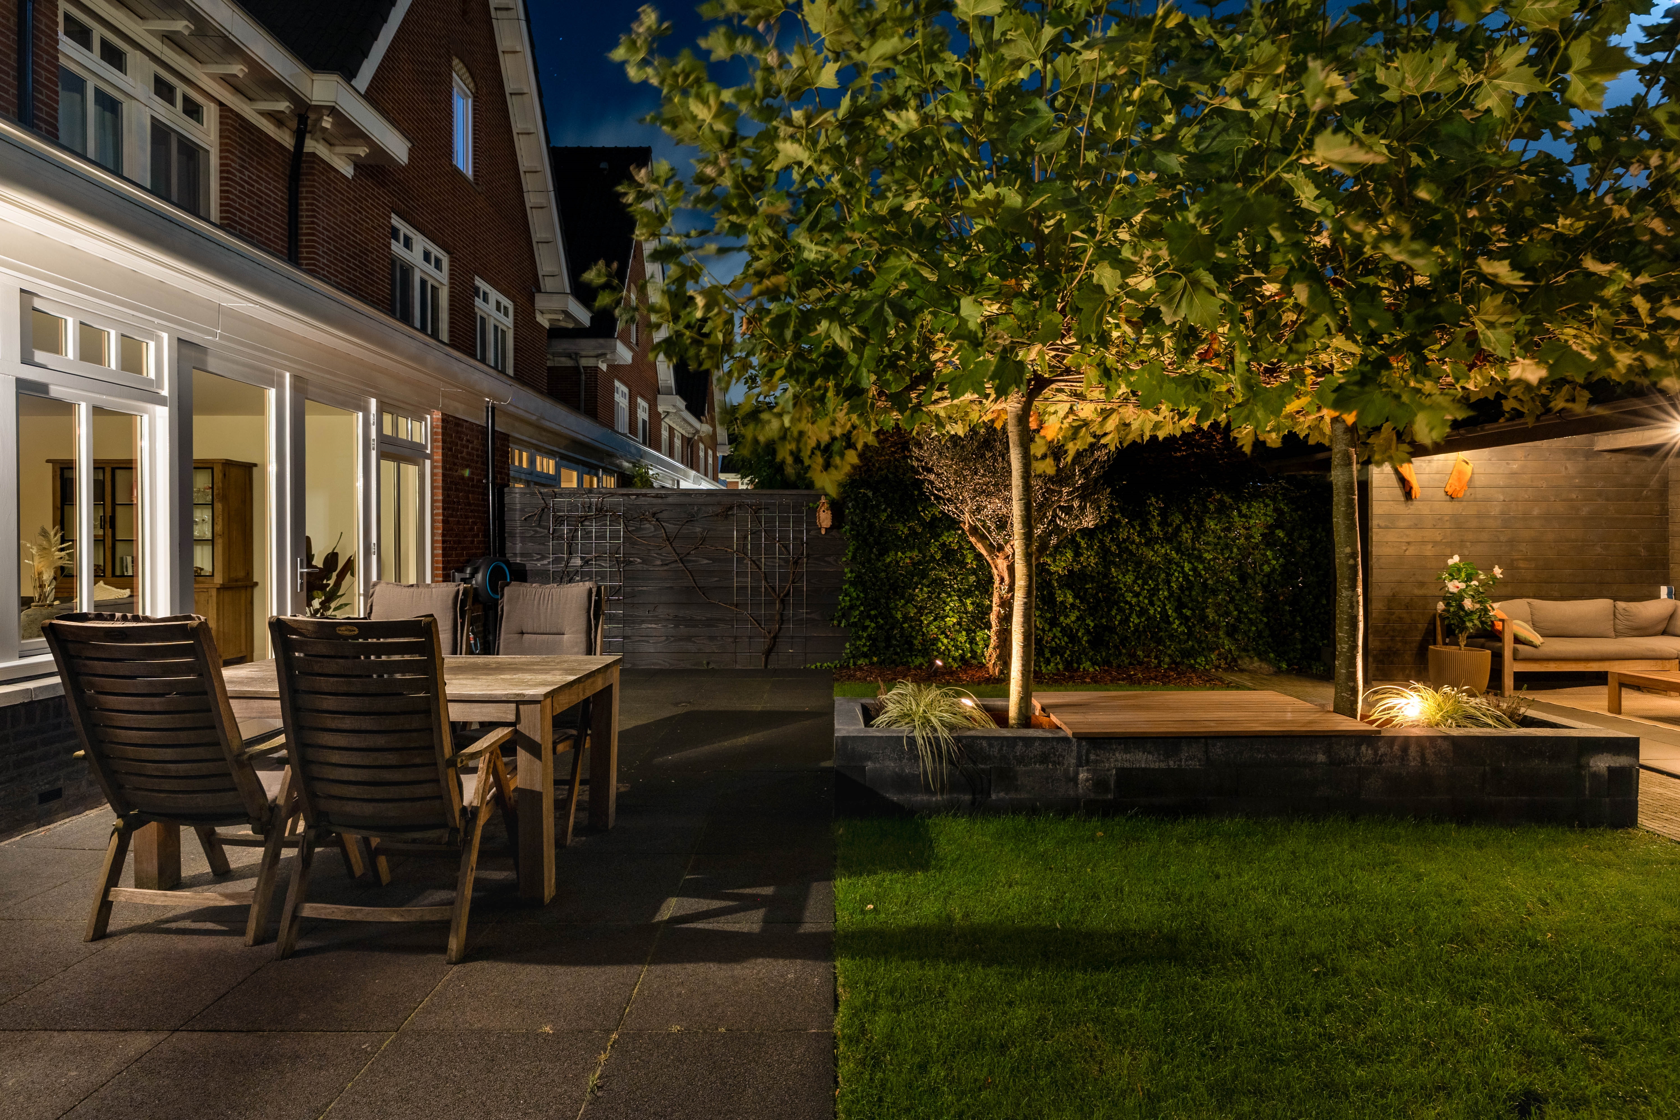
Direct aan de woning is een fijn terras waar je heerlijk buiten kunt eten. De verhoogde plantenbakken met geïntegreerde houten zitbank geven de tuin een speels en sfeervol karakter.
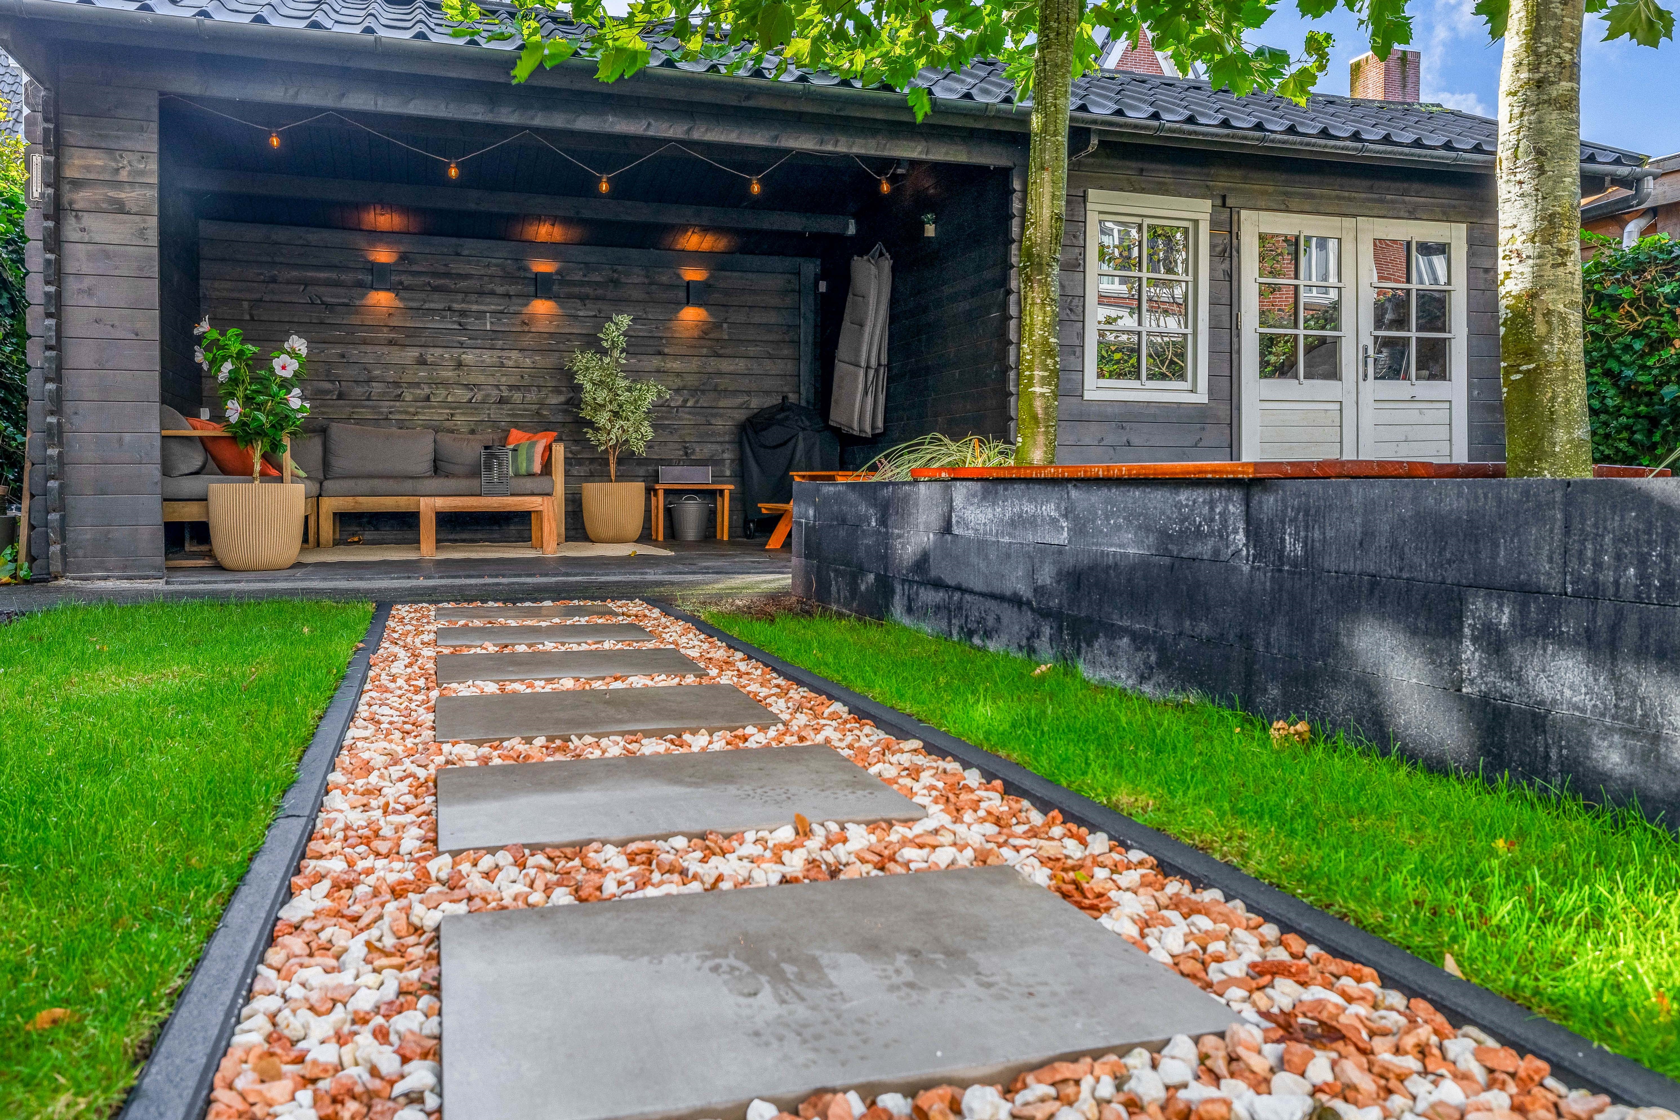
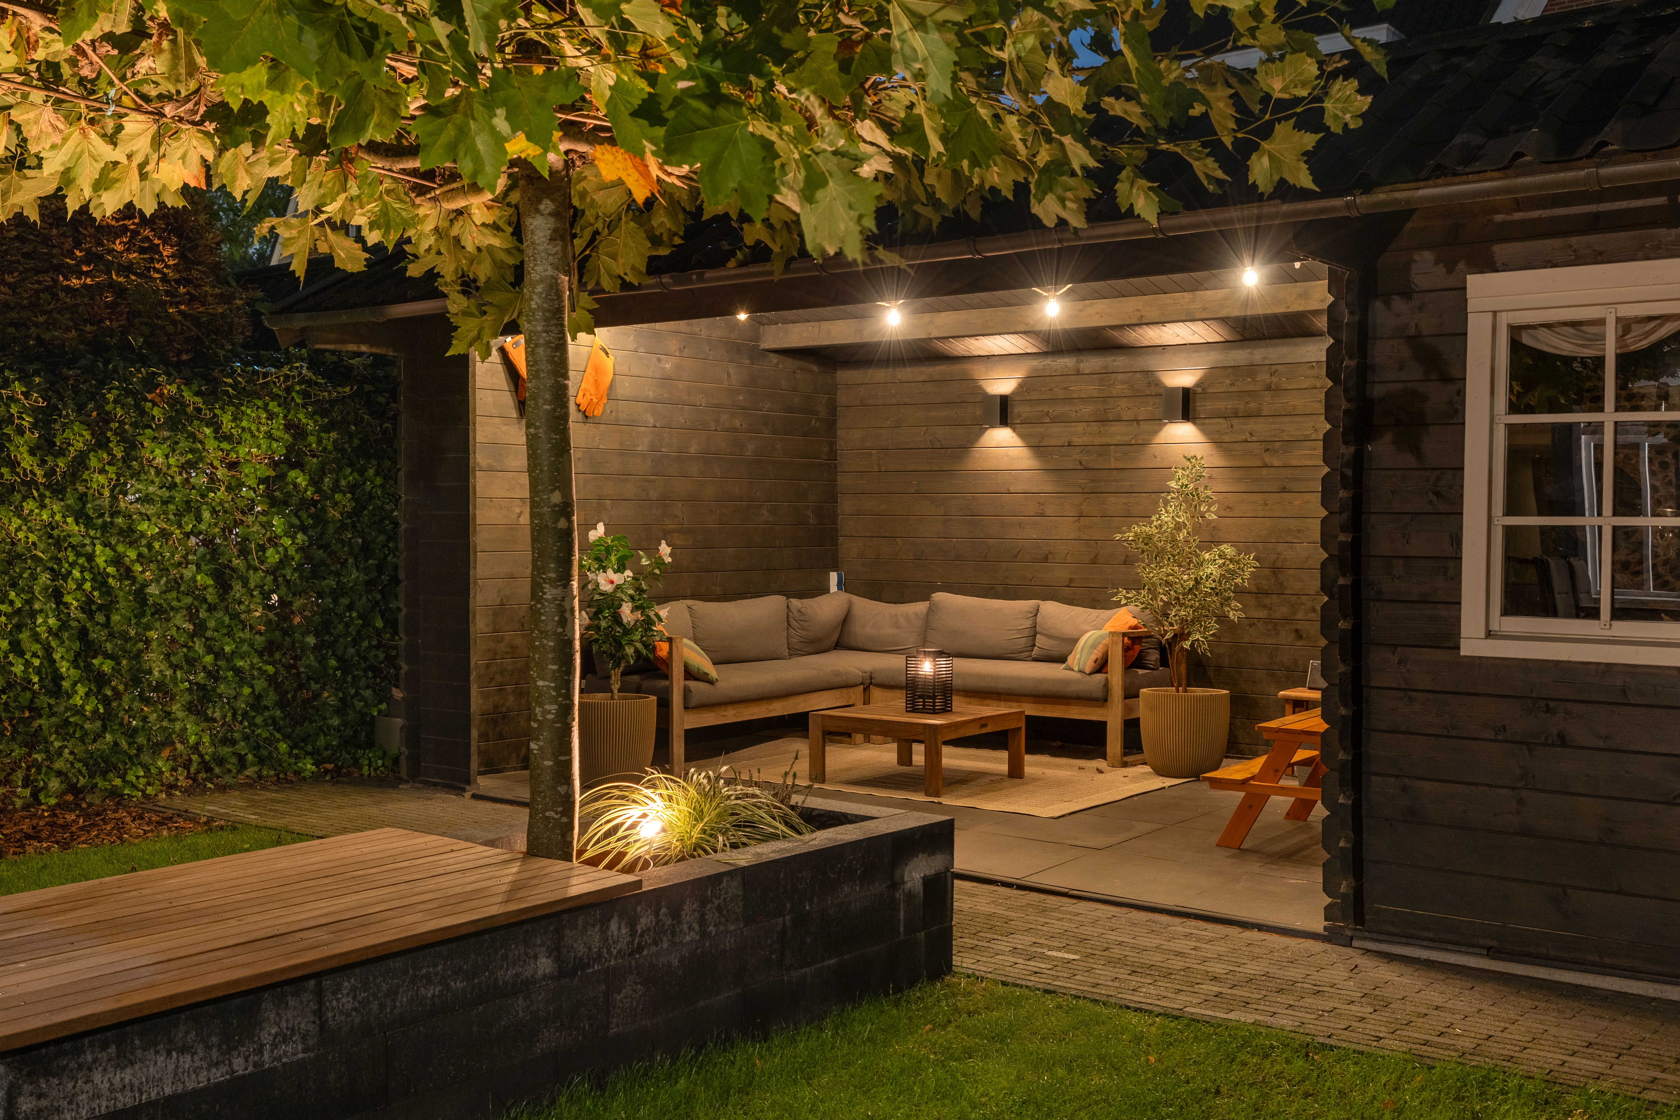
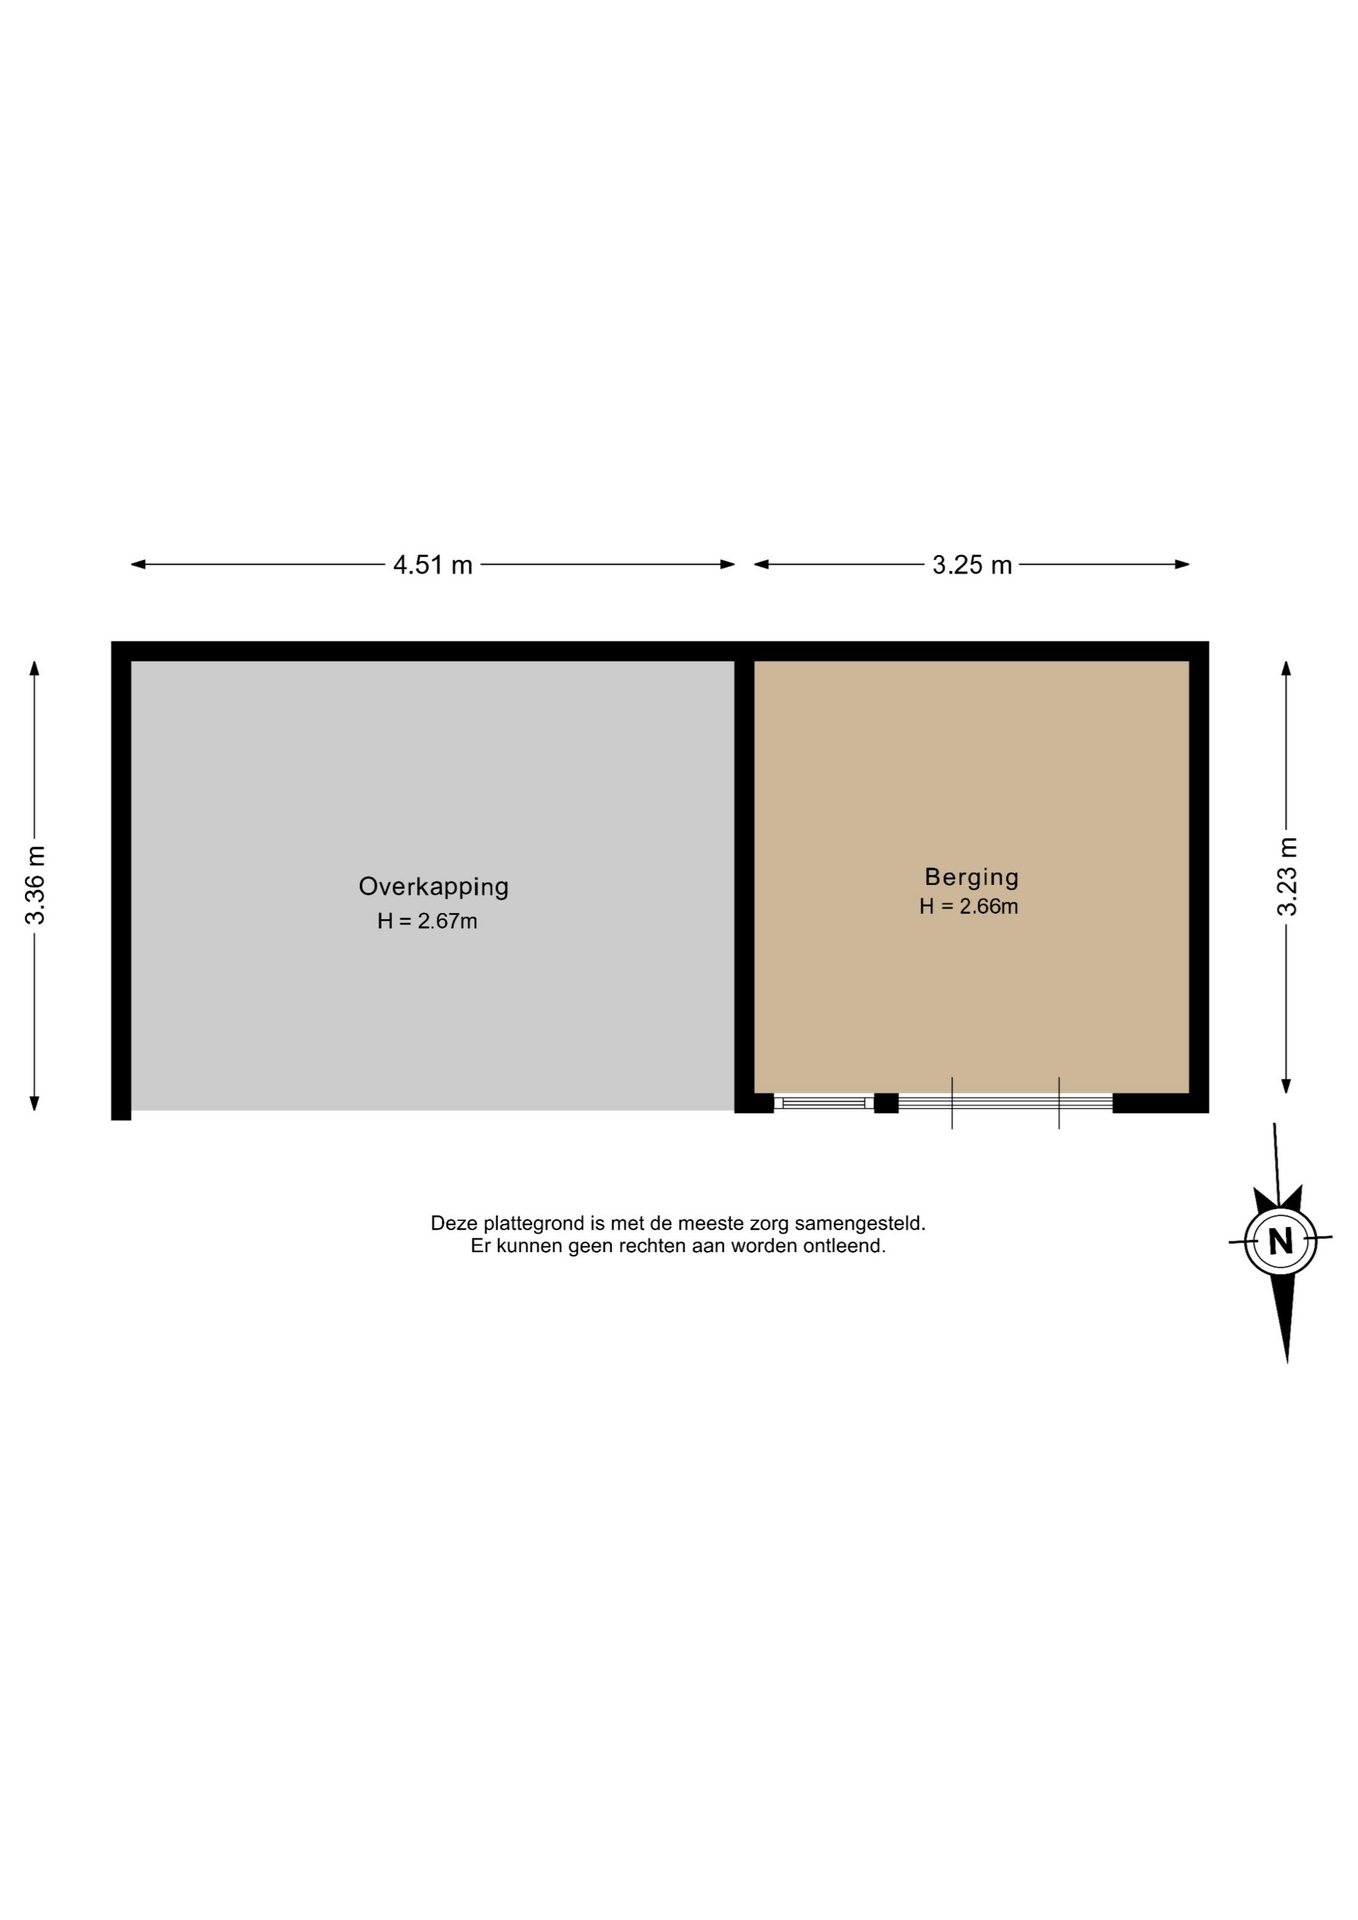
Achter in de tuin vind je de echte eyecatcher: een prachtige houten overkapping met sfeervolle verlichting! Hier creëer je met gemak een heerlijke loungeplek waar je ook op de wat koelere avonden lekker kunt zitten. Aansluitend bevindt zich een praktische berging voor bijvoorbeeld je tuingereedschap en andere spullen.
Of je nu wilt genieten van de zon, uitgebreid wilt barbecueën met vrienden of gewoon lekker wilt ontspannen: in deze tuin kan het allemaal!
De garage is via een loopdeur vanuit de achtertuin bereikbaar.
DE AFMETINGEN:
Voor de afmetingen en indeling, zie de plattegrond.
DE BIJZONDERHEDEN:
• Energielabel A++;
• Volledige isolatie;
• Verwarming middels hybride warmtepomp uit 2025 en HR-combiketel uit 2015;
• Vloerverwarming begane grond;
• Nieuwe PVC vloer begane grond;
• 3 airco's aanwezig;
• 21 zonnepanelen met een thuisbatterij;
• Laadpaal op de oprit aanwezig;
• Houten kozijnen met HR++ glas;
• Alle wanden en plafonds zijn strak gestuct;
• Aangebouwde garage en oprit;
• Praktische bergruimte achter in de tuin;
• Extra bergruimte op de vliering;
• Bouwjaar: 2007;
• Woonoppervlakte 166 m2;
• Perceel 254 m2;
• Oplevering: in overleg.
De Meetinstructie is gebaseerd op de NEN2580. De Meetinstructie is bedoeld om een meer eenduidige manier van meten toe te passen voor het geven van een indicatie van de gebruiksoppervlakte. De Meetinstructie sluit verschillen in meetuitkomsten niet volledig uit, door bijvoorbeeld interpretatieverschillen, afrondingen of beperkingen bij het uitvoeren van de meting.
Alle verstrekte informatie moet beschouwd worden als een uitnodiging tot het doen van een bod of om in onderhandeling te treden. Er kunnen geen rechten worden ontleend aan deze woninginformatie.
Ben jij net zo enthousiast als wij over deze woning? Bel, mail of app ons gerust voor een afspraak of laat je gegevens achter via deze site!
STYLISH, WONDERFULLY SPACIOUS AND WITH A FANTASTIC SOUTH-FACING GARDEN!
A beautiful herringbone floor, a spacious living room, four comfortable bedrooms and a wonderful rear garden with an attractive covered terrace: Coniferenhout 19 in Barendrecht has everything you need to fall in love at first sight! And are you ready for a sustainable future? This home comes with an impressive range of energy-efficient features. A home battery, heat pump, 21 solar panels and 3 air-conditioning units all contribute to comfortable and energy-efficient living. Add the private driveway and garage, and you have a fantastic family home where comfort, atmosphere and space come together perfectly!
YESS! YOU DON’T WANT TO MISS THIS – THE HIGHLIGHTS AT A GLANCE:
1. Home battery, heat pump, 21 solar panels, 3 air-conditioning units, energy label A++ and full insulation for highly energy-efficient and comfortable living;
2. Spacious and wonderfully bright living room with large windows, French doors opening onto the garden and a beautiful herringbone floor with underfloor heating;
3. Modern open-plan kitchen with a cooking peninsula, plenty of worktop and cupboard space, various built-in appliances and a cosy breakfast bar;
4. No fewer than four comfortable bedrooms plus a very spacious landing on the second floor;
5. Surprisingly spacious second floor with a fourth bedroom, practical laundry area and plenty of possibilities for an additional bedroom, home office or hobby space;
6. Spacious and complete bathroom with bathtub, separate shower, double washbasin unit and toilet;
7. Fantastic south-facing rear garden, beautifully landscaped with green borders, several terraces and plenty of privacy;
8. Attractive covered terrace with lighting, perfect for relaxing until late in the evening, with an adjoining storage room;
9. Private driveway with EV charging point and a spacious garage, ideal for parking and additional storage;
10. Beautiful and well-maintained semi-detached home with stylish finishes and a surprising amount of living space.
Are you getting that YESS feeling too? We would be delighted to invite you to come and view this lovely home!
THE LOCATION:
Coniferenhout 19 is situated in the popular and family-friendly Vrijenburg neighbourhood of Barendrecht. It is a wonderful residential area where you can enjoy peace and quiet while still having all your everyday amenities within easy reach. Coniferenhout itself is a particularly sought-after street thanks to its quiet, low-traffic setting and cul-de-sac location.
In the immediate area you will find several primary schools, childcare facilities, playgrounds, sports clubs and shops. Daily groceries are available at nearby shopping centres, while the lively centre of Barendrecht is also easy to reach.
Fancy some fresh air or a relaxing walk? There are various green areas and recreational opportunities close by. Accessibility is excellent too. By car, the nearby main roads provide quick connections towards Rotterdam, Dordrecht and the wider region. Public transport connections are also good.
In short: a fantastic location for anyone looking to live peacefully, comfortably and centrally!
THE LAYOUT:
Ground floor:
The entrance to the property is reached via the private driveway. You enter into the hallway with the meter cupboard, toilet, staircase to the first floor and access to the living room.
And what a wonderful living space this is! The spacious living room has been attractively designed and, thanks to the large windows at the rear, benefits from an abundance of natural light. The stylish herringbone floor, smooth wall finishes and atmospheric lighting give the room a warm and luxurious feel. There is plenty of space for both a comfortable seating area and a generous dining area. French doors provide direct access to the rear garden.
At the front of the property you will find the modern open-plan kitchen. It features light-coloured cabinetry, a dark worktop and a cooking peninsula with a cosy breakfast bar. There is plenty of worktop and storage space as well as various built-in appliances. A wonderful place to cook while staying connected with family or guests.
The entire ground floor benefits from underfloor heating and a new PVC herringbone floor.
First floor:
The staircase leads to the landing, which provides access to three comfortable bedrooms and the bathroom.
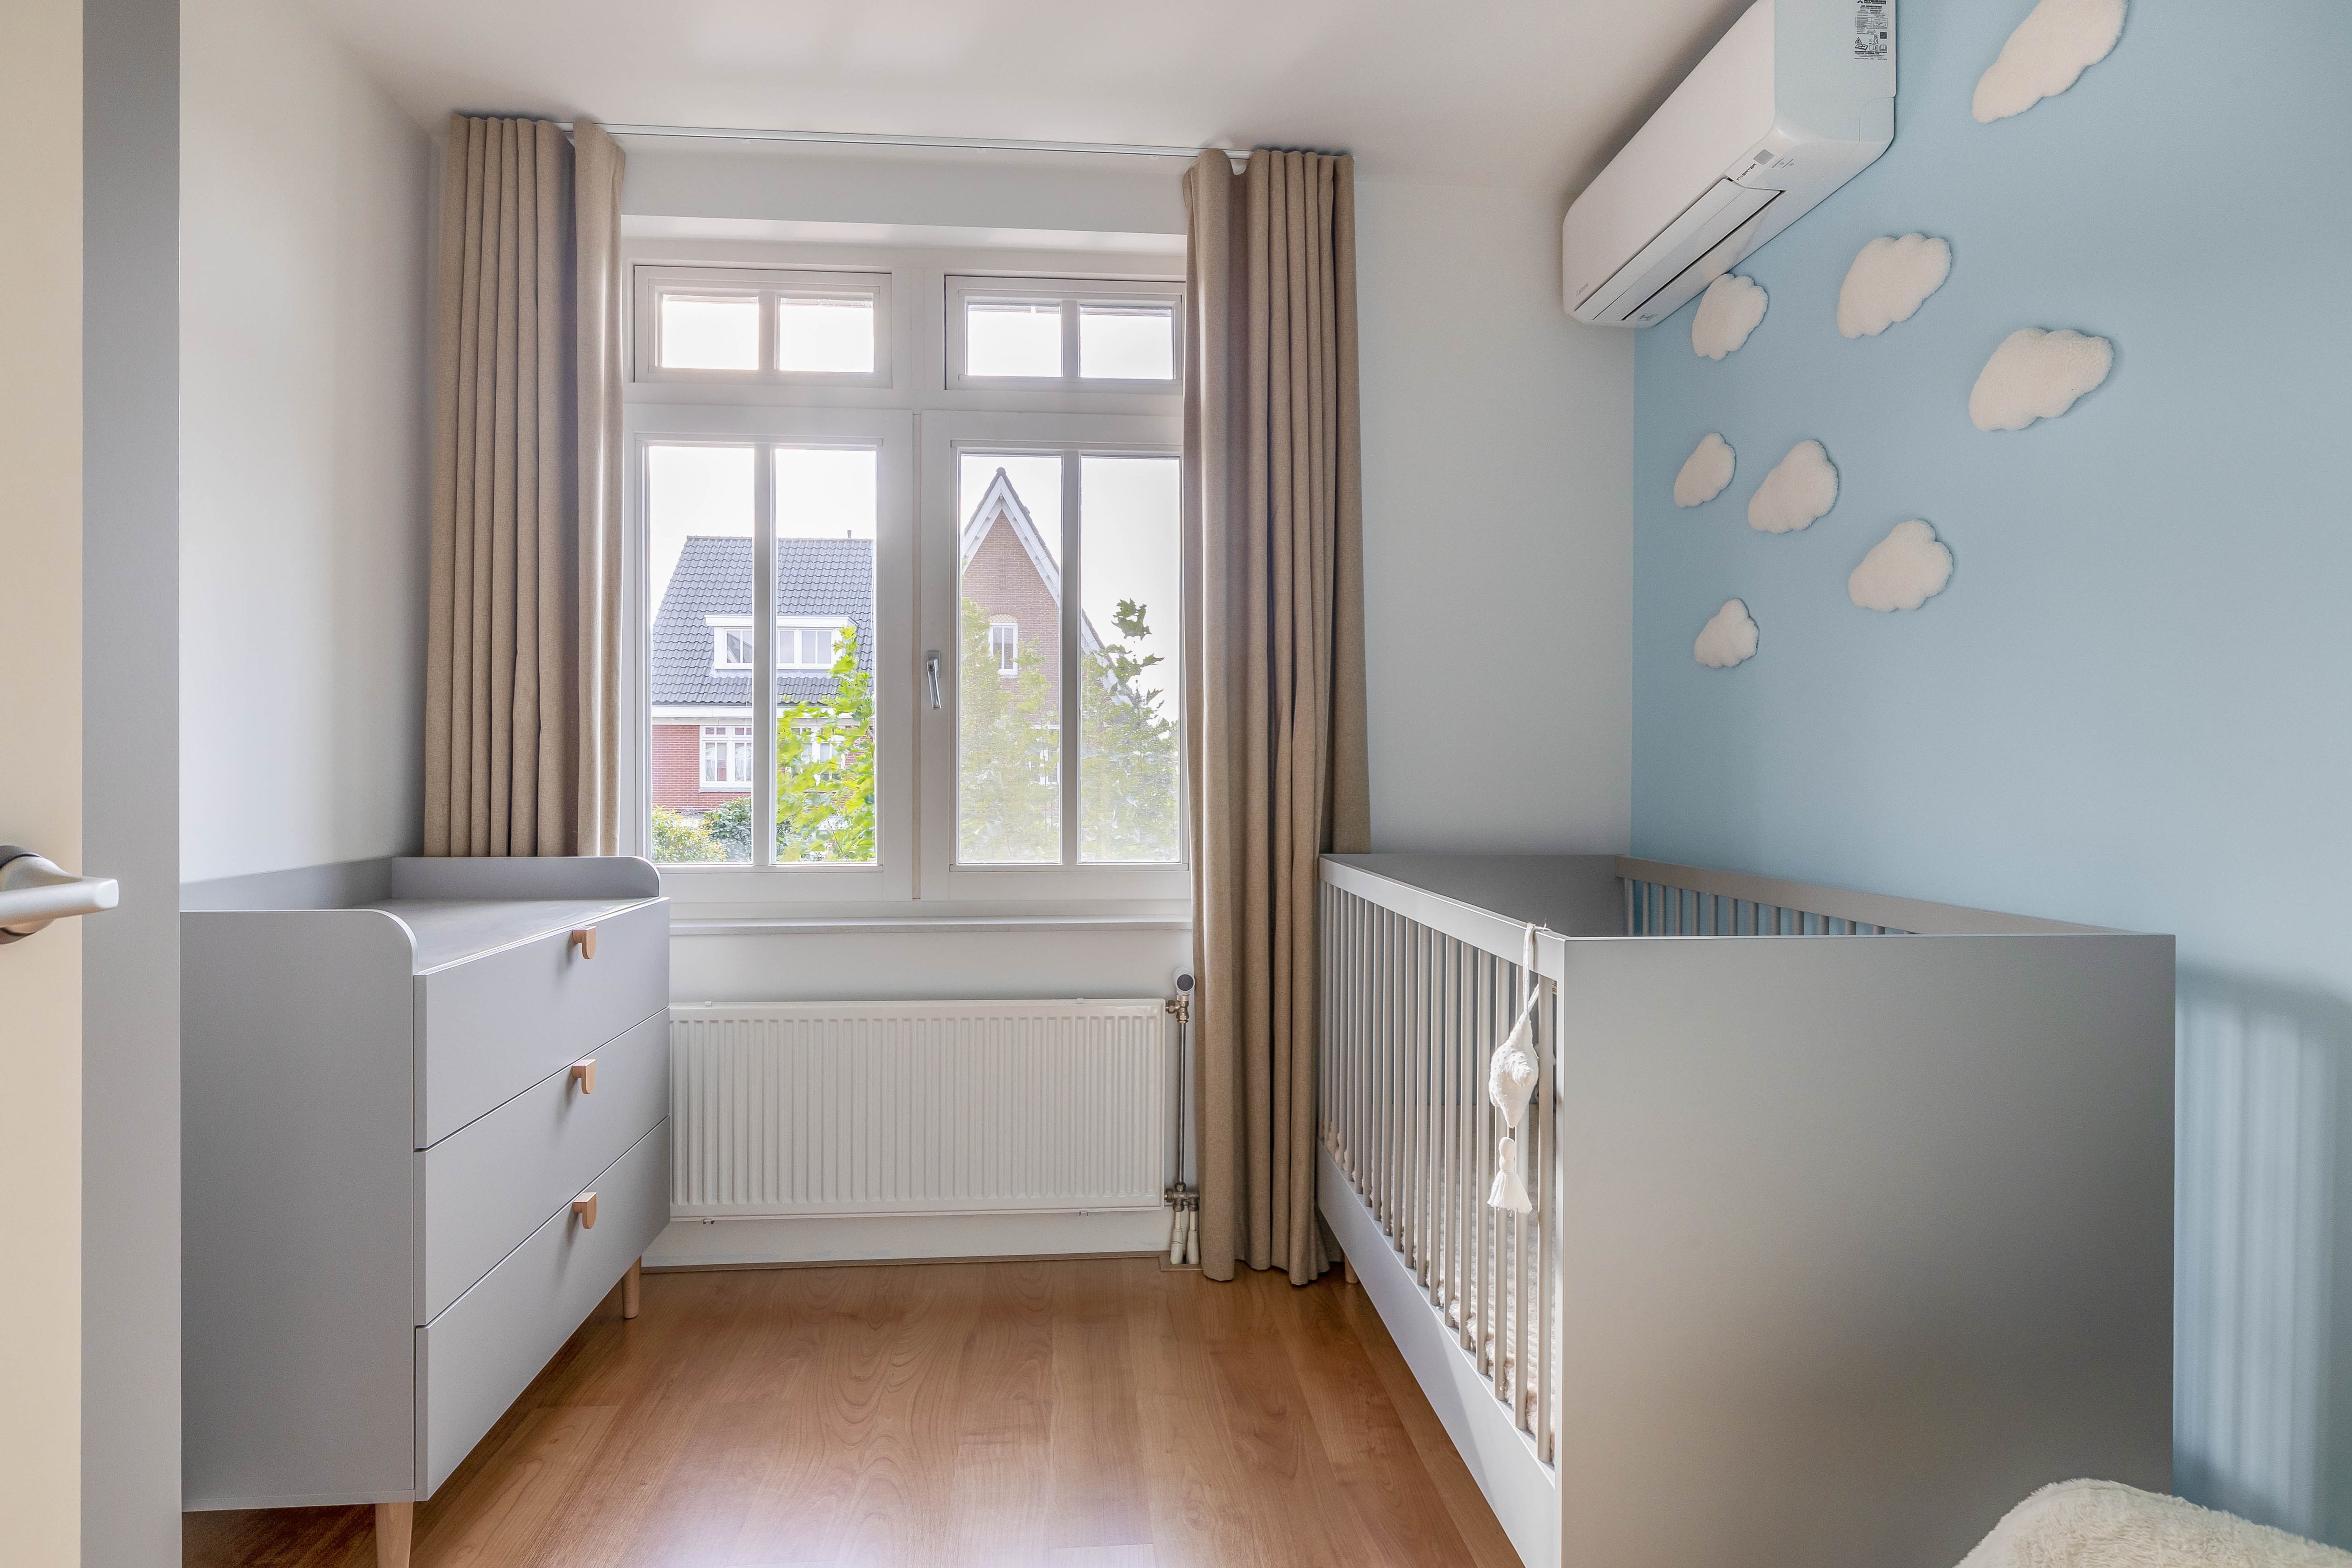
Each of the bedrooms is a good size and offers plenty of possibilities. Whether you are looking for pleasant children’s rooms, a comfortable principal bedroom or a quiet home office, there is plenty of flexibility here.
The spacious bathroom is fully equipped with a relaxing bathtub, separate shower, double washbasin unit with storage and a toilet. The combination of light wall tiles, darker floor tiles and wood-effect accents gives the room a stylish and timeless appearance.
Second floor:
The second floor also has a surprising amount to offer. A fixed staircase leads to the spacious landing, which benefits from a dormer window and therefore feels bright and open. This space offers plenty of possibilities for use as a home office, hobby area or even a fifth bedroom.
You will also find the fourth bedroom on this floor, which also features a dormer window. A practical storage/laundry room with connections for the washing machine and dryer completes this floor.
Loft:
A hatch provides access to the loft, which is ideal for storing items you do not need on a daily basis.
THE REAR GARDEN:
And then there is the rear garden… what a wonderful place to come home to!
The garden faces the sunny south and has been landscaped with great care and attention to atmosphere. It offers a beautiful combination of lawn, stylish paving, mature planting and several inviting seating areas.
Directly adjoining the house is a pleasant terrace, perfect for outdoor dining. The raised planters with integrated wooden seating add a playful and stylish touch to the garden.
At the rear of the garden you will find the real eye-catcher: a beautiful wooden covered terrace with atmospheric lighting. It is the perfect place to create a comfortable lounge area where you can relax even on cooler evenings. An adjoining storage room provides practical space for garden tools and other belongings.
Whether you want to enjoy the sunshine, host a barbecue with friends or simply relax in peace, this garden offers it all!
The garage can also be accessed directly from the rear garden via a pedestrian door.
THE DIMENSIONS:
For dimensions and layout, please refer to the floor plans.
PROPERTY FEATURES:
• Energy label A++;
• Fully insulated;
• Heating via a hybrid heat pump installed in 2025 and a high-efficiency combi boiler from 2015;
• Underfloor heating on the ground floor;
• New PVC flooring on the ground floor;
• 3 air-conditioning units;
• 21 solar panels with a home battery;
• EV charging point on the private driveway;
• Wooden window frames with HR++ high-efficiency glazing;
• All walls and ceilings have a smooth plaster finish;
• Attached garage and private driveway;
• Practical storage room at the rear of the garden;
• Additional storage space in the loft;
• Year of construction: 2007;
• Living area: 166 m²;
• Plot size: 254 m²;
• Completion: by mutual agreement.
The Measurement Instruction is based on NEN 2580. The Measurement Instruction is intended to provide a more uniform method of measuring and to give an indication of the usable floor area. Differences in measurement results cannot be entirely excluded, for example due to differences in interpretation, rounding or limitations encountered while carrying out the measurement.
All information provided should be regarded as an invitation to make an offer or to enter into negotiations. No rights can be derived from the information provided regarding this property.
Are you just as enthusiastic about this home as we are? Feel free to call, email or WhatsApp us to arrange a viewing, or leave your details via this website!

 Wij helpen u graag