EXCLUSIEF WONEN AAN HET WATER – WAAR ELKE DAG VOELT ALS EEN VAKANTIE
Word wakker met uitzicht op het water, geniet van de rust om je heen en begin de dag in alle comfort van je eigen wellnesssuite. Hier ervaar je iedere dag het gevoel van thuiskomen op een plek waar luxe, ruimte en ontspanning naadloos samenkomen.
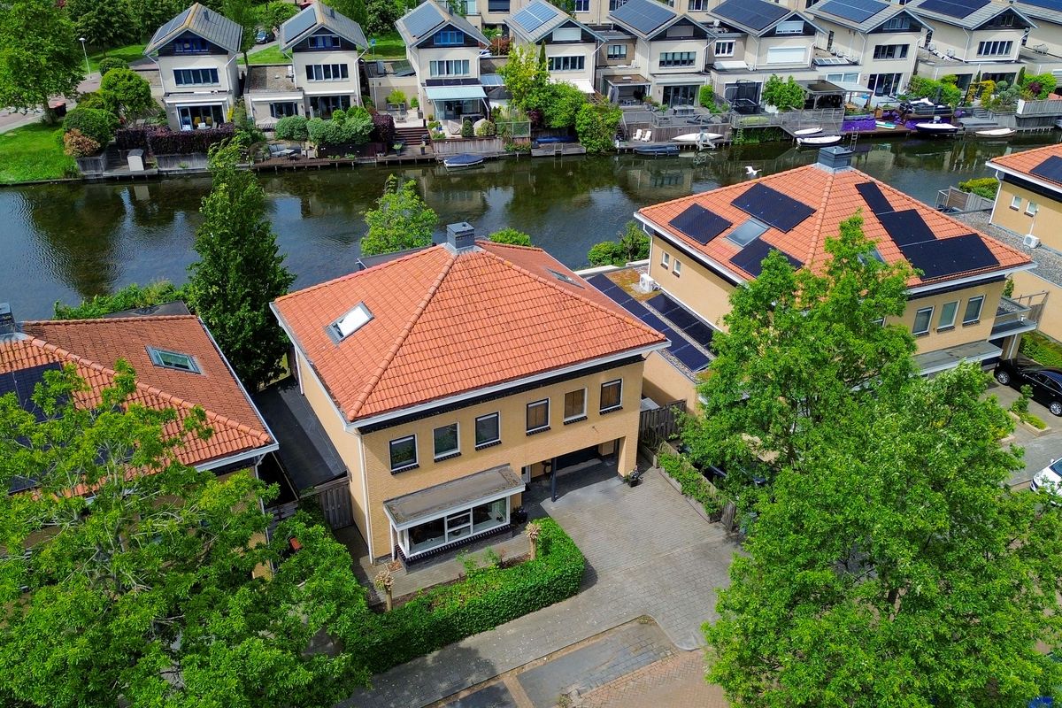
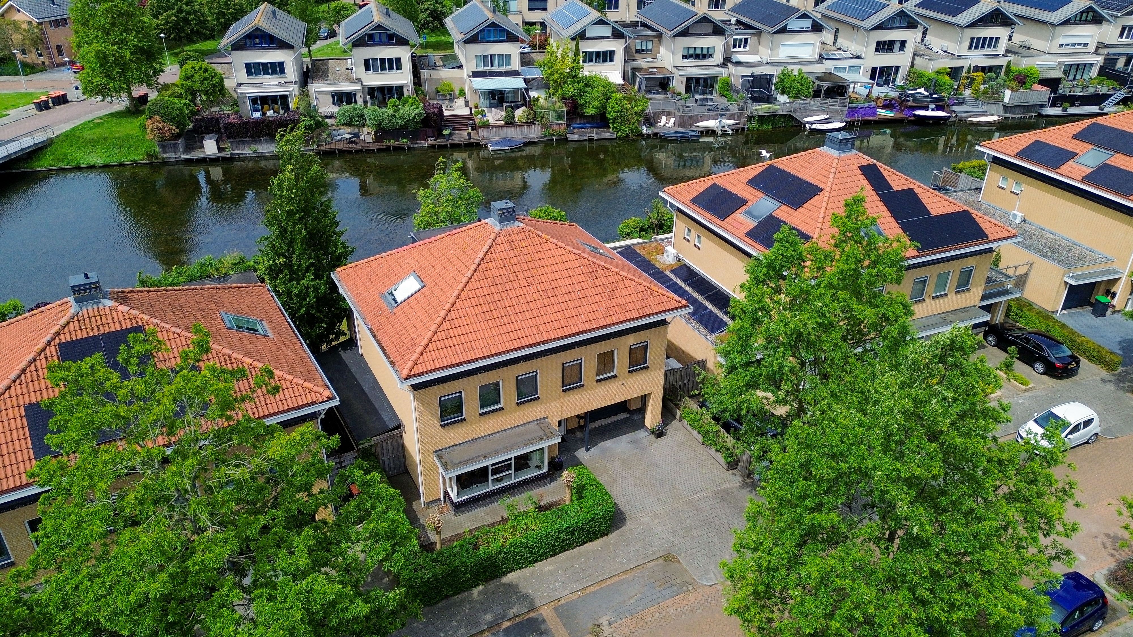
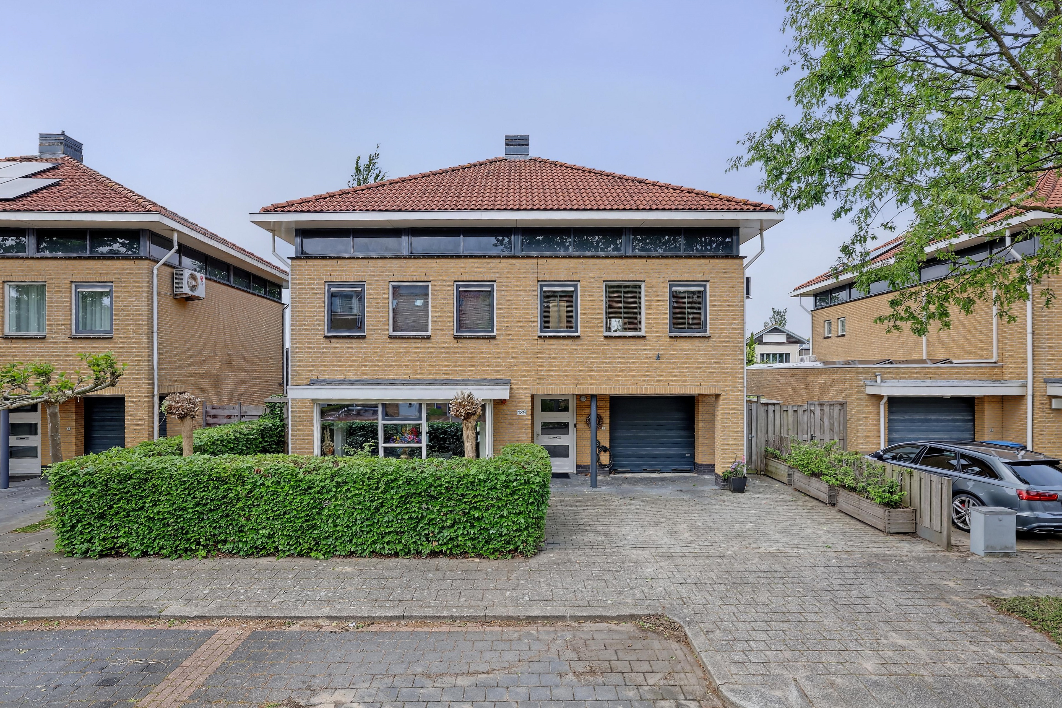
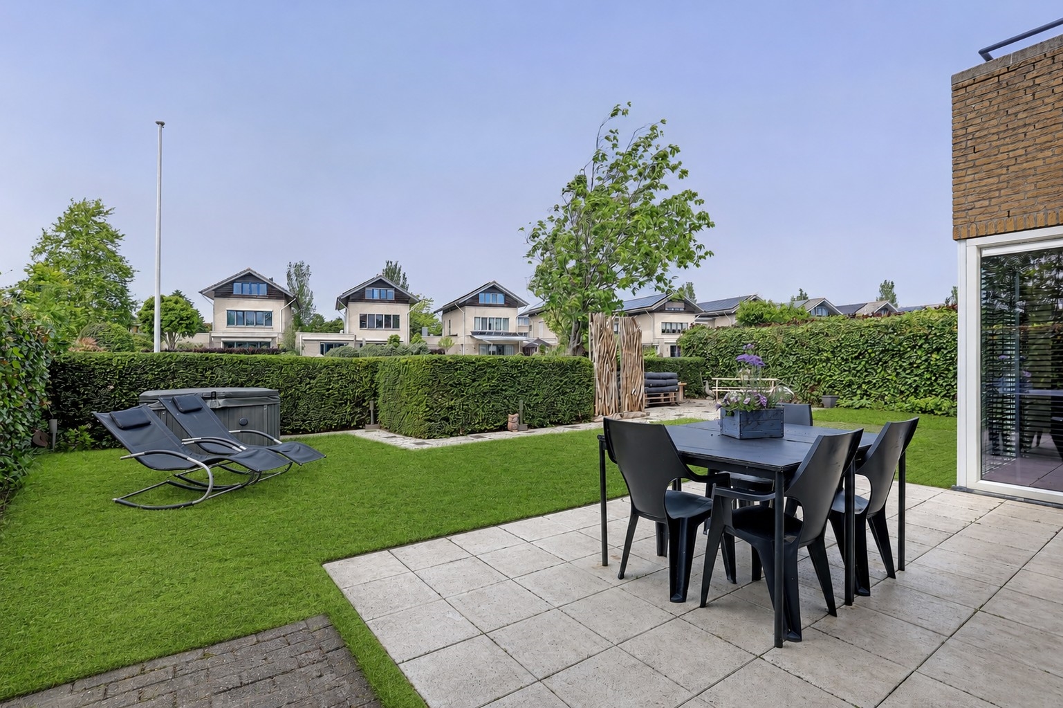
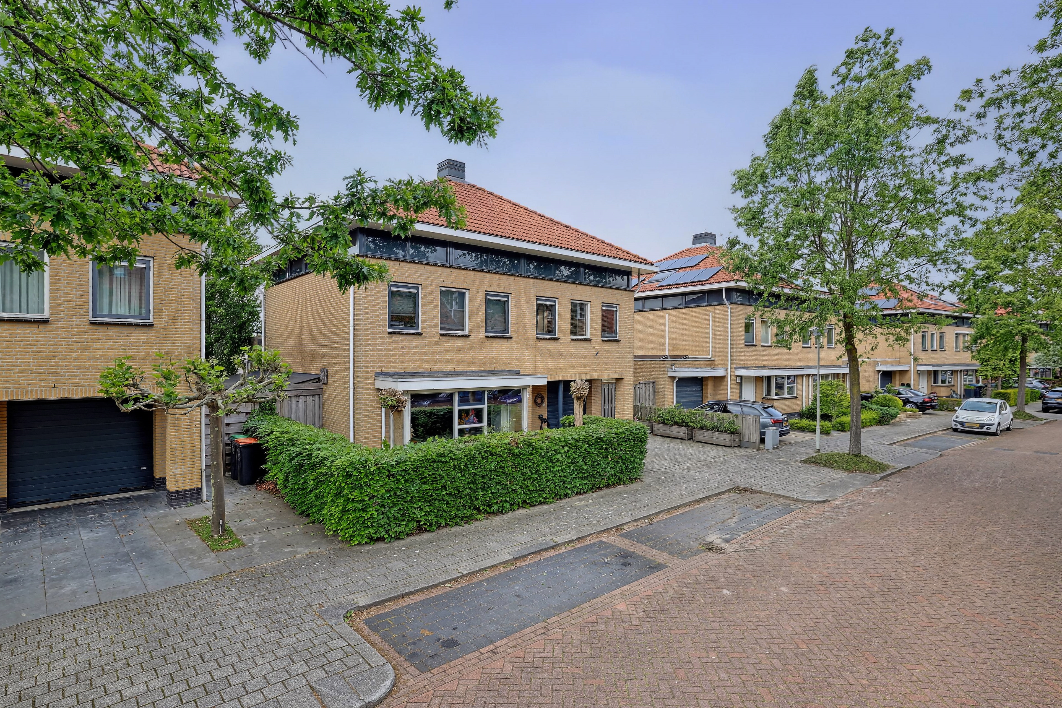
Achter de stijlvolle gevel van deze vrijstaande villa schuilt een woning die tot in de kleinste details is ontworpen voor comfortabel en exclusief wonen. Een plek waar je met familie en vrienden samenkomt rond het kookeiland, waar de kinderen alle ruimte hebben om op te groeien en waar je na een drukke werkdag volledig tot rust komt in je eigen sauna of jacuzzi.
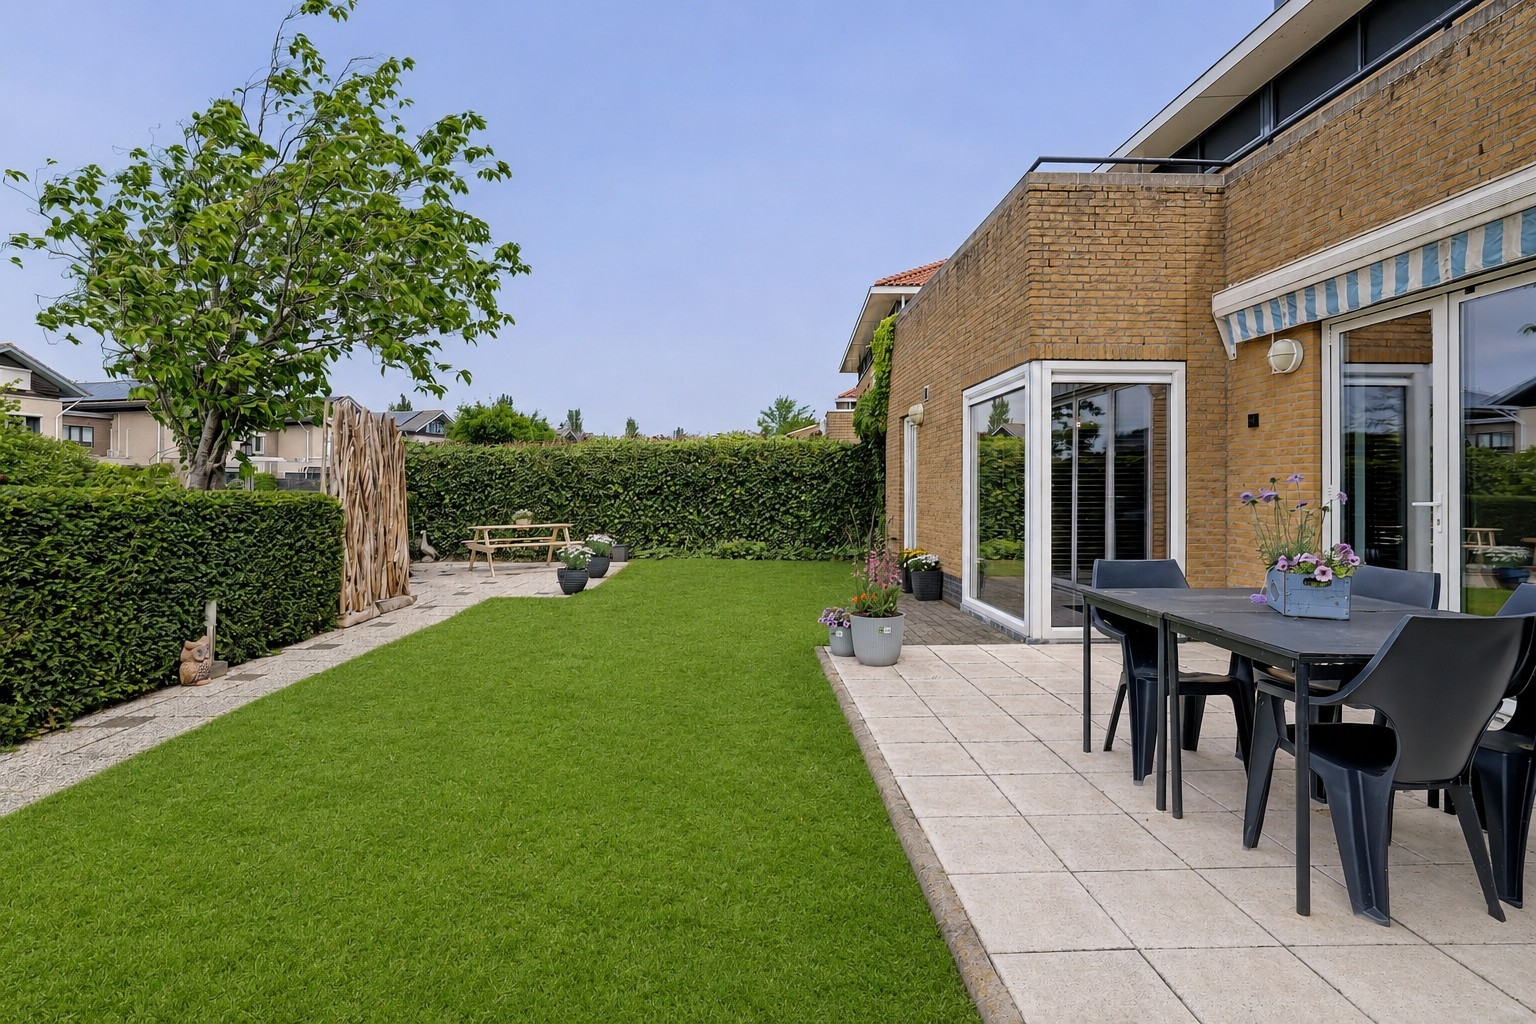
De royale leefruimtes, het prachtige uitzicht over het water, de zonnige tuin en de hoogwaardige afwerking zorgen ervoor dat deze woning niet alleen indrukwekkend is om te zien, maar vooral bijzonder is om te ervaren.
DIT MAAKT DEZE VILLA EEN ECHTE YESS EXCLUSIVE
1. Exclusieve vrijstaande villa met een warme, stijlvolle uitstraling en hoogwaardige afwerking
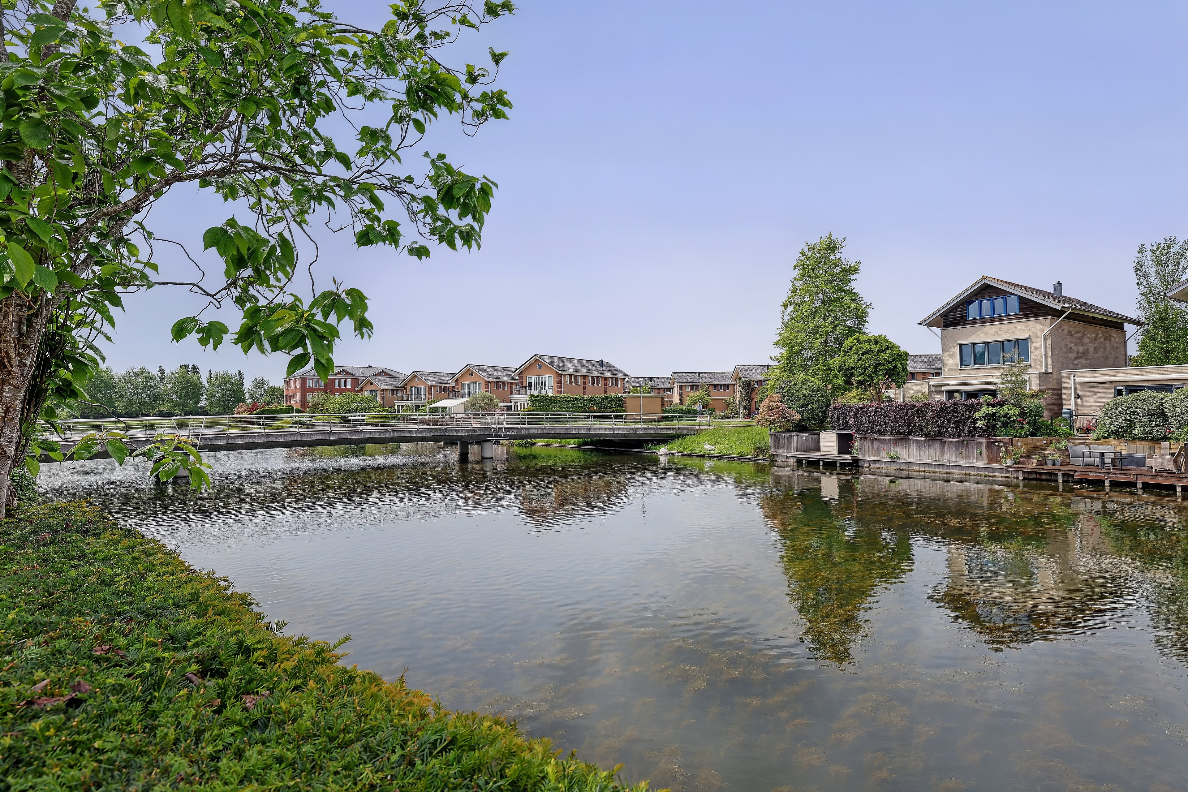
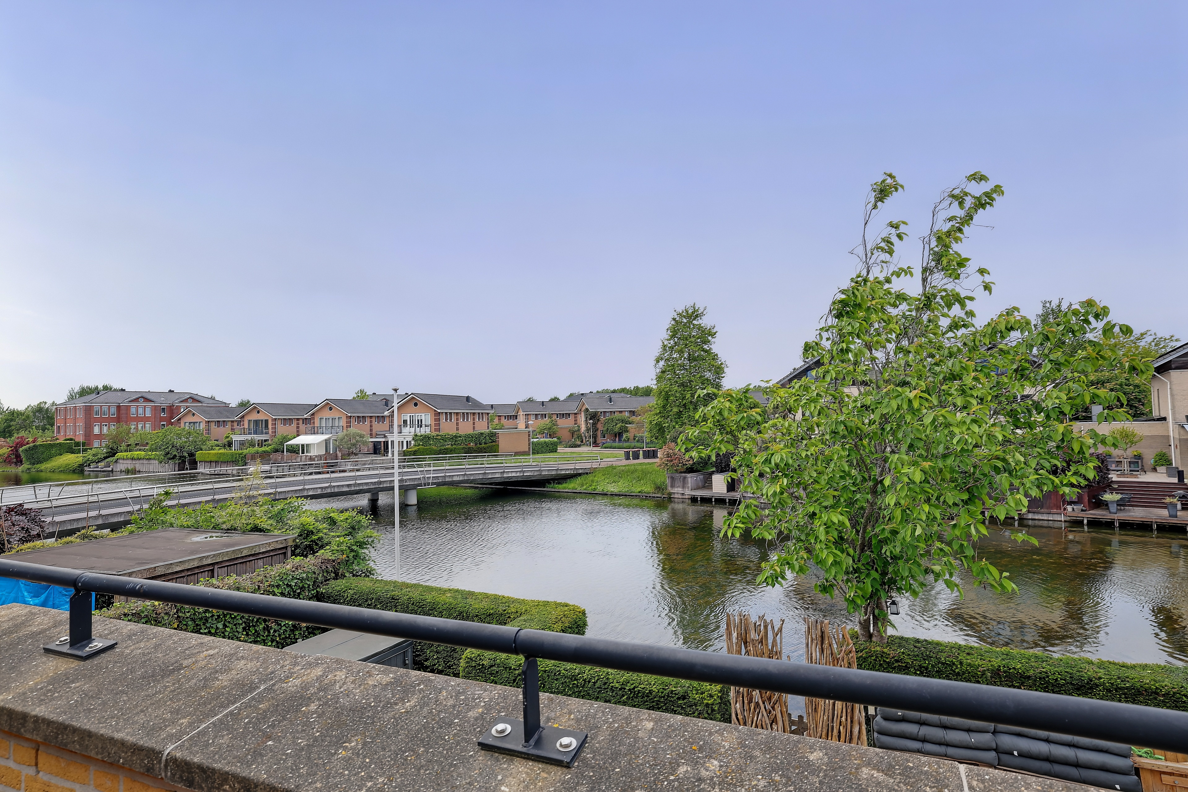
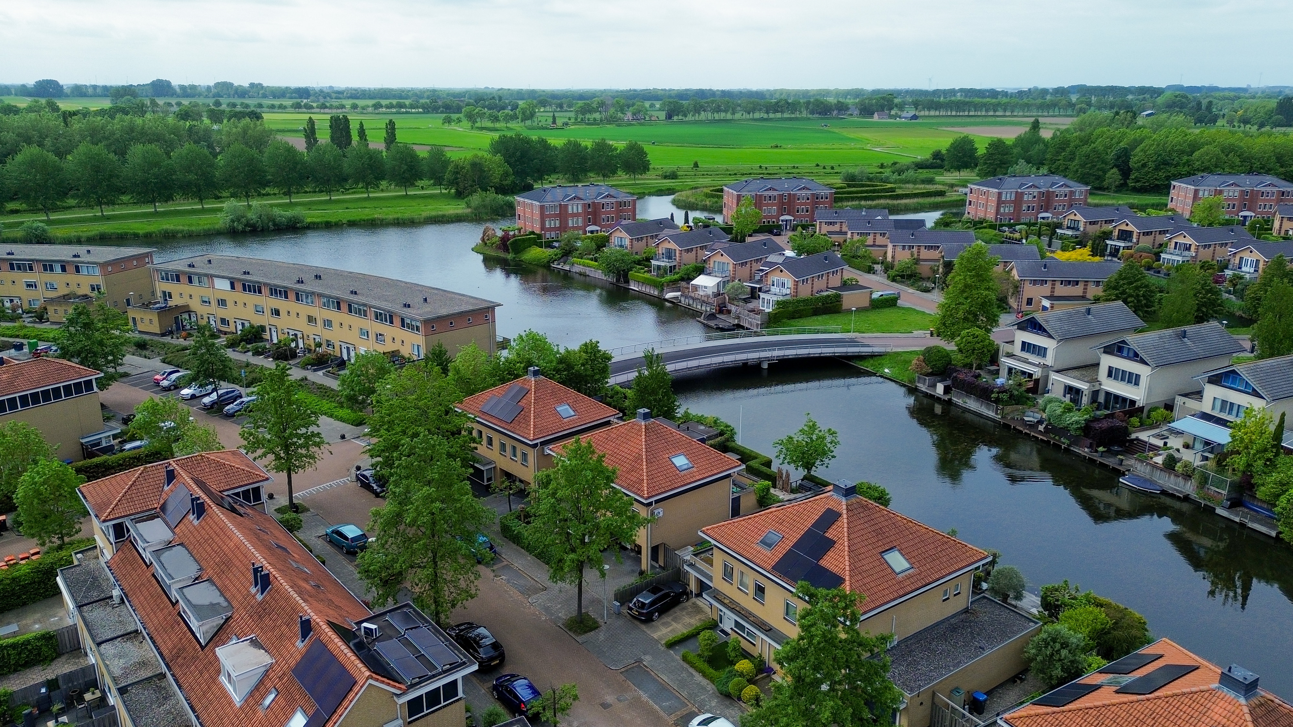
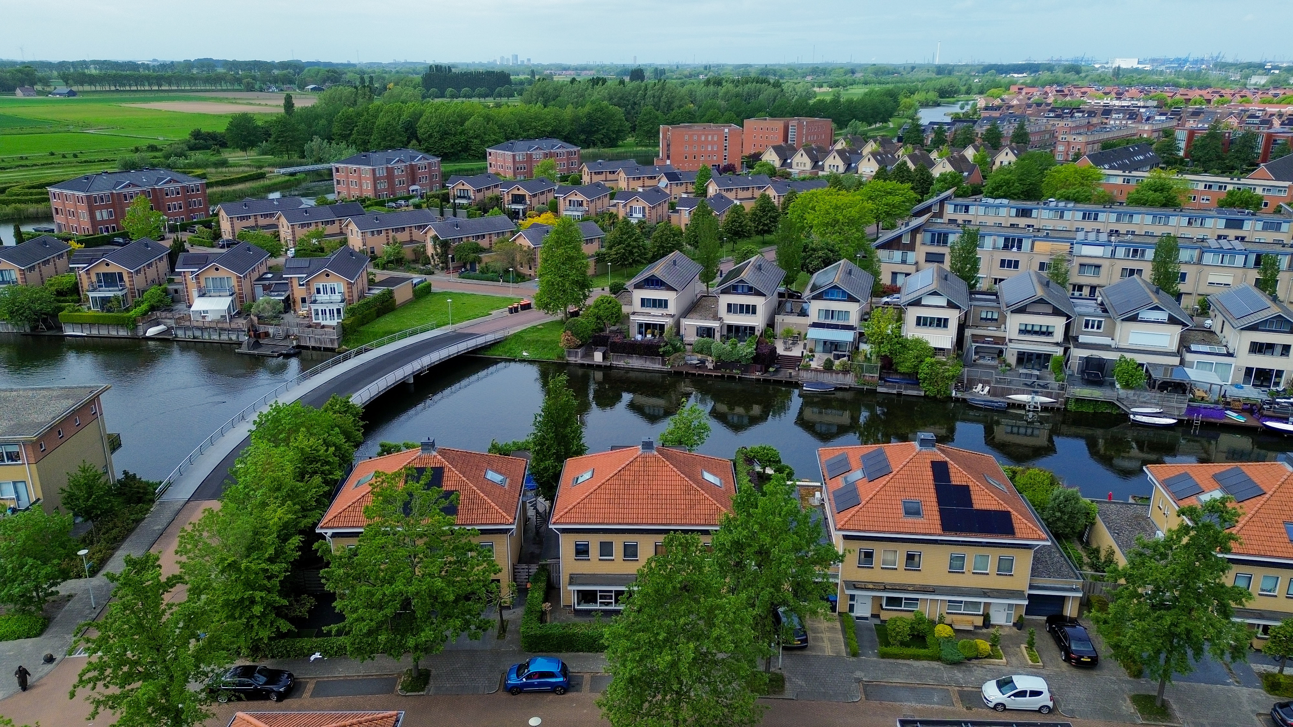
2. Unieke ligging aan het water met maximale rust, privacy en een prachtig vrij uitzicht
3. Royale woonoppervlakte van circa 226 m²
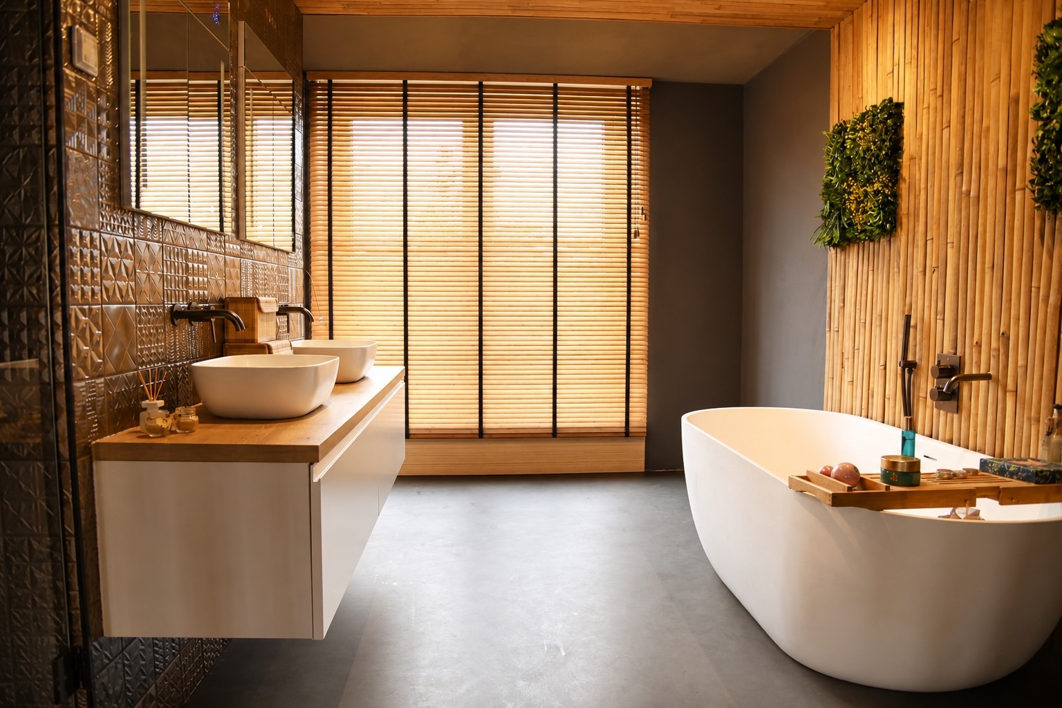
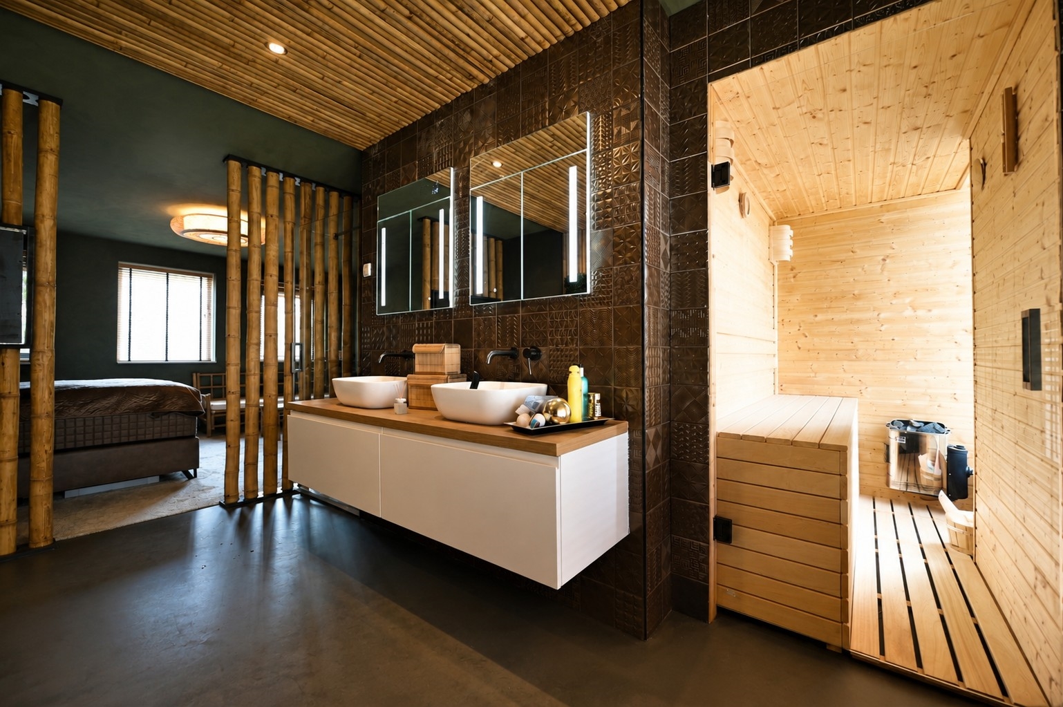
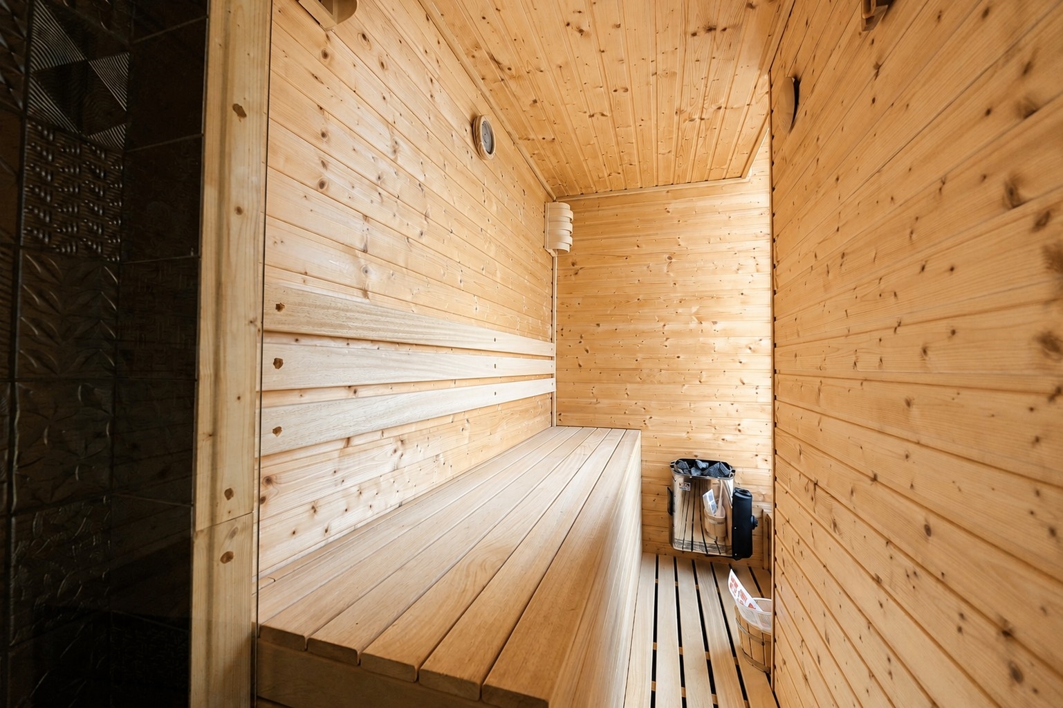
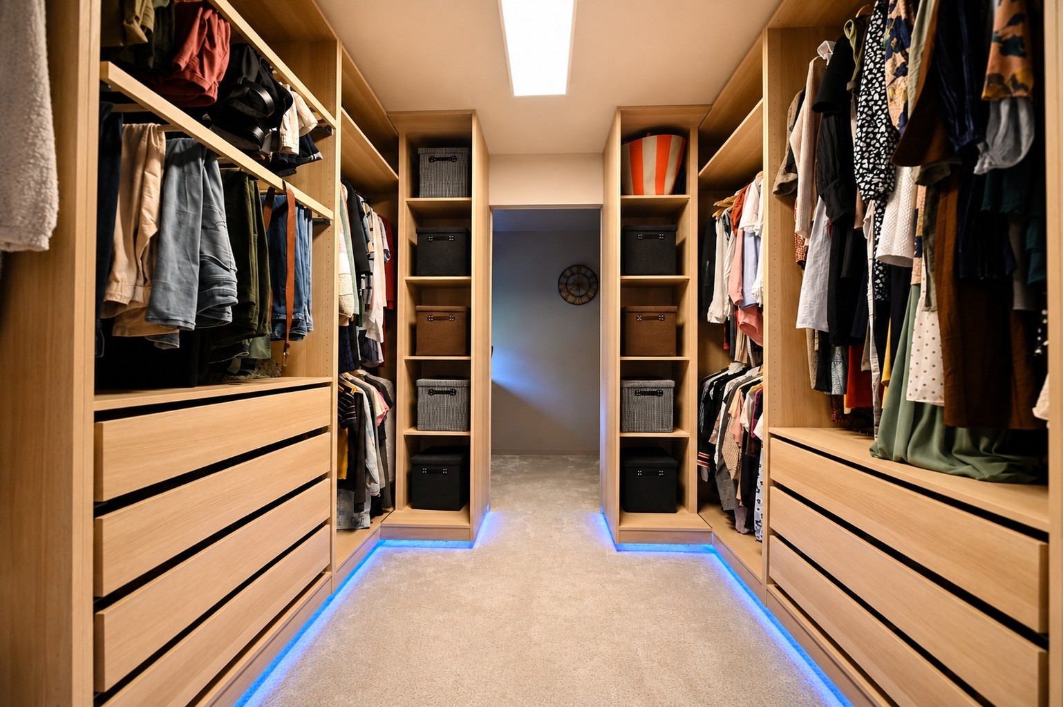
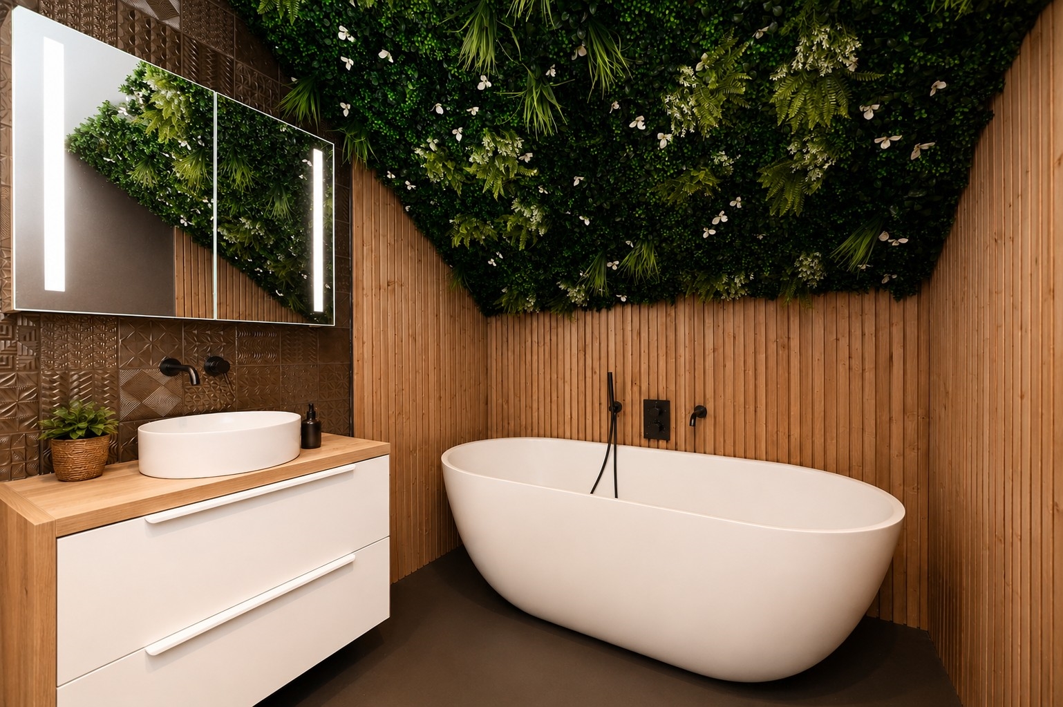
4. Spectaculaire master suite met inloopkast en privé wellnessbadkamer inclusief sauna, vrijstaand ligbad, dubbele wastafel en ruime inloopdouche
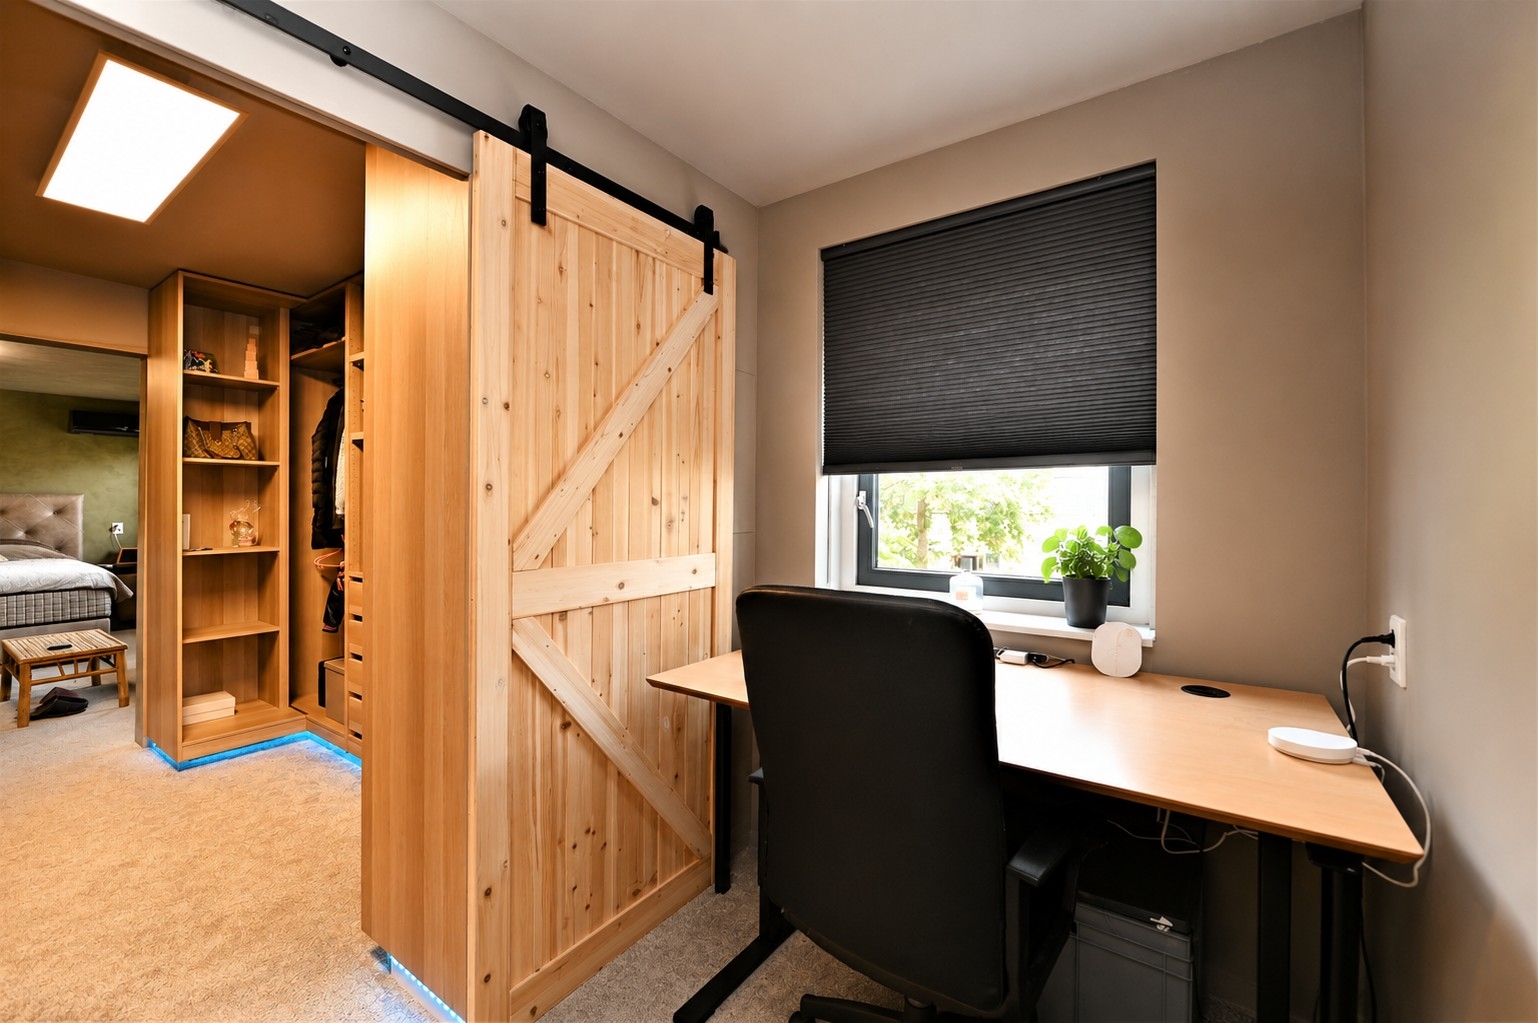
5. Maar liefst 6 slaapkamers en 3 badkamers, ideaal voor gezinnen, gasten of thuiswerken
6. Luxe design leefkeuken waar koken, leven en genieten samenkomen
7. Ruime garage, eigen oprit en praktische bijkeuken
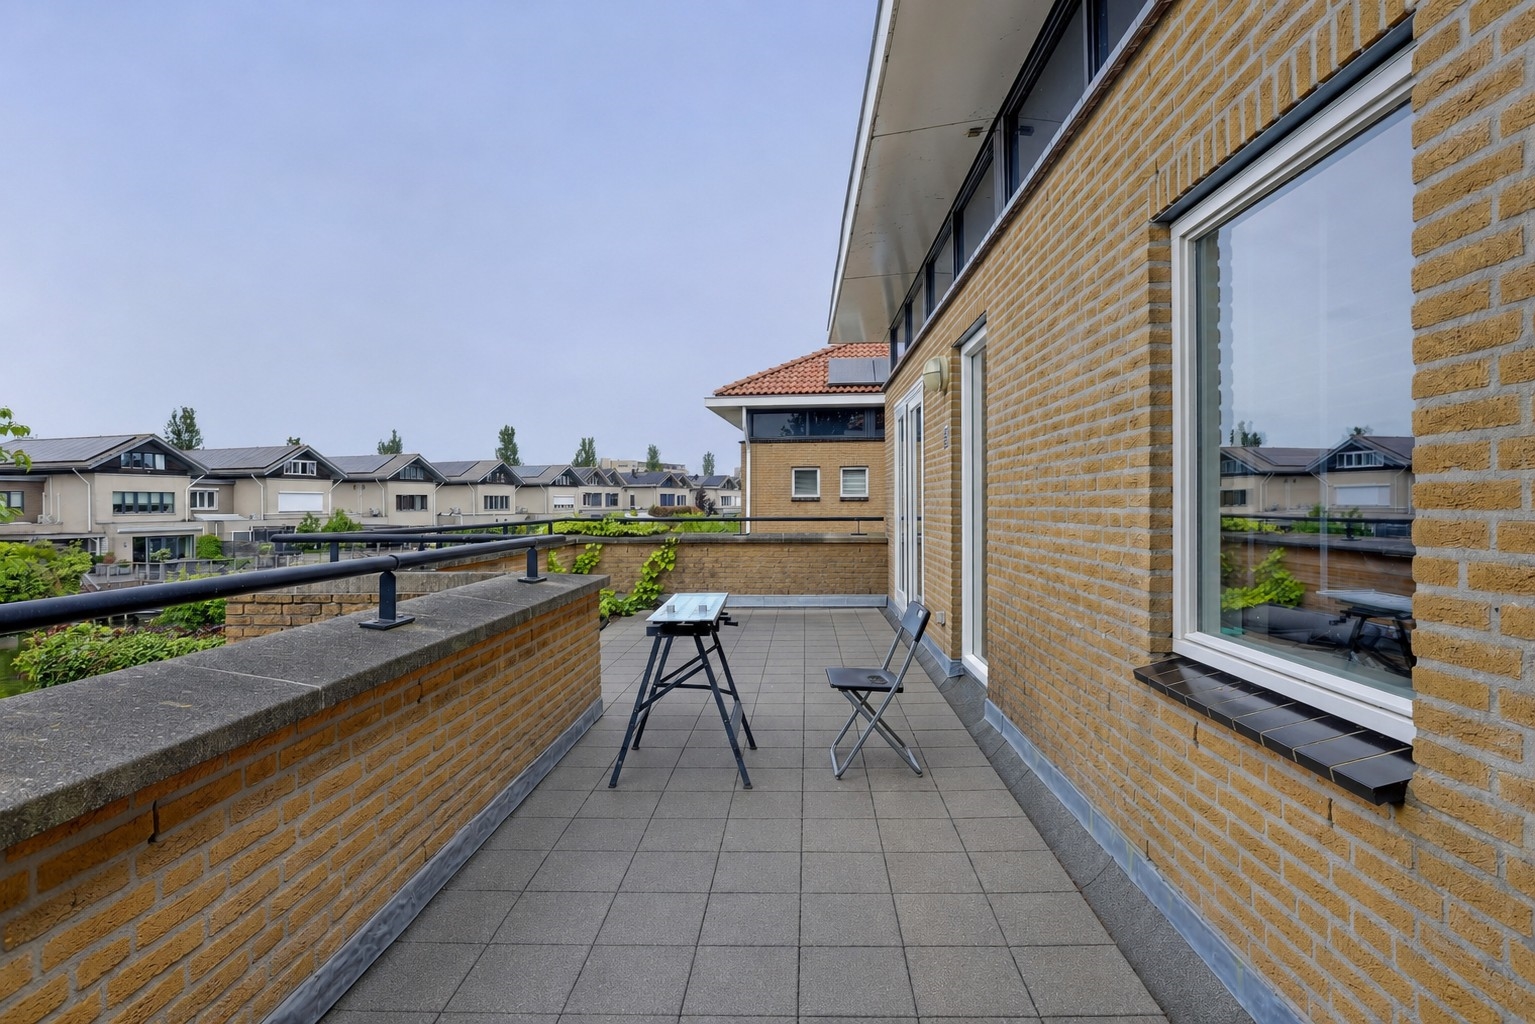
8. Groot dakterras waar je in alle rust geniet van de zon en het uitzicht
9. Vloerverwarming door de gehele woning, individueel regelbaar per ruimte
10. Tal van luxe extra's zoals airconditioning, laadpaal, jacuzzi en een volledig te openen glazen pui naar de tuin
11. Hoogwaardige afwerking met strak gestucte wanden en plafonds
12. Op loopafstand van het prachtige Buijtenland van Rhoon en tegelijkertijd dichtbij alle dagelijkse voorzieningen
Voel je bij het lezen al wat deze woning zo bijzonder maakt? Dan nodigen wij je graag uit om deze unieke villa zelf te komen ervaren.
DE LIGGING
Sommige locaties bieden een huis. Deze locatie biedt een levensstijl.
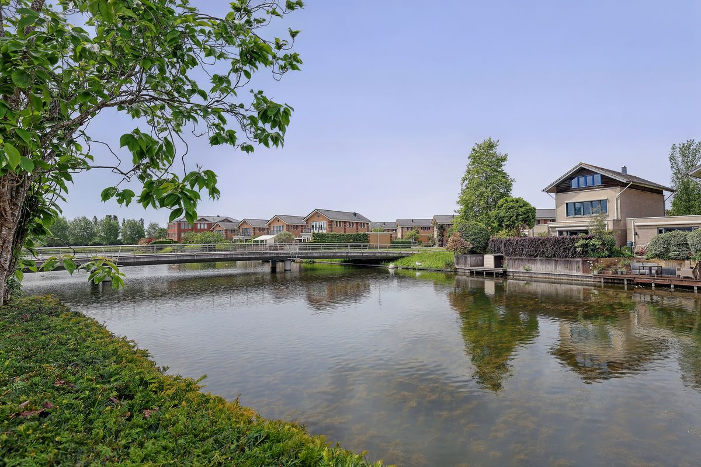
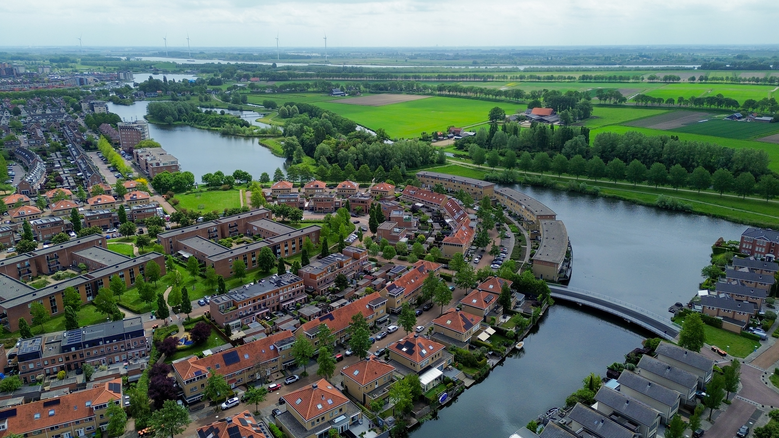
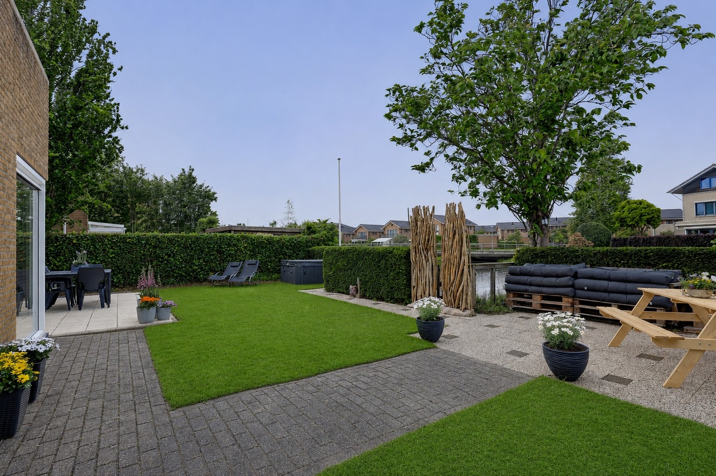
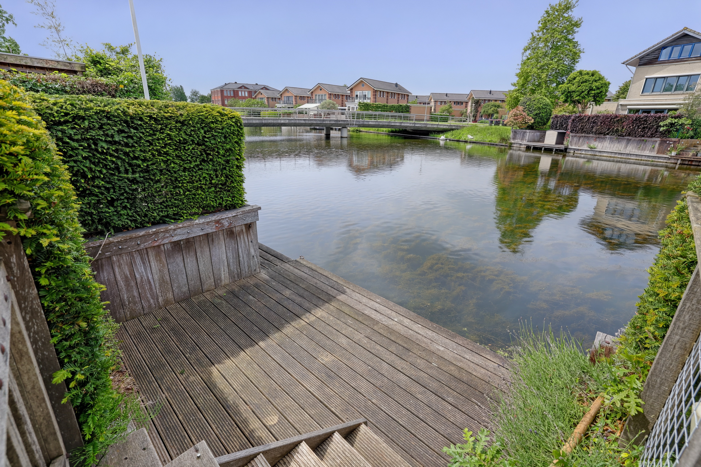
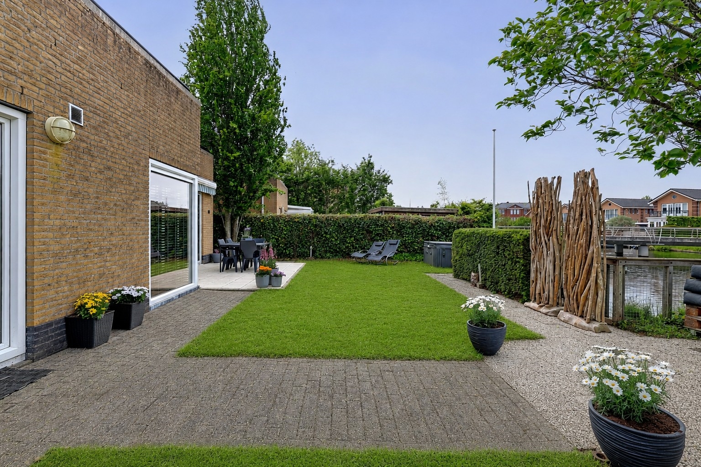
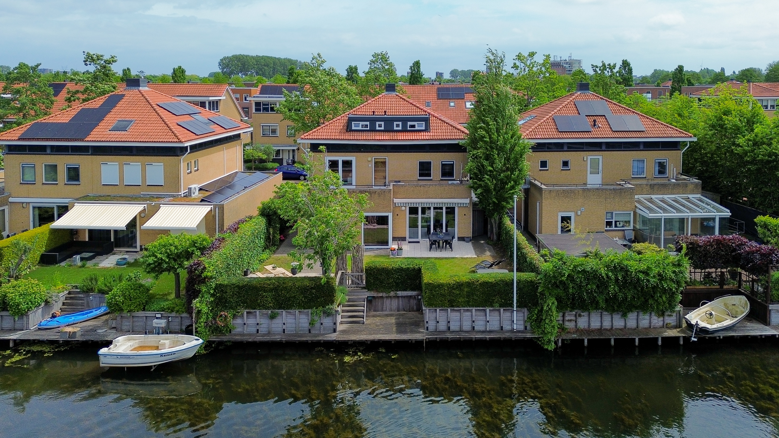
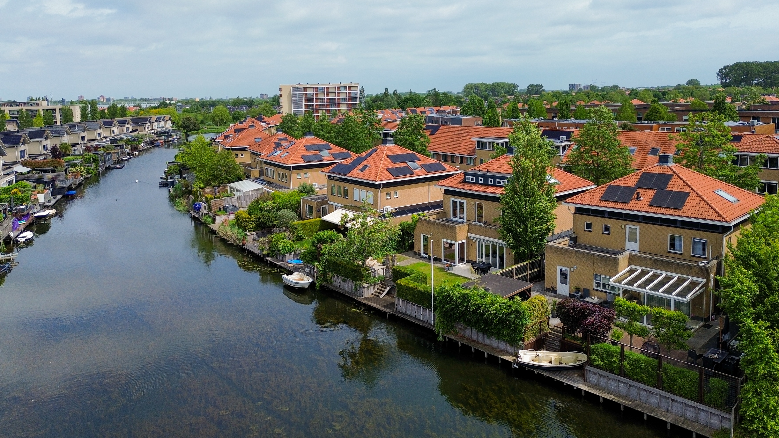
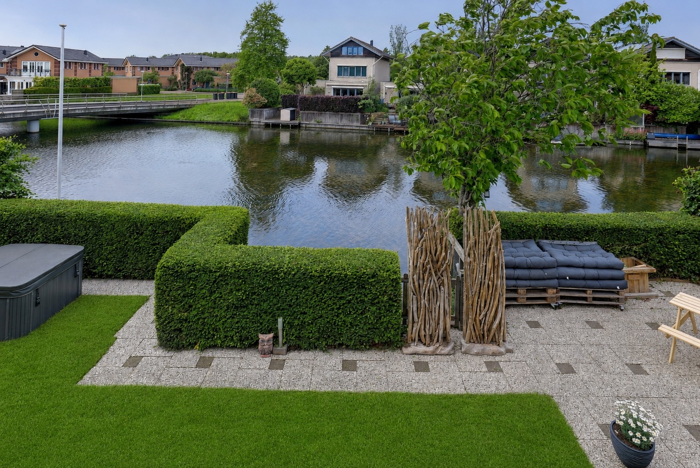
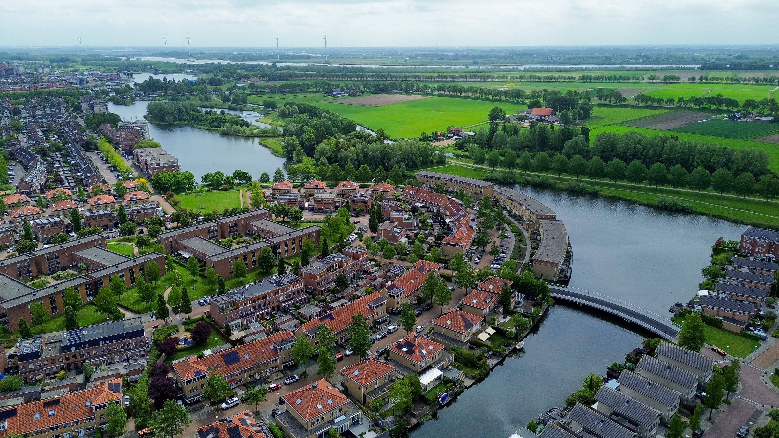
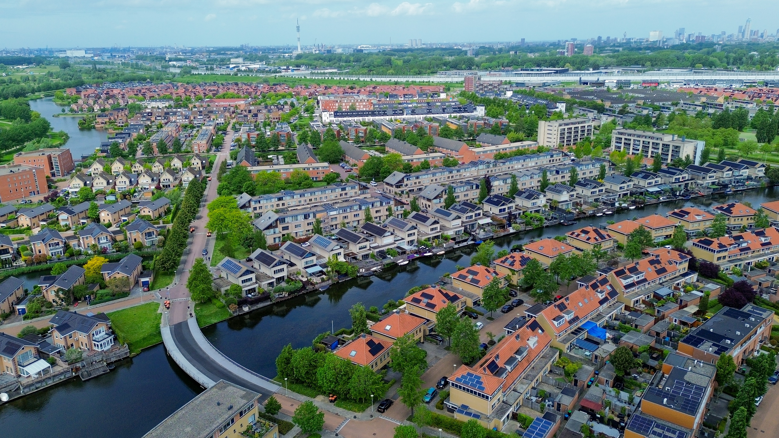
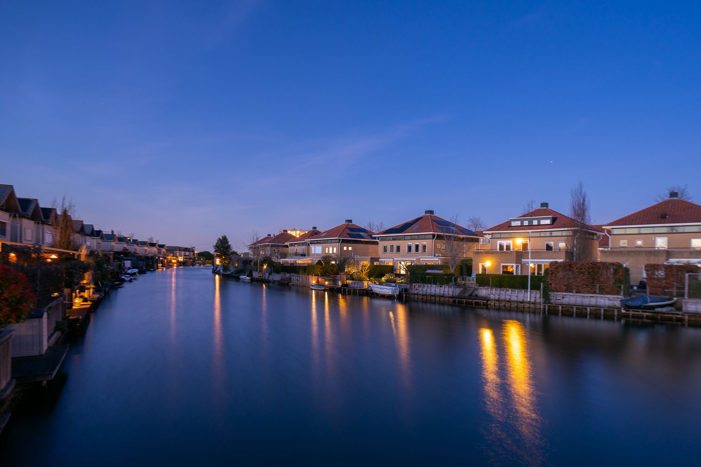
Aan de achterzijde grenst de woning direct aan het water. Hier geniet je van een gevoel van vrijheid, rust en privacy dat je zelden zo dicht bij de stad vindt. Vanuit de tuin kijk je uit over het water terwijl de zon langzaam ondergaat en de hectiek van de dag plaatsmaakt voor ontspanning.
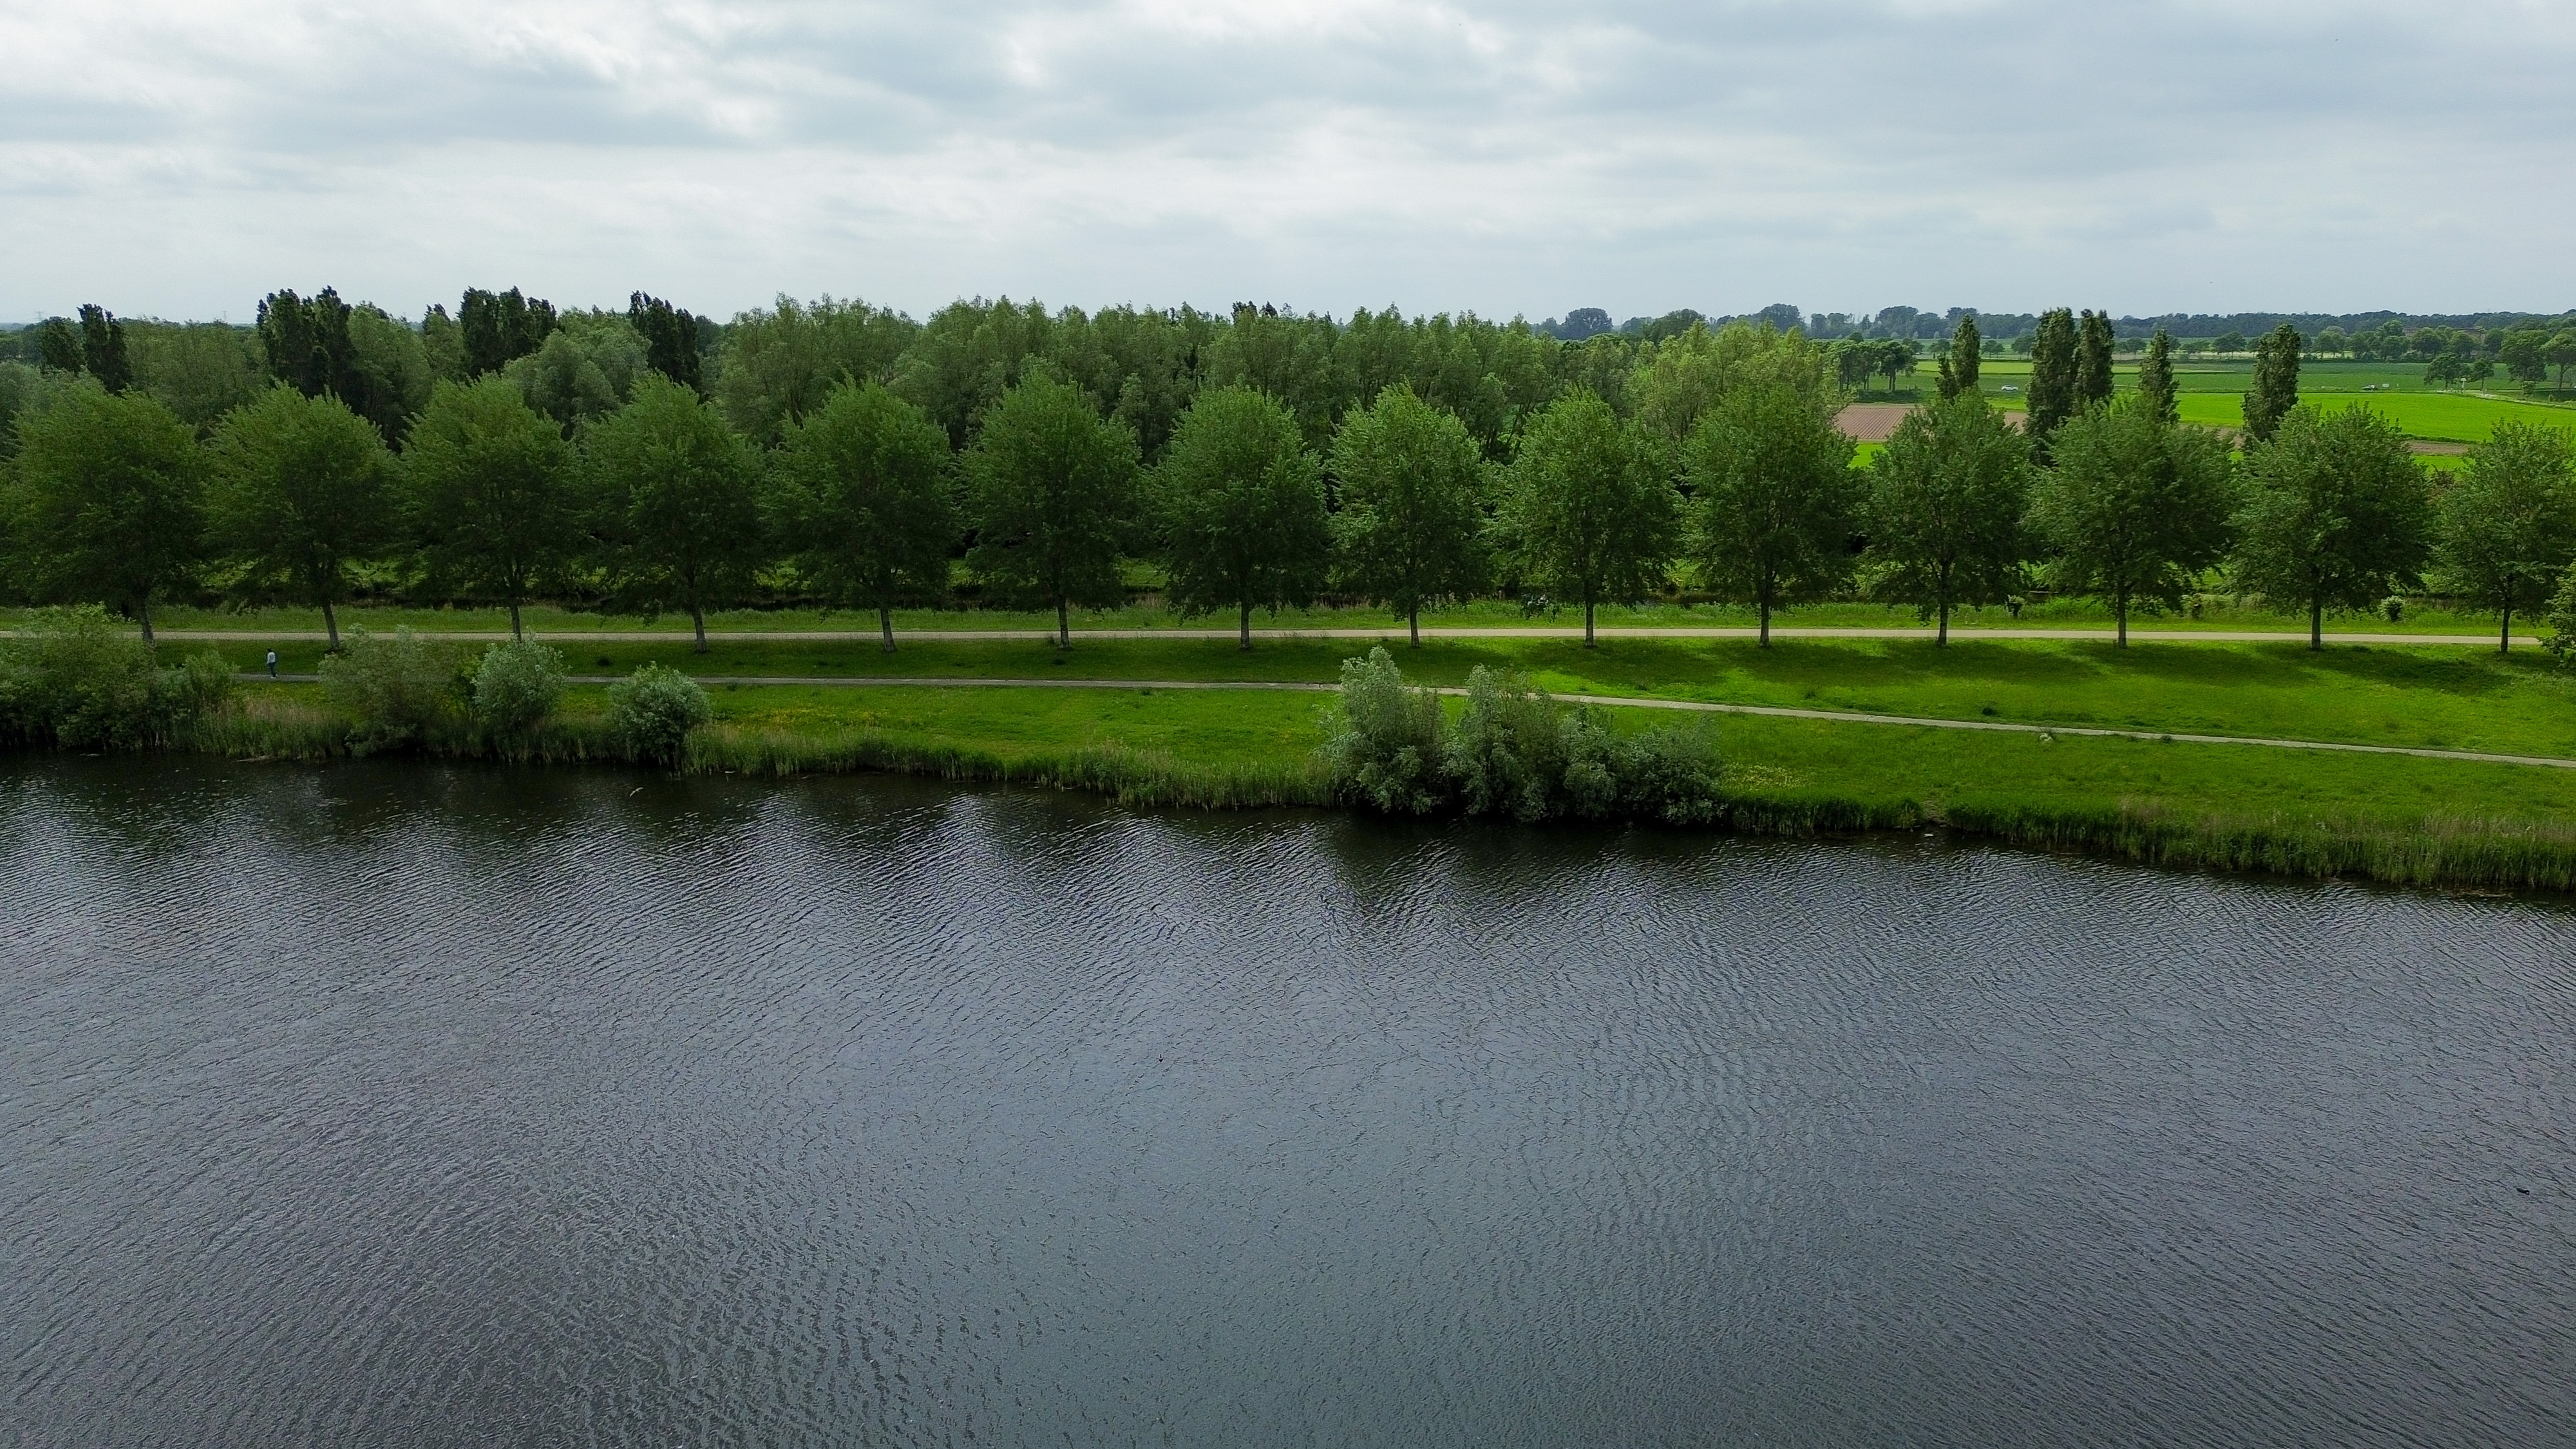
Op slechts enkele minuten lopen ligt het prachtige Buijtenland van Rhoon. Een uitgestrekt natuurgebied waar je eindeloos kunt wandelen, fietsen en genieten van het buitenleven. Of je nu kiest voor een ochtendwandeling langs het water, een sportieve fietstocht of een ontspannen middag in de natuur, alles ligt letterlijk aan je voeten.
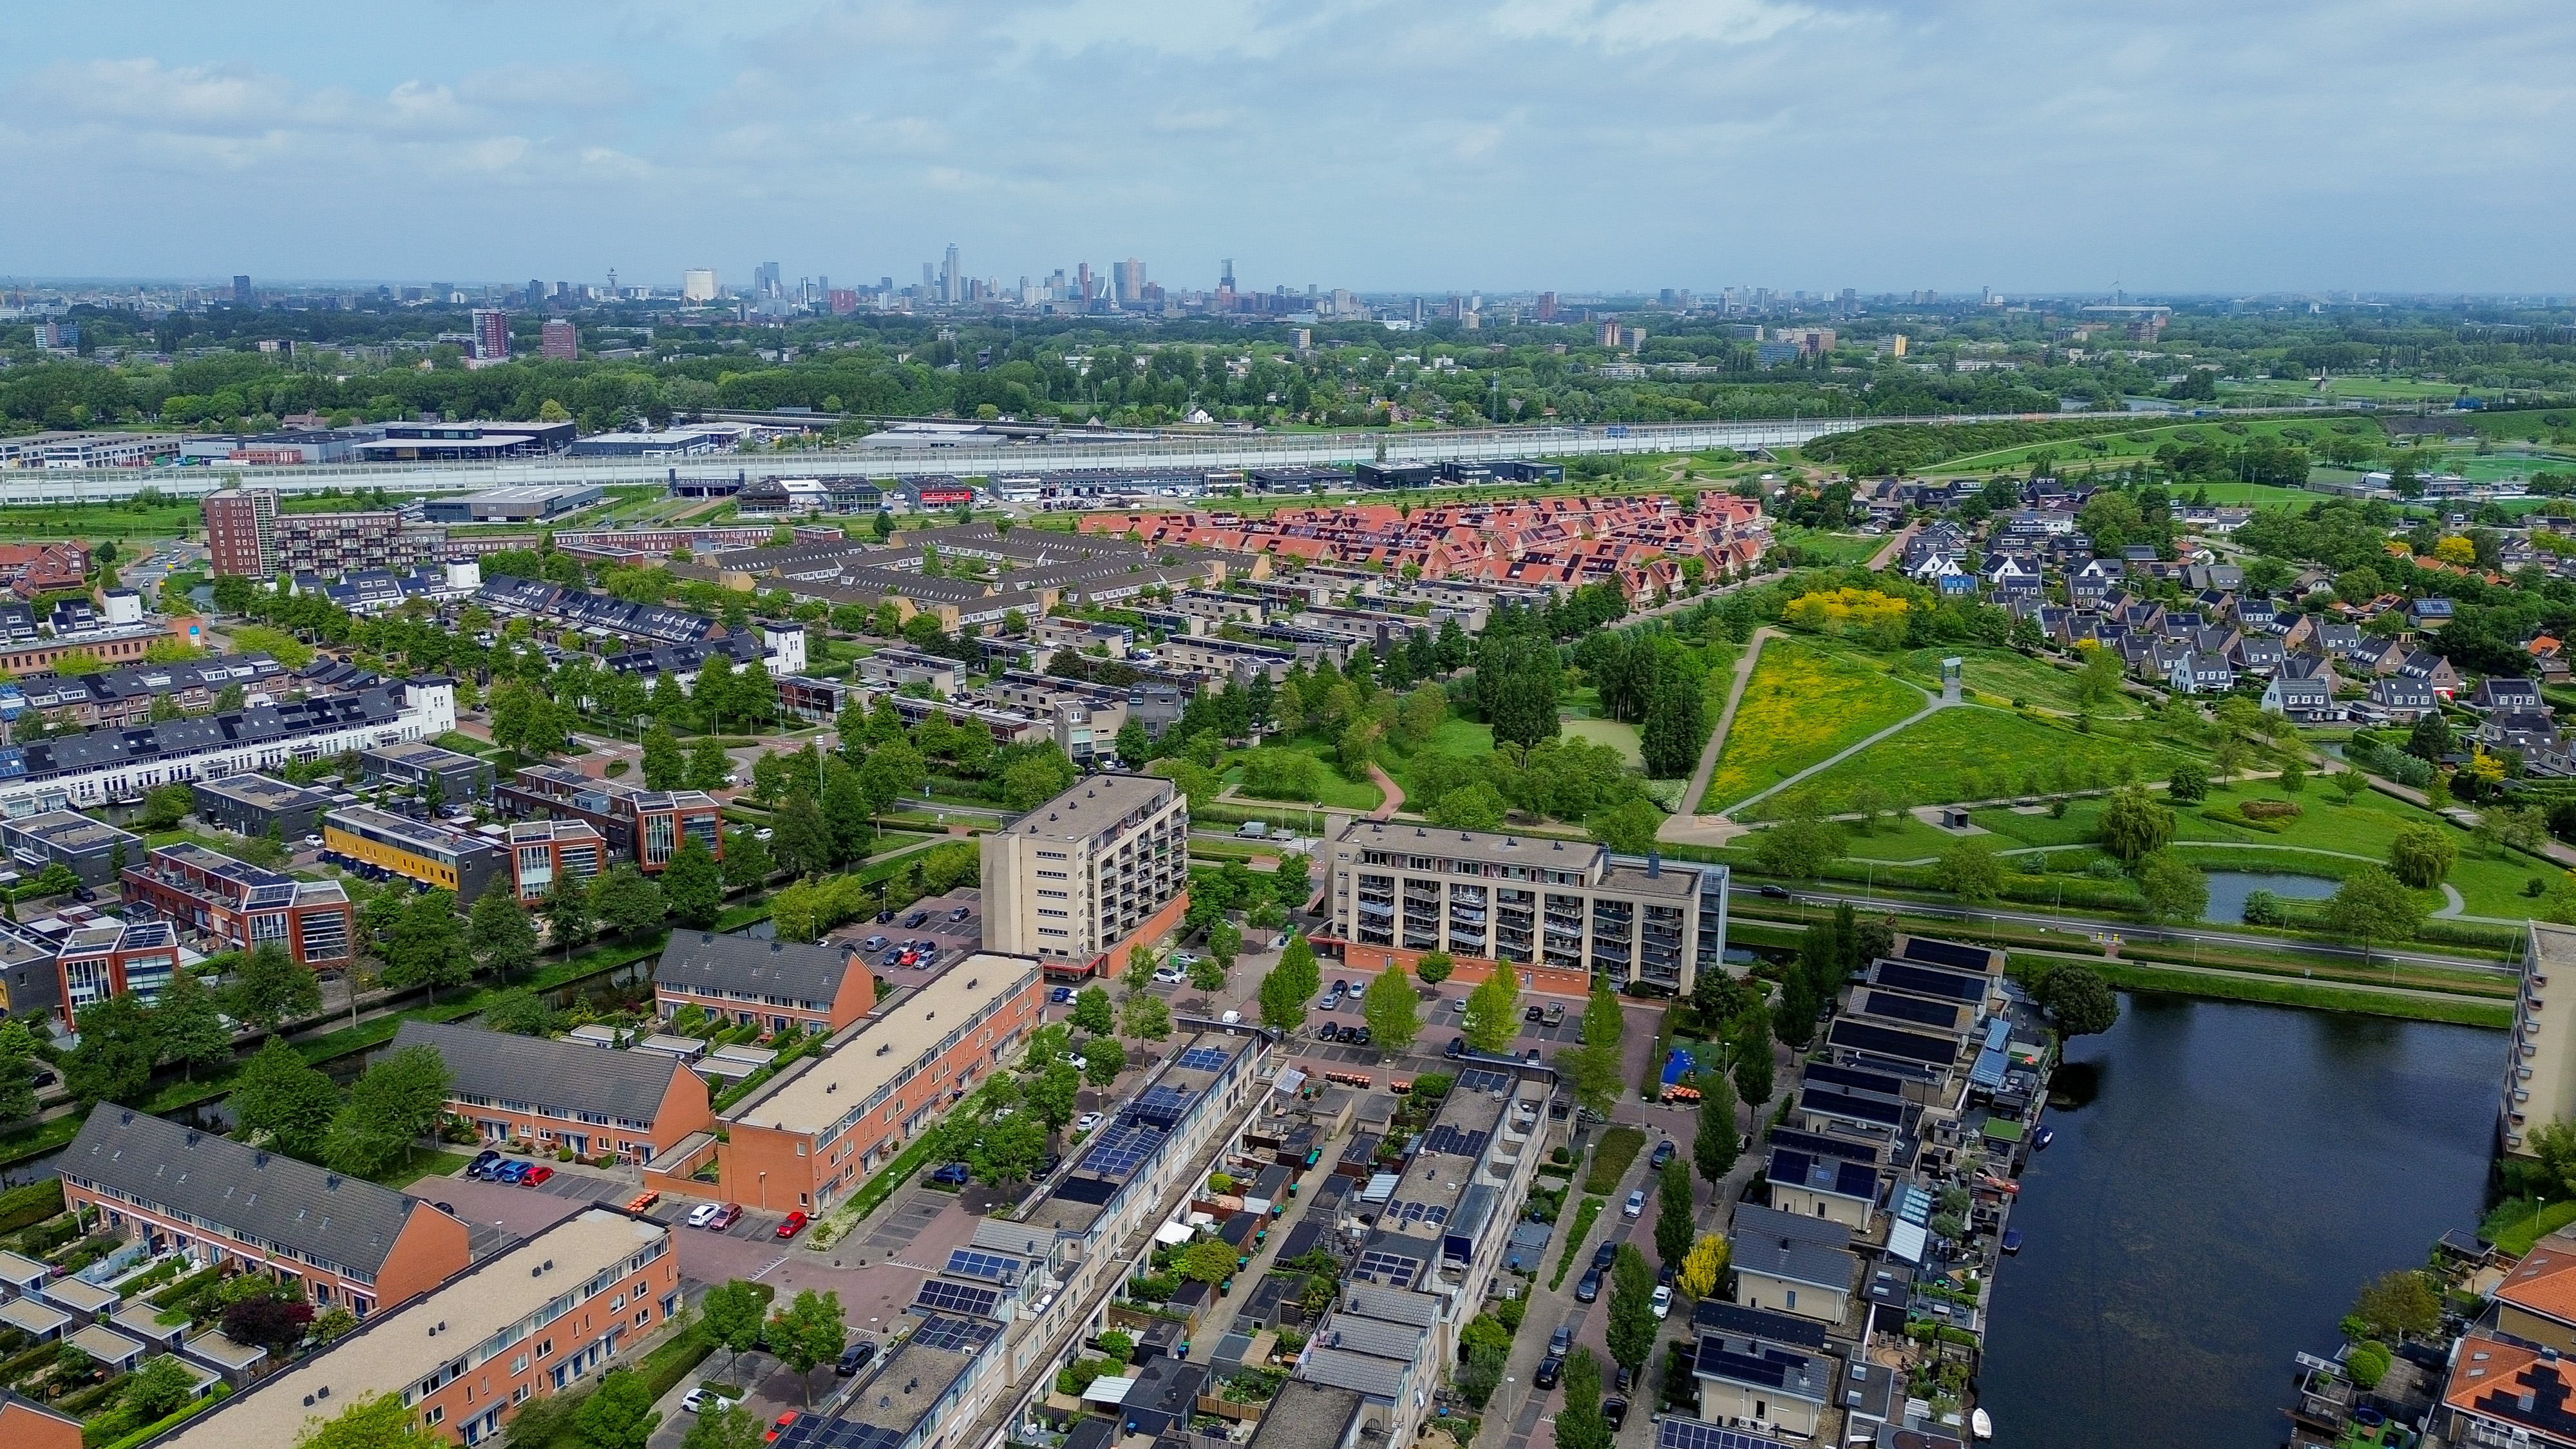
Tegelijkertijd woon je verrassend centraal. Winkels, scholen, sportverenigingen, openbaar vervoer en uitvalswegen bevinden zich op korte afstand. Winkelcentrum Carnisse Veste bereik je binnen enkele minuten en ook het bruisende centrum van Rotterdam ligt op slechts circa 20 minuten rijden.
Hier woon je midden tussen natuur, water en ruimte, zonder afstand te doen van comfort, bereikbaarheid en stedelijke voorzieningen.
DE INDELING:
Begane grond:
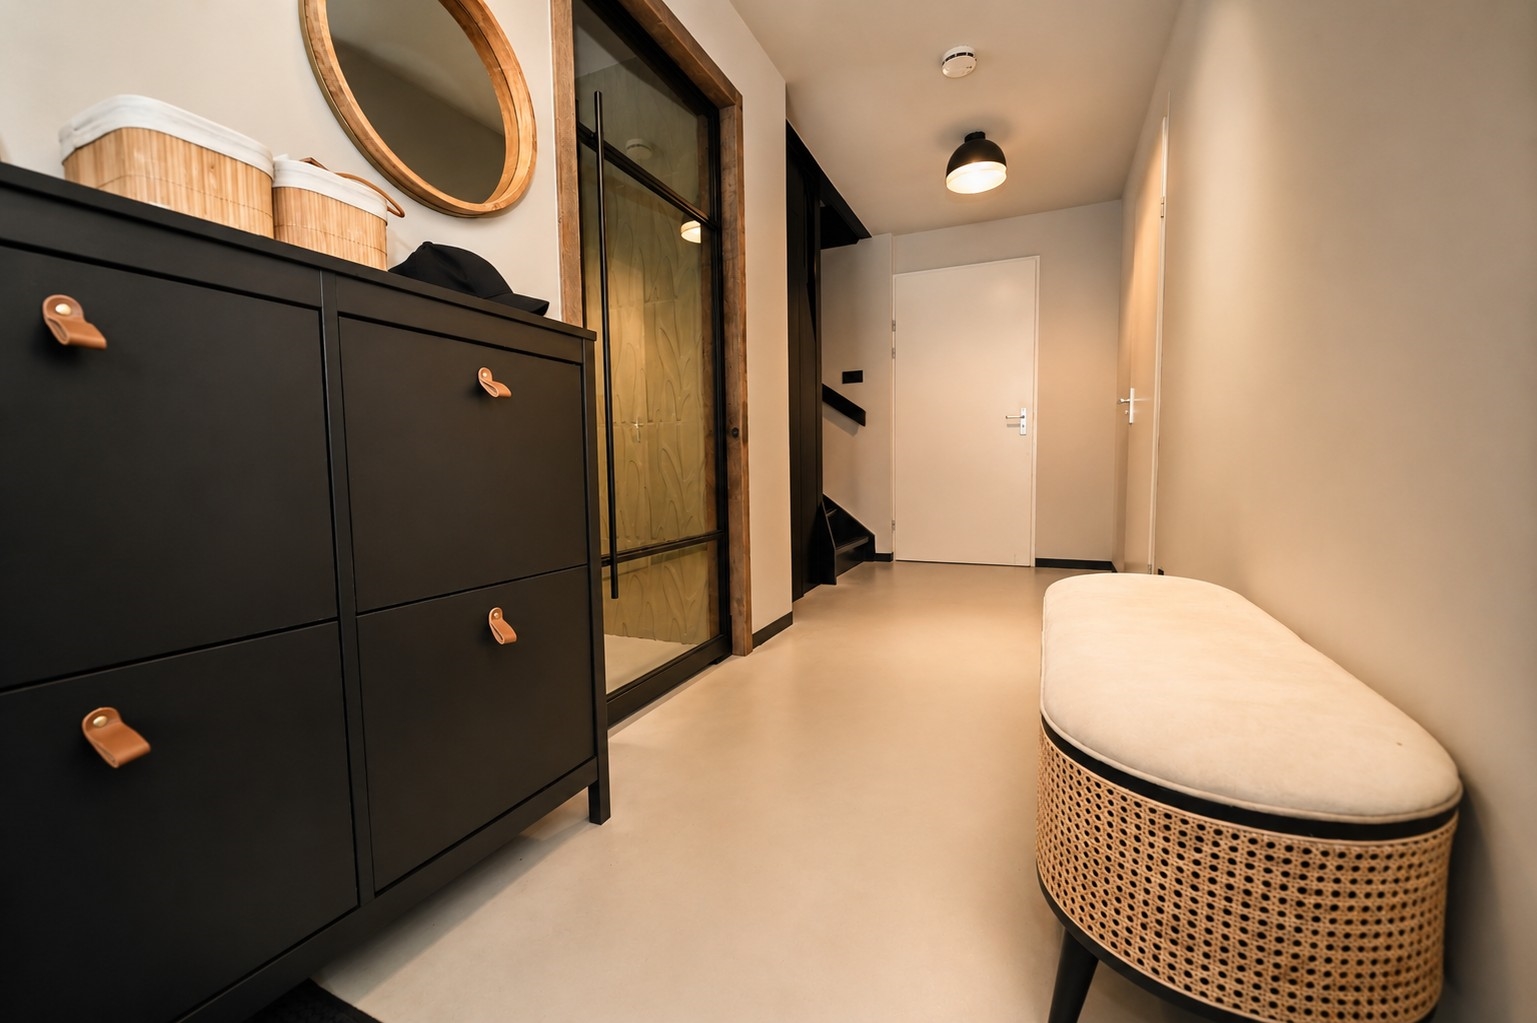
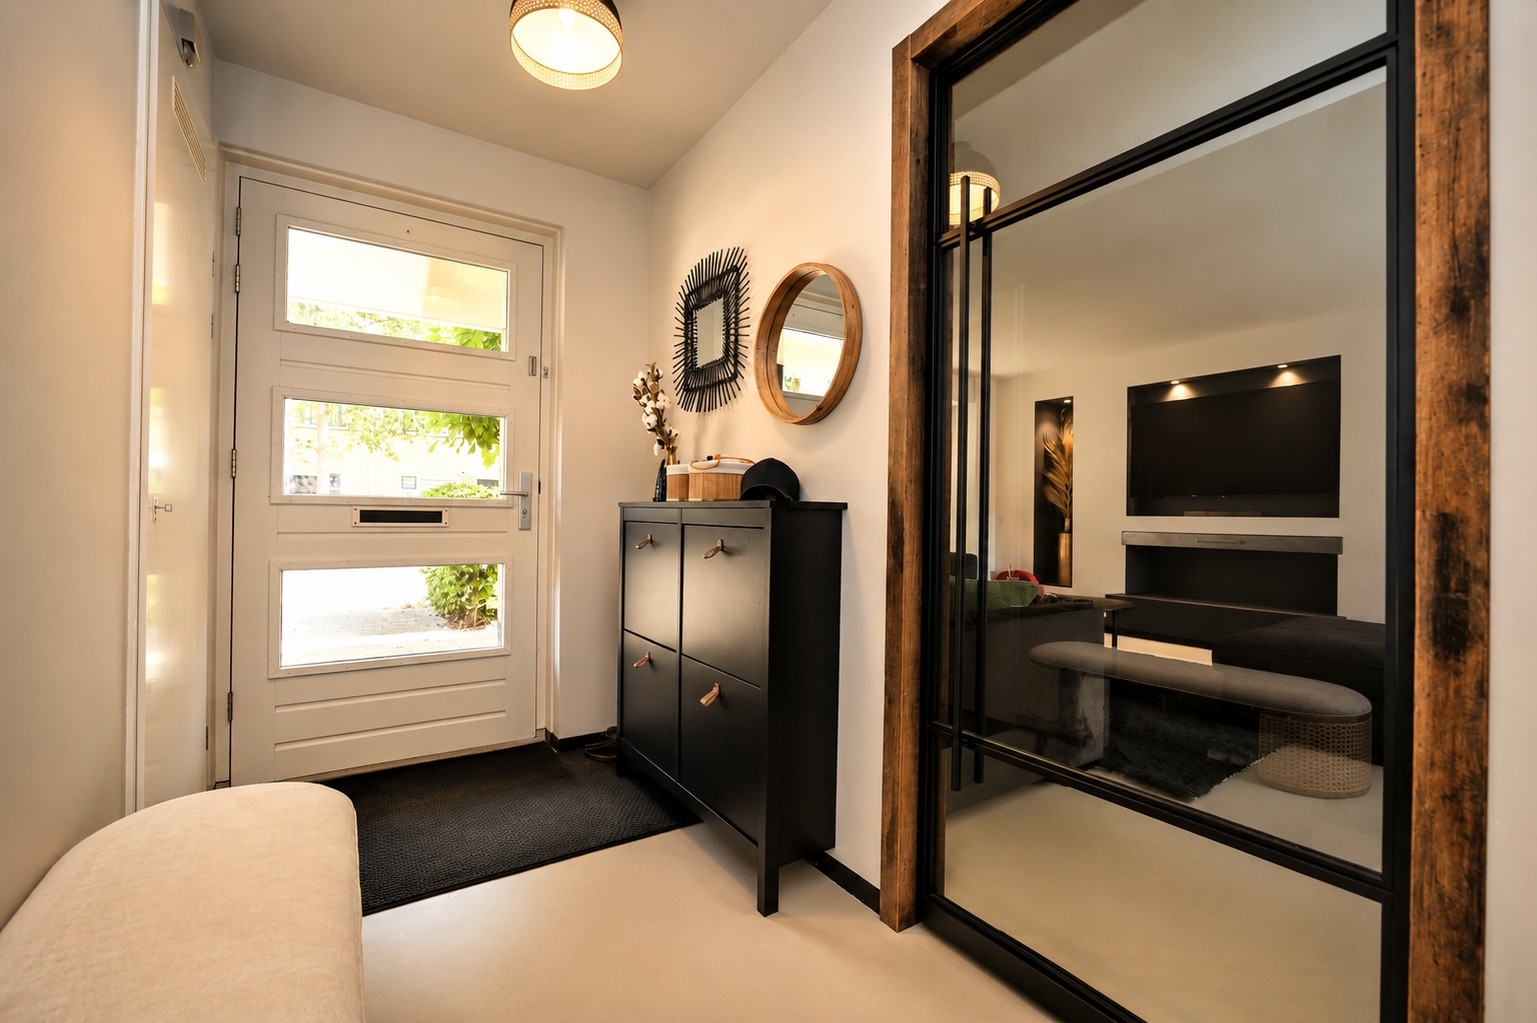
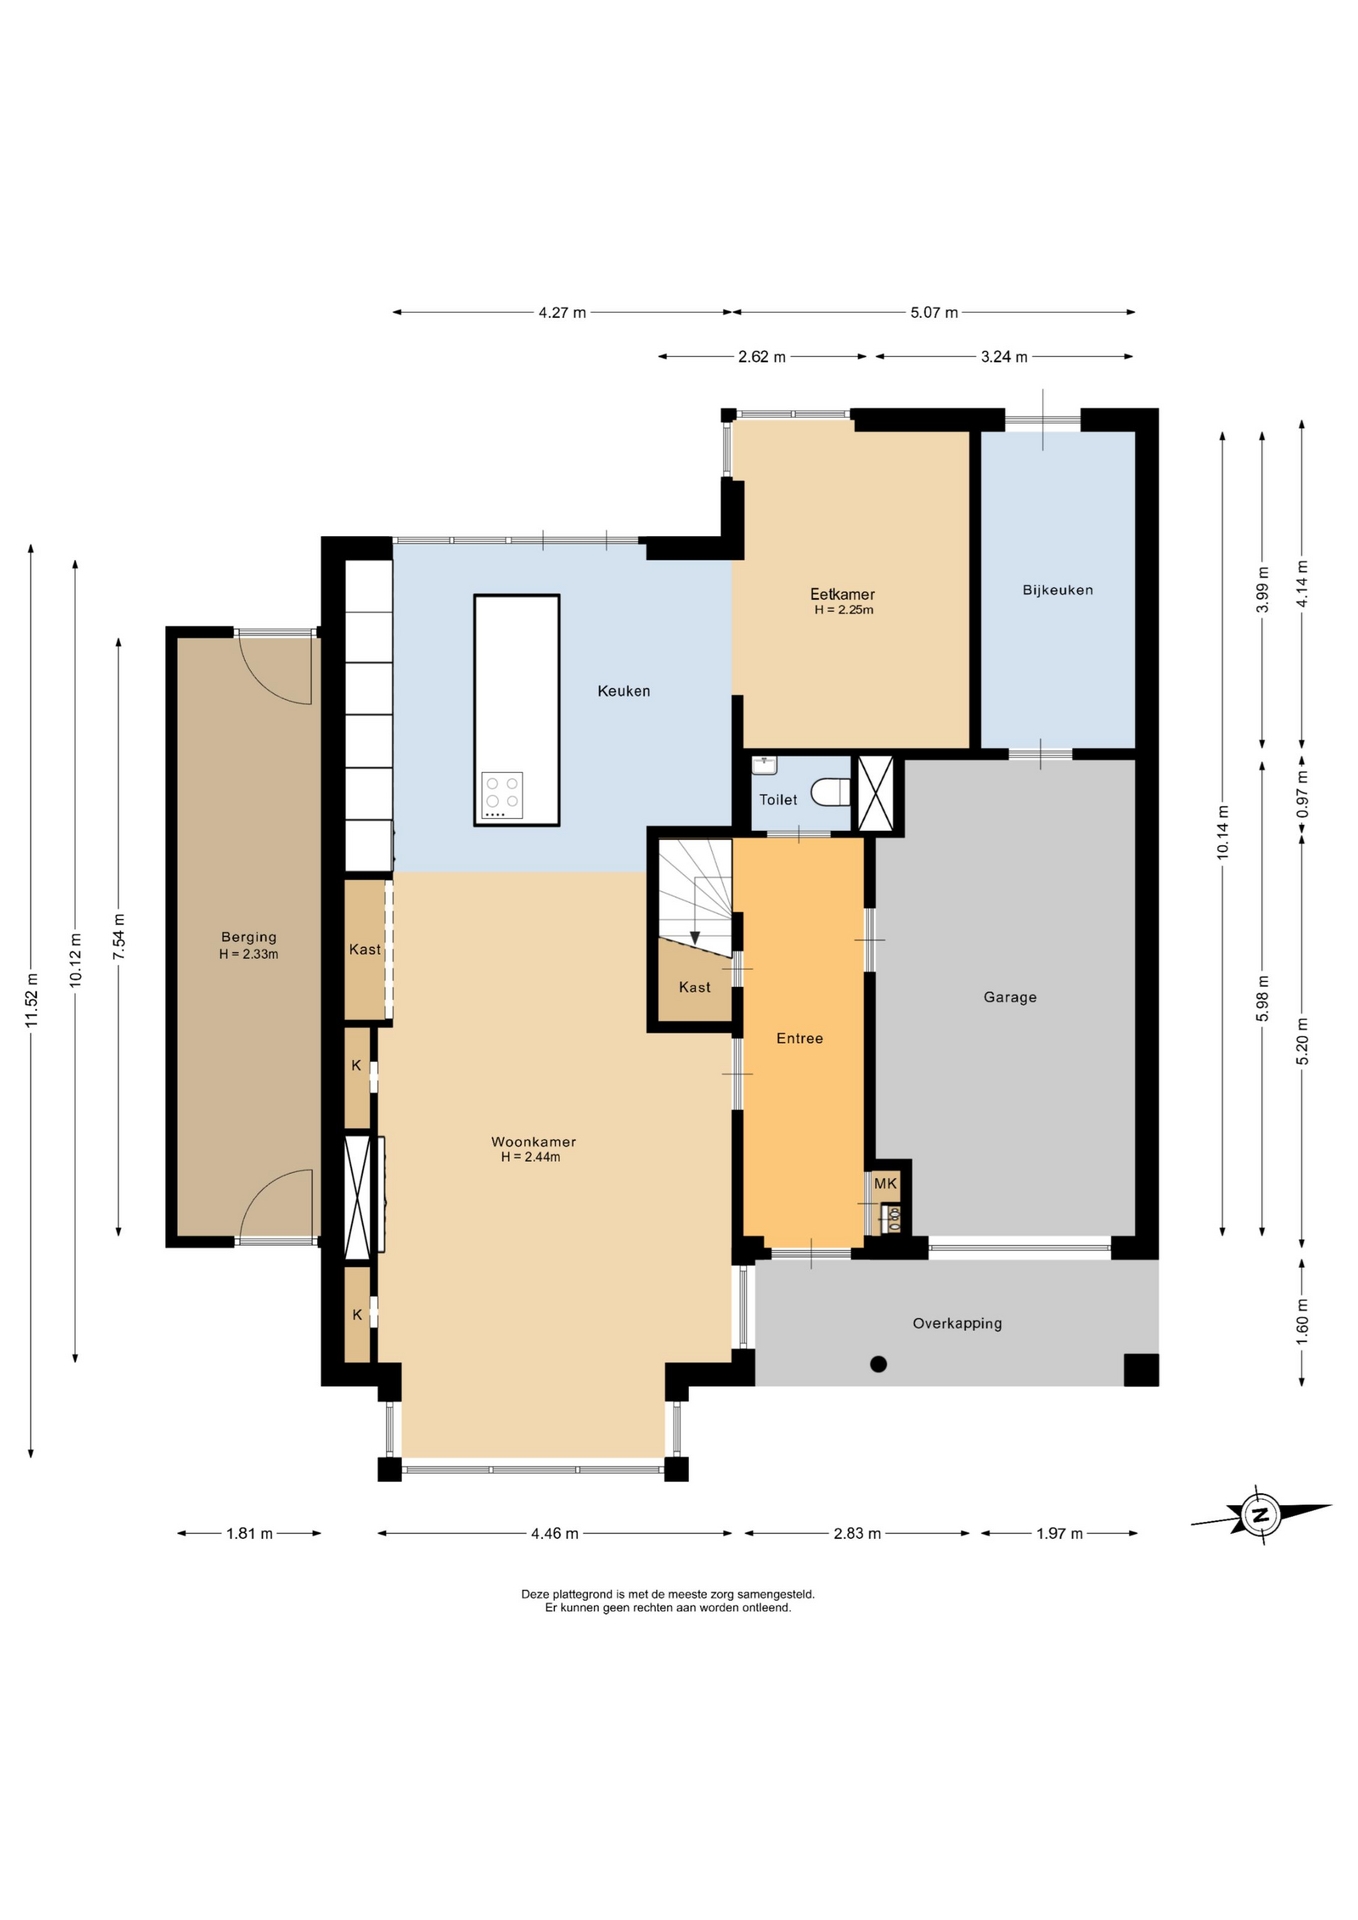
Via de ruime oprit bereik je de entree van deze indrukwekkende villa. Je komt binnen in een royale hal met meterkast, modern toilet, trapopgang en toegang tot de woonkamer en garage.
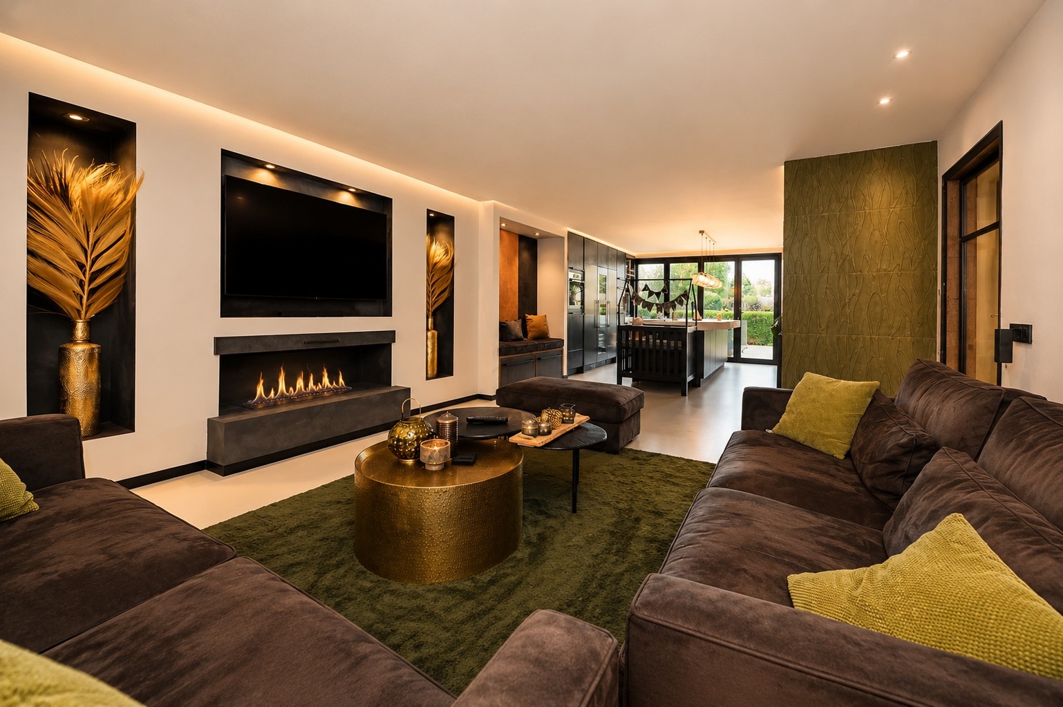
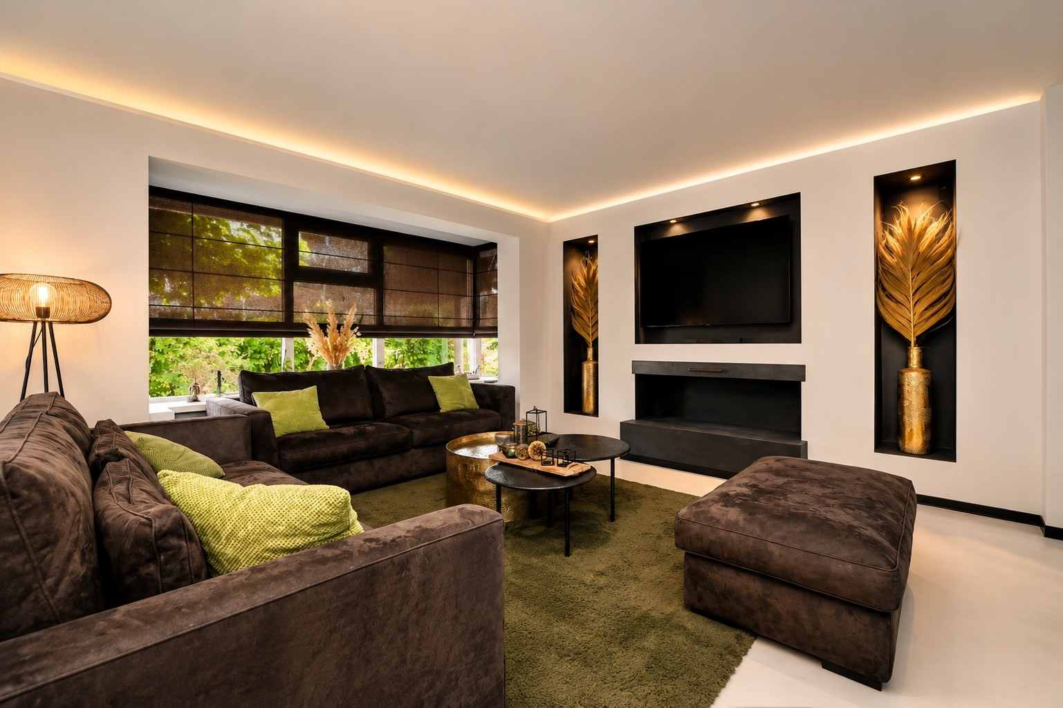
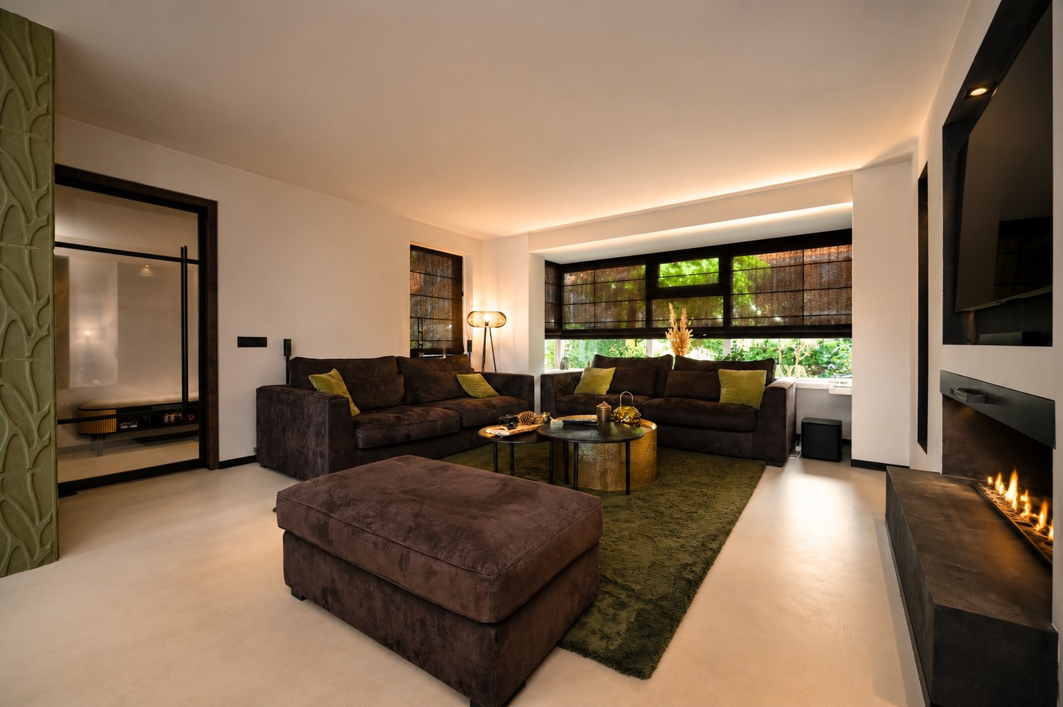
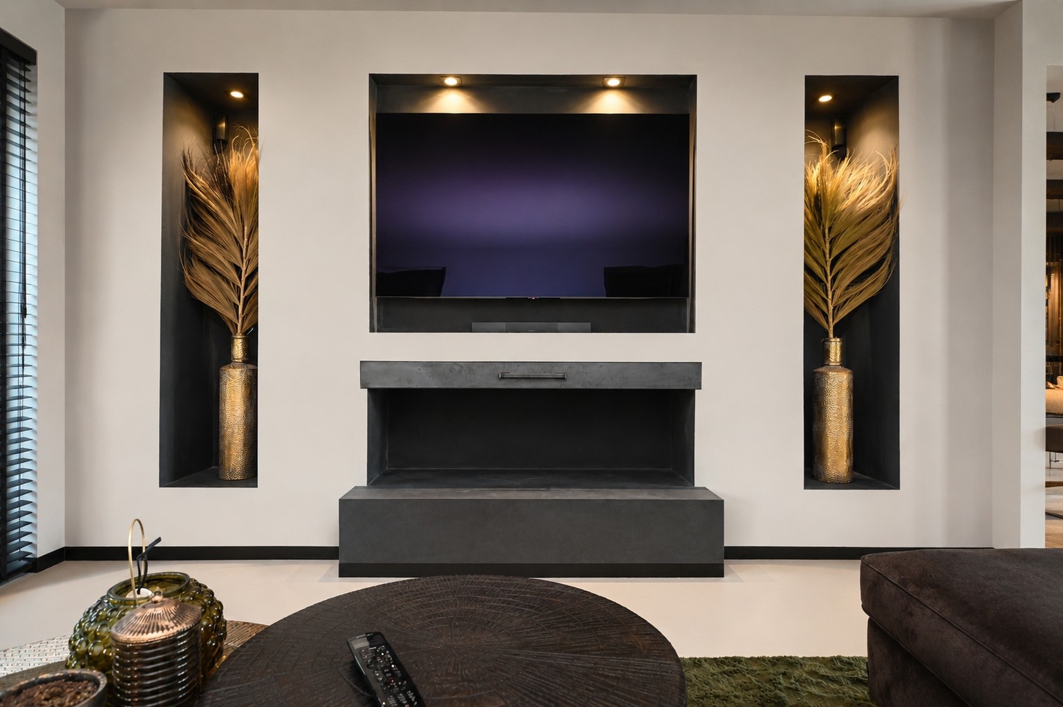
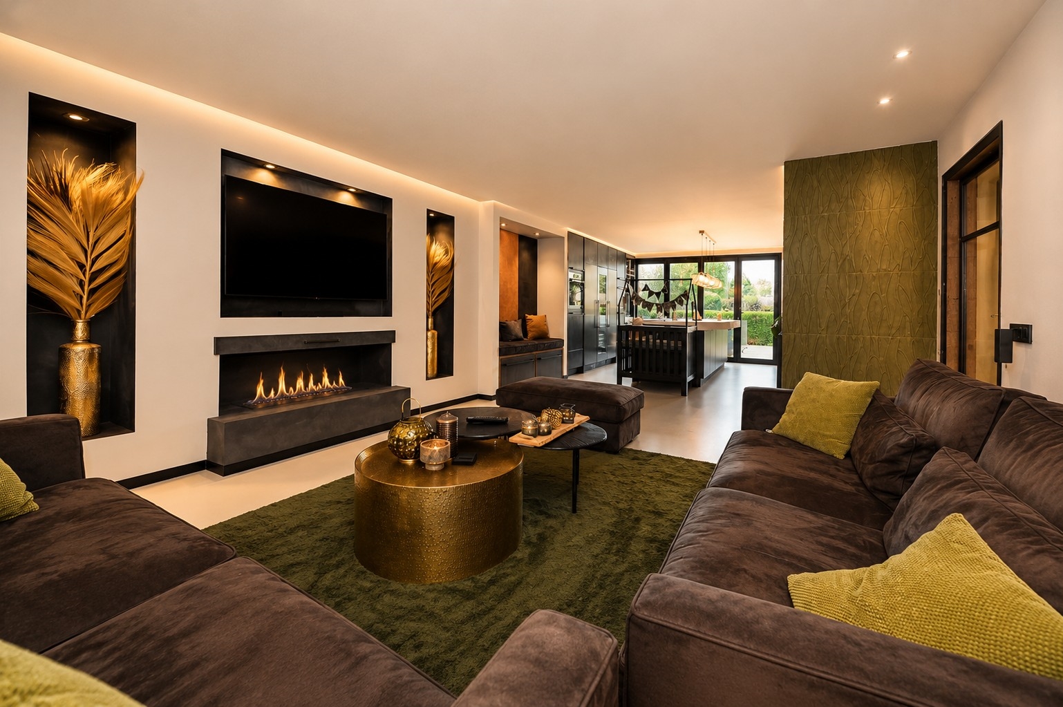
Direct valt de luxe afwerking op. De woonkamer heeft een warme en moderne uitstraling met strak gestucte wanden, sfeervolle cinewall en grote raampartijen die zorgen voor enorm veel lichtinval. Vanuit de woonkamer heb je prachtig zicht op de tuin en het water en de pui naar de tuin kan volledig worden opengezet.
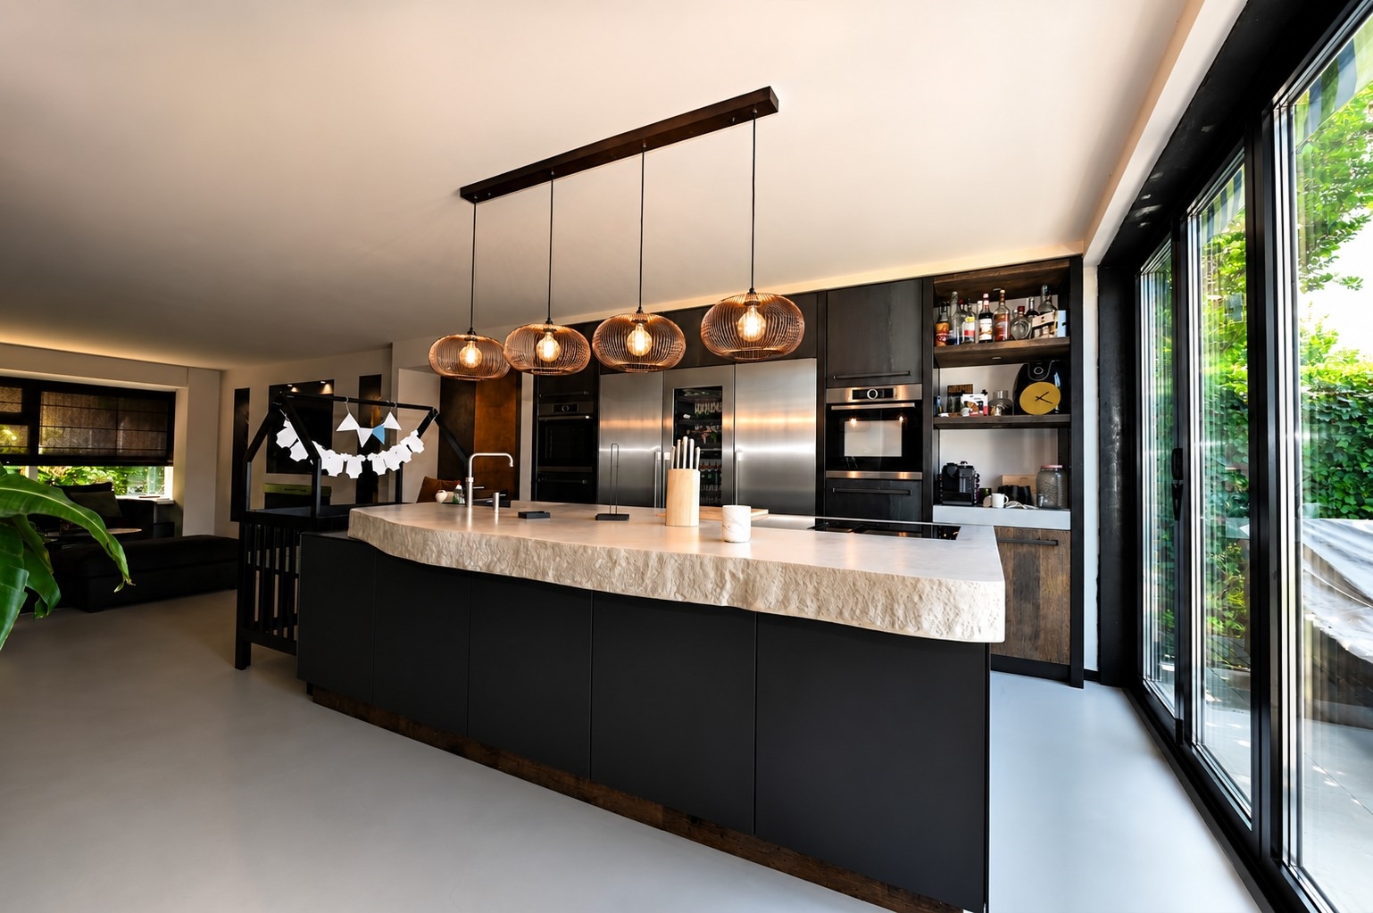
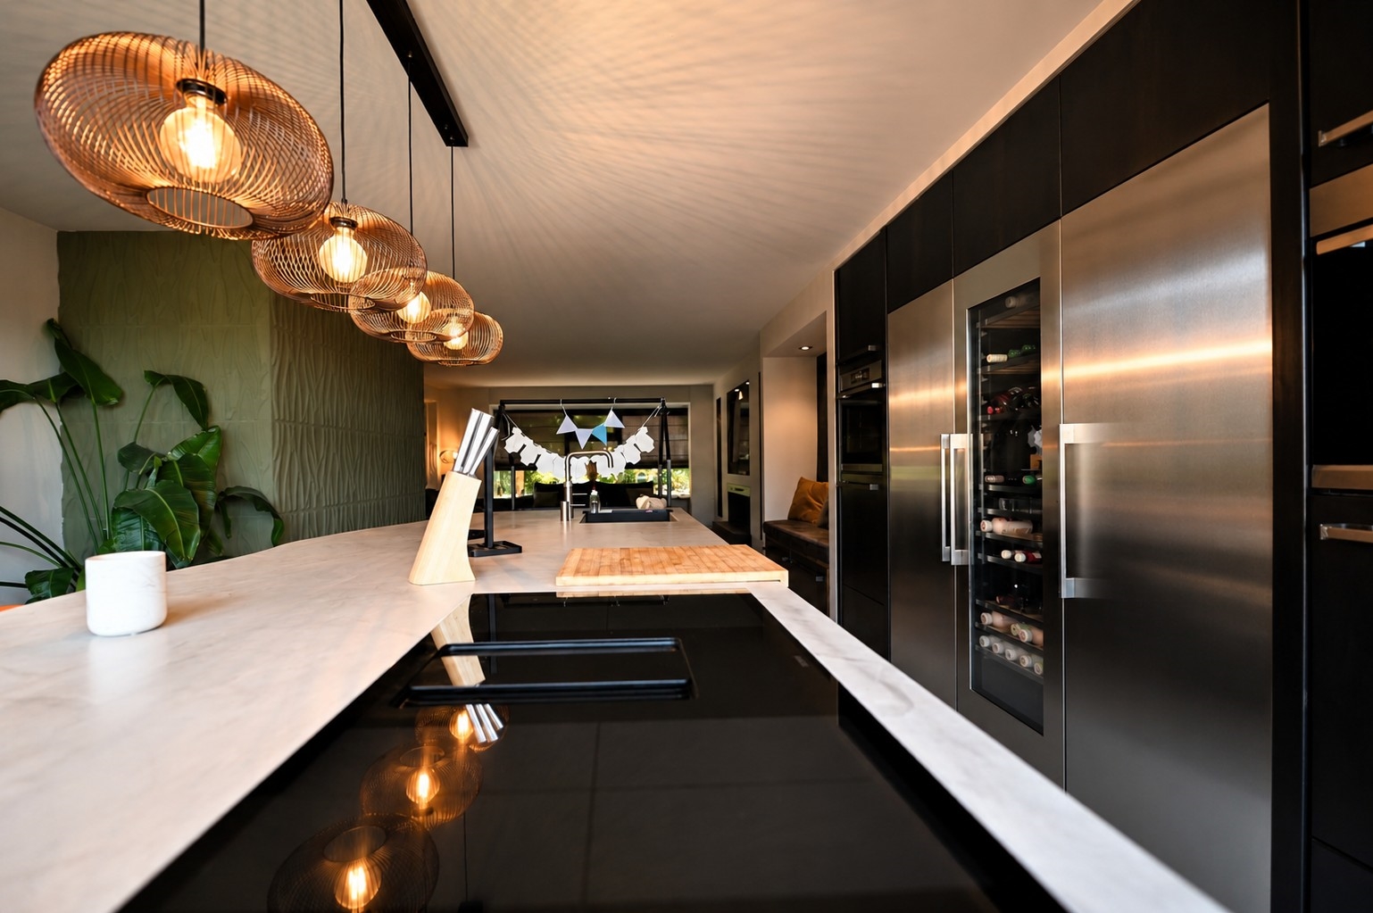
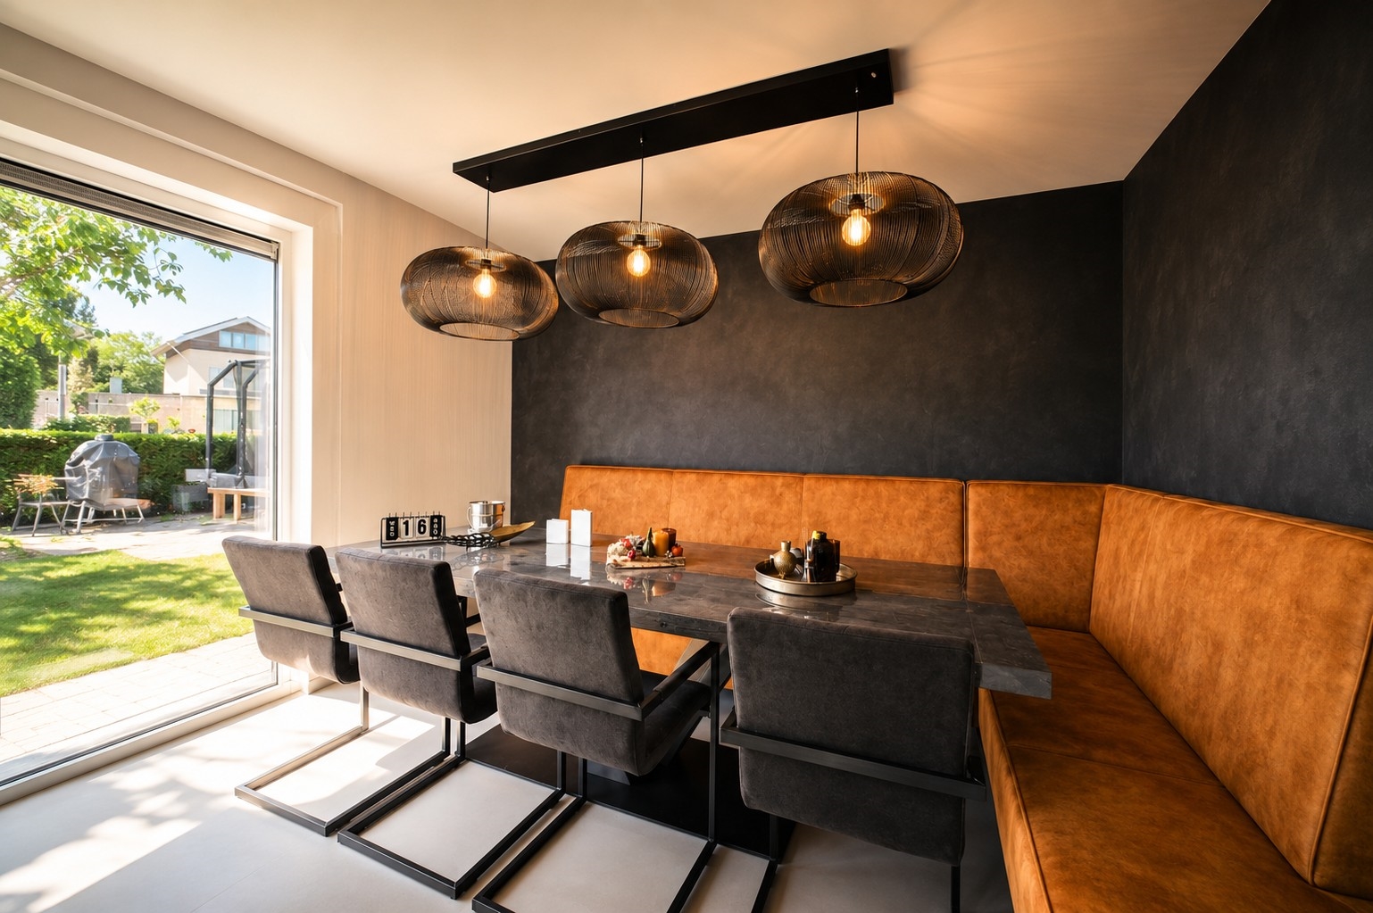
De design leefkeuken is werkelijk een eyecatcher. Het grote kookeiland met luxe dikke stenen werkblad vormt het hart van de woning en is voorzien van hoogwaardige inbouwapparatuur. Hier kook, borrel en leef je in stijl. Aangrenzend bevindt zich de eetkamer met uitzicht op de tuin.
Vanuit de garage bereik je de praktische bijkeuken. Ideaal voor opslag of hobby’s.
Eerste verdieping:
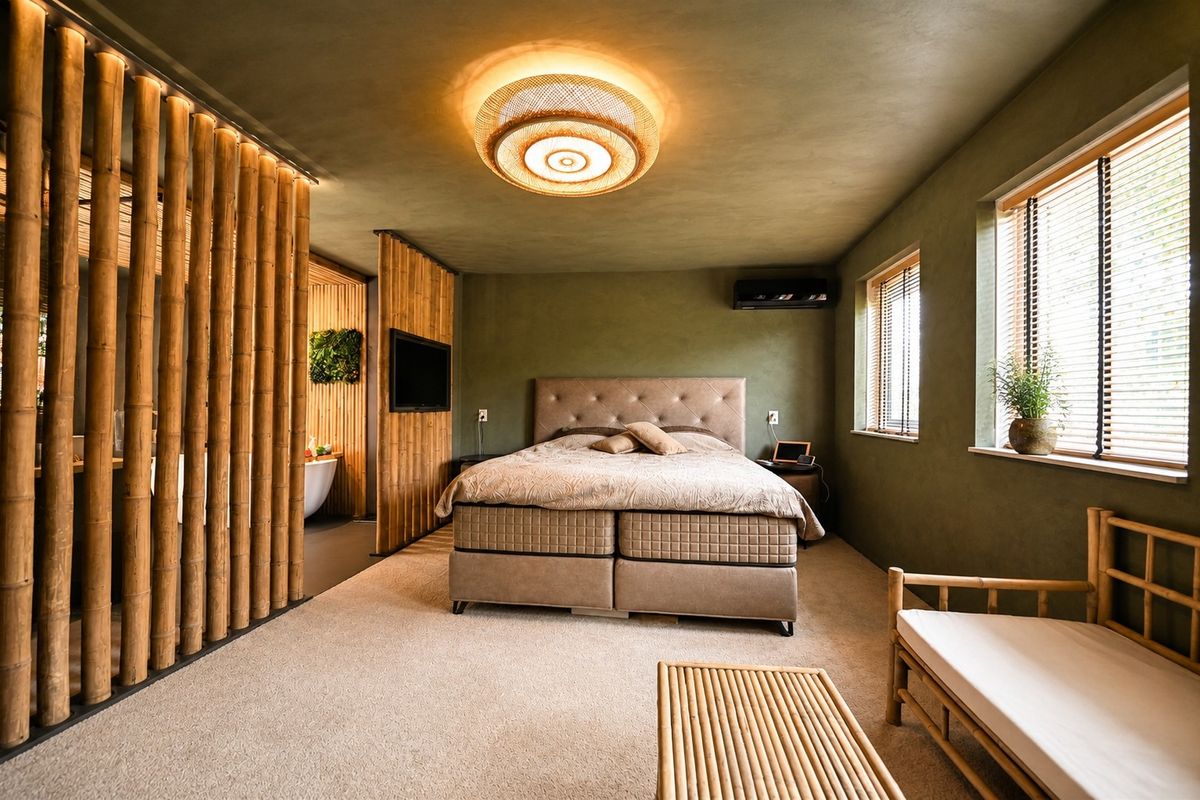
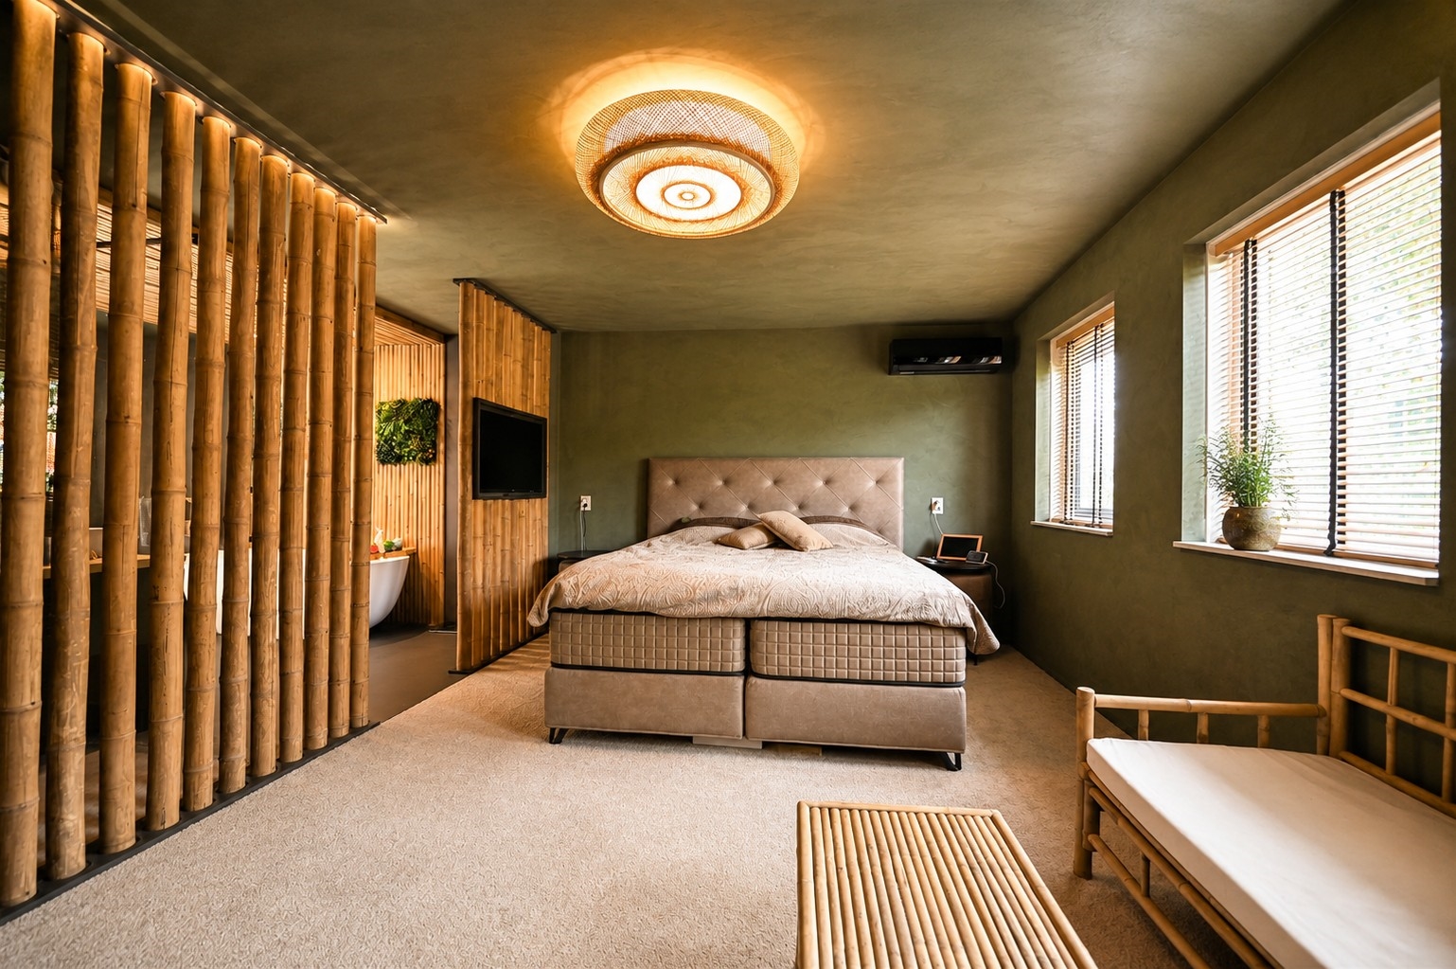
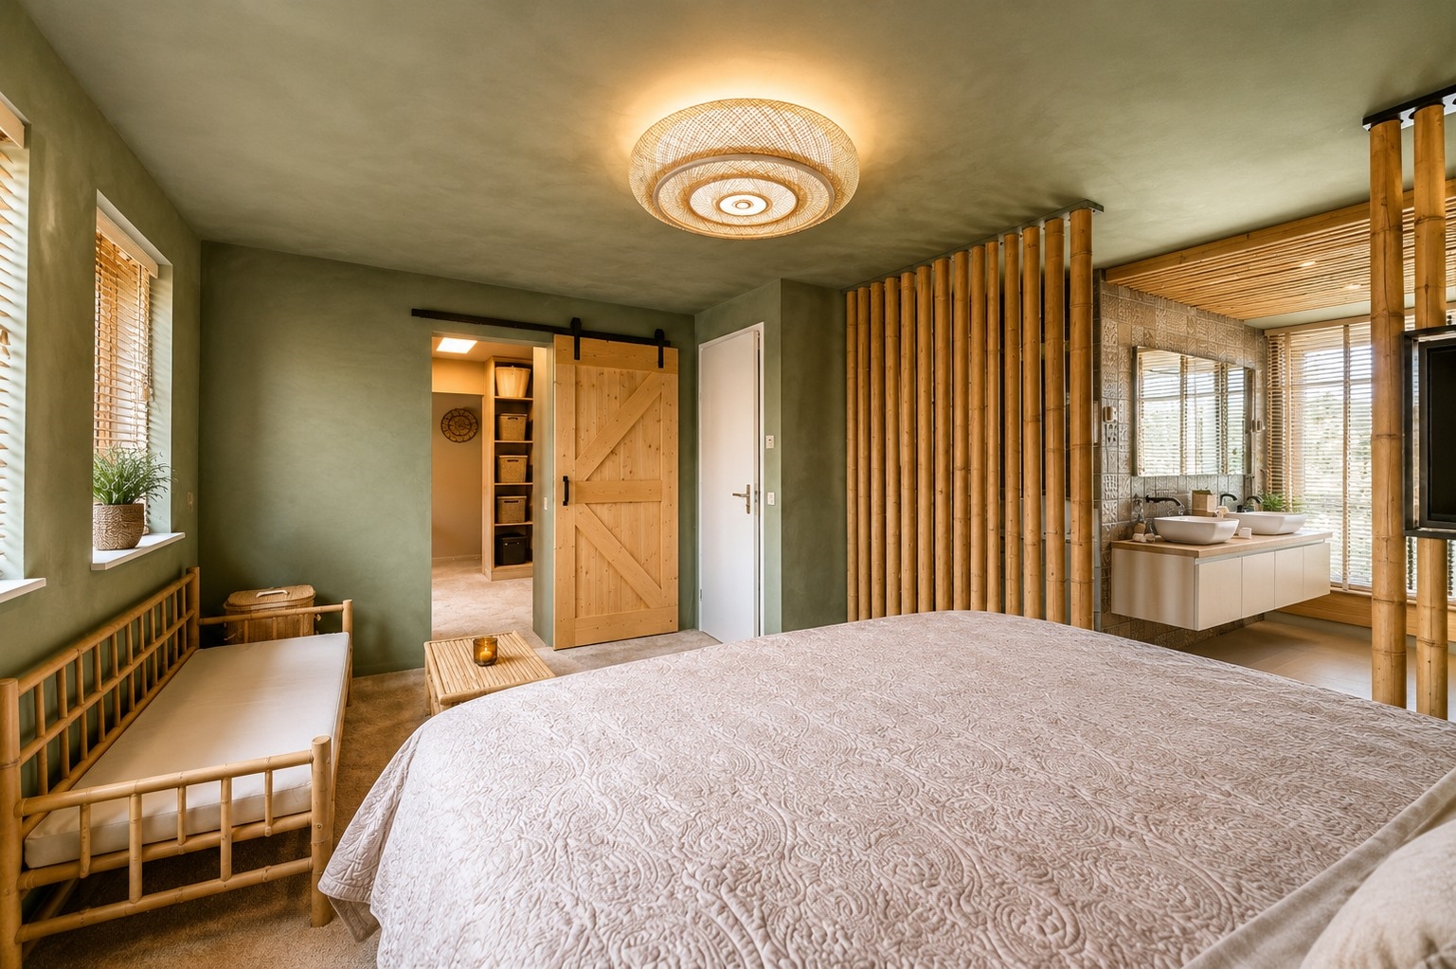
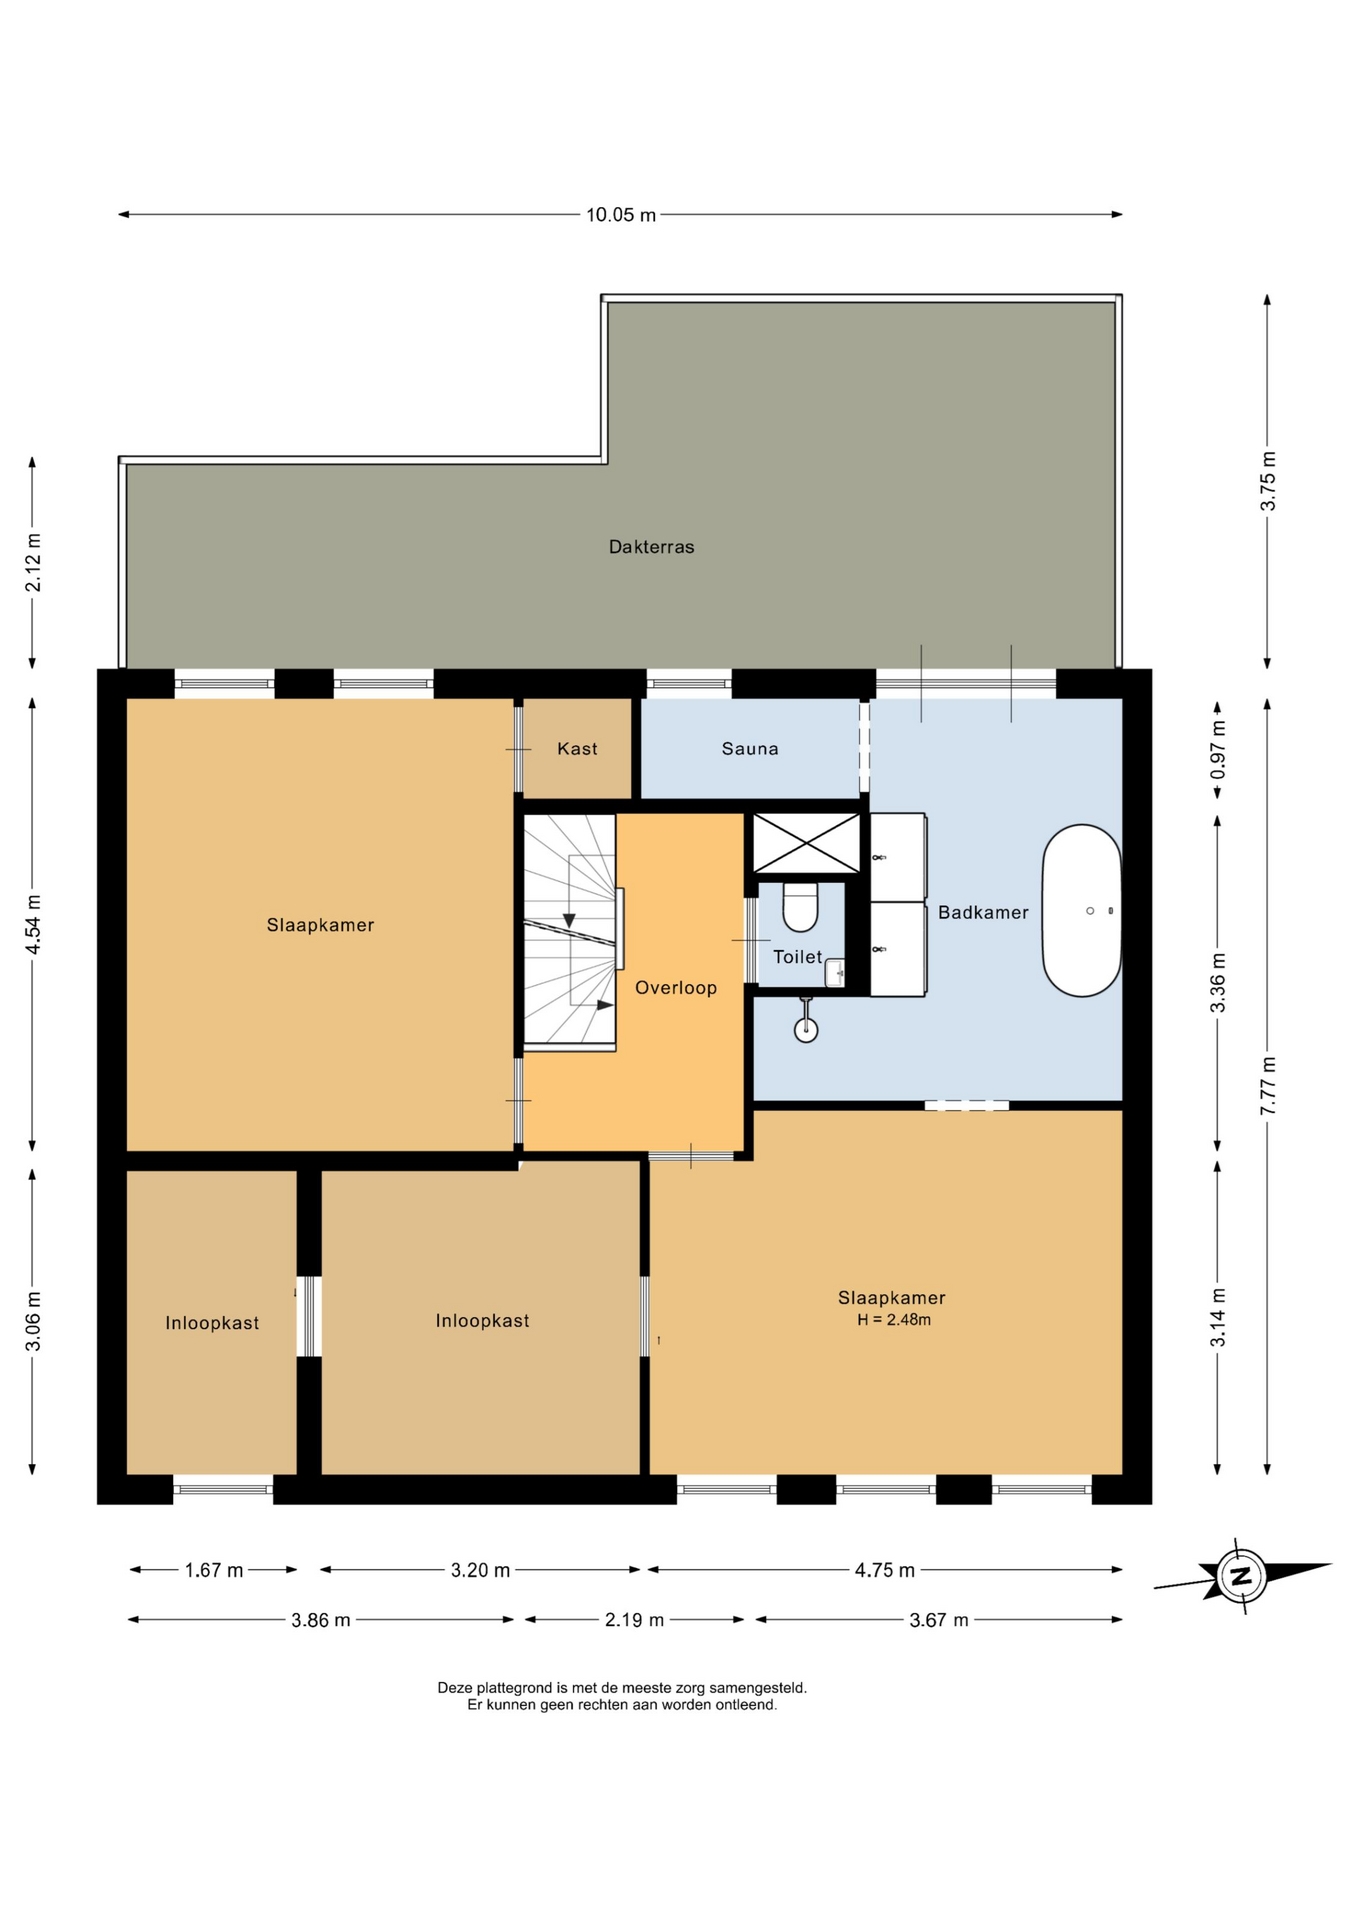
Op deze verdieping bevindt zich de luxe master suite waar je echt het gevoel krijgt in een boutique hotel in Bali te zijn beland. De royale master bedroom heeft een prachtige sfeer dankzij de warme kleuren en luxe materialen. Aangrenzend vind je de grote inloopkast én de waanzinnige badkamer ensuite.
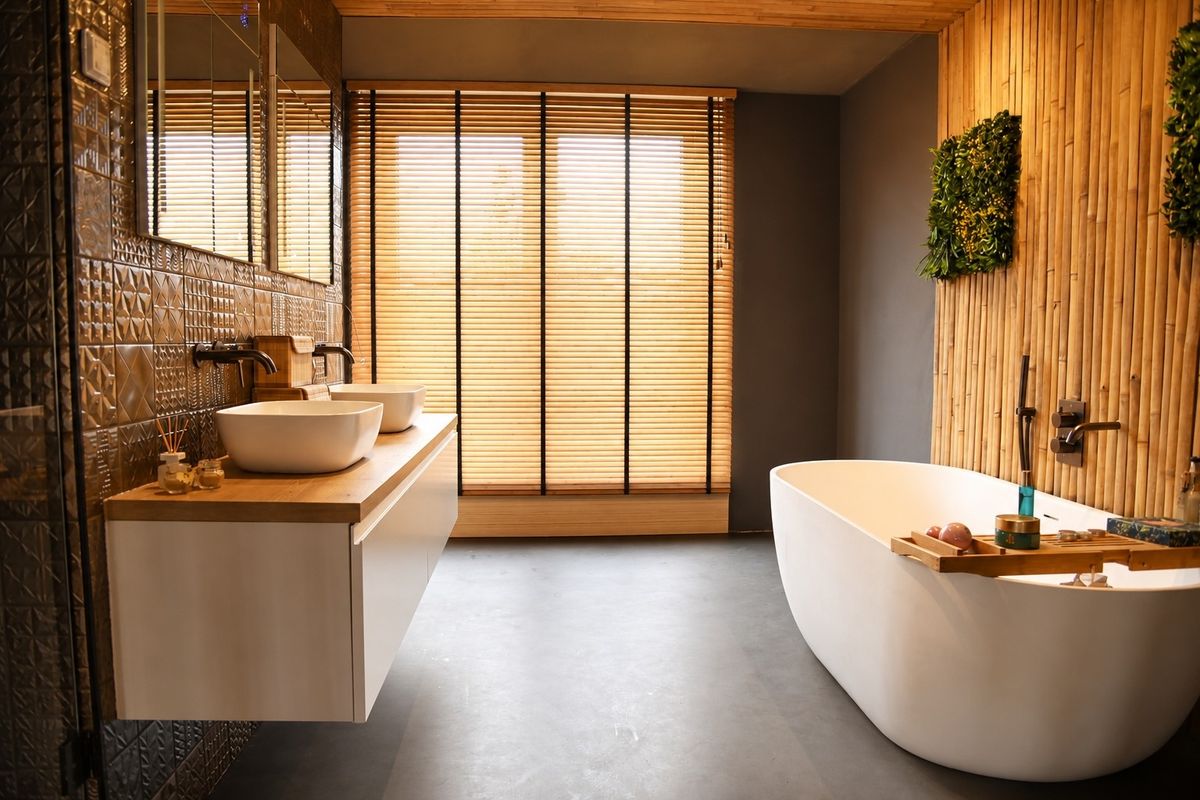
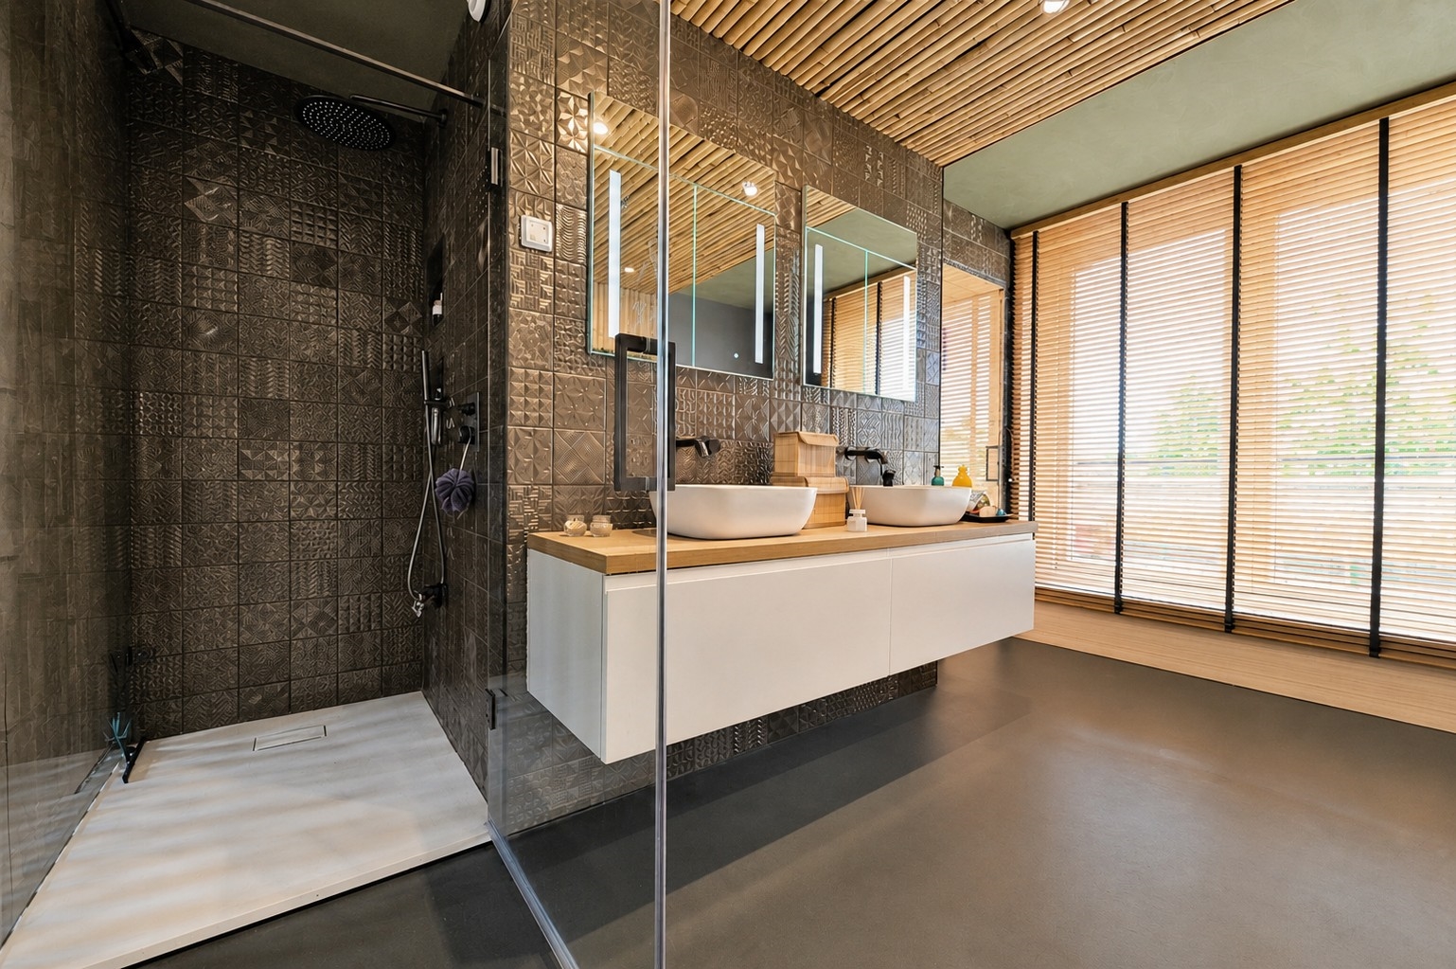
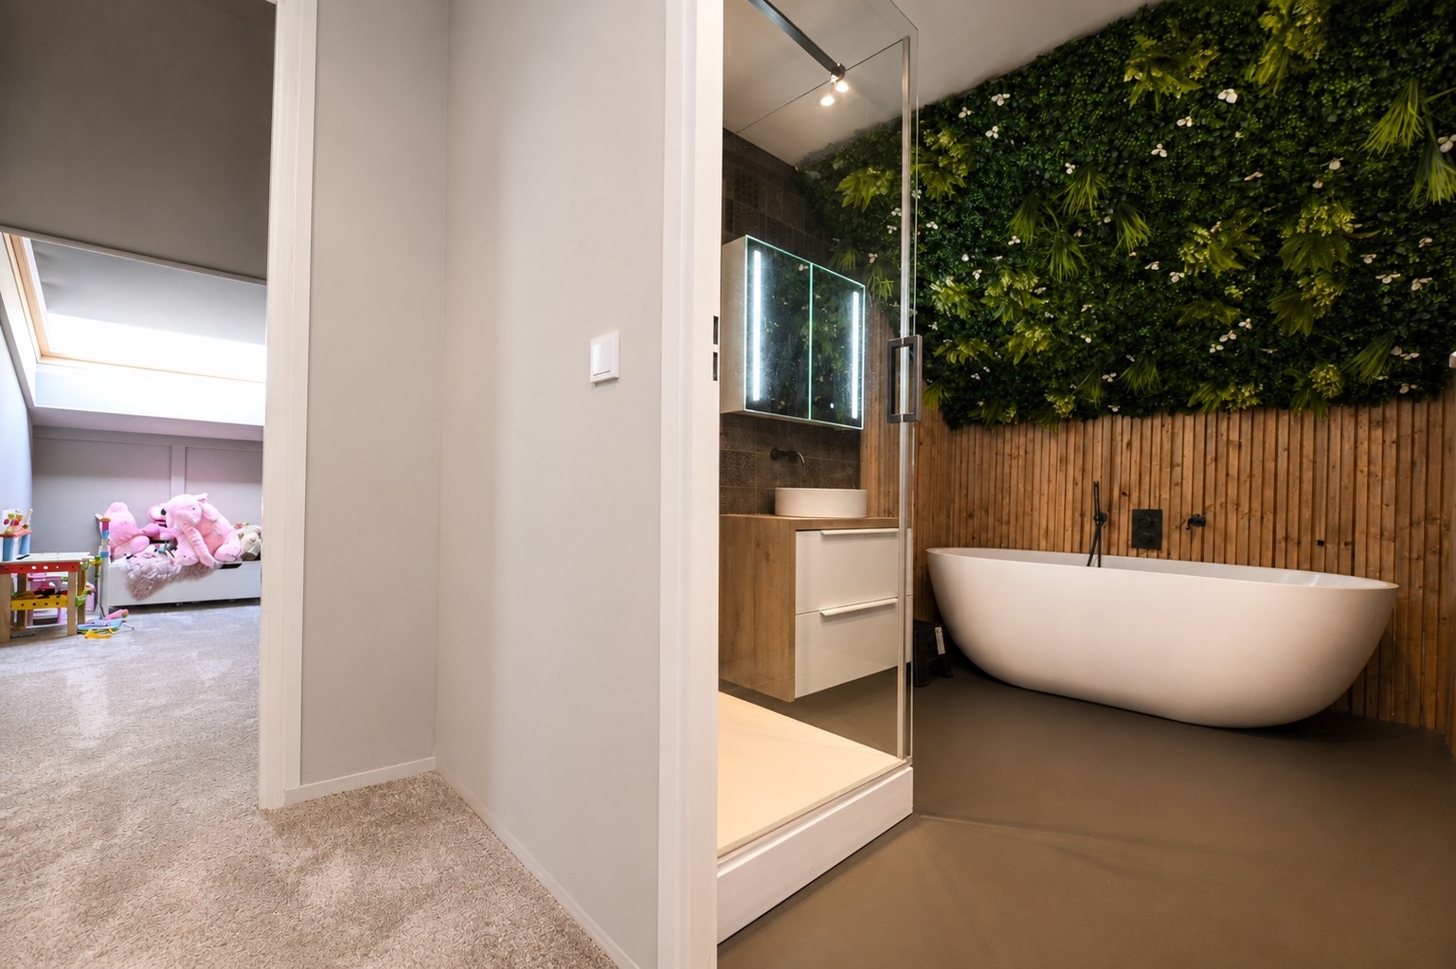
Deze wellness badkamer is voorzien van een vrijstaand ligbad, dubbele wastafel, inloopdouche én een heerlijke sauna. Vanuit de badkamer en één van de slaapkamers heb je bovendien toegang tot het grote dakterras, met een prachtig uitzicht over het water en groen.
Daarnaast bevinden zich op deze verdieping nog een ruime slaapkamer met een vaste kast en een apart toilet. In beide slaapkamers is airco aanwezig.
Tweede verdieping:
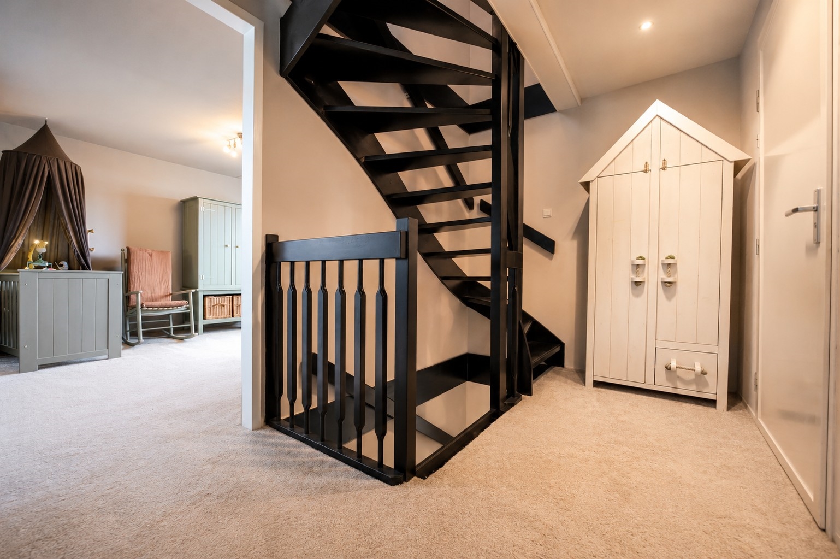
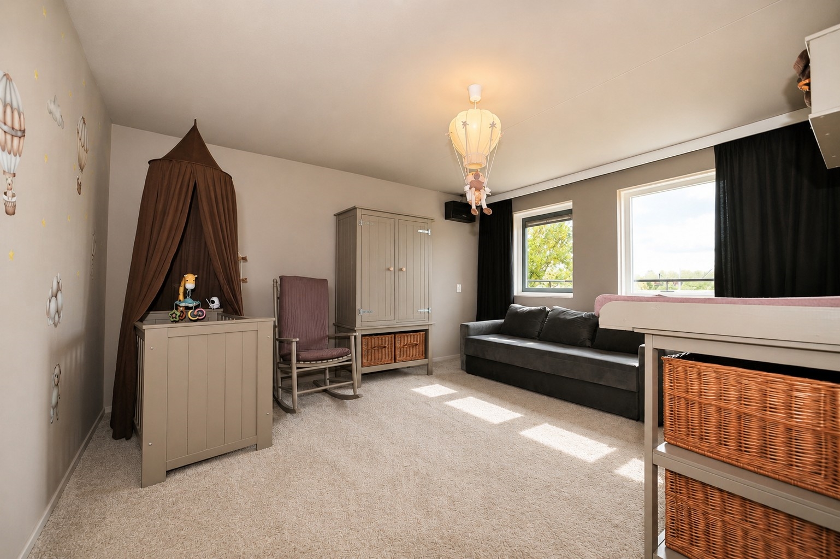
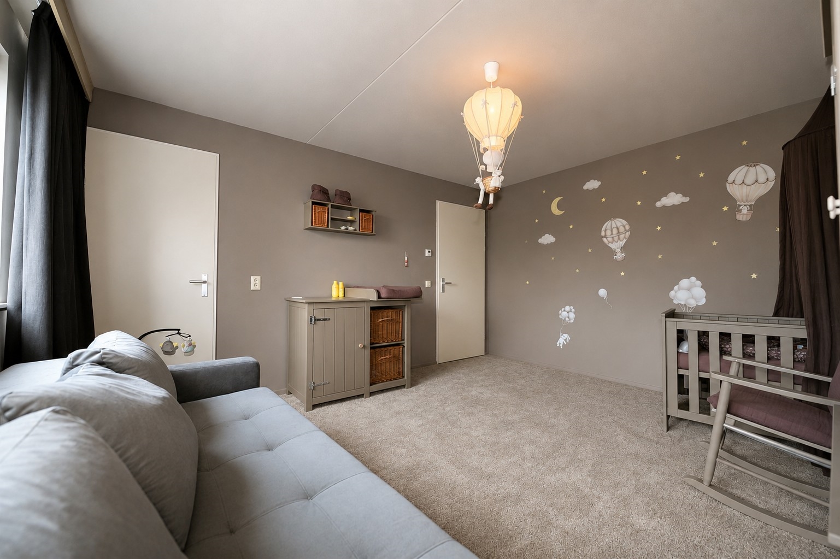
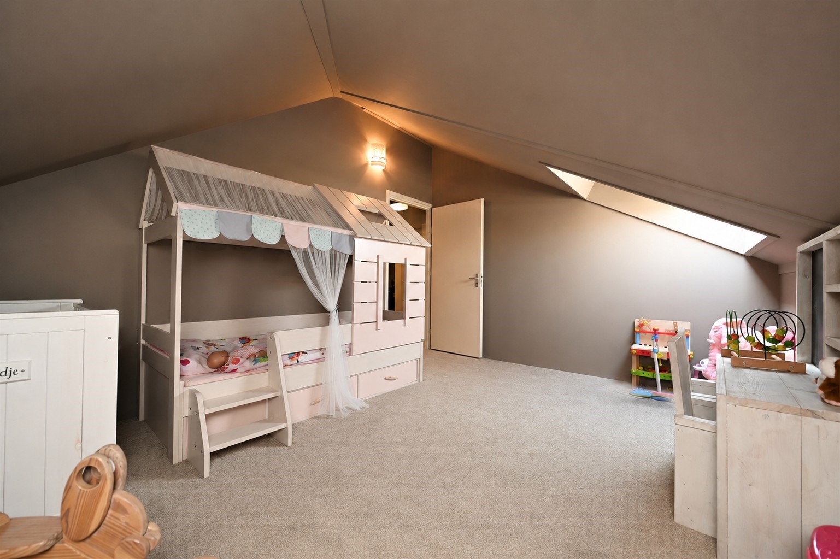
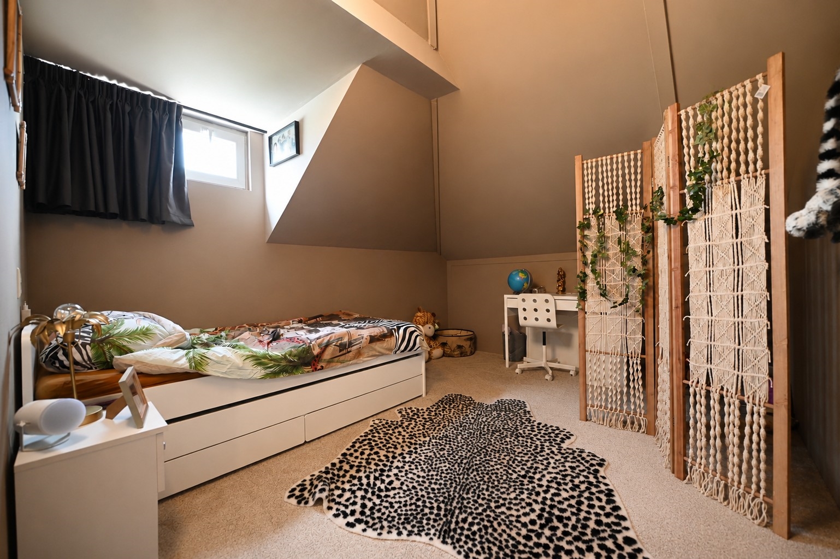
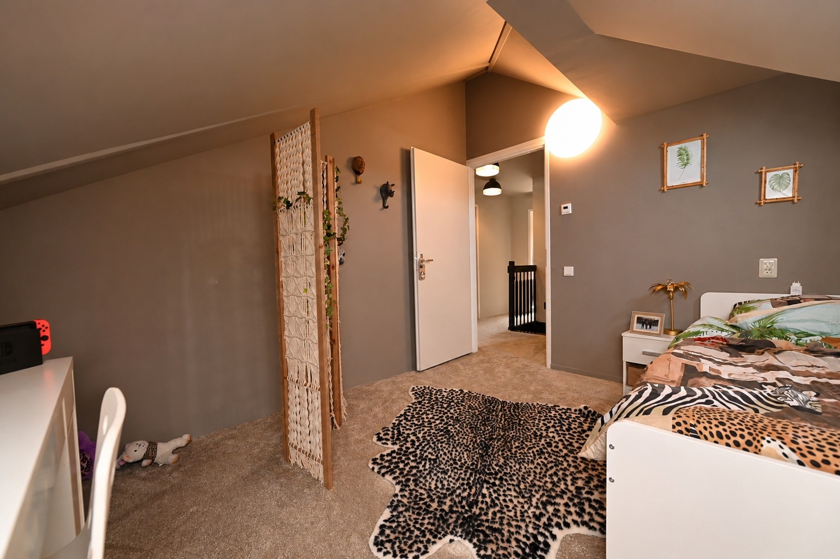
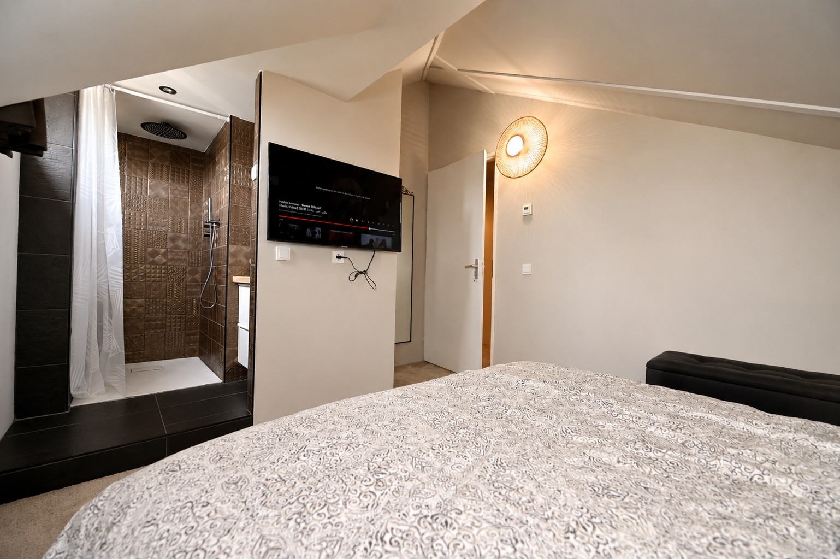
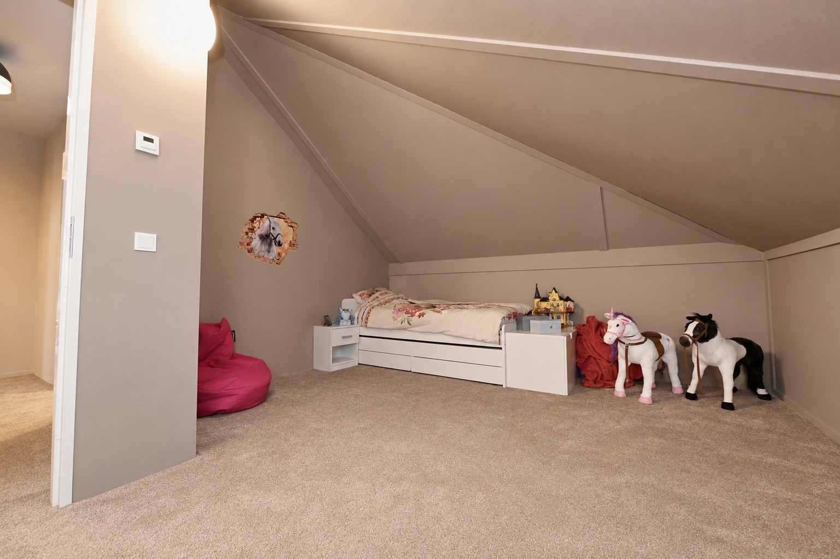
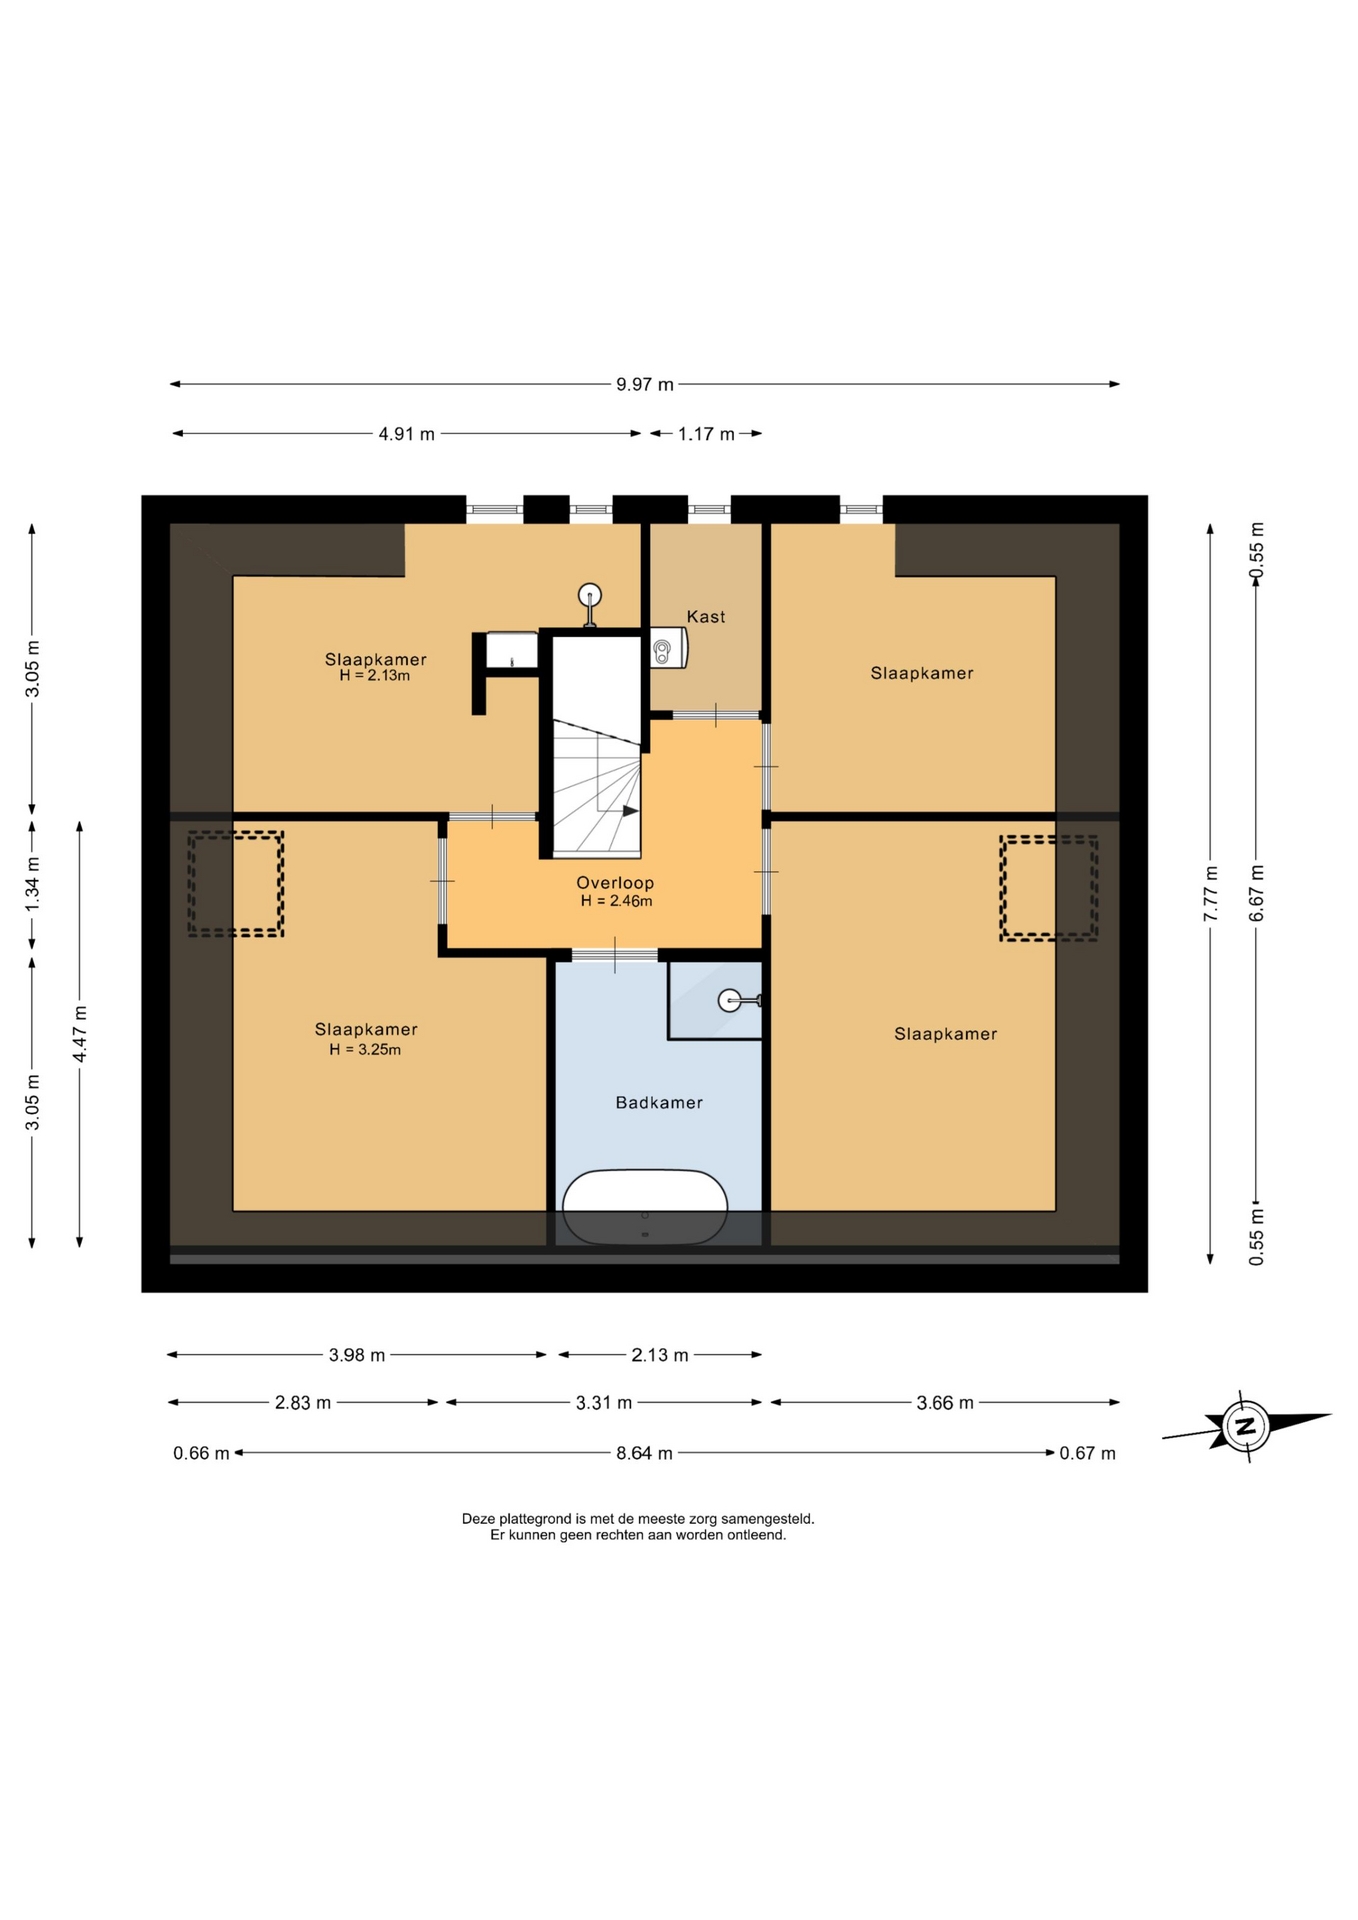
Via de vaste trap bereik je de tweede verdieping. Hier zijn nog eens vier ruime slaapkamers aanwezig én een extra badkamer met ligbad, douche en wastafel. Tevens beschikt 1 van de slaapkamers over een inloopdouche en wastafel in de slaapkamer. De kamers zijn stuk voor stuk ruim opgezet en beschikken over hoge plafonds. Ideaal voor een groot gezin, thuiswerkplekken of hobbykamers.
De gehele woning beschikt over gestucte wanden en plafonds en vloerverwarming welke per kamer in te stellen is.
DE AFMETINGEN:
Voor de afmetingen en indeling, zie de plattegrond.
DE BIJZONDERHEDEN:
- YESS EXCLUSIVE villa met luxe Bali-uitstraling;
- Gelegen aan het water;
- Circa 226 m² woonoppervlakte;
- 6 slaapkamers aanwezig;
- 3 badkamers aanwezig;
- Luxe master bedroom met sauna en badkamer ensuite;
- Grote inloopkast aanwezig;
- Luxe leefkeuken met kookeiland;
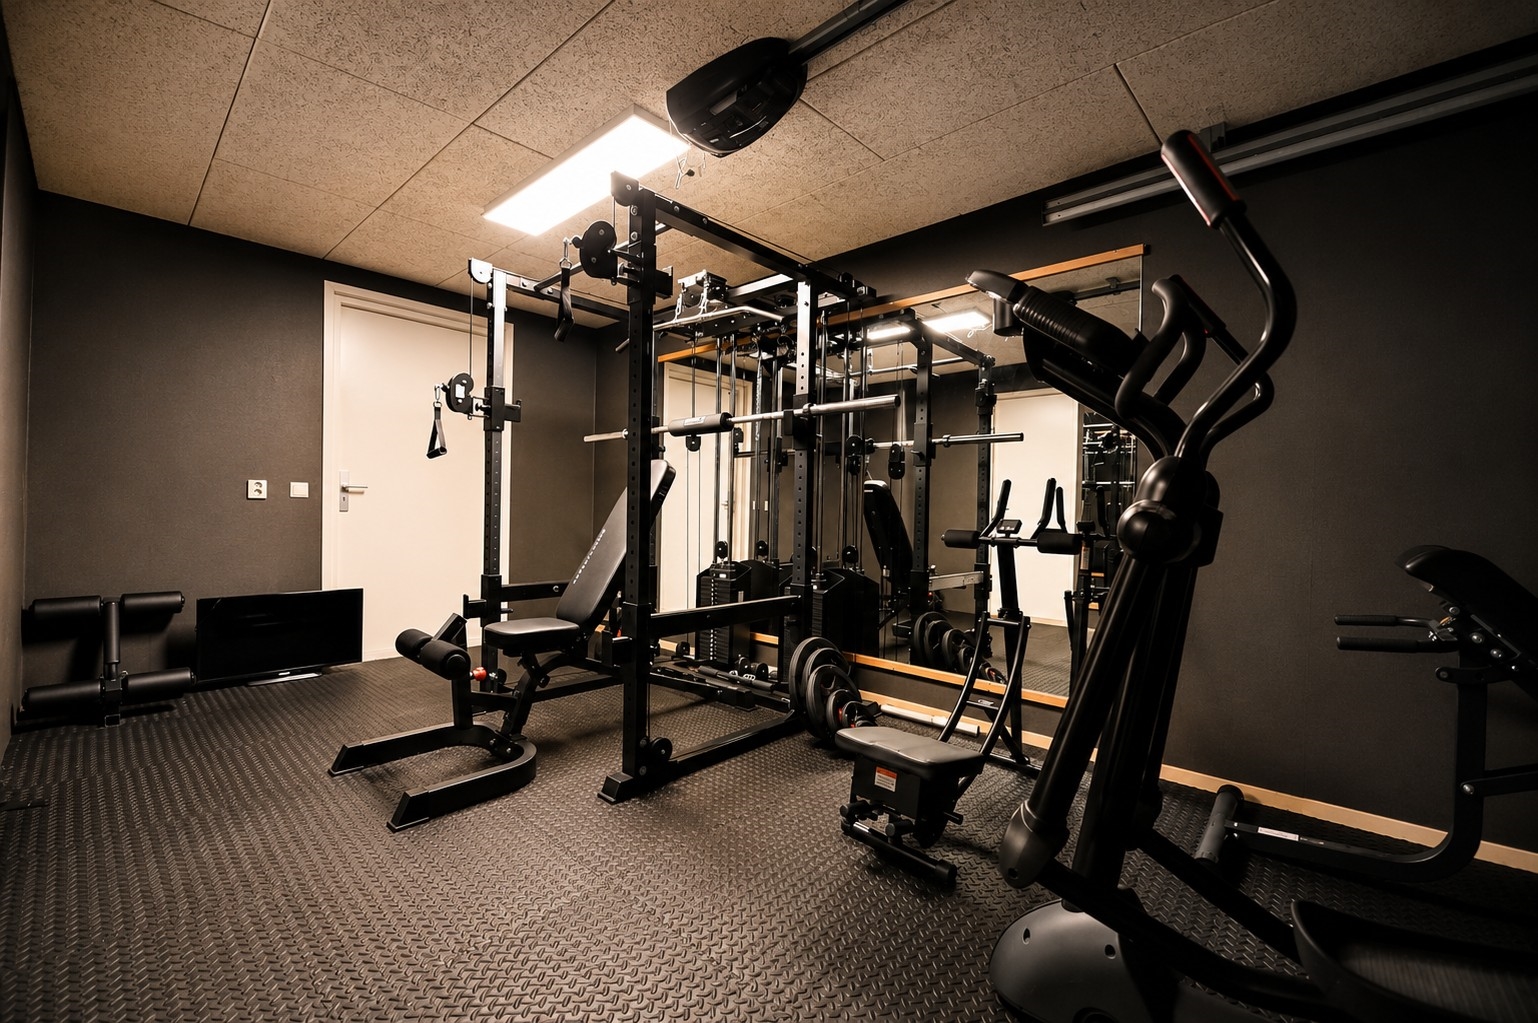
- De gym en Jacuzzi zijn ter overname;
- Ruime garage en bijkeuken;
- Gestucte wanden en plafonds;
- Groot dakterras en tuin op het westen;
- Parkeren op eigen terrein;
- Energielabel A;
- Airco's op de 1e verdieping;
- HR glas aanwezig;
- Volledige isolatie;
- Vloerverwarming gehele woning;
- Verwarming middels HR-combiketel van Vaillant uit 2015;
- Mechanische ventilatie aanwezig;
- Laadpaal blijft achter;
- Bouwjaar 2003;
- Oplevering in overleg.
De Meetinstructie is gebaseerd op de NEN2580. De Meetinstructie is bedoeld om een meer eenduidige manier van meten toe te passen voor het geven van een indicatie van de gebruiksoppervlakte. De Meetinstructie sluit verschillen in meetuitkomsten niet volledig uit, door bijvoorbeeld interpretatieverschillen, afrondingen of beperkingen bij het uitvoeren van de meting.
Alle verstrekte informatie moet beschouwd worden als een uitnodiging tot het doen van een bod of om in onderhandeling te treden. Er kunnen geen rechten worden ontleend aan deze woninginformatie.
Ben jij net zo enthousiast als wij over deze YESS EXCLUSIVE woning? Bel, mail of app ons gerust voor een afspraak of laat je gegevens achter via deze site!
EXCLUSIVE WATERFRONT LIVING – WHERE EVERY DAY FEELS LIKE A HOLIDAY
Wake up to tranquil water views, embrace the peace and privacy around you, and start your day in the comfort of your own private wellness suite. This is a home where luxury, space, and relaxation come together effortlessly, creating a lifestyle that feels extraordinary every single day.
Behind the elegant façade of this detached villa lies a residence designed with exceptional attention to detail. A place where family and friends gather around the kitchen island, where children have all the space they need to grow, and where you can completely unwind after a busy day in your own sauna or jacuzzi.
The generous living spaces, breathtaking waterfront setting, sun-filled garden, and high-end finishes make this property not only impressive to look at, but truly exceptional to experience.
WHAT MAKES THIS A TRUE YESS EXCLUSIVE
1. Exclusive detached villa with a warm, sophisticated atmosphere and premium-quality finishes
2. Unique waterfront location offering privacy, tranquillity, and uninterrupted views
3. Generous living area of approximately 226 m²
4. Spectacular principal suite featuring a walk-in wardrobe and private wellness bathroom with sauna, freestanding bathtub, double vanity, and spacious walk-in shower
5. No fewer than six bedrooms and three bathrooms, ideal for families, guests, or working from home
6. Luxury designer kitchen where cooking, entertaining, and everyday living come together
7. Spacious garage, private driveway, and practical utility room
8. Large rooftop terrace where you can relax and enjoy the sun and surrounding views
9. Underfloor heating throughout the entire home, individually controlled per room
10. Numerous luxury extras including air conditioning, EV charging station, jacuzzi, and fully opening glass façade connecting indoor and outdoor living
11. High-quality finish with smooth plastered walls and ceilings throughout
12. Within walking distance of the beautiful Buijtenland van Rhoon nature reserve while remaining close to all amenities
Can you already feel what makes this home so special? We would be delighted to invite you to experience this exceptional villa in person.
LOCATION
Some locations offer a house. This location offers a lifestyle.
At the rear, the property directly borders the water, providing a sense of freedom, peace, and privacy that is rarely found so close to the city. From the garden, you can watch the sun set over the water while the pace of everyday life slowly fades away.
Just a few minutes' walk away lies the beautiful Buijtenland van Rhoon, a vast nature reserve where you can enjoy endless walks, cycling routes, and outdoor recreation. Whether you prefer an early morning walk along the water, an active bike ride through nature, or a relaxing afternoon outdoors, it is all right on your doorstep.
At the same time, the location offers excellent accessibility. Shops, schools, sports facilities, public transport, and major roads are all within easy reach. Carnisse Veste shopping centre can be reached within minutes, while Rotterdam city centre is approximately 20 minutes away by car.
Here, you enjoy the perfect balance between nature, water, space, and privacy without compromising on convenience, connectivity, or urban amenities.
LAYOUT
Ground Floor
Via the spacious private driveway, you arrive at the entrance of this impressive villa. The generous entrance hall provides access to the utility meter cupboard, a modern guest toilet, the staircase, the living room, and the garage.
The luxurious finish is immediately apparent. The living room offers a warm contemporary atmosphere with smooth plastered walls, an elegant media wall, and large windows that flood the space with natural light. From here, you enjoy beautiful views of the garden and the water. The full-width glass façade can be completely opened, creating a seamless transition between indoor and outdoor living.
The designer kitchen is truly the heart of the home. Featuring a large central island with a substantial natural stone worktop and premium built-in appliances, it is a space designed for cooking, entertaining, and everyday enjoyment. Adjacent to the kitchen is the dining area, offering lovely views of the garden.
The garage provides access to the practical utility room, ideal for storage, hobbies, or additional household functionality.
First Floor
The first floor is home to the luxurious principal suite, where you will feel as though you have stepped into a boutique resort in Bali.
The spacious bedroom exudes warmth and tranquillity thanks to its rich colour palette and carefully selected materials. Adjacent to the bedroom is a large walk-in wardrobe and an exceptional en-suite wellness bathroom.
This spa-inspired bathroom features a freestanding bathtub, double vanity, walk-in shower, and a private sauna. Both the bathroom and one of the bedrooms provide access to the large rooftop terrace, offering stunning views over the water and surrounding greenery.
In addition, this floor features a spacious bedroom with built-in wardrobes and a separate toilet. Air conditioning is installed in both bedrooms.
Second Floor
The second floor is accessed via a fixed staircase and offers four additional spacious bedrooms along with another bathroom featuring a bathtub, shower, and washbasin.
One of the bedrooms additionally features its own walk-in shower and washbasin, making it ideal for guests or older children.
All rooms are generously proportioned and benefit from high ceilings, creating a wonderful sense of space. This floor is perfect for larger families, home offices, guest accommodation, or hobby rooms.
The entire property is finished with smooth plastered walls and ceilings and benefits from underfloor heating throughout, individually adjustable per room.
DIMENSIONS
For detaled measurements and floor plans, please refer to the floor plan drawings.
FEATURES
- YESS EXCLUSIVE villa with luxurious Bali-inspired design
- Direct waterfront location
- Approximately 226 m² of living space
- Six bedrooms
- Three bathrooms
- Luxury principal suite with private sauna and en-suite bathroom
- Large walk-in wardrobe
- Designer kitchen with cooking island
- Gym and jacuzzi available by separate negotiation
- Spacious garage and utility room
- Smooth plastered walls and ceilings throughout
- Large rooftop terrace and west-facing garden
- Private on-site parking
- Energy Label A
- Air conditioning on the first floor
- HR double glazing
- Fully insulated
- Underfloor heating throughout the entire property
- Heating via Vaillant high-efficiency combination boiler (2015)
- Mechanical ventilation system
- EV charging station included
- Built in 2003
- Completion date by mutual agreement
The measurement instruction is based on the NEN2580 standard and is intended to provide a consistent indication of the usable floor area. Minor differences in measurement outcomes may occur due to interpretation, rounding, or practical limitations during measurement.
All information provided should be considered an invitation to make an offer or enter into negotiations. No rights may be derived from the information provided.
Are you just as enthusiastic about this YESS EXCLUSIVE property as we are? Feel free to call, email, or message us to arrange a viewing, or leave your details via this website.

 Wij helpen u graag