RUIMTE, SFEER ÉN MAAR LIEFST VIJF SLAAPKAMERS: DIT IS EEN HEERLIJKE HOEKWONING!
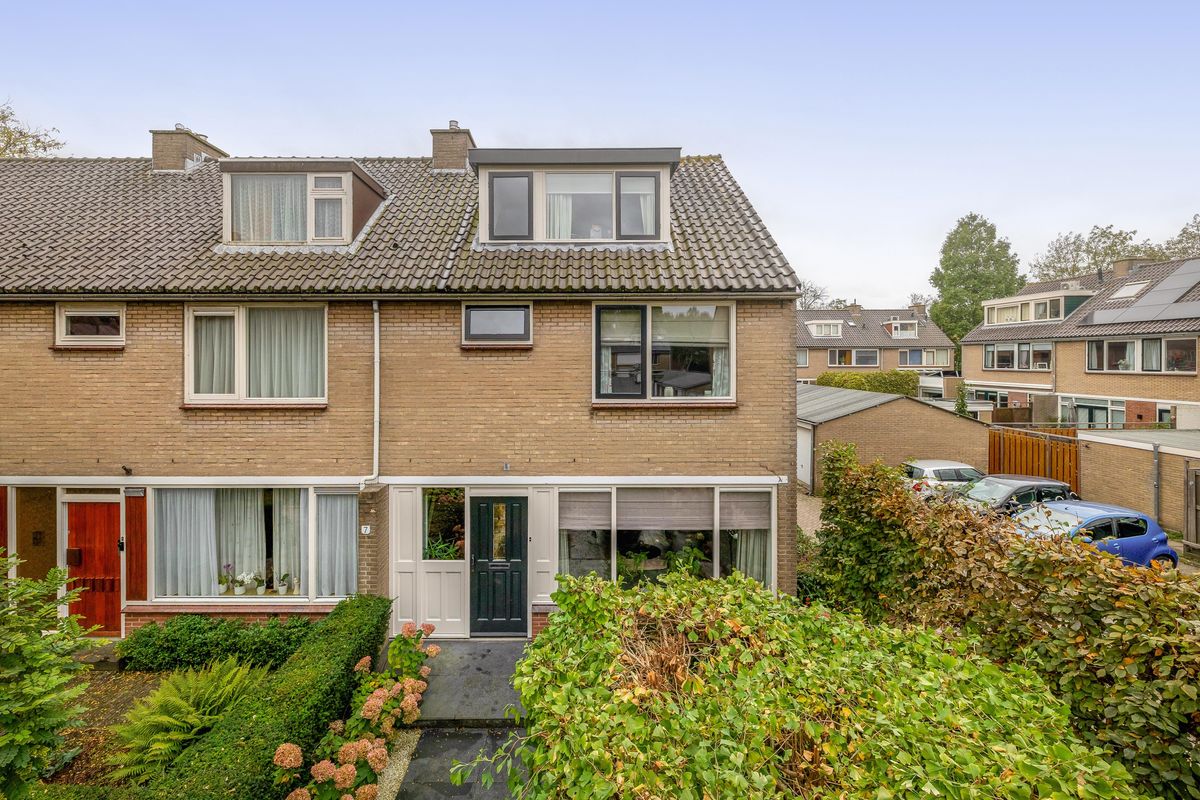
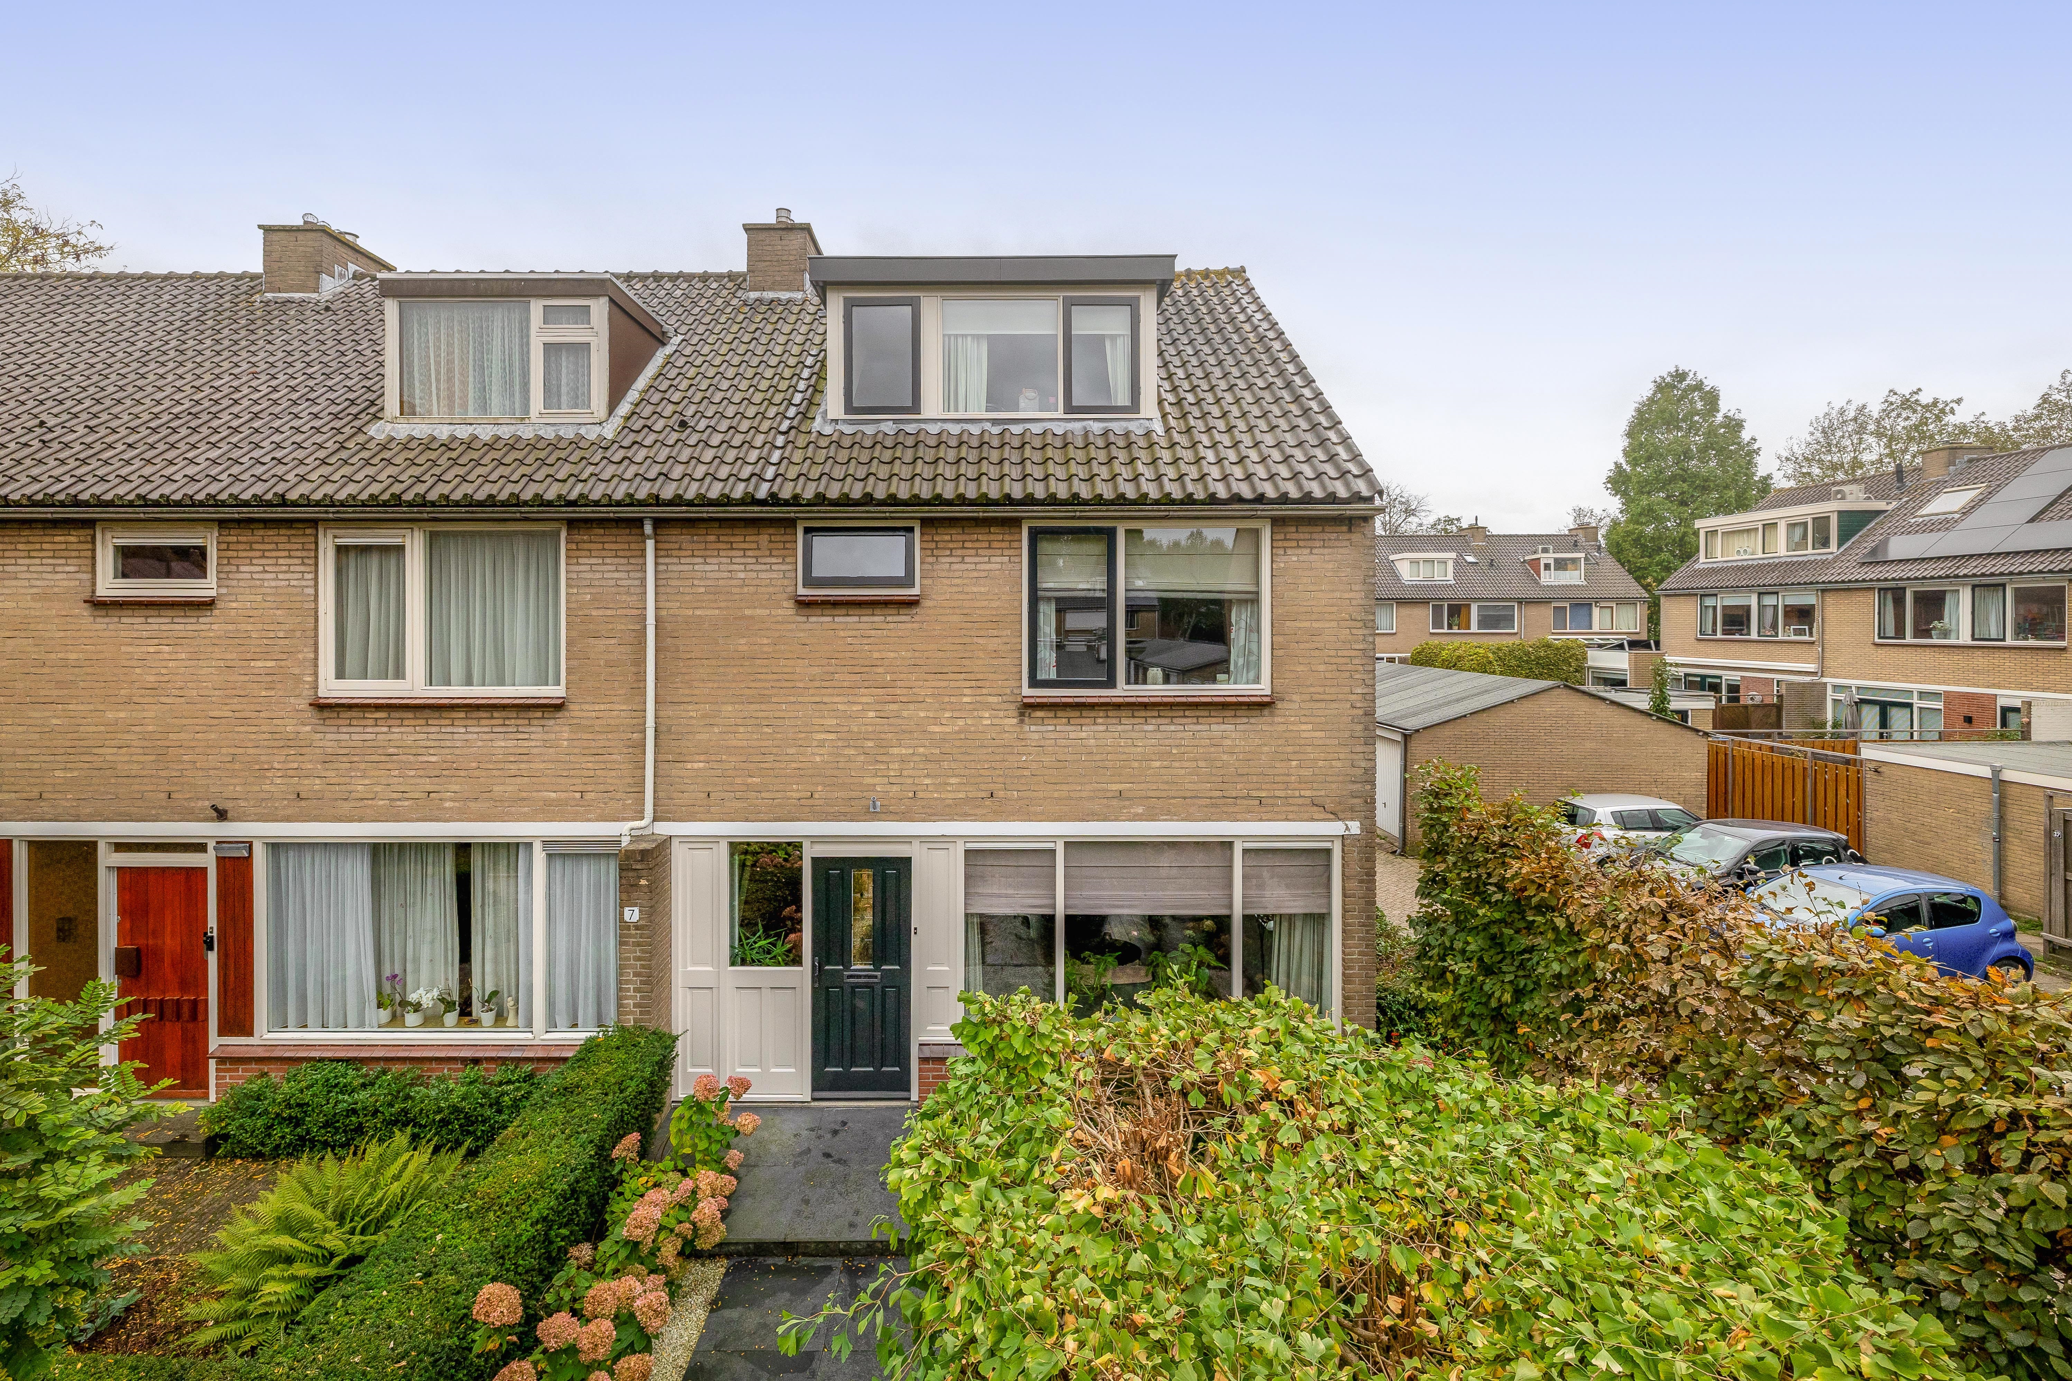
Een royale woonkamer met sfeervolle pelletkachel, maar liefst vijf slaapkamers, twee dakkapellen én een heerlijke achtertuin op het zonnige zuiden! Biezen 7 in Barendrecht heeft alles in huis voor comfortabel wonen met het hele gezin. En met circa 126 m² woonoppervlakte is er aan ruimte zeker geen gebrek!
YESS! DIT WIL JE NIET MISSEN – DE HIGHLIGHTS OP EEN RIJ:
1. Ruime hoekwoning met circa 126 m² woonoppervlakte en een fijne indeling over drie woonlagen;
2. Maar liefst vijf slaapkamers, waarvan drie op de eerste verdieping en twee op de tweede verdieping;
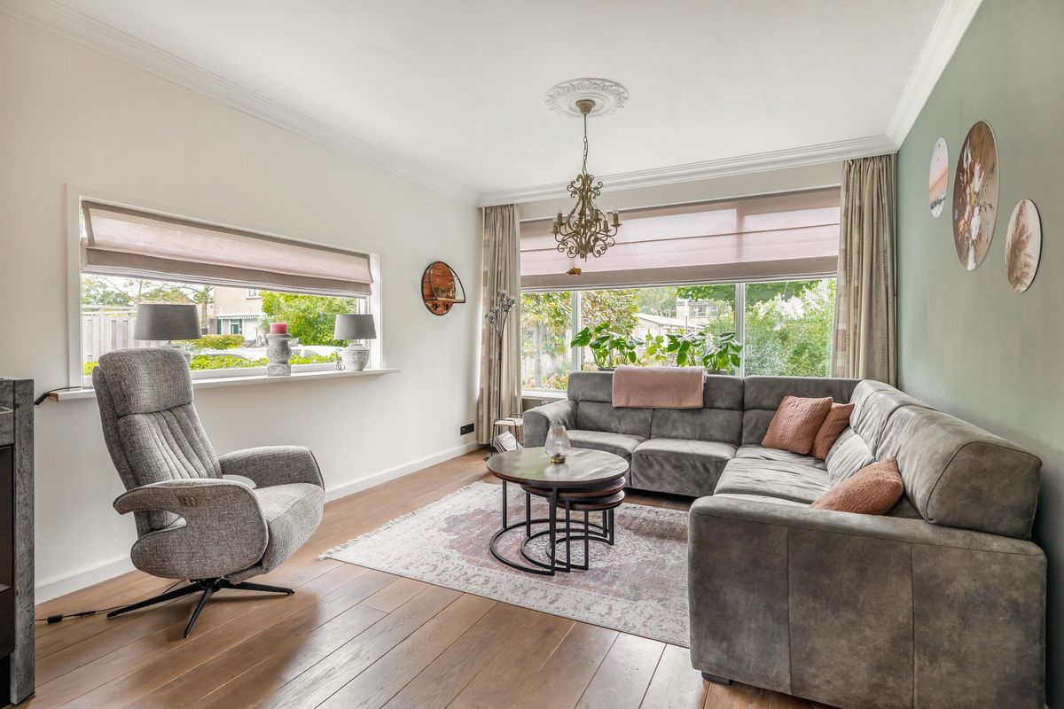
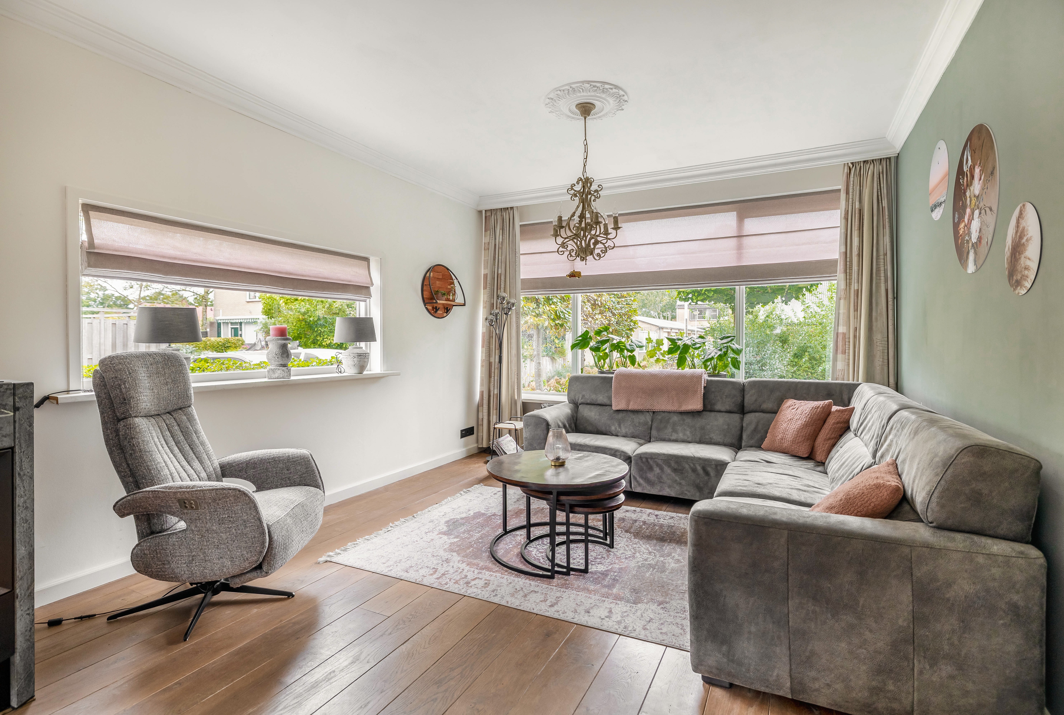
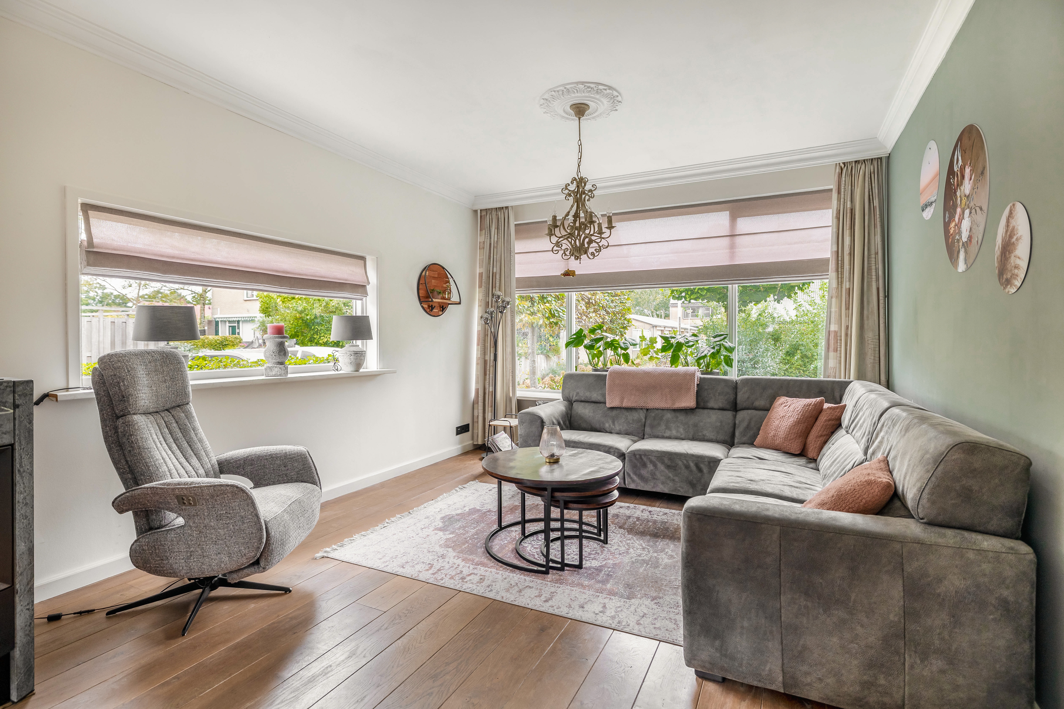
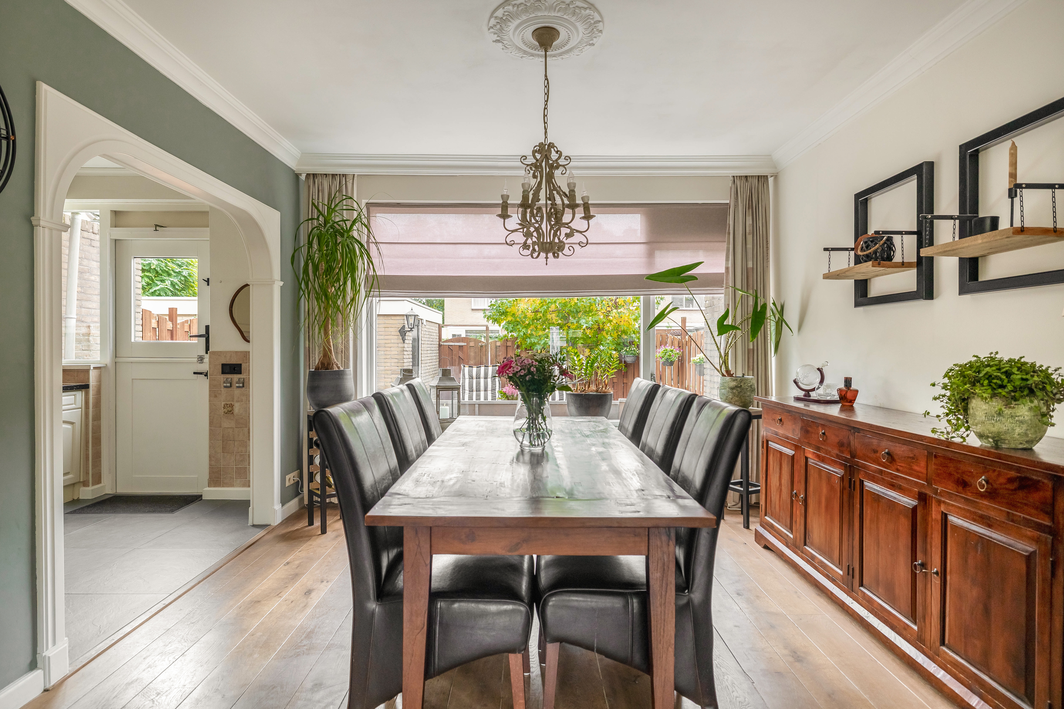
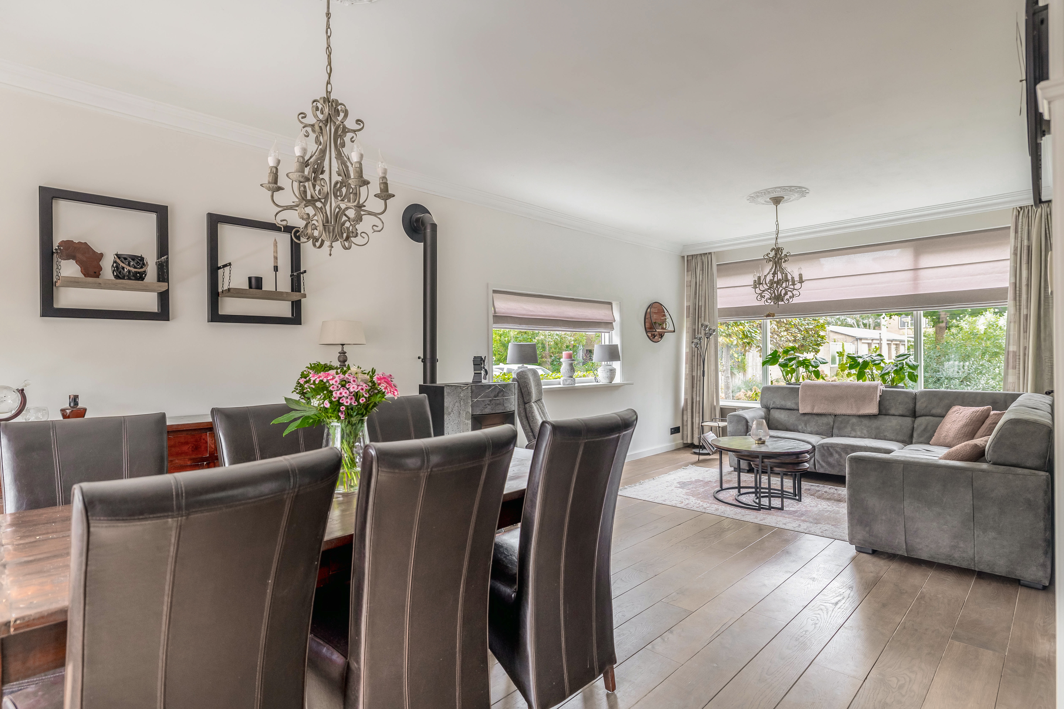
3. Heerlijk royale en lichte woonkamer met grote raampartijen en volop ruimte voor een gezellige zit- en eethoek;
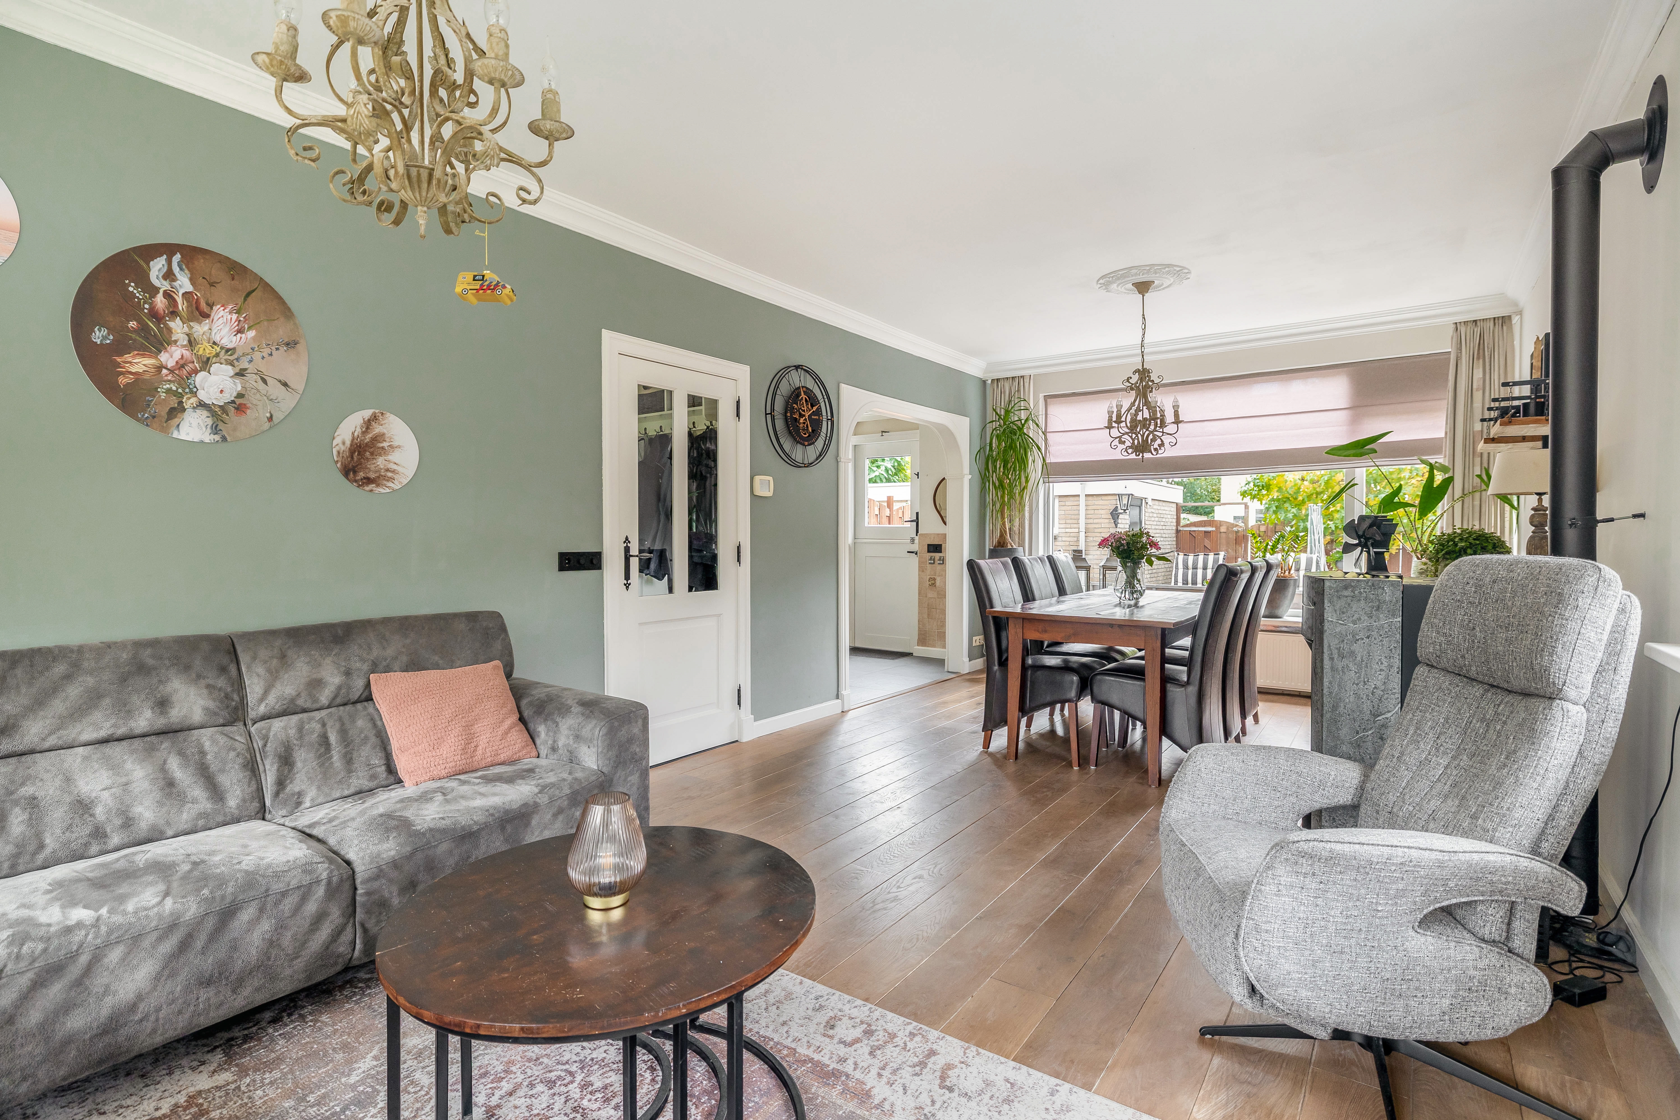
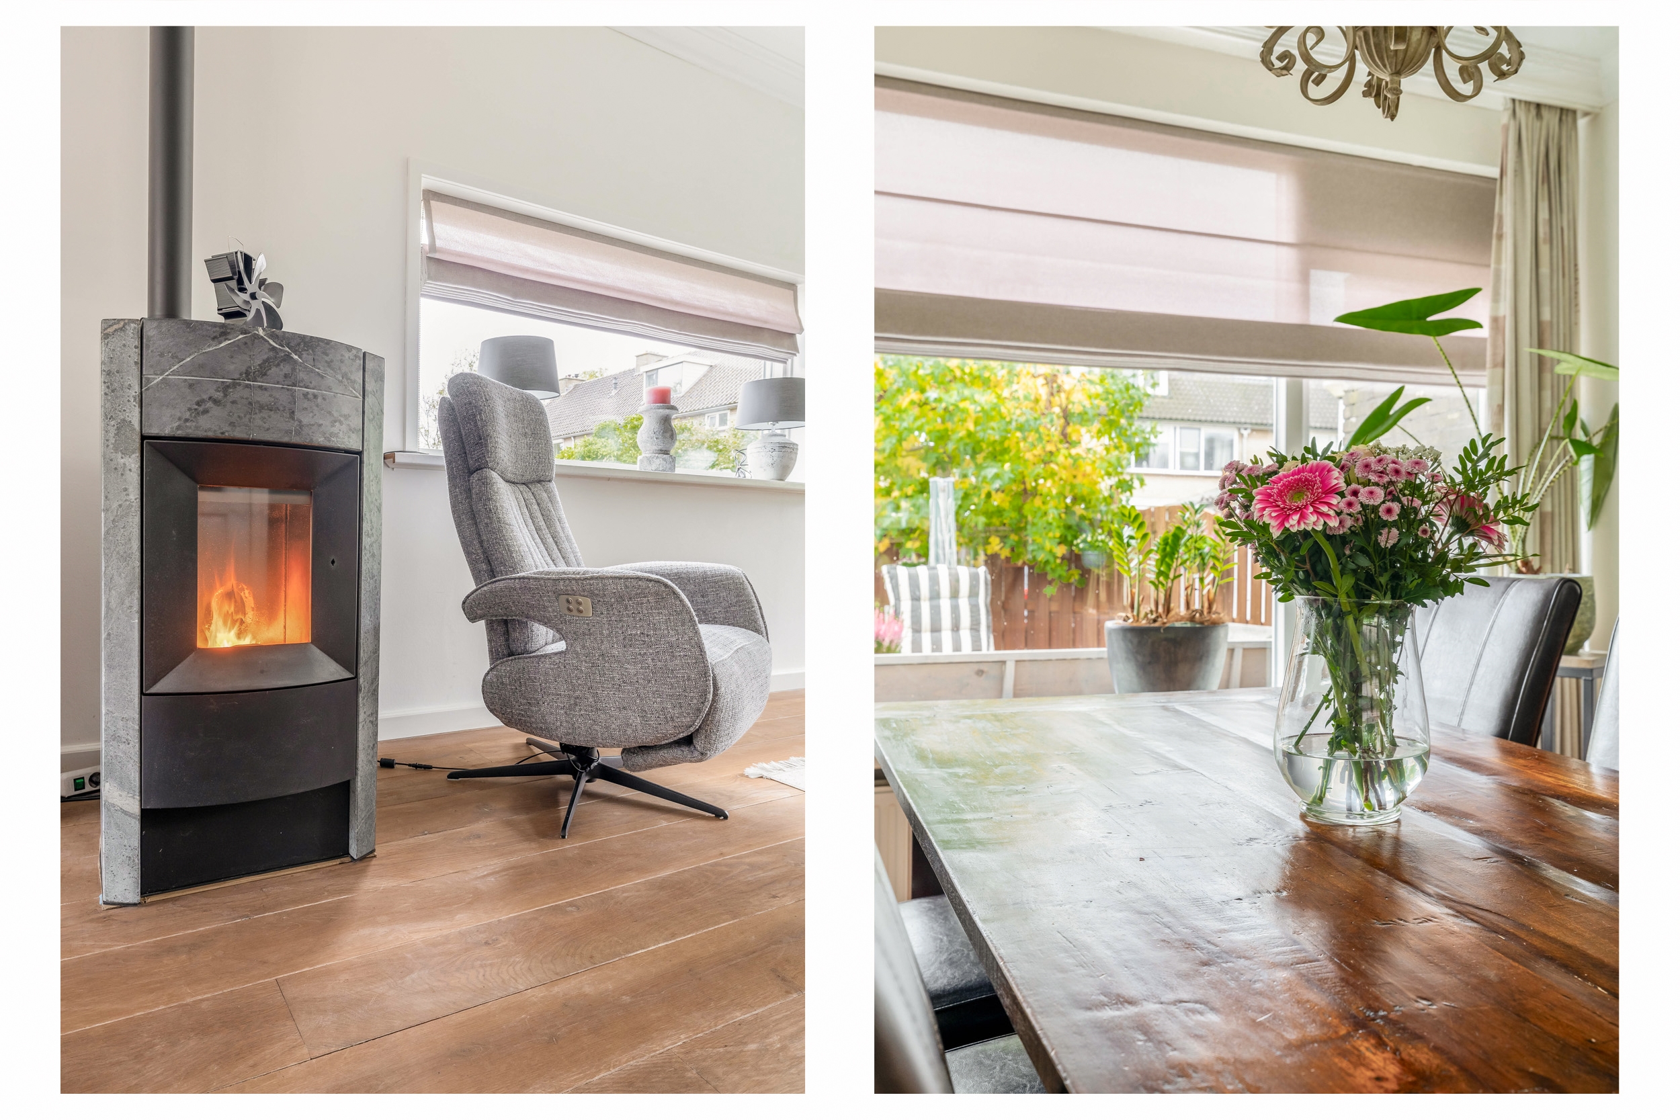
4. Sfeervolle pelletkachel voor extra warmte en gezelligheid tijdens de koudere dagen;
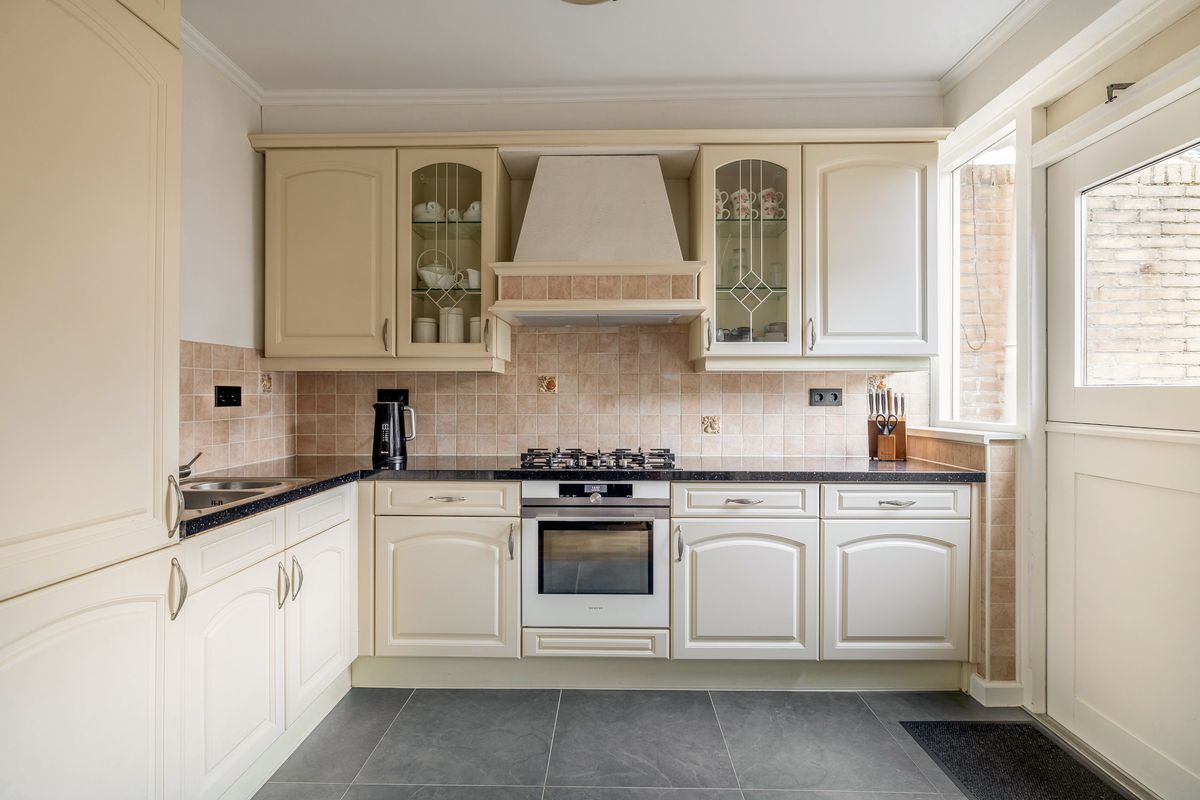
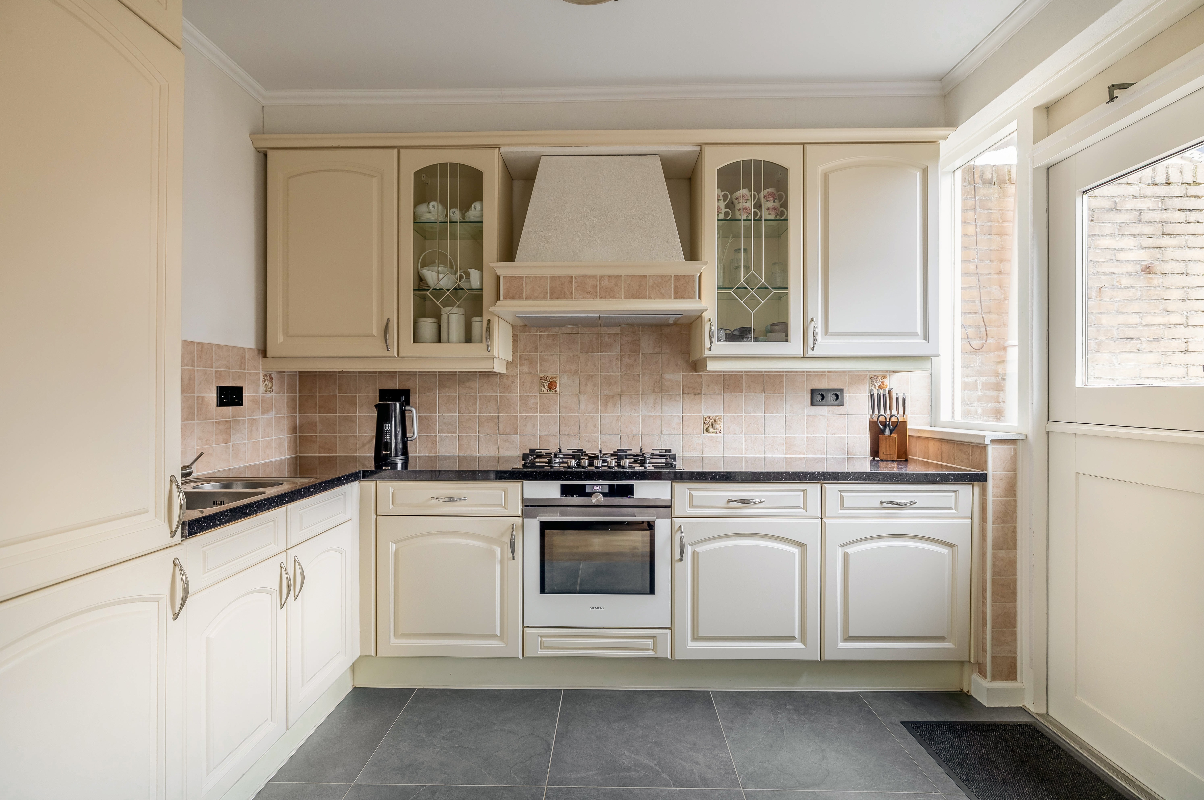
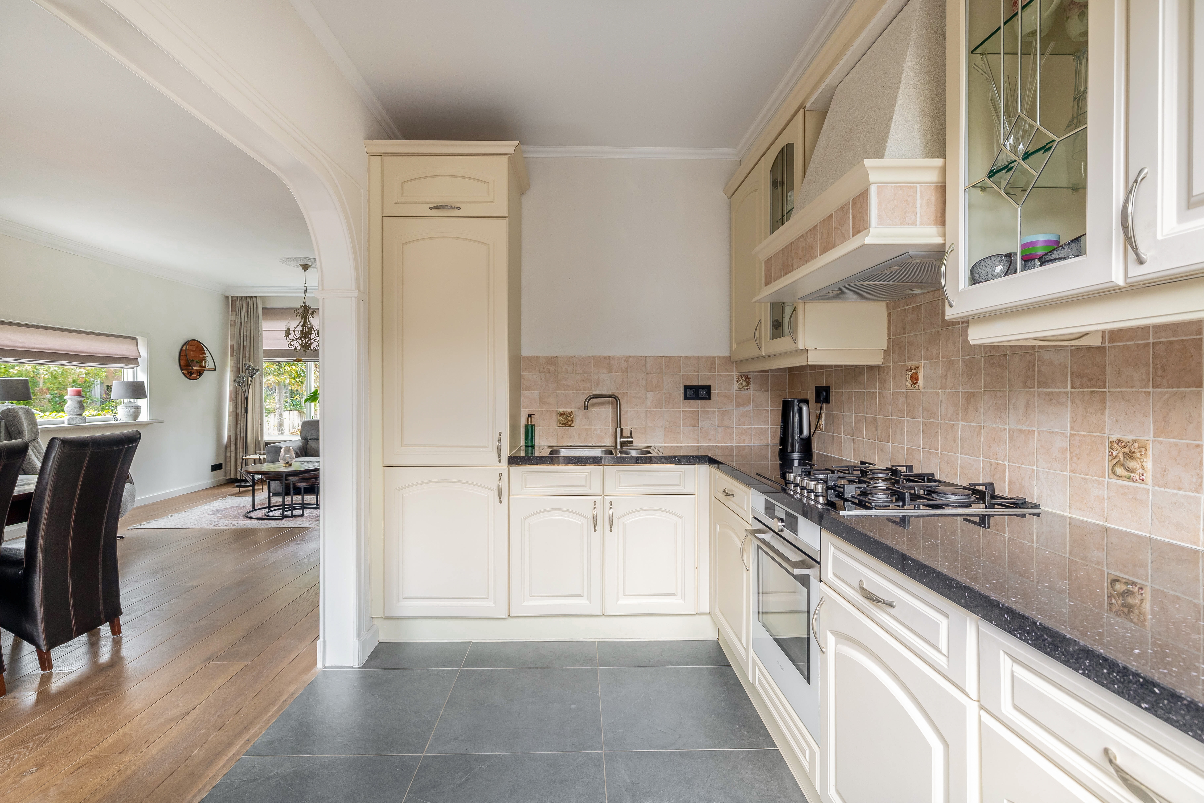
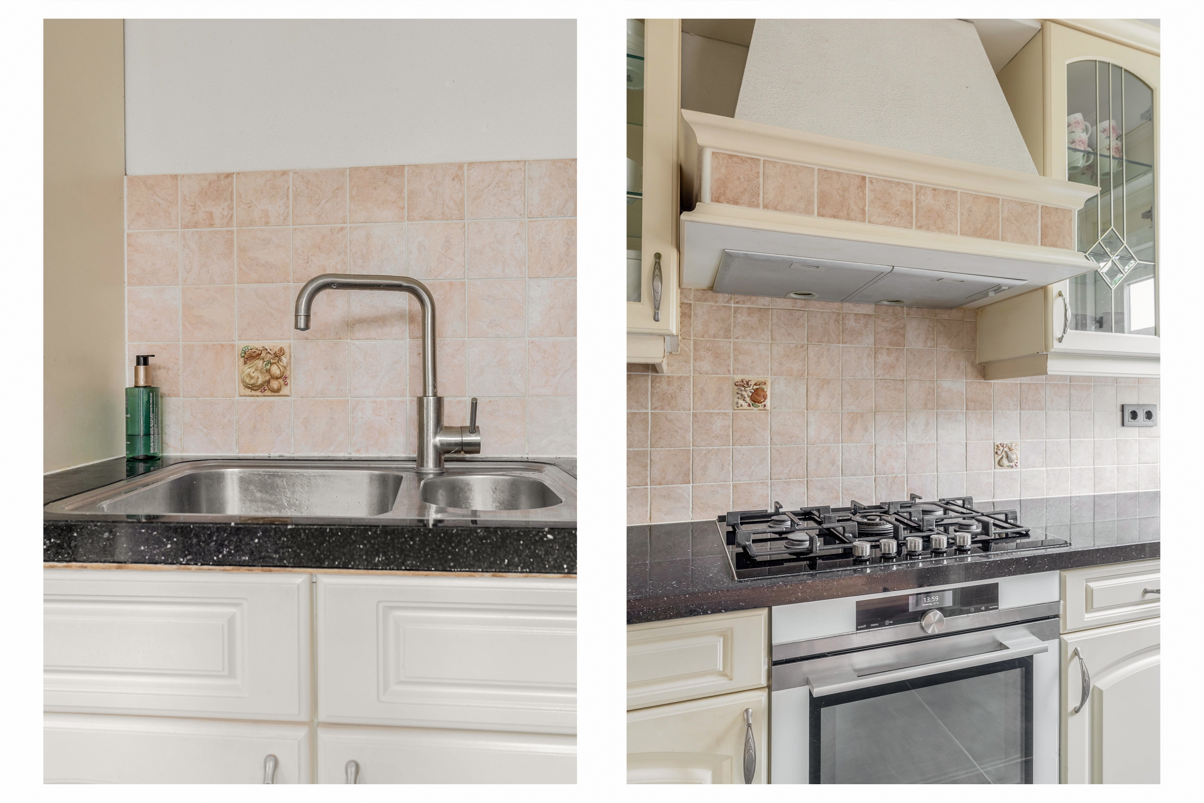
5. Fijne open keuken met diverse inbouwapparatuur;
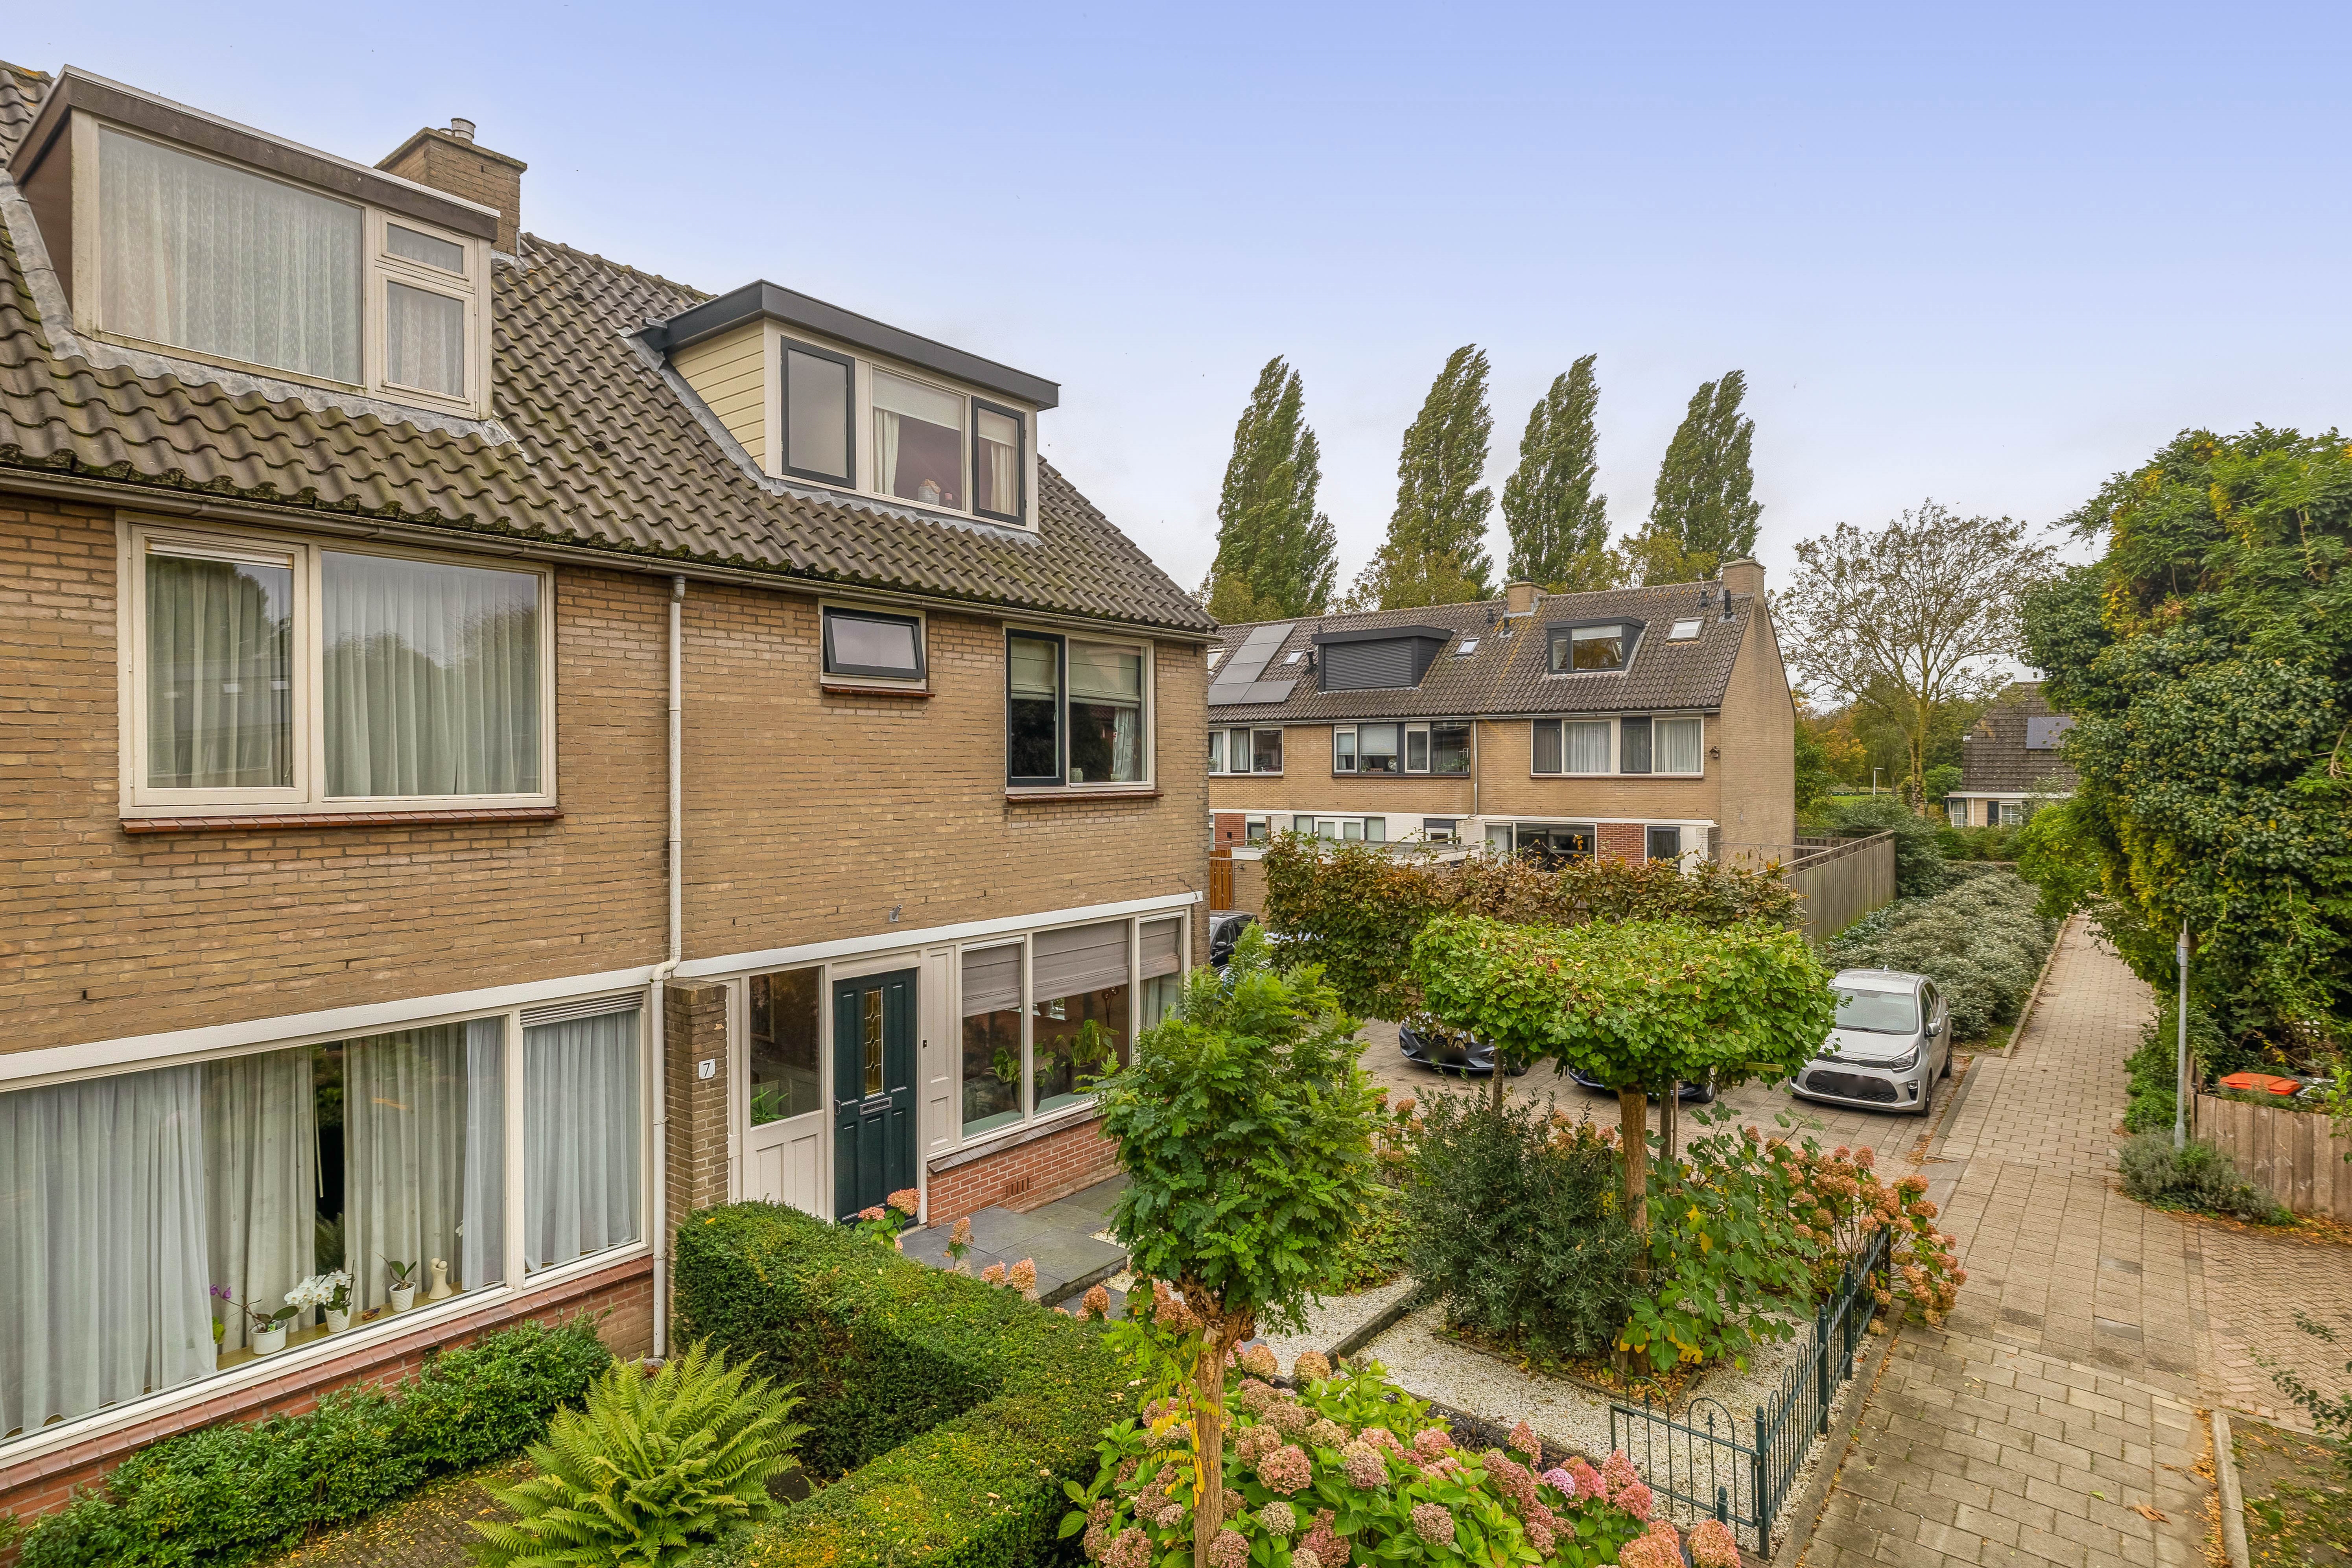
6. Twee dakkapellen op de tweede verdieping, waardoor je profiteert van extra ruimte en daglicht;
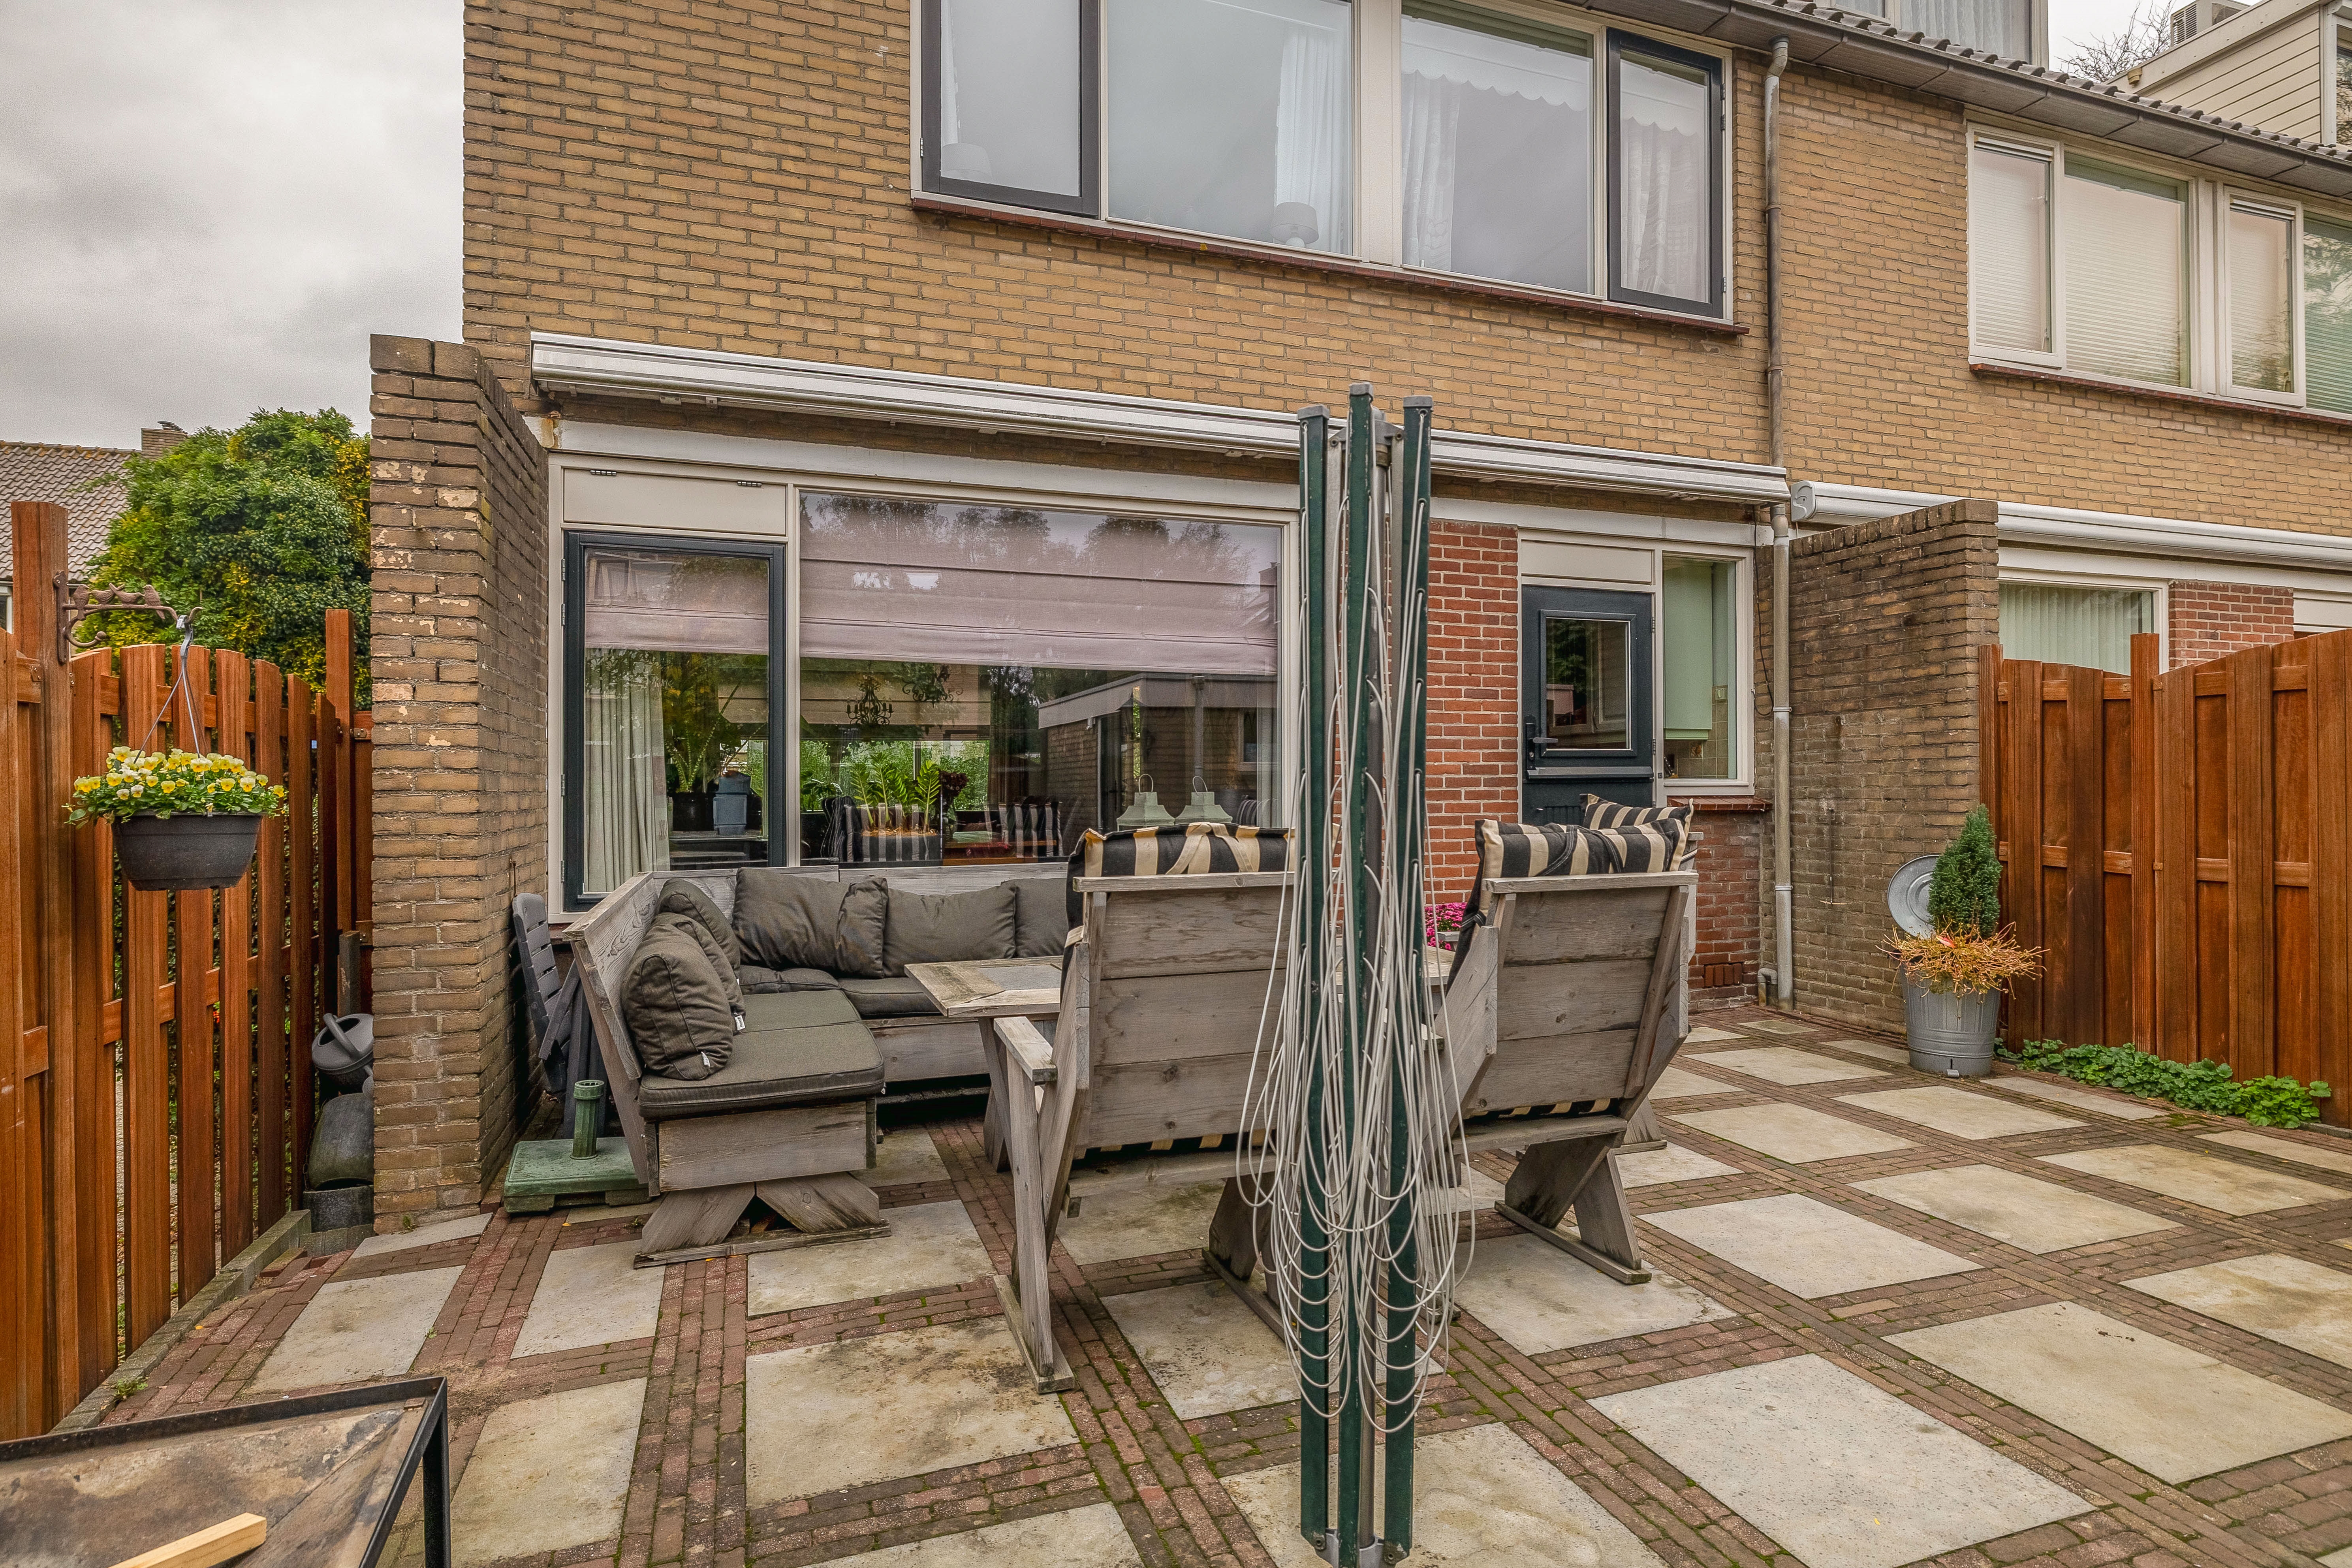
7. Heerlijke achtertuin op het zonnige zuiden, waar je volop kunt genieten van het buitenleven;
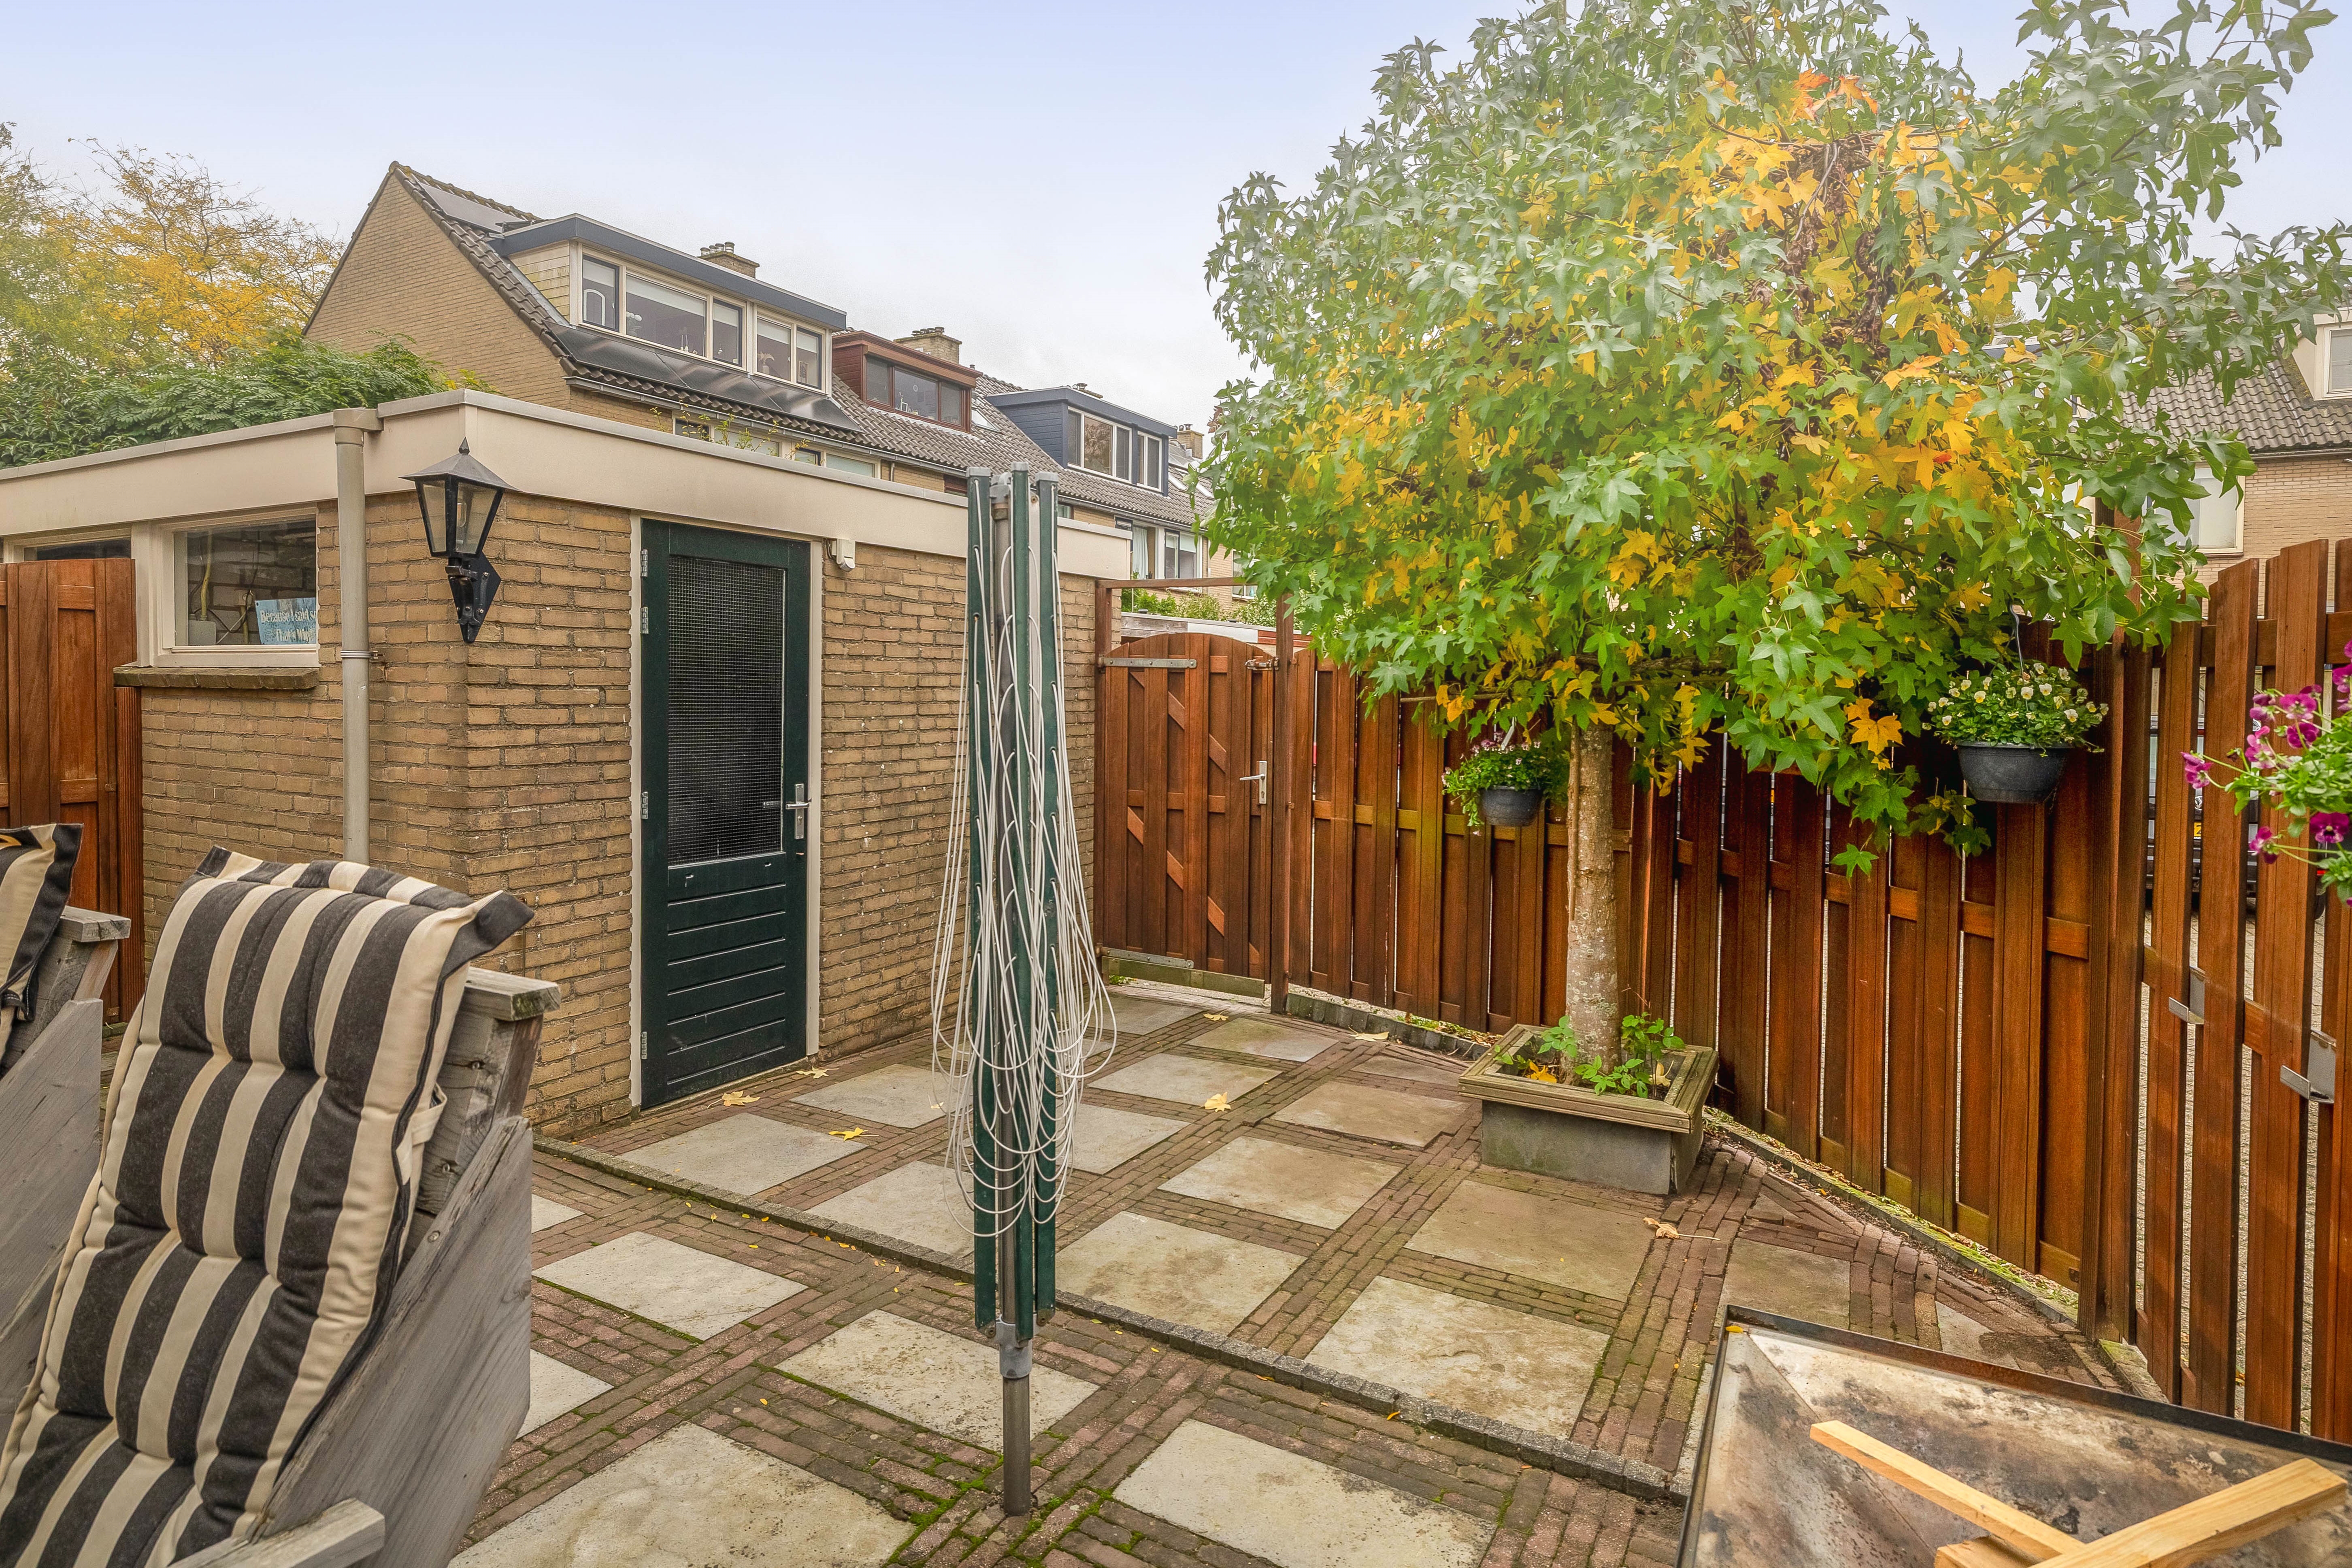
8. Fijne voortuin én een praktische vrijstaande berging in de achtertuin voor fietsen en extra opslag;
9. Extra wooncomfort dankzij vloerverwarming in de keuken en badkamer en dakisolatie;
10. Gelegen in een rustige en kindvriendelijke woonomgeving, met winkels, scholen, groenvoorzieningen en uitvalswegen in de buurt.
Krijg je ook dat YESS-gevoel bij het lezen van deze punten? Dan nodigen wij je heel graag uit voor een bezichtiging van deze leuke woning!
DE LIGGING:
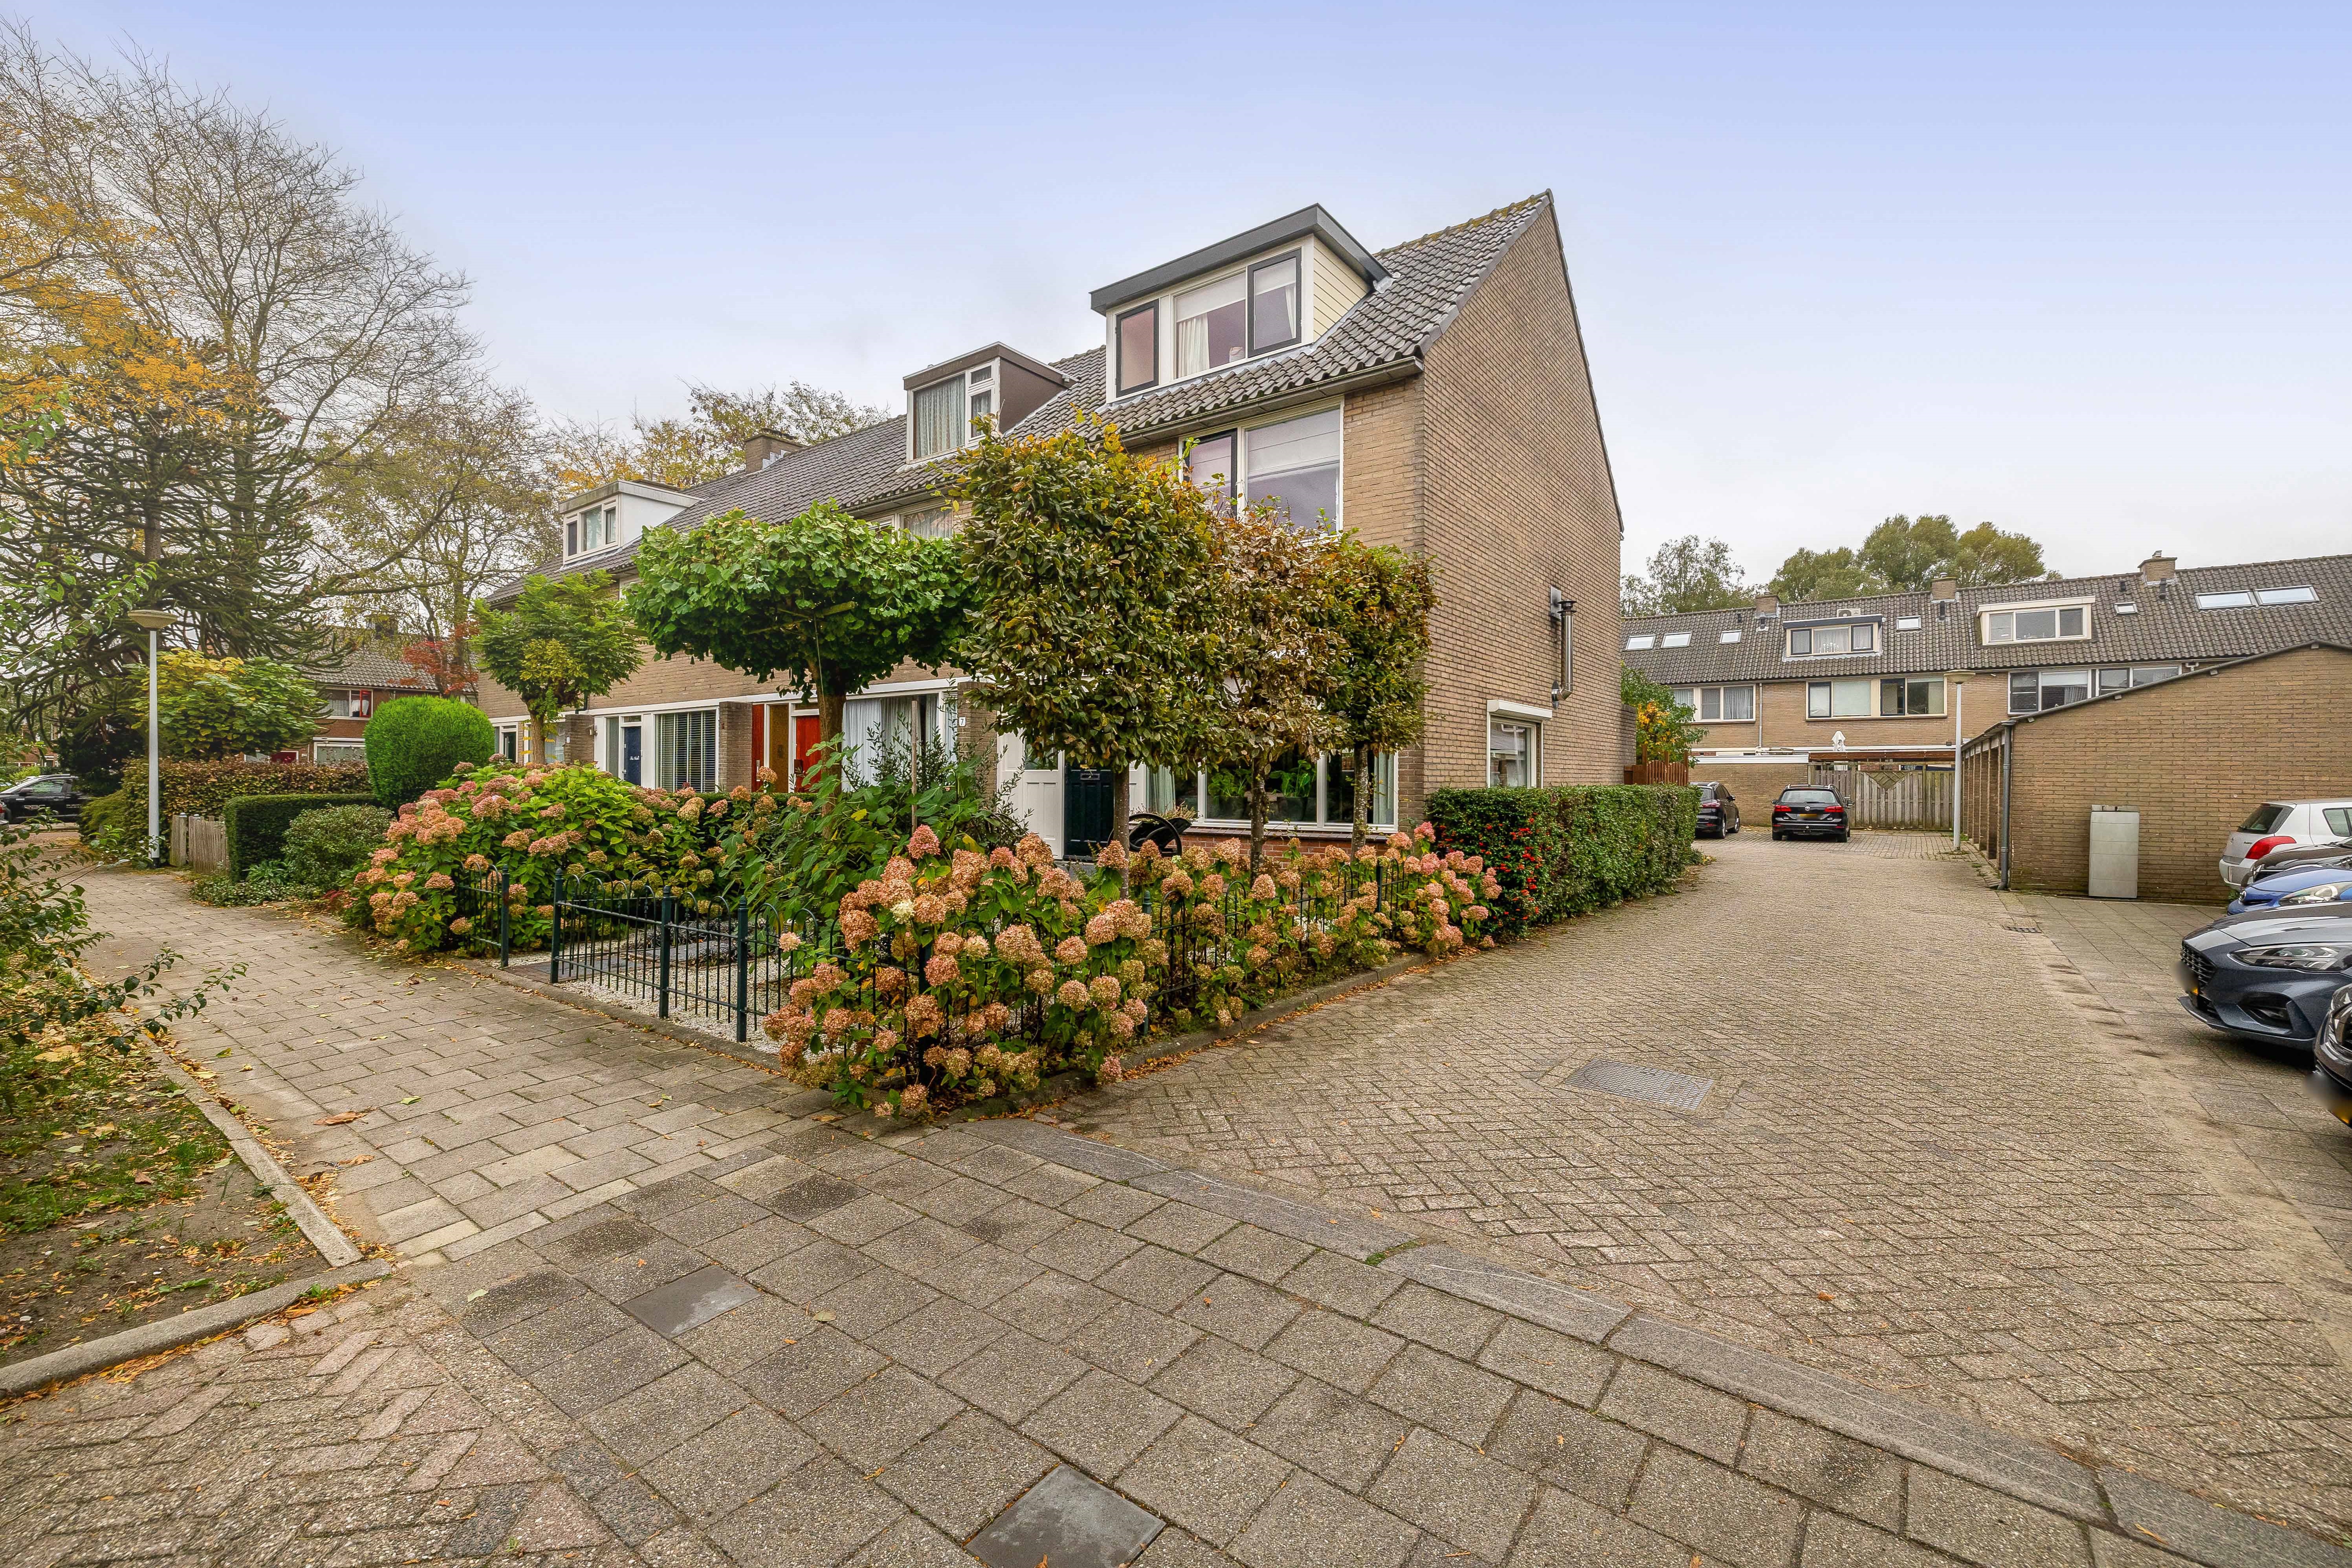
Biezen 7 ligt in de fijne woonwijk Paddewei in Barendrecht. Een rustige en kindvriendelijke omgeving waar je heerlijk woont en toch alle dagelijkse voorzieningen binnen handbereik hebt.
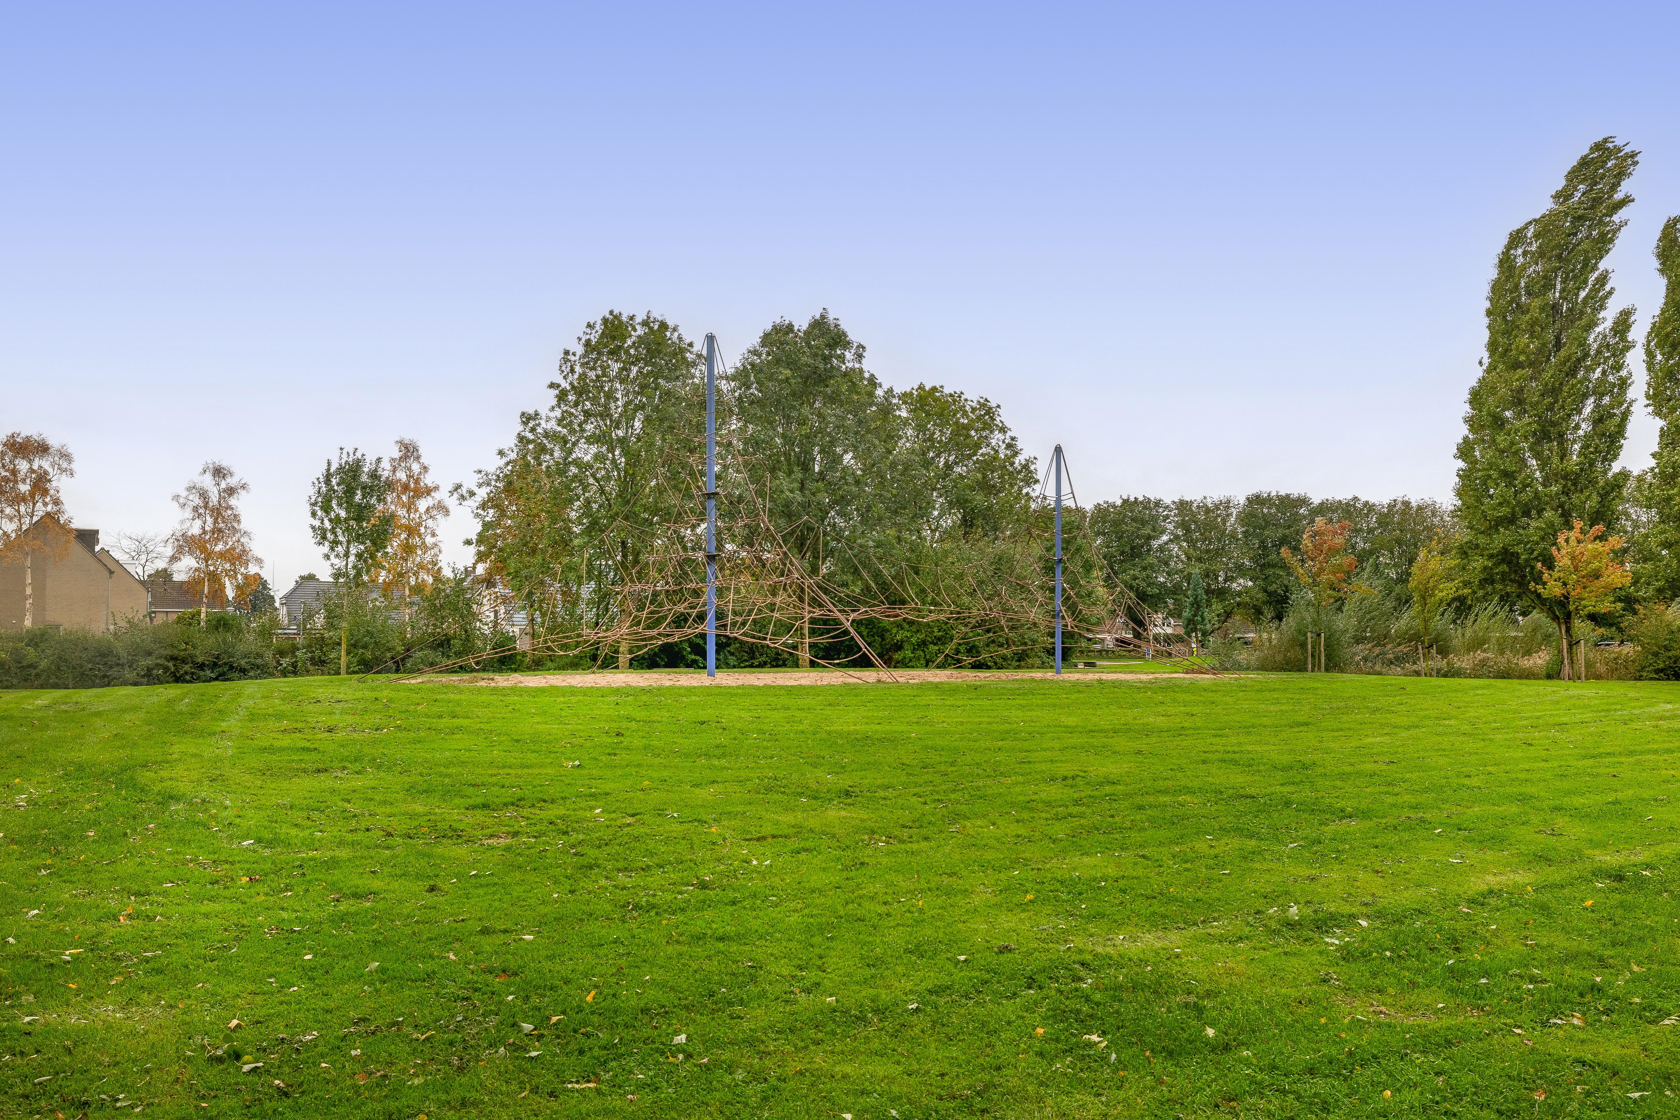
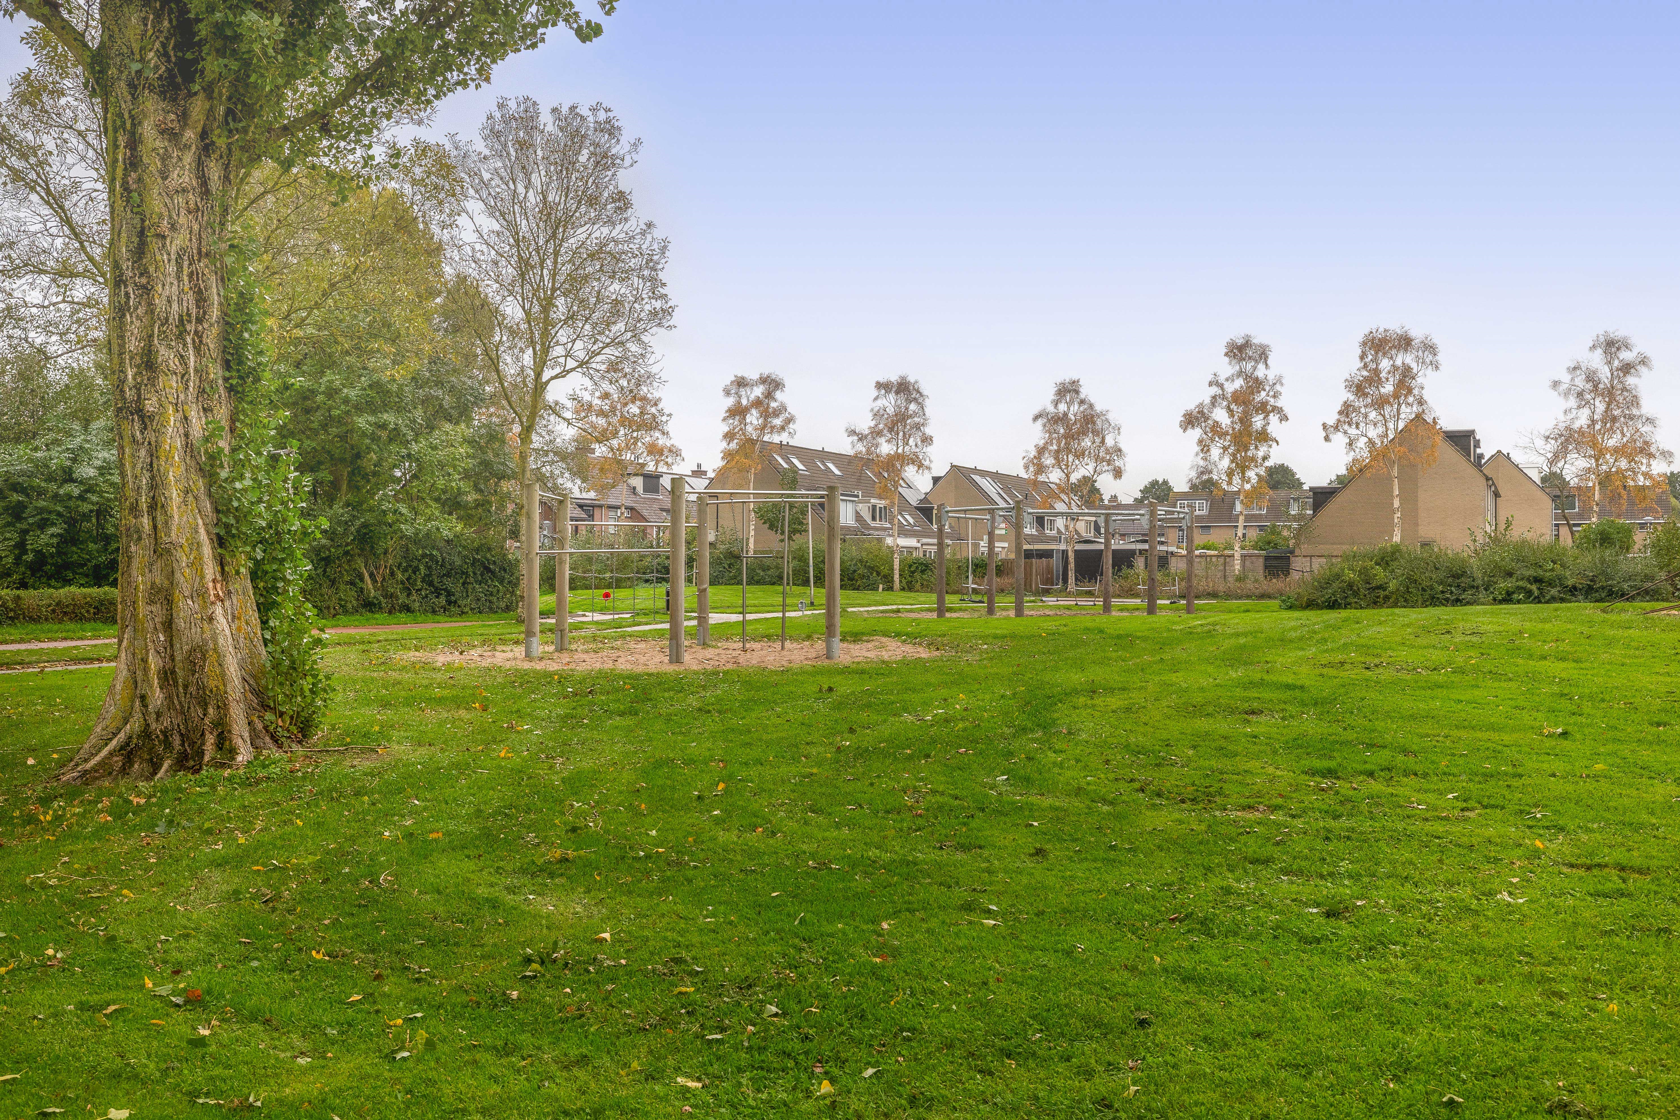
Voor de dagelijkse boodschappen, een bezoekje aan de winkels of een gezellige lunch hoef je niet ver van huis. Ook scholen, kinderopvang, sportverenigingen en diverse speelvoorzieningen zijn in de omgeving te vinden. Ideaal voor gezinnen met kinderen!
Zin om lekker naar buiten te gaan? In de omgeving vind je verschillende groenvoorzieningen, waaronder Park Nieuweland, waar je heerlijk kunt wandelen of even kunt ontspannen. Ook de bereikbaarheid is prettig. Met de auto rijd je eenvoudig richting de uitvalswegen A15 en A29 en met het openbaar vervoer reis je gemakkelijk richting Rotterdam en de omliggende plaatsen.
Kortom: een heerlijke plek waar rustig wonen en een centrale ligging perfect samenkomen!
DE INDELING:
BEGANE GROND:
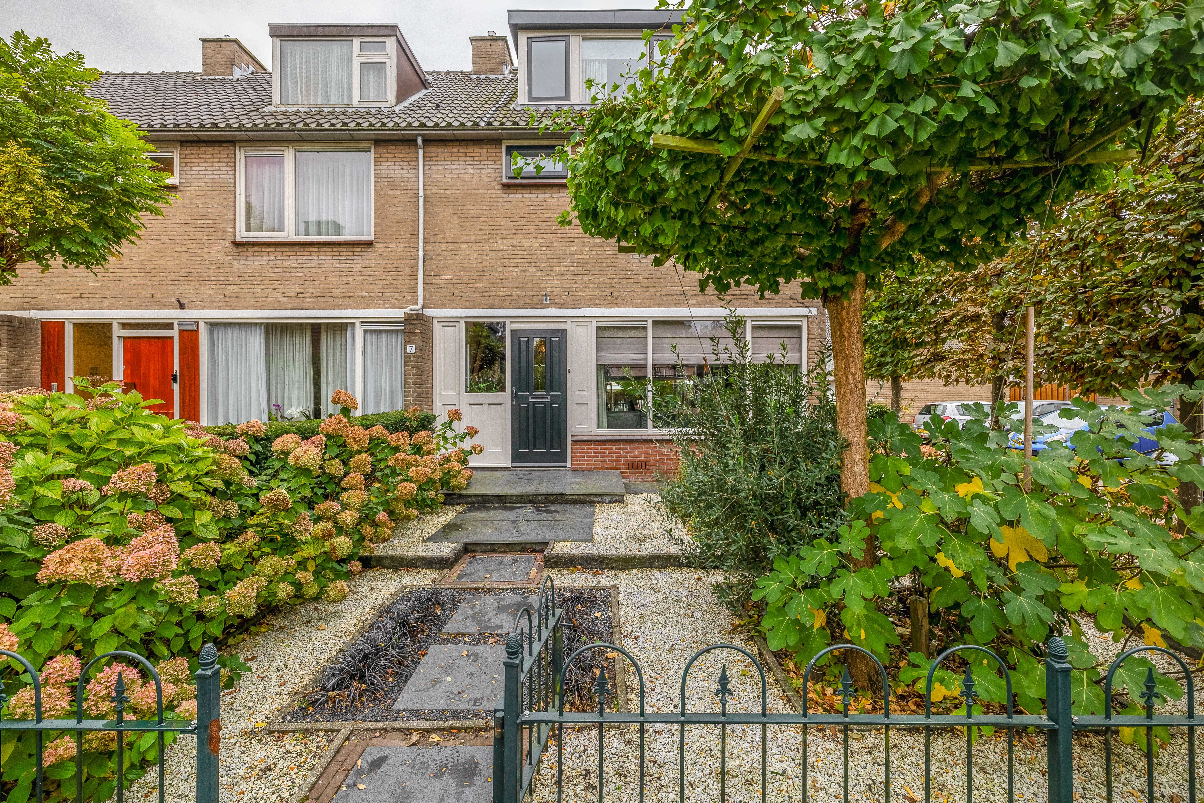
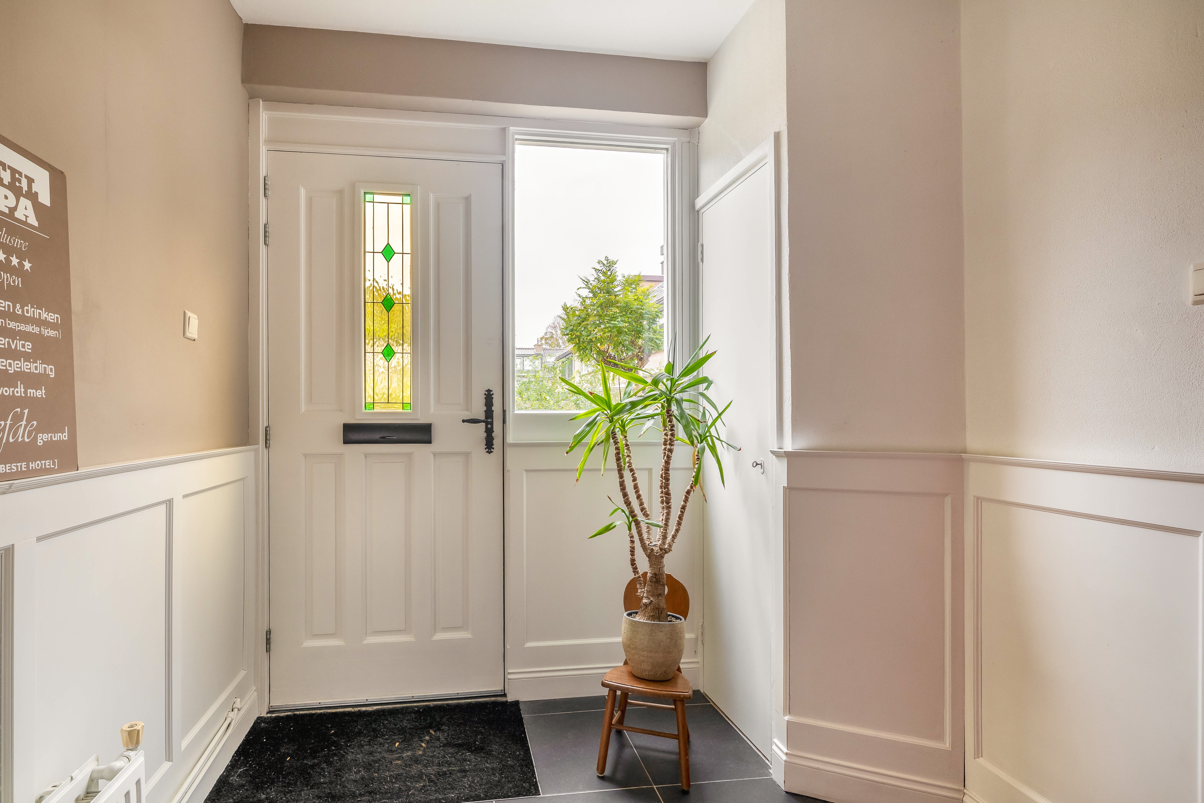
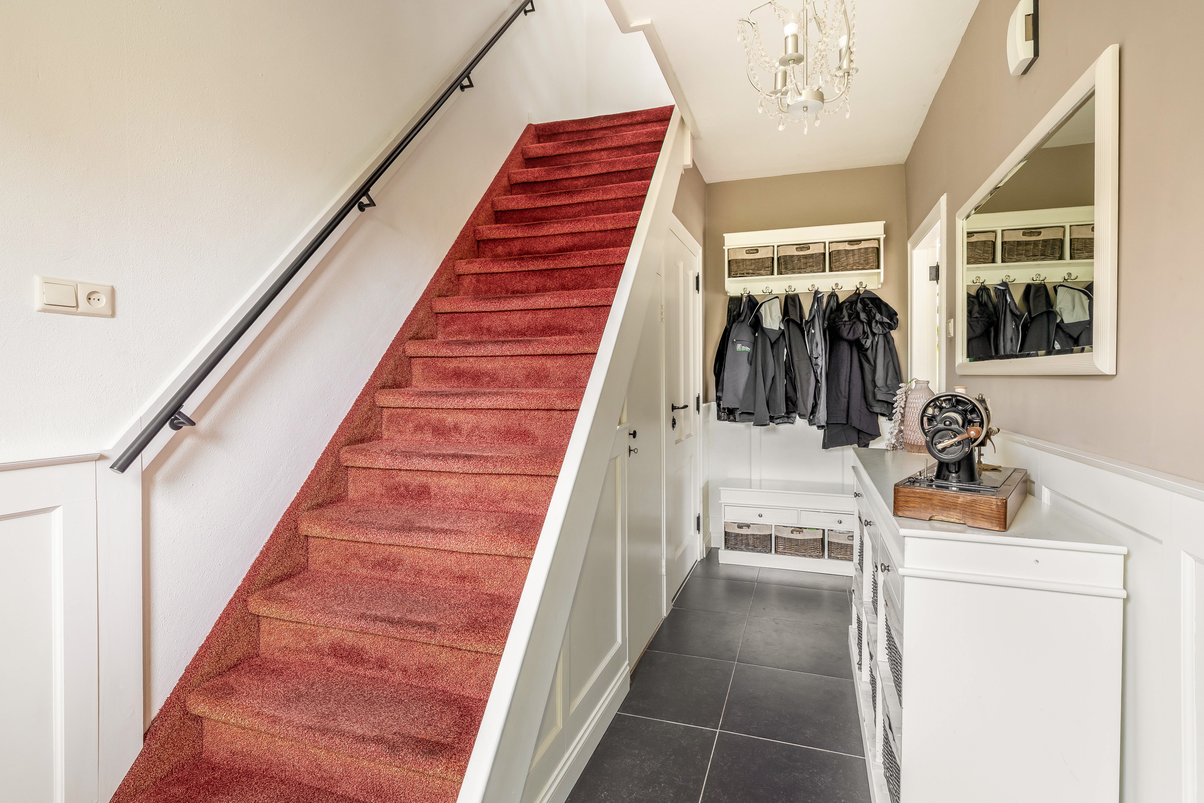
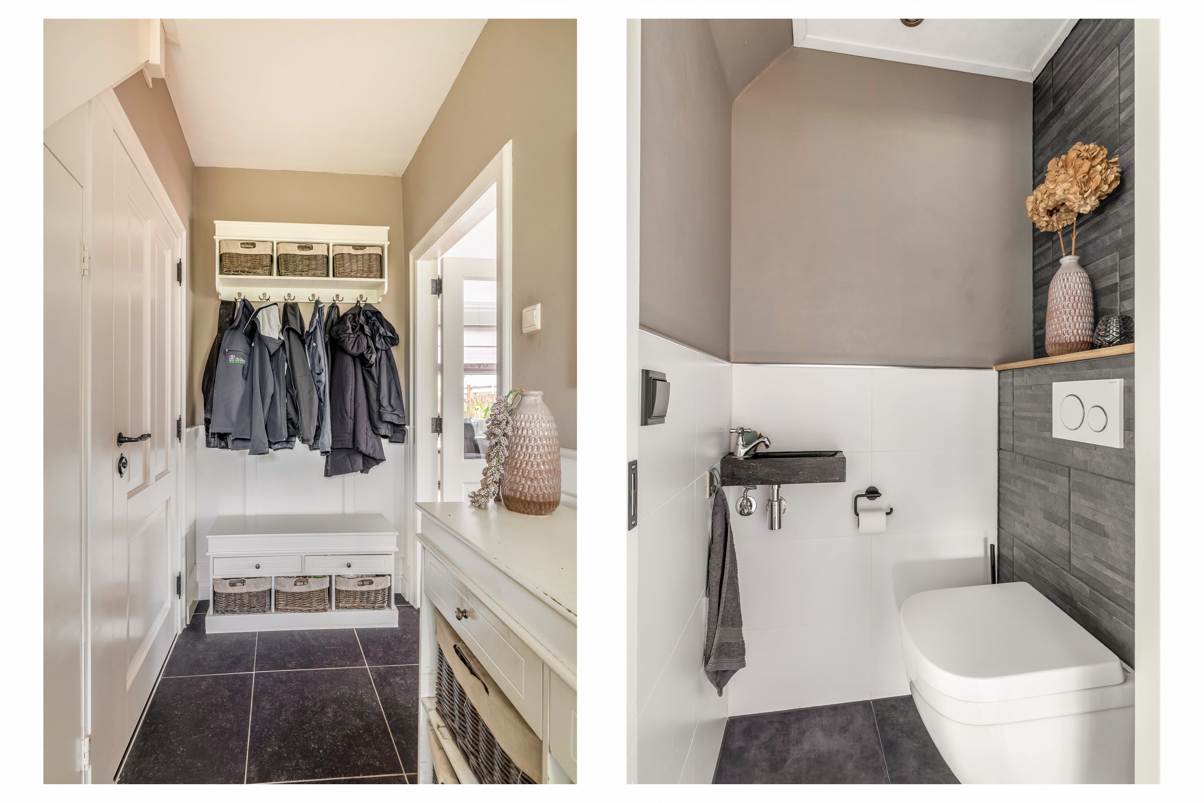
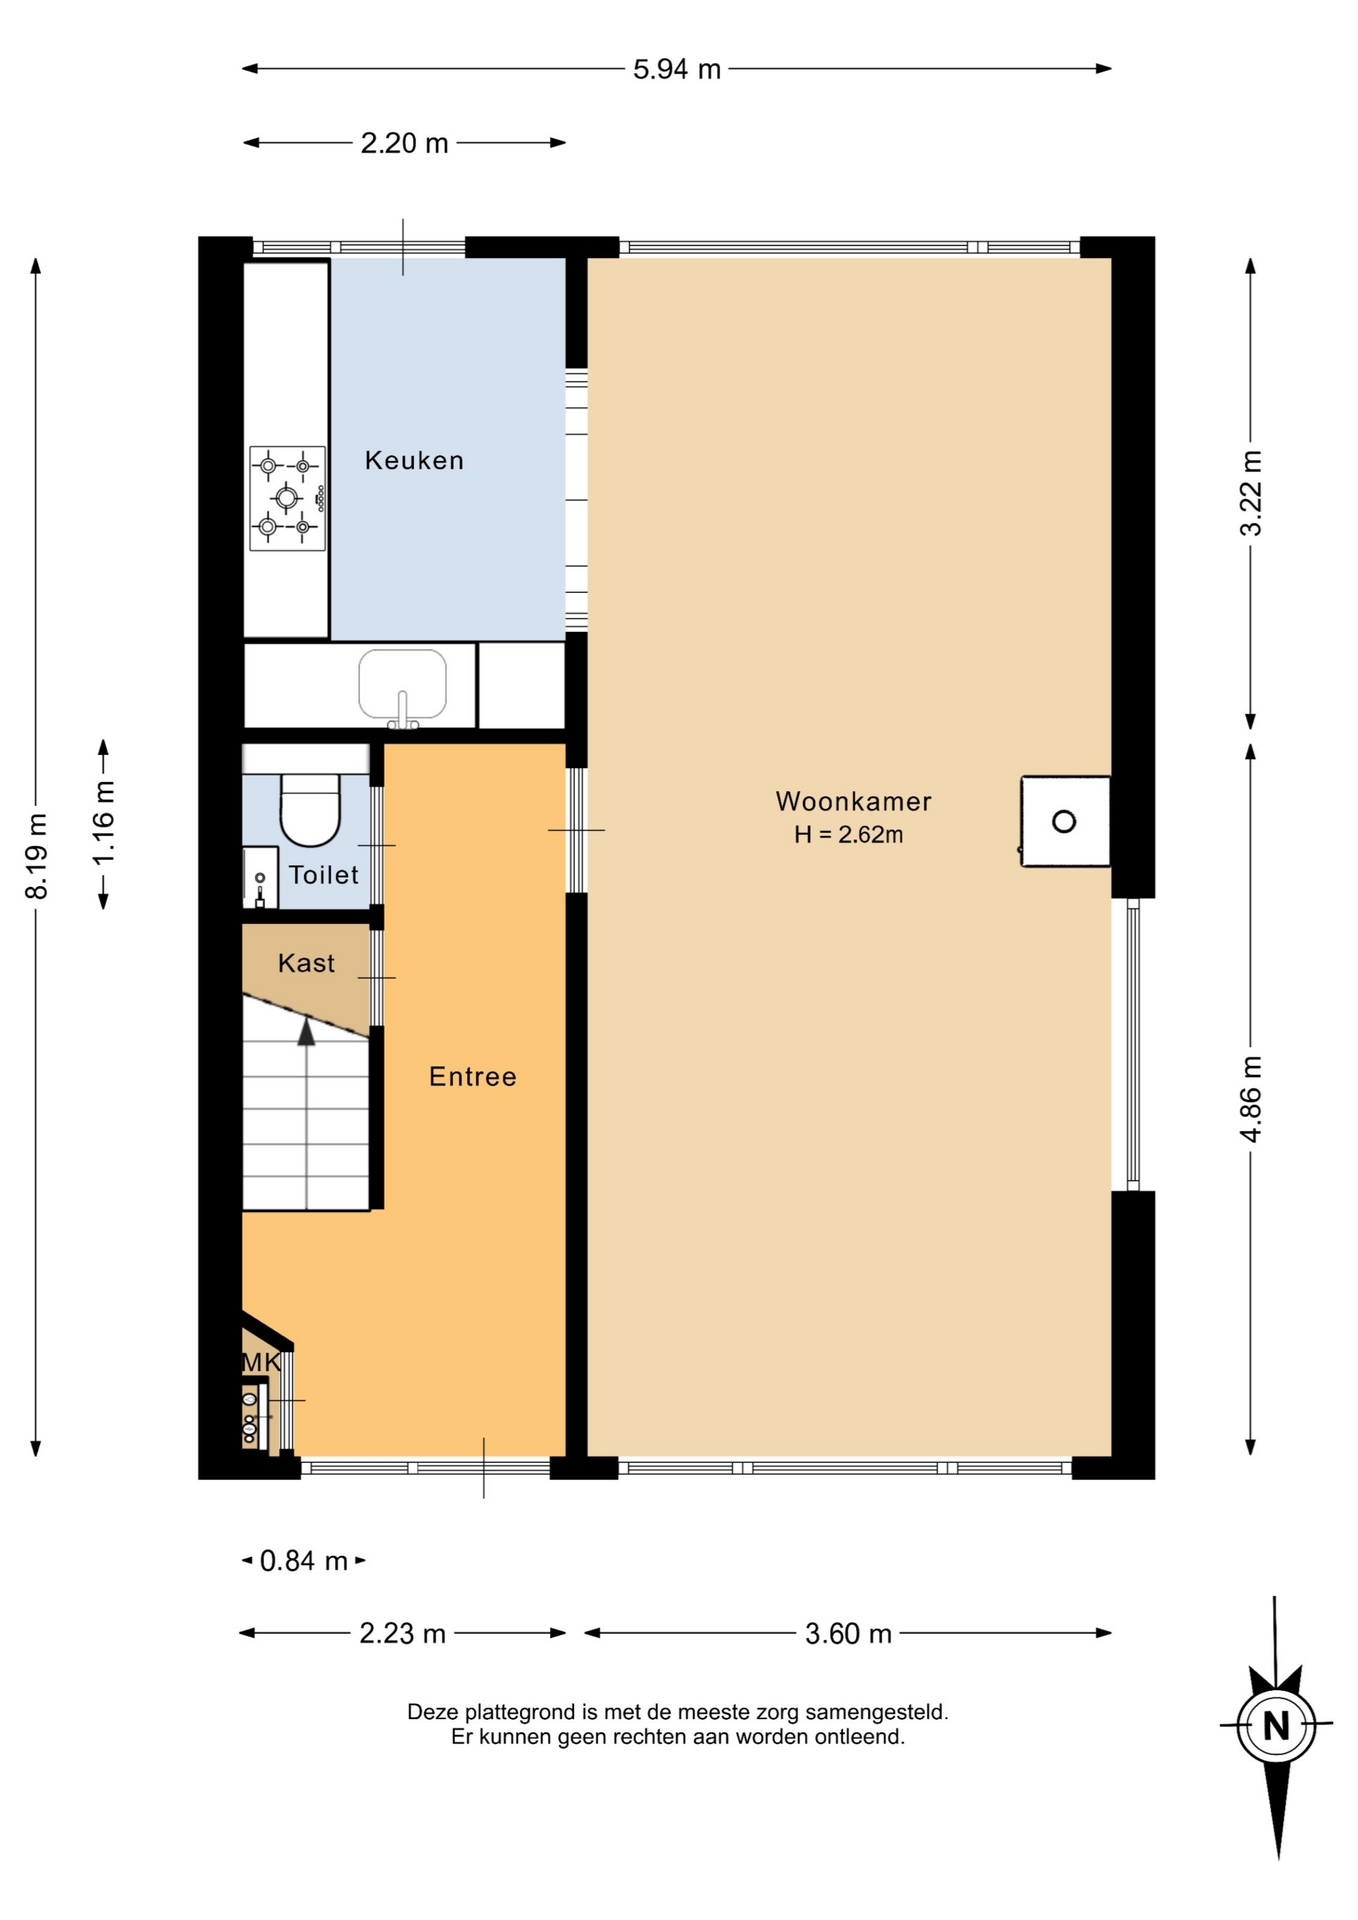
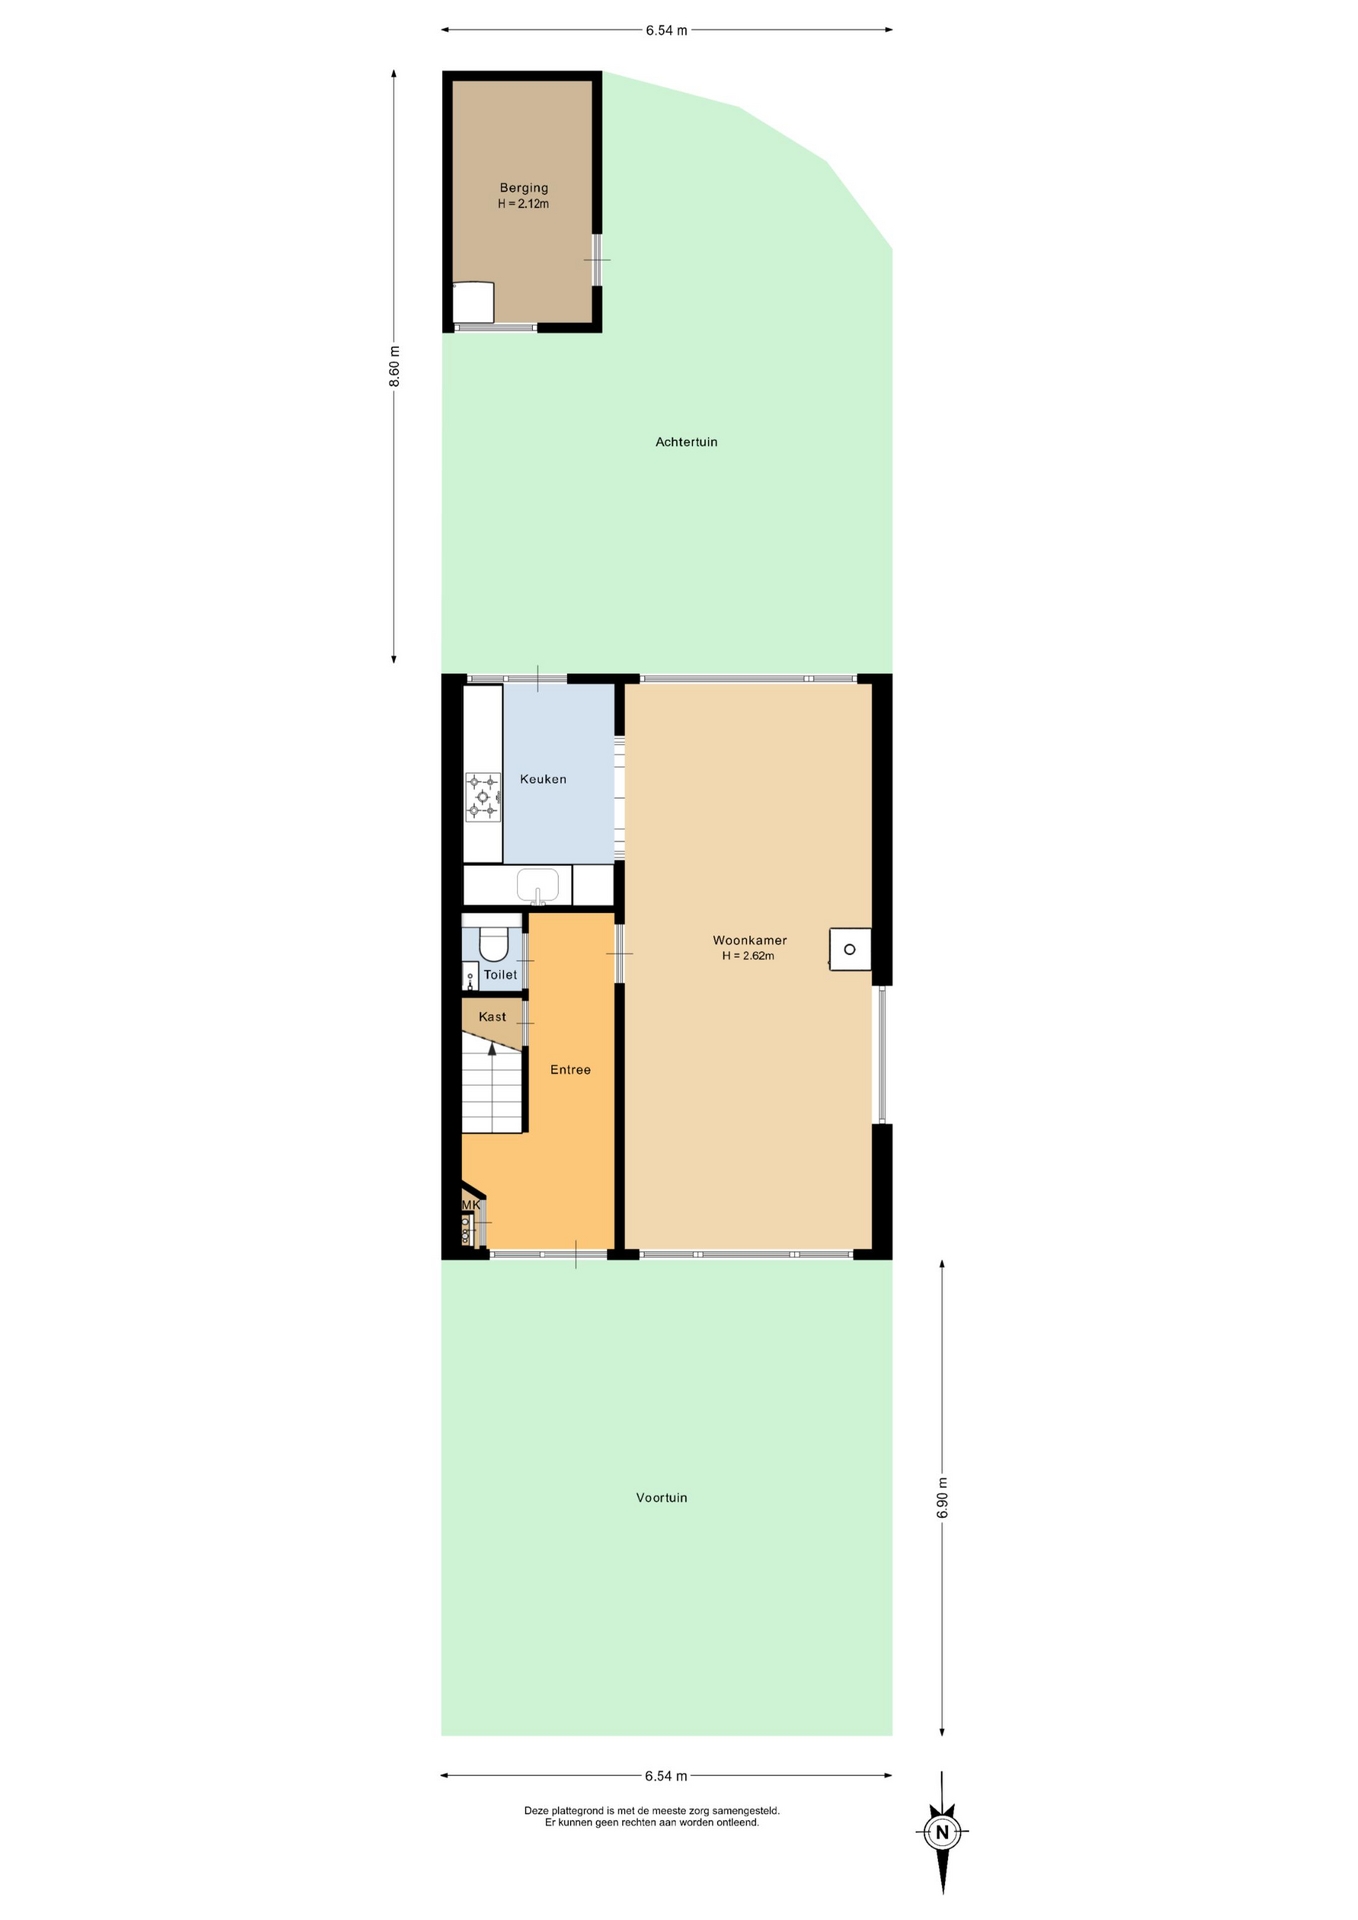
Via de voortuin bereik je de entree van de woning. Je komt binnen in de hal met de meterkast, een praktische trapkast, het toilet met fonteintje en de trapopgang naar de eerste verdieping. Vanuit de hal heb je toegang tot de woonkamer.
De doorzon woonkamer is heerlijk royaal en dankzij de grote raampartijen aan de voor- en achterzijde geniet je hier van volop natuurlijk daglicht. Er is alle ruimte voor een gezellige zithoek en een grote eettafel waar je met het hele gezin of vrienden uitgebreid kunt tafelen. De sfeervolle pelletkachel maakt het plaatje helemaal compleet. Hoe gezellig is het om hier tijdens de koudere maanden lekker warm binnen te zitten?
Aan de achterzijde bevindt zich de keuken, die is voorzien van diverse inbouwapparatuur. De keukenopstelling dateert uit 2006 en de inbouwapparatuur is in 2015 vernieuwd. Daarnaast is de keuken voorzien van vloerverwarming, wat zorgt voor extra comfort. Vanuit de keuken heb je direct toegang tot de achtertuin.
DE TUIN:
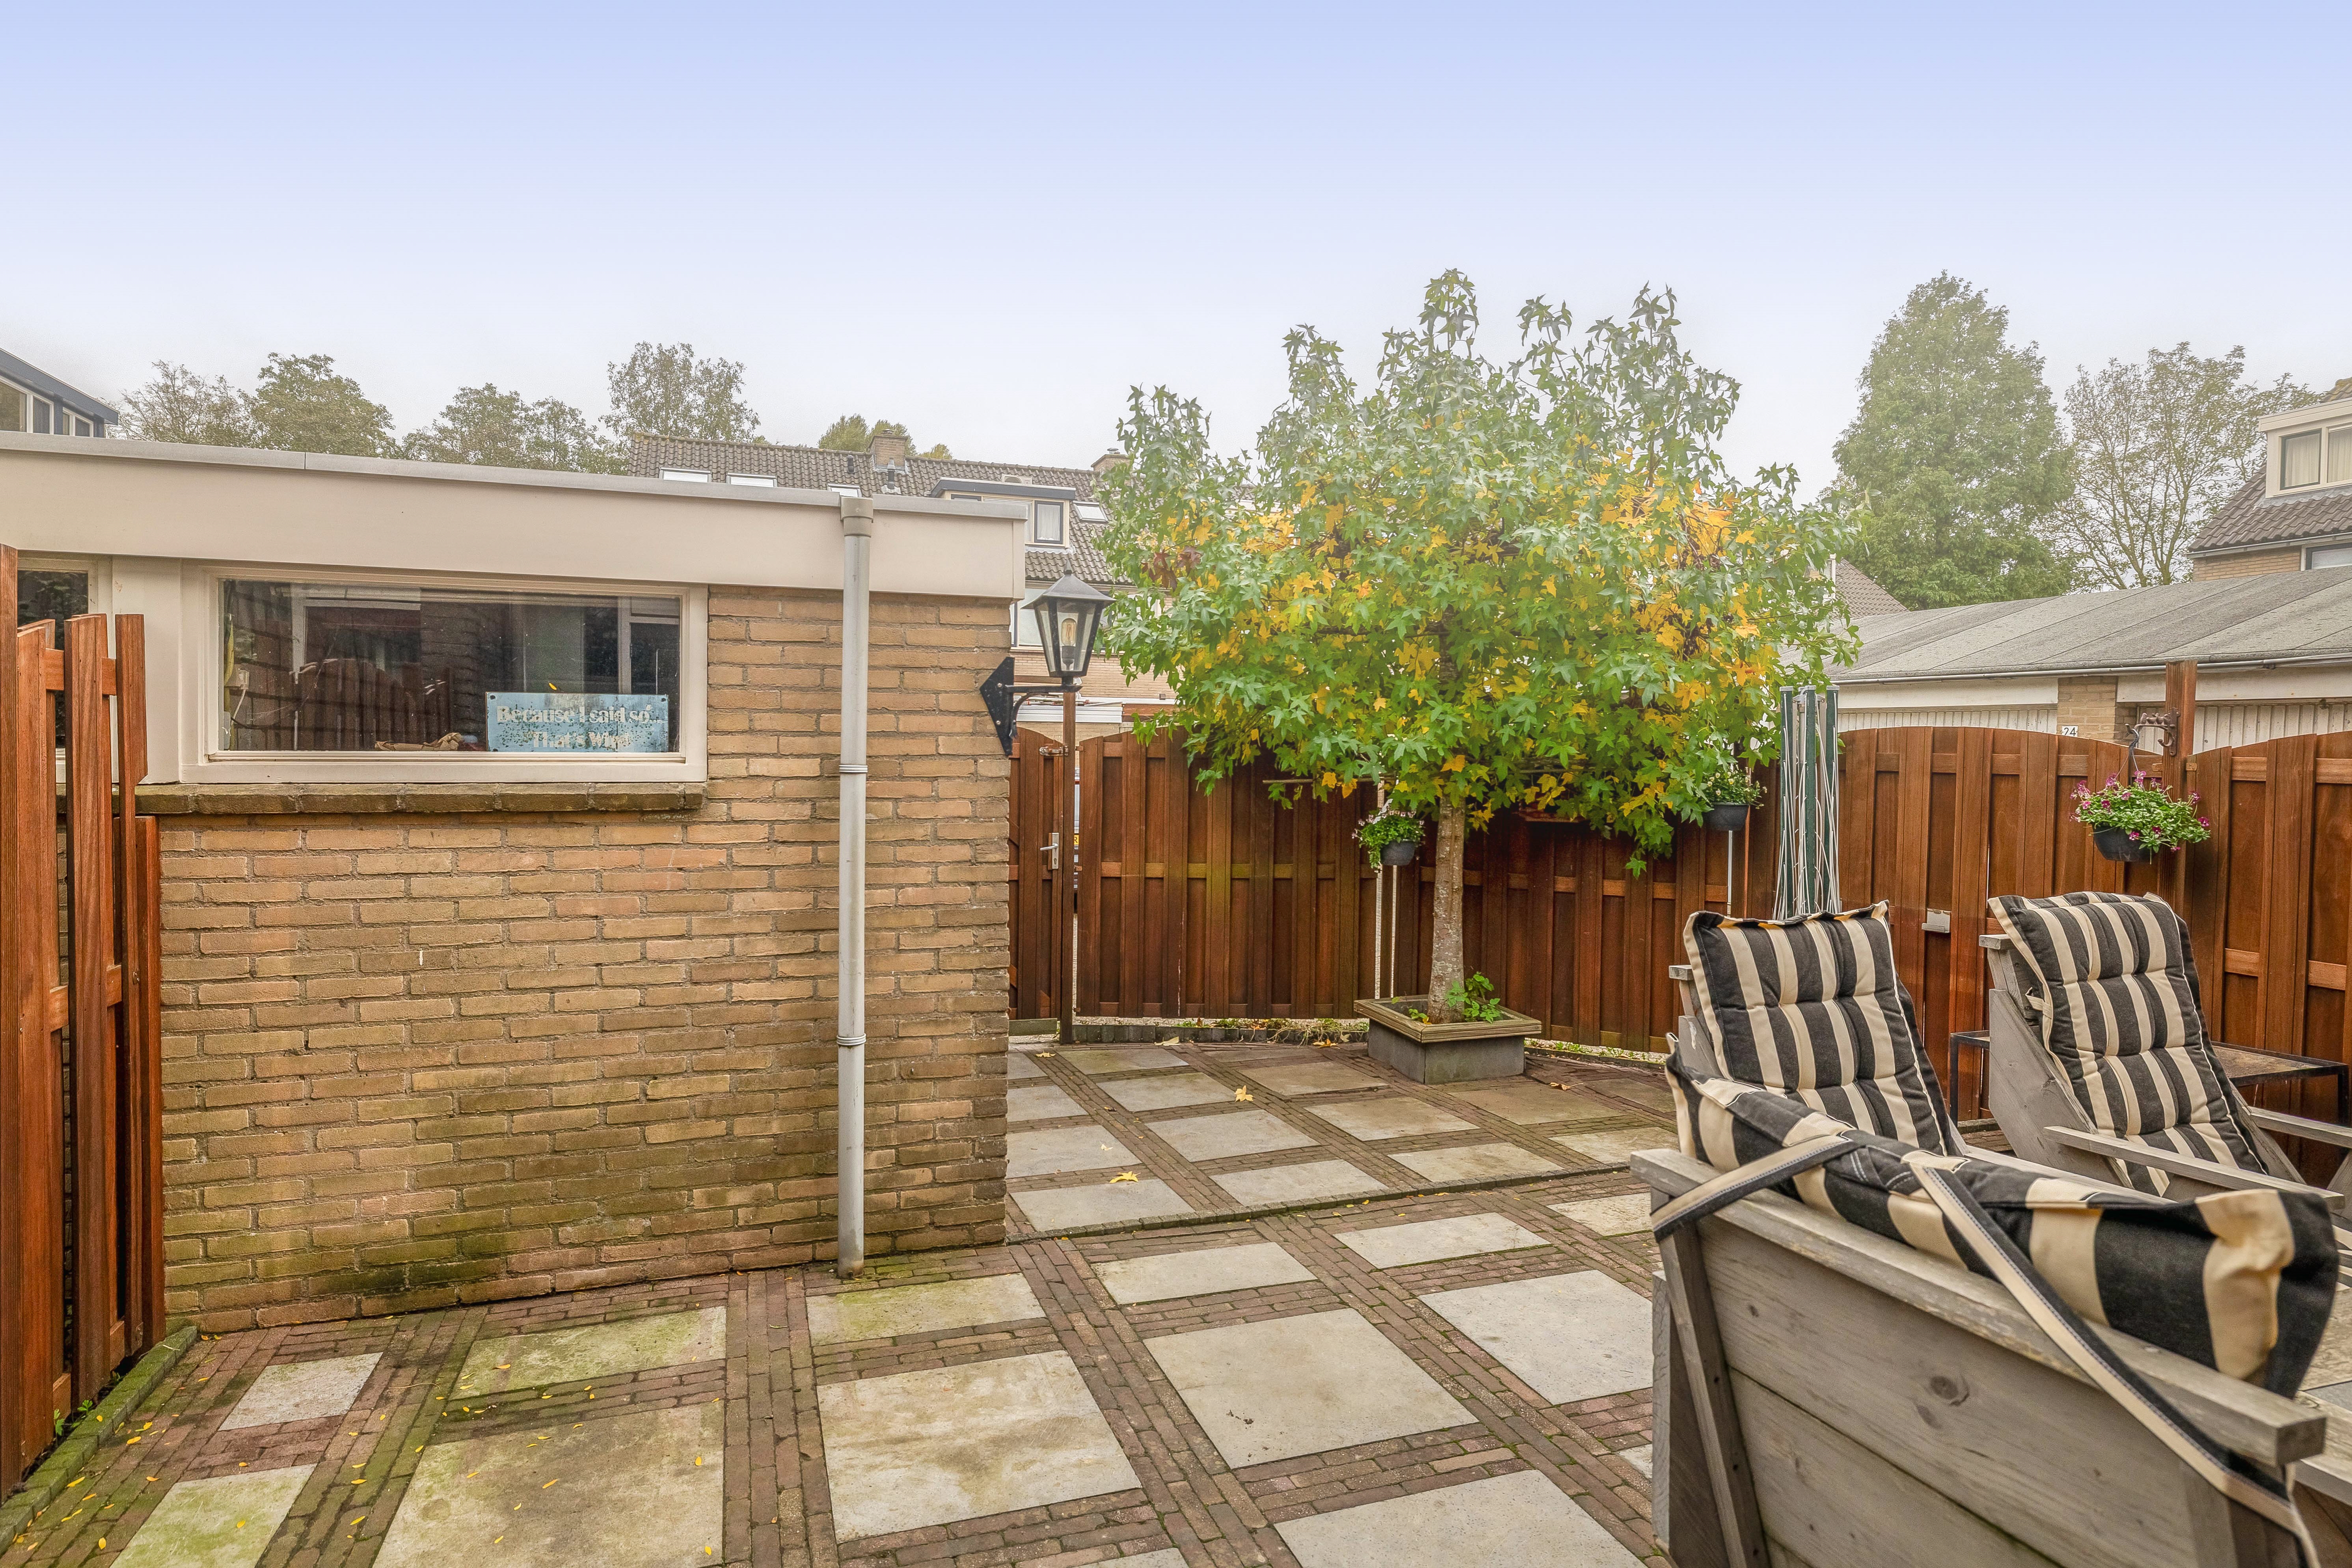
En dan de achtertuin! Deze is gelegen op het zonnige zuiden en biedt een heerlijke plek om van het buitenleven te genieten. Of je nu graag uitgebreid buiten eet, met een kop koffie in de zon zit of gewoon lekker wilt ontspannen: hier kan het allemaal!
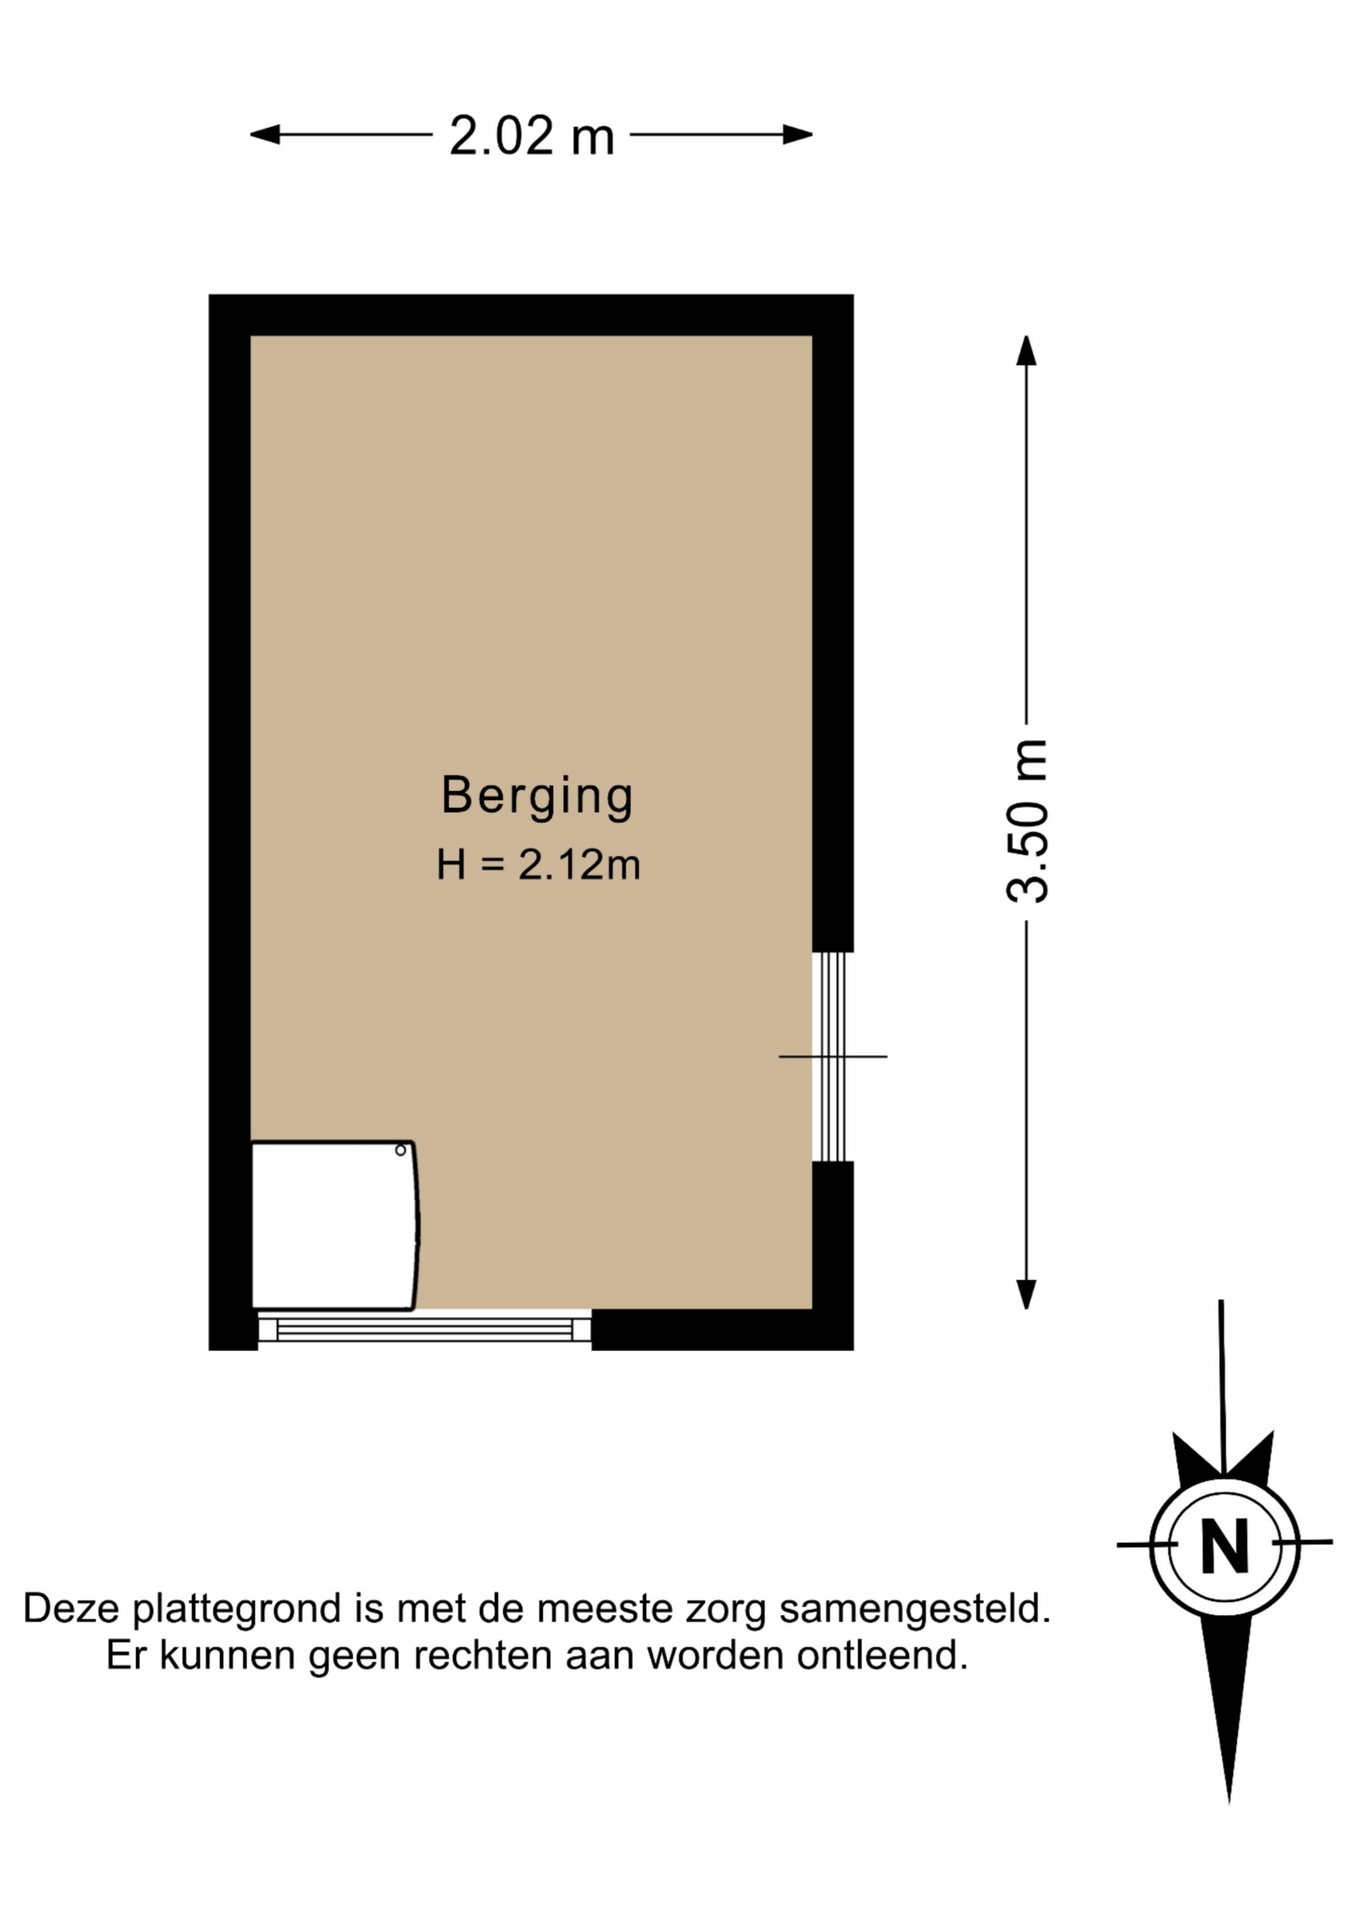
Achter in de tuin vind je een praktische vrijstaande berging, ideaal voor het stallen van fietsen en het opbergen van tuingereedschap en andere spullen.
Ook aan de voorzijde beschikt de woning over een fijne voortuin, die zorgt voor extra afstand tot de straat en een prettige entree.
EERSTE VERDIEPING:
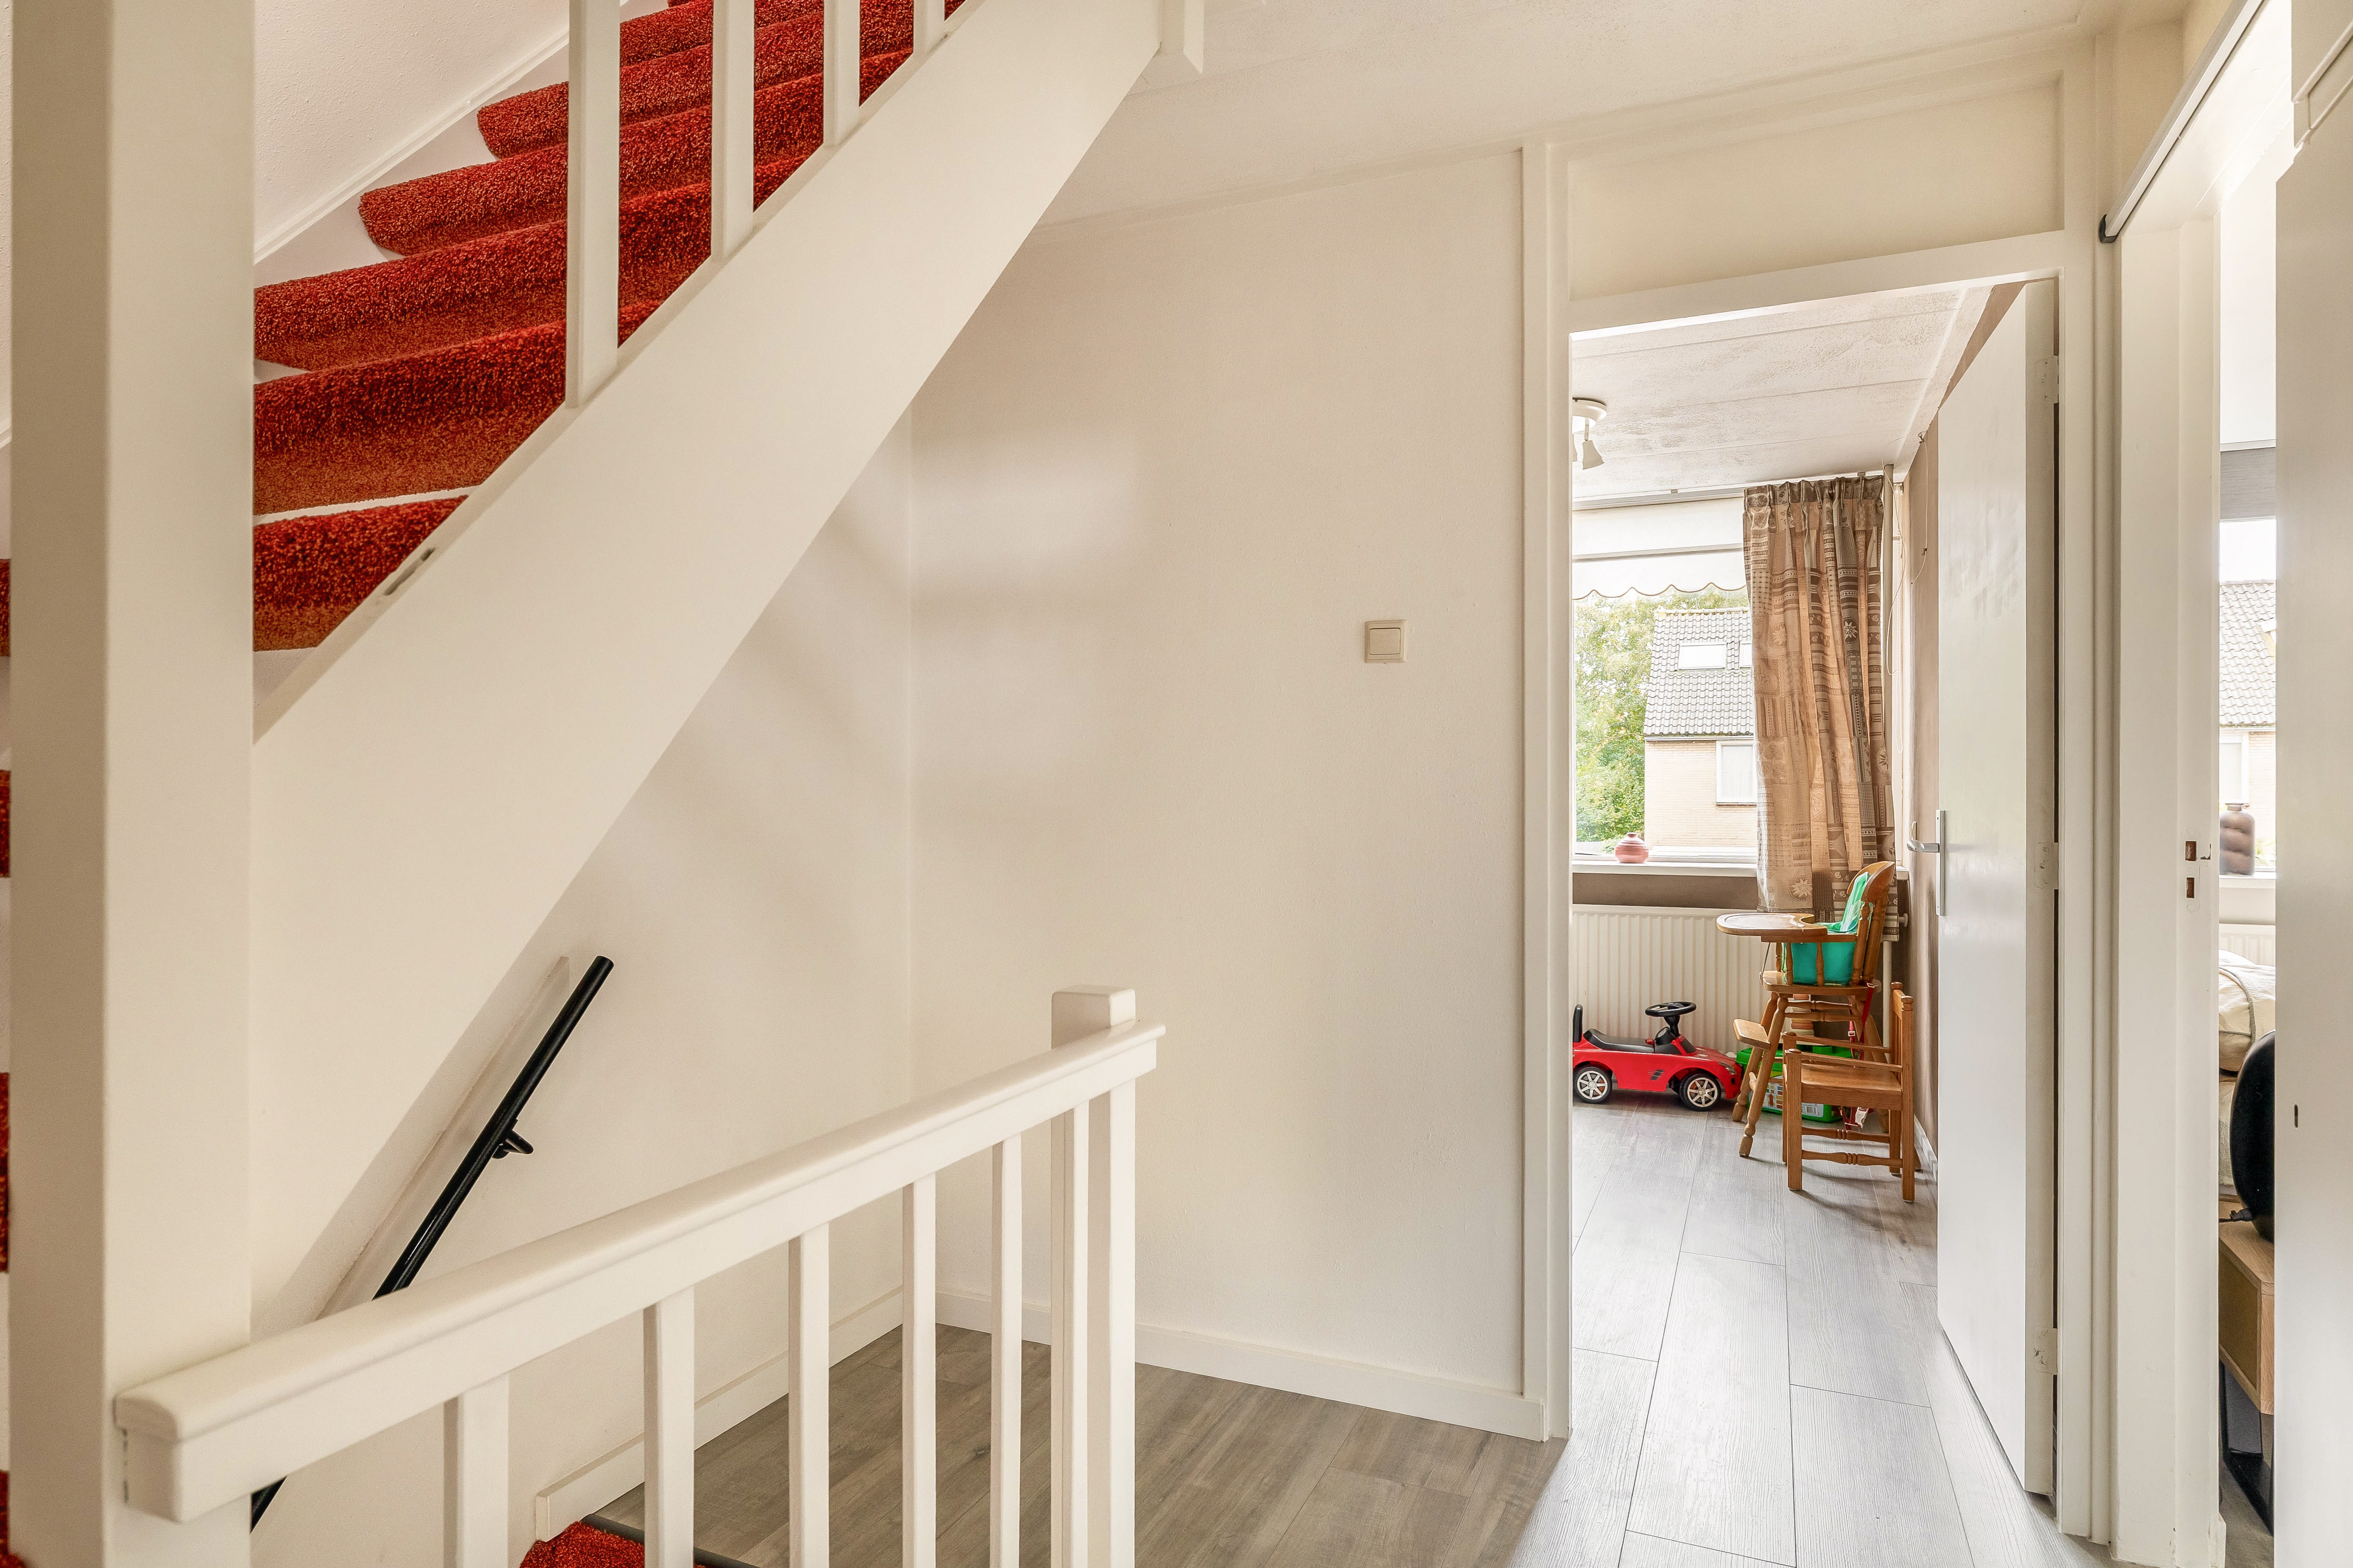
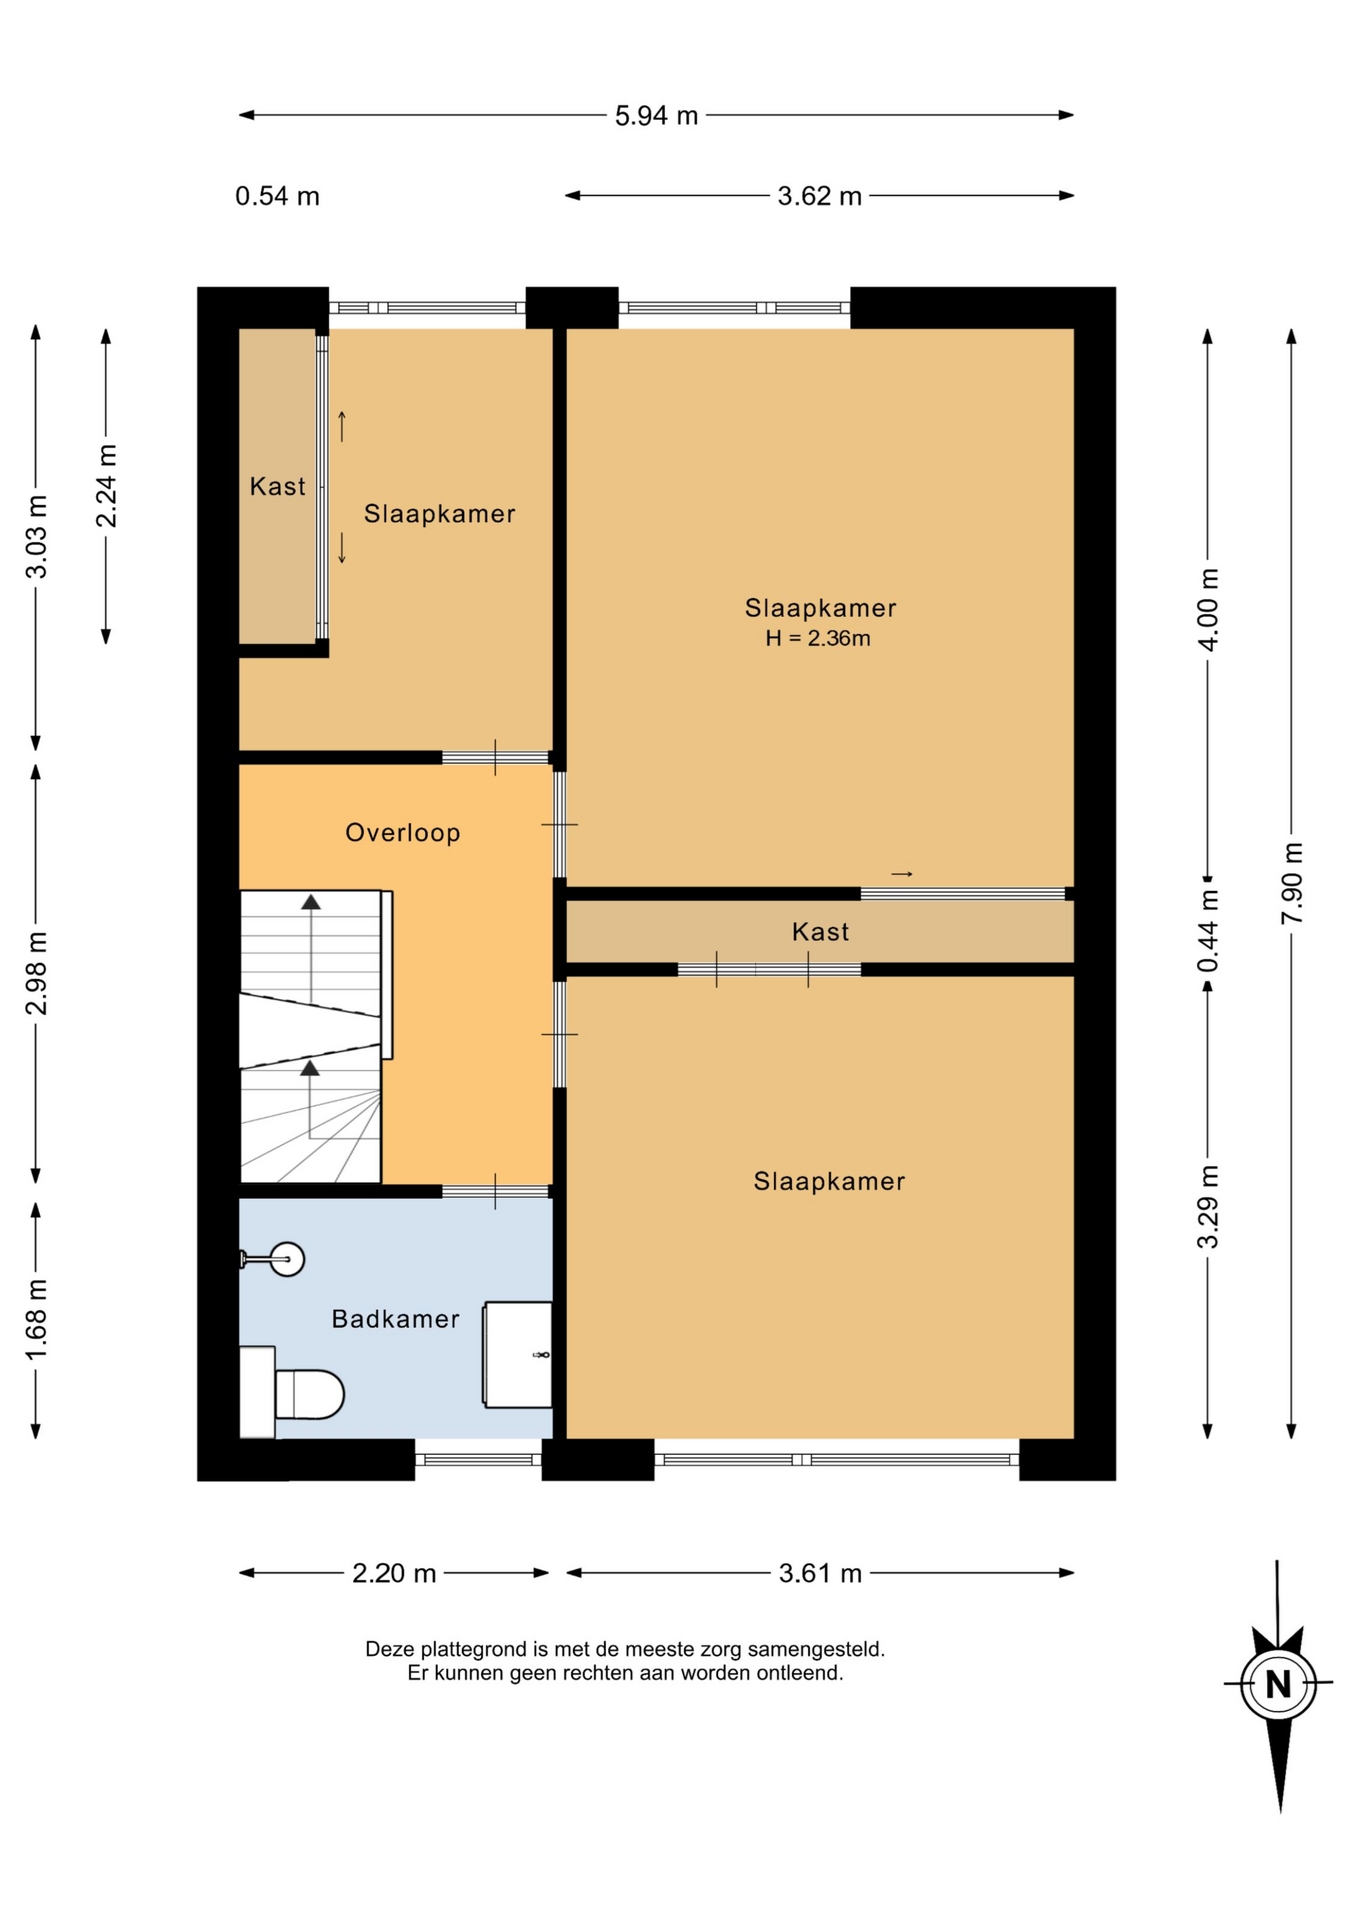
Via de trap bereik je de overloop op de eerste verdieping. Vanaf hier heb je toegang tot drie slaapkamers en de badkamer.
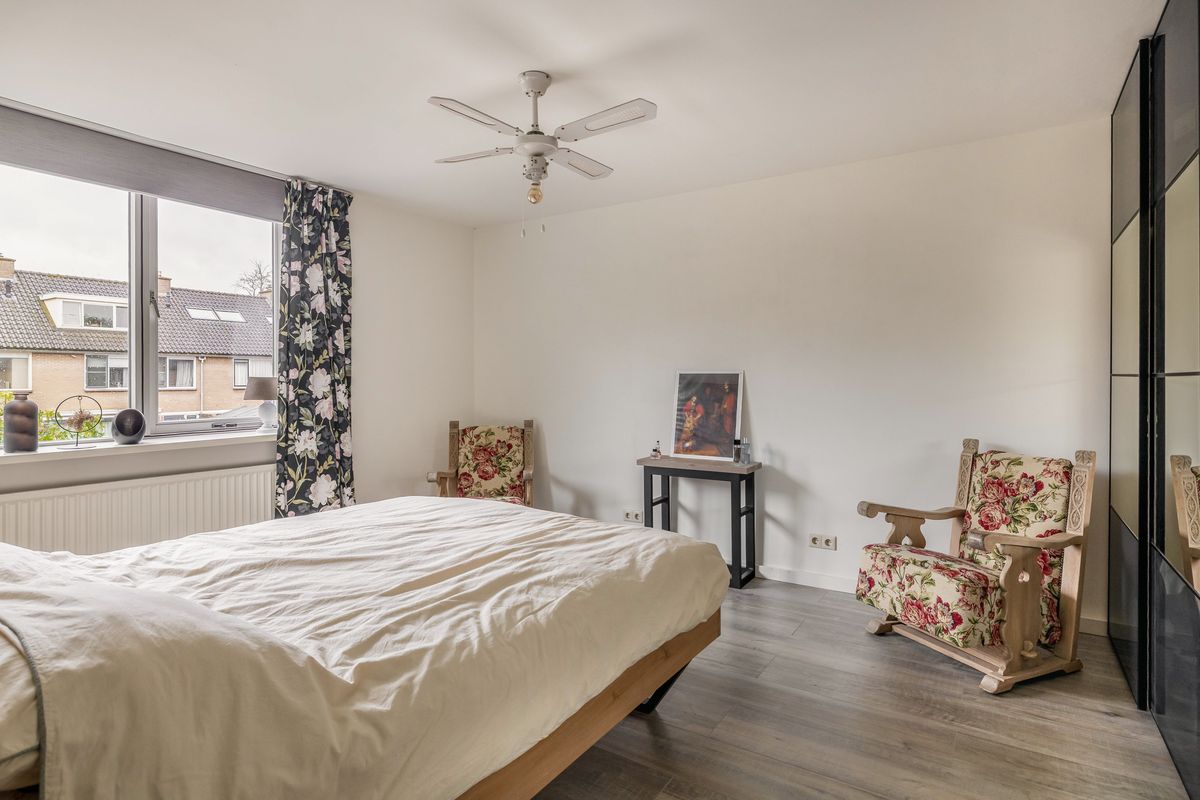
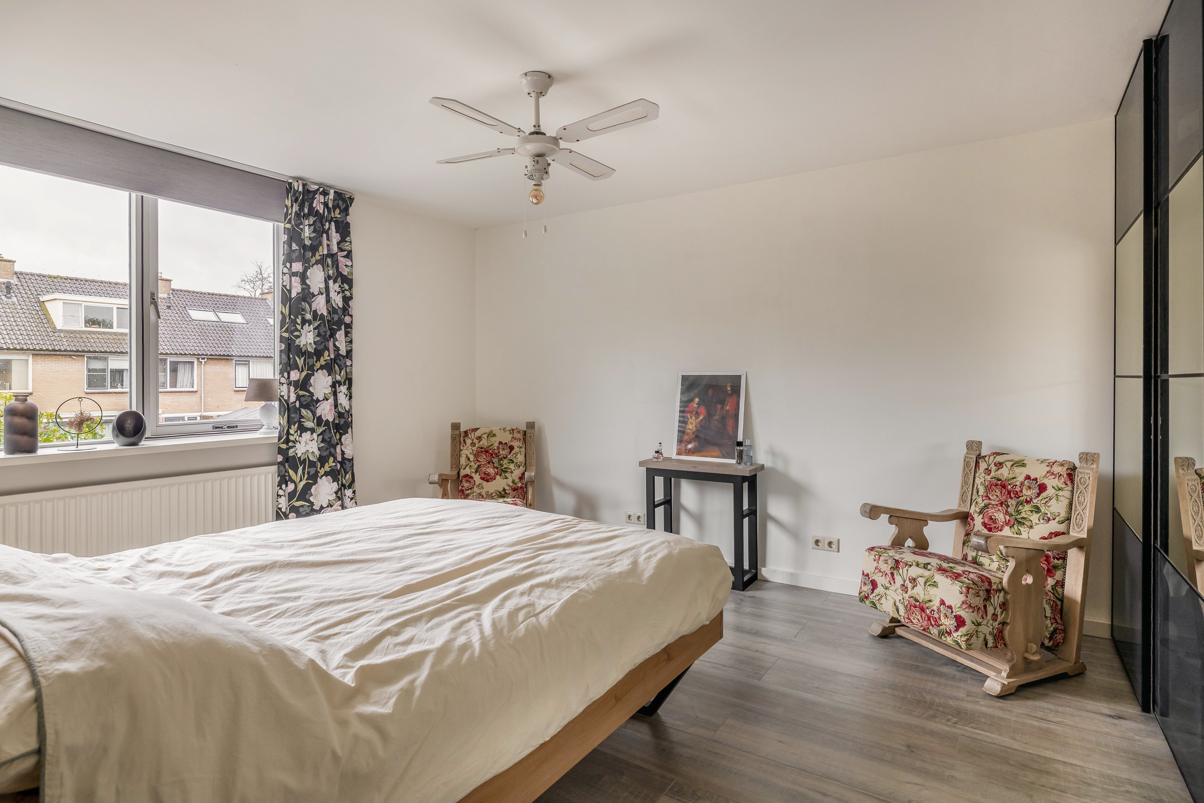
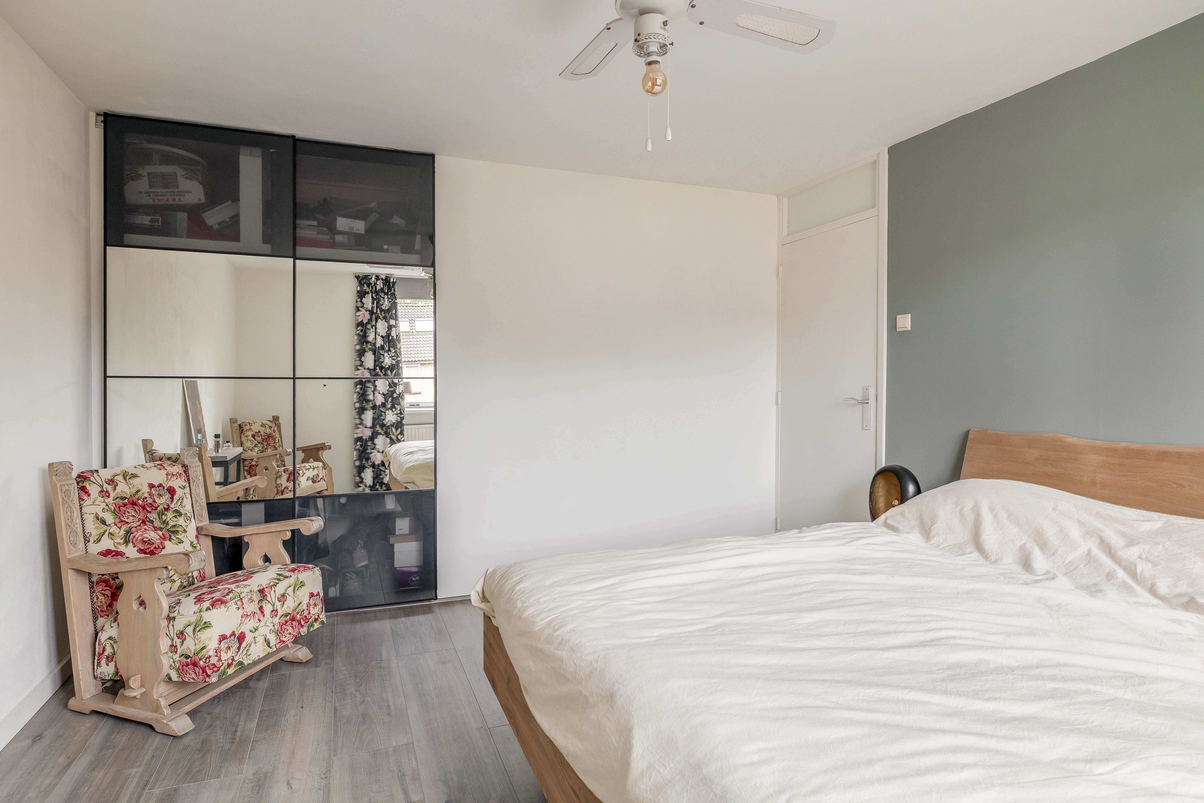
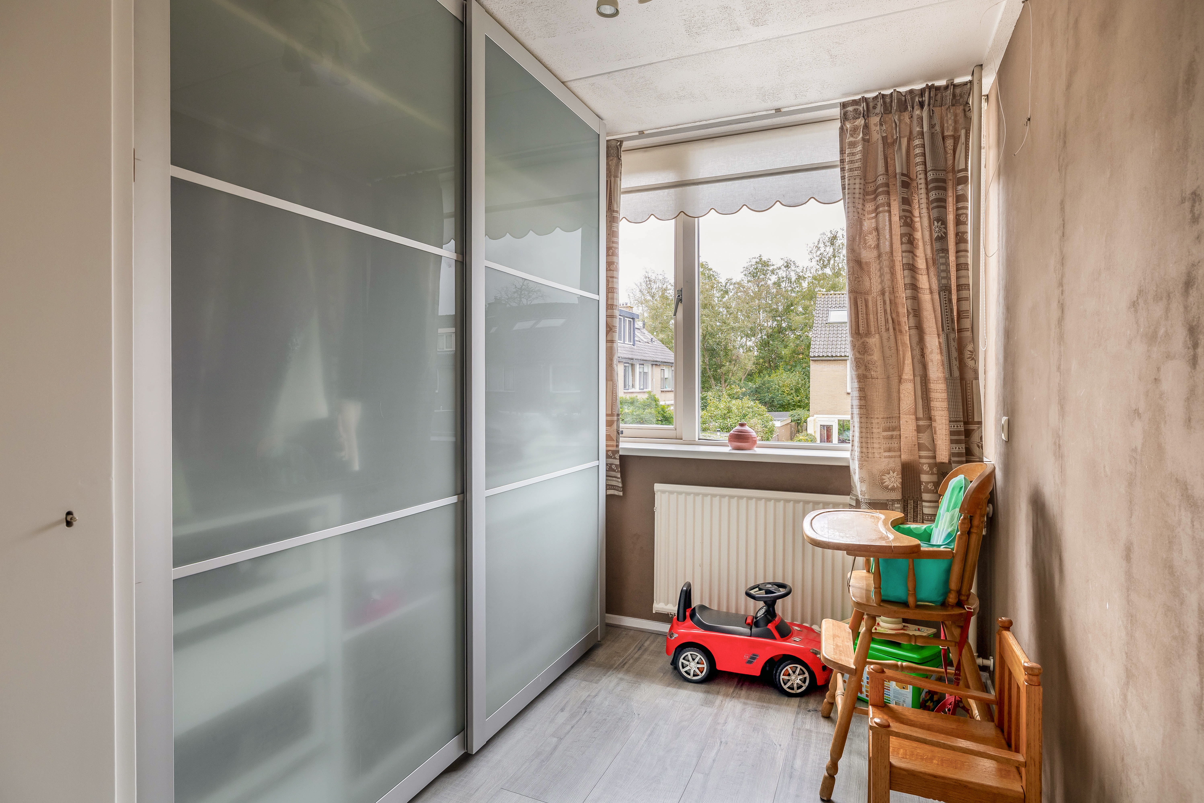
Aan de achterzijde bevinden zich twee slaapkamers, waaronder een royale slaapkamer met volop ruimte voor een groot bed en een kledingkast. De tweede slaapkamer aan deze zijde is ideaal als kinder-, werk- of logeerkamer.
Aan de voorzijde vind je de derde slaapkamer. Ook dit is een fijne en ruime kamer die je helemaal naar jouw wensen kunt inrichten. Daarnaast beschikt deze verdieping over praktische vaste kastruimte.
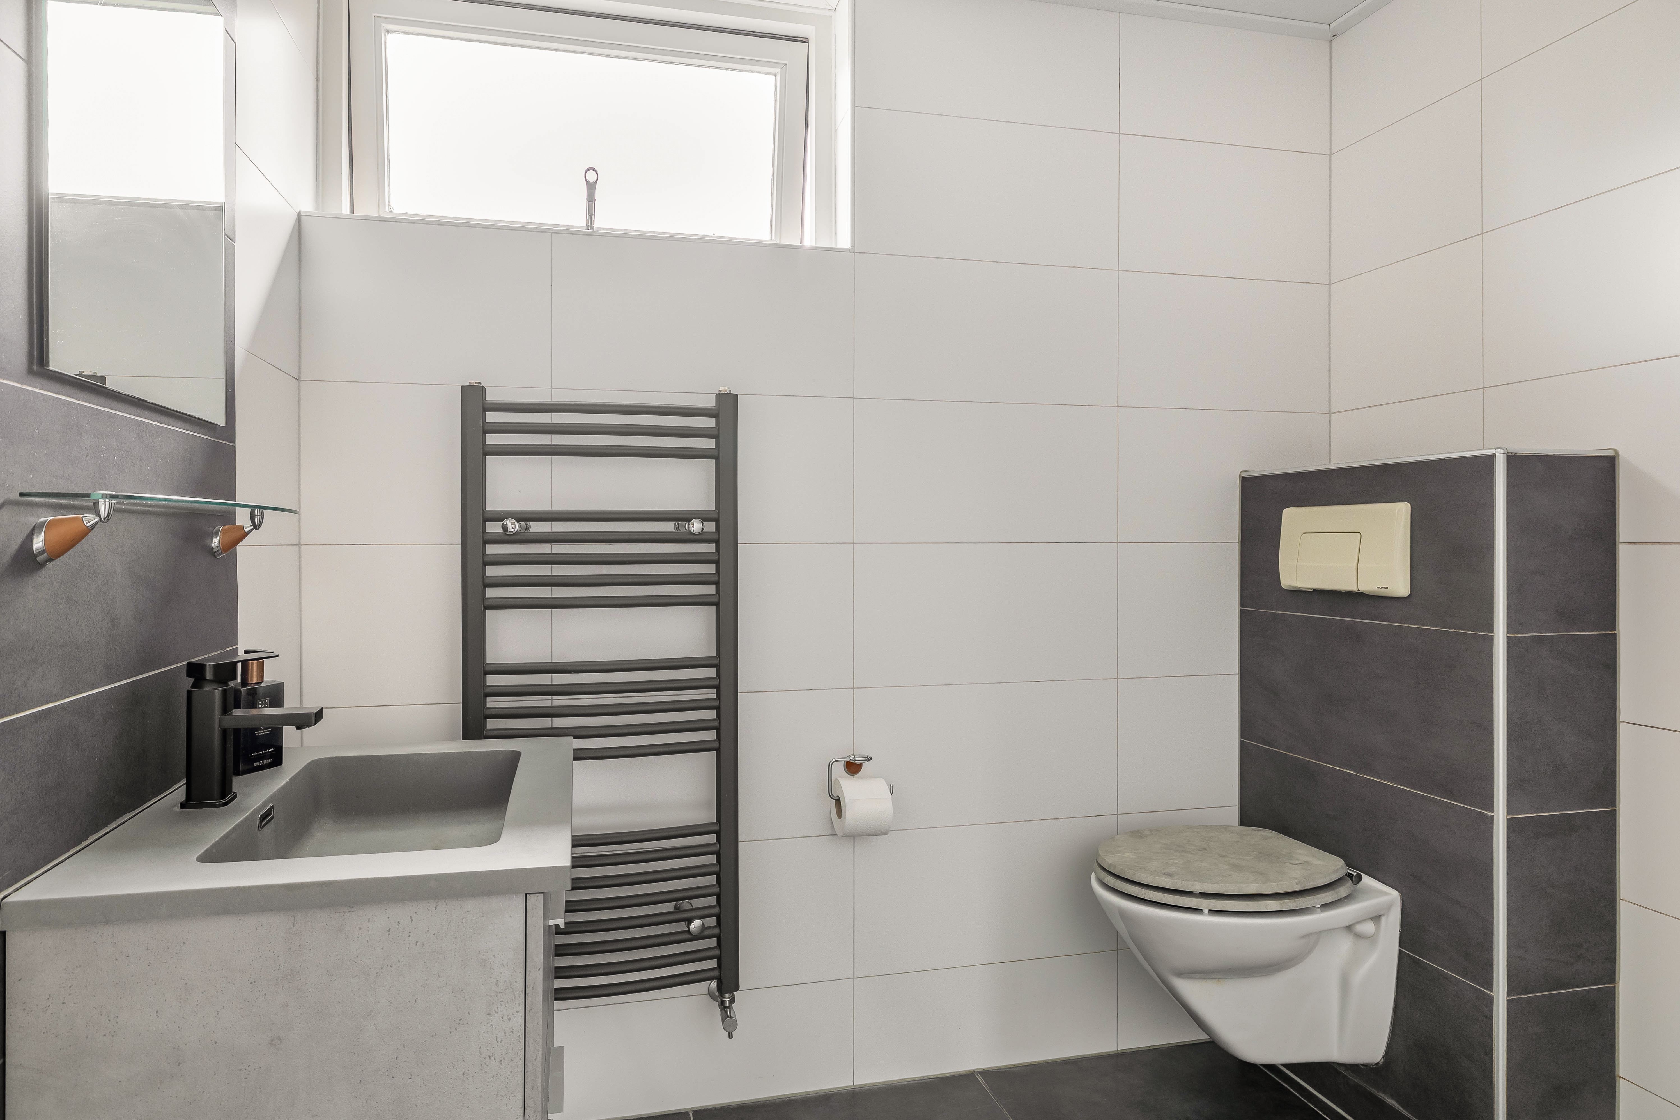
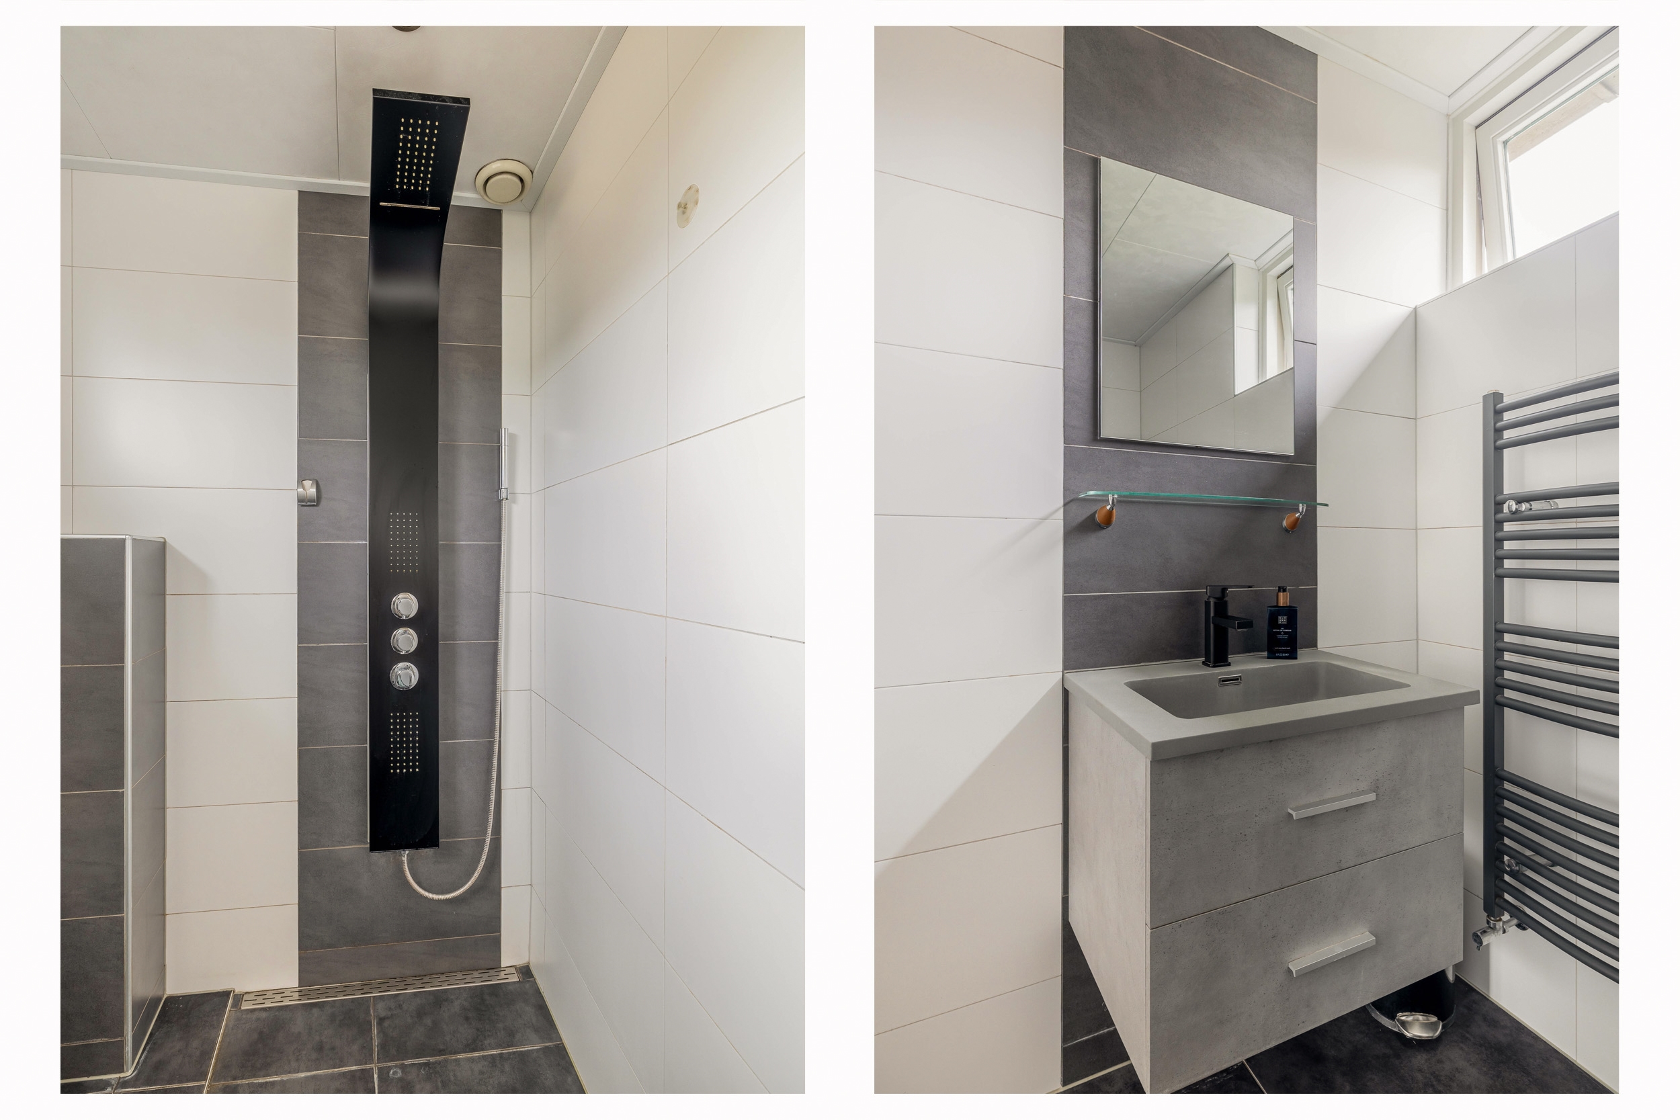
De badkamer bevindt zich eveneens aan de voorzijde en is voorzien van een wastafelmeubel, toilet en inloopdouche. Dankzij de vloerverwarming geniet je hier bovendien van extra comfort.
TWEEDE VERDIEPING:
Via de vaste trap bereik je de tweede verdieping. En ook hier word je verrast door de ruimte!
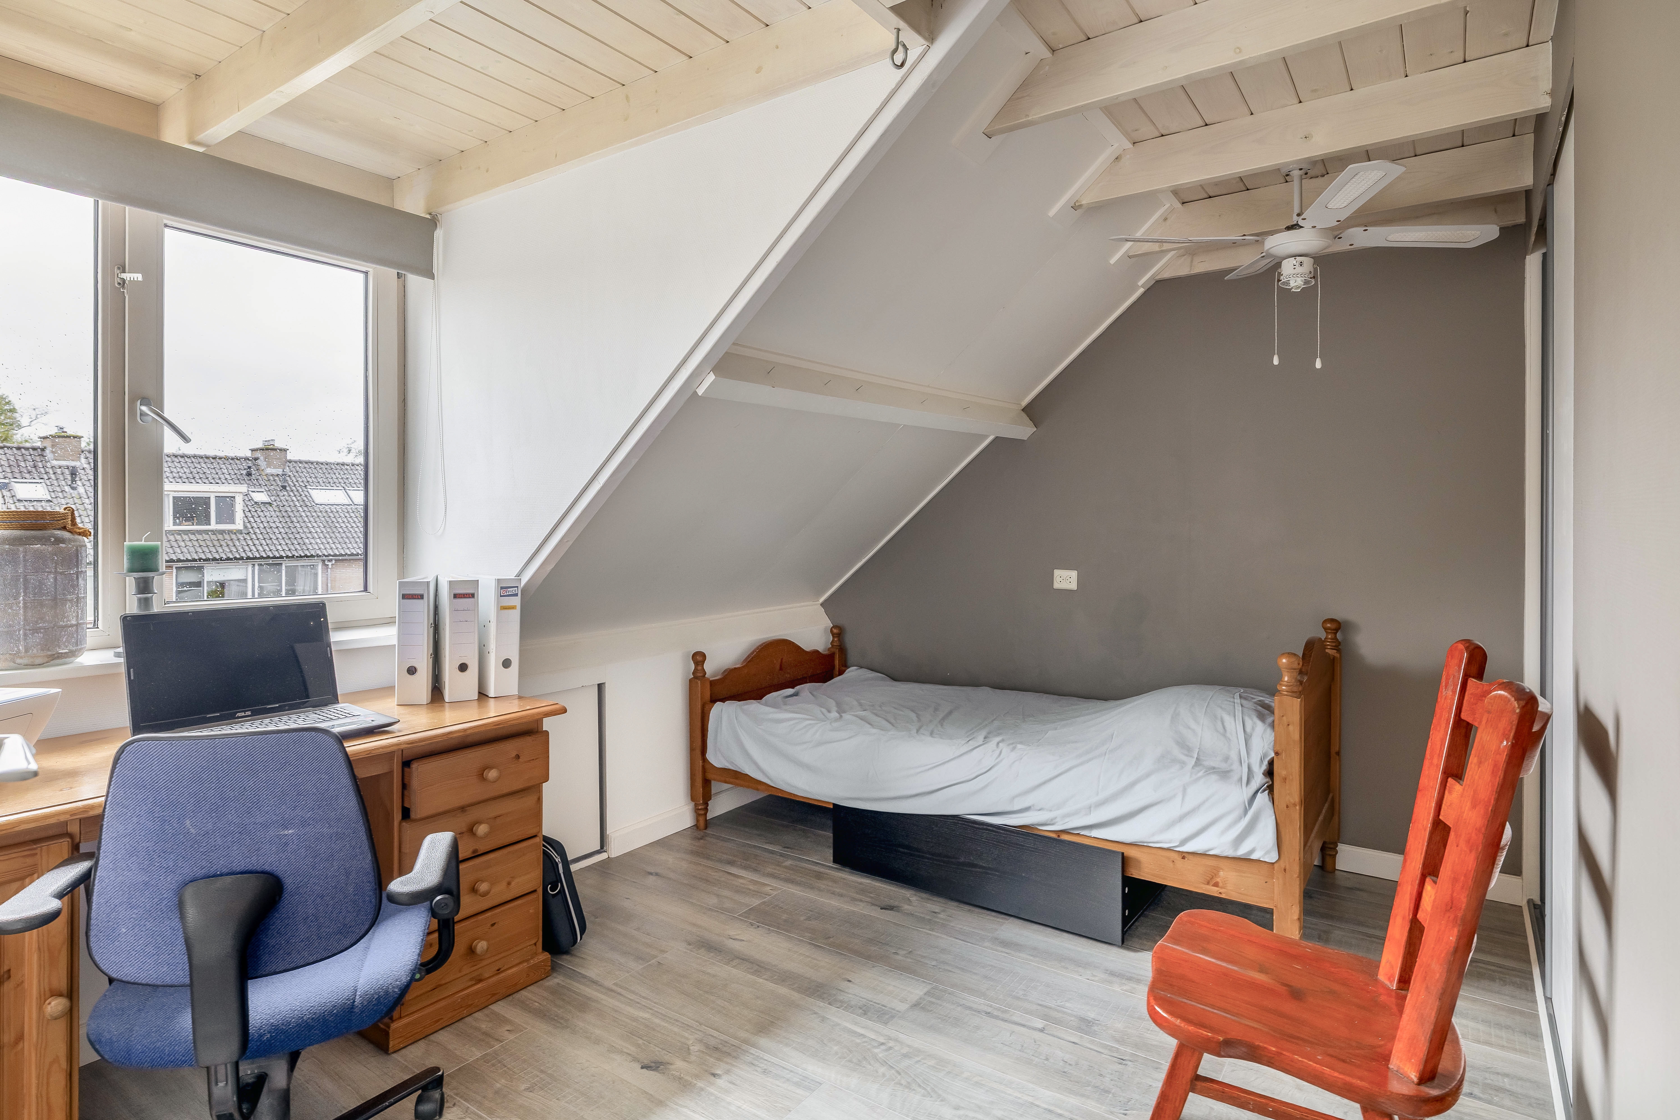
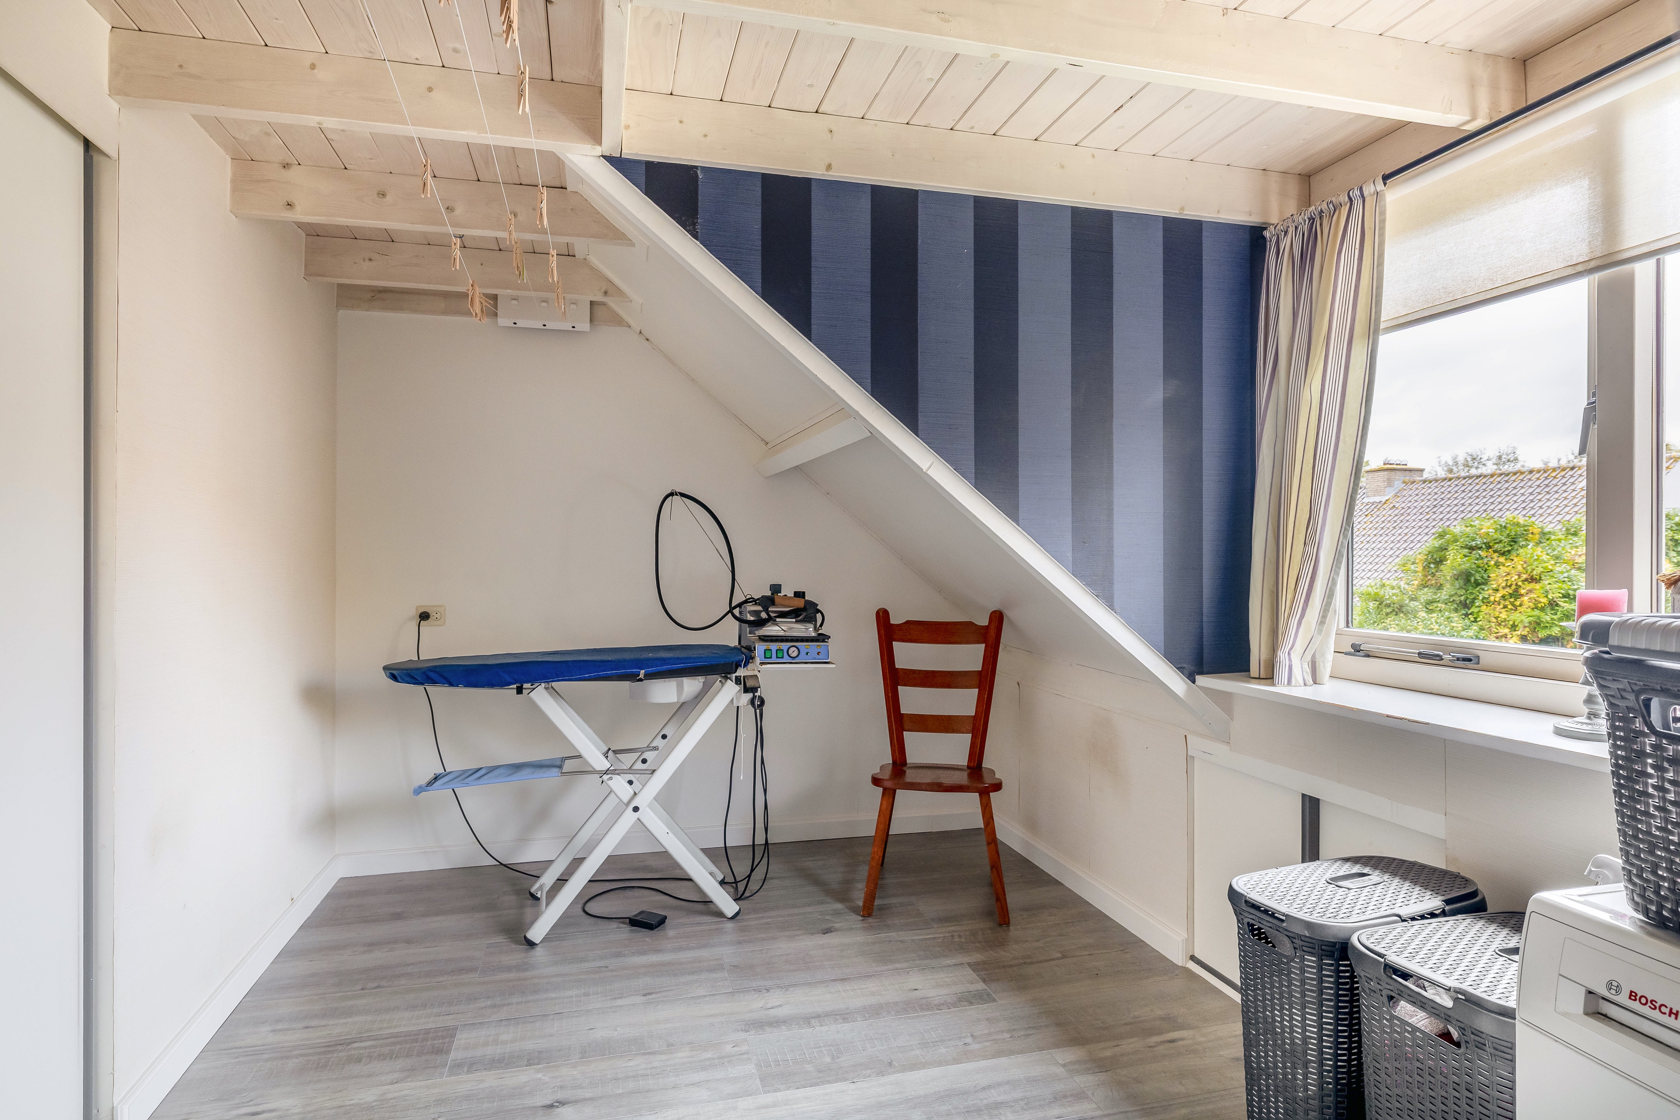
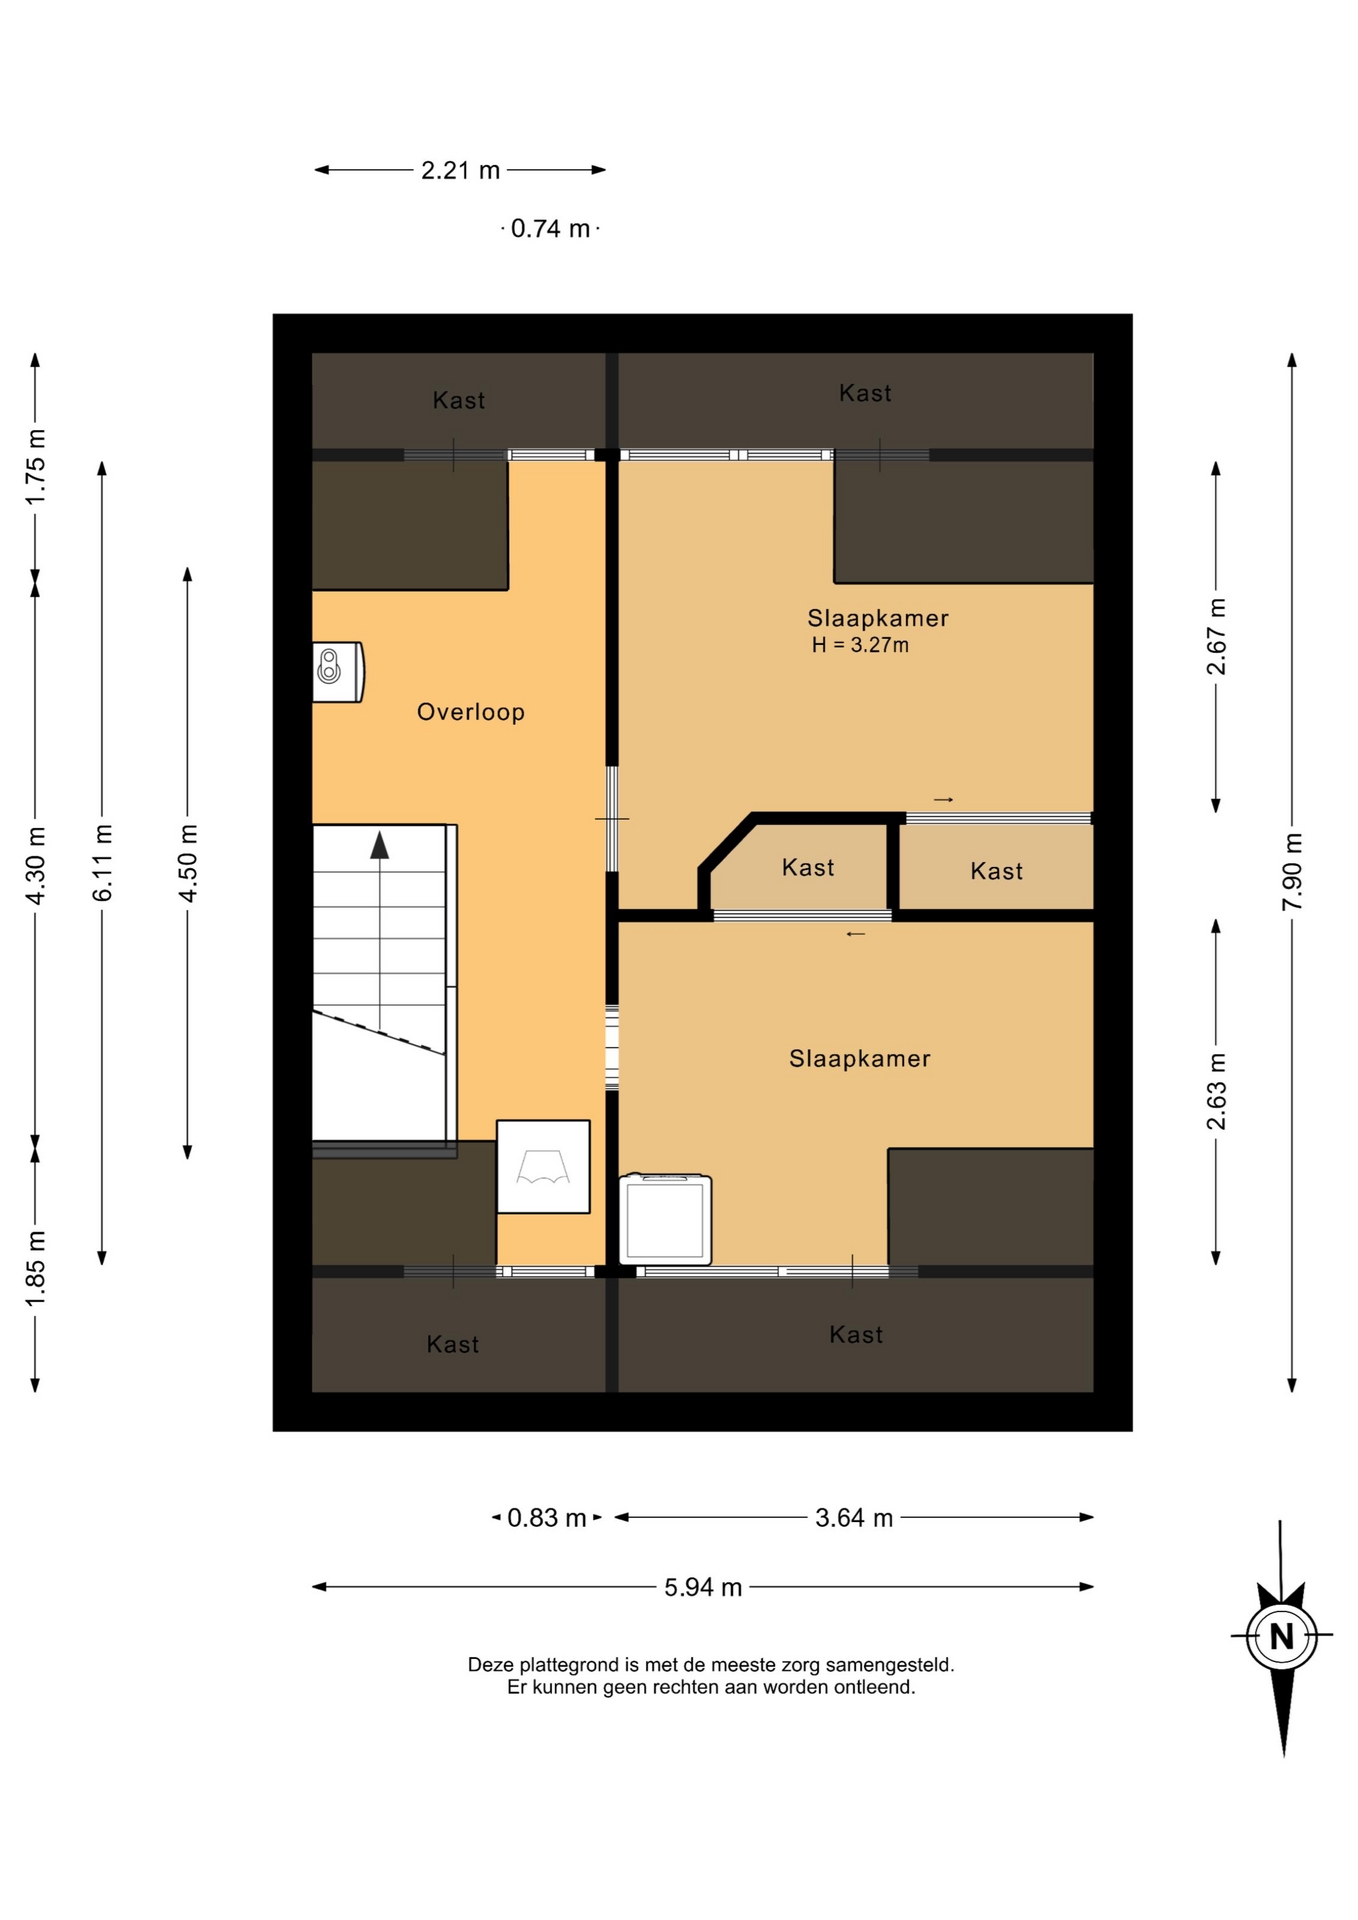
Op deze verdieping bevinden zich nog eens twee slaapkamers, beide voorzien van een dakkapel. Hierdoor profiteer je van extra ruimte, een prettige lichtinval en volop mogelijkheden om de kamers naar jouw wensen in te richten.
Of je nu extra slaapkamers nodig hebt voor een groot gezin, een rustige thuiswerkplek zoekt of graag een hobbykamer wilt creëren: hier kan het allemaal!
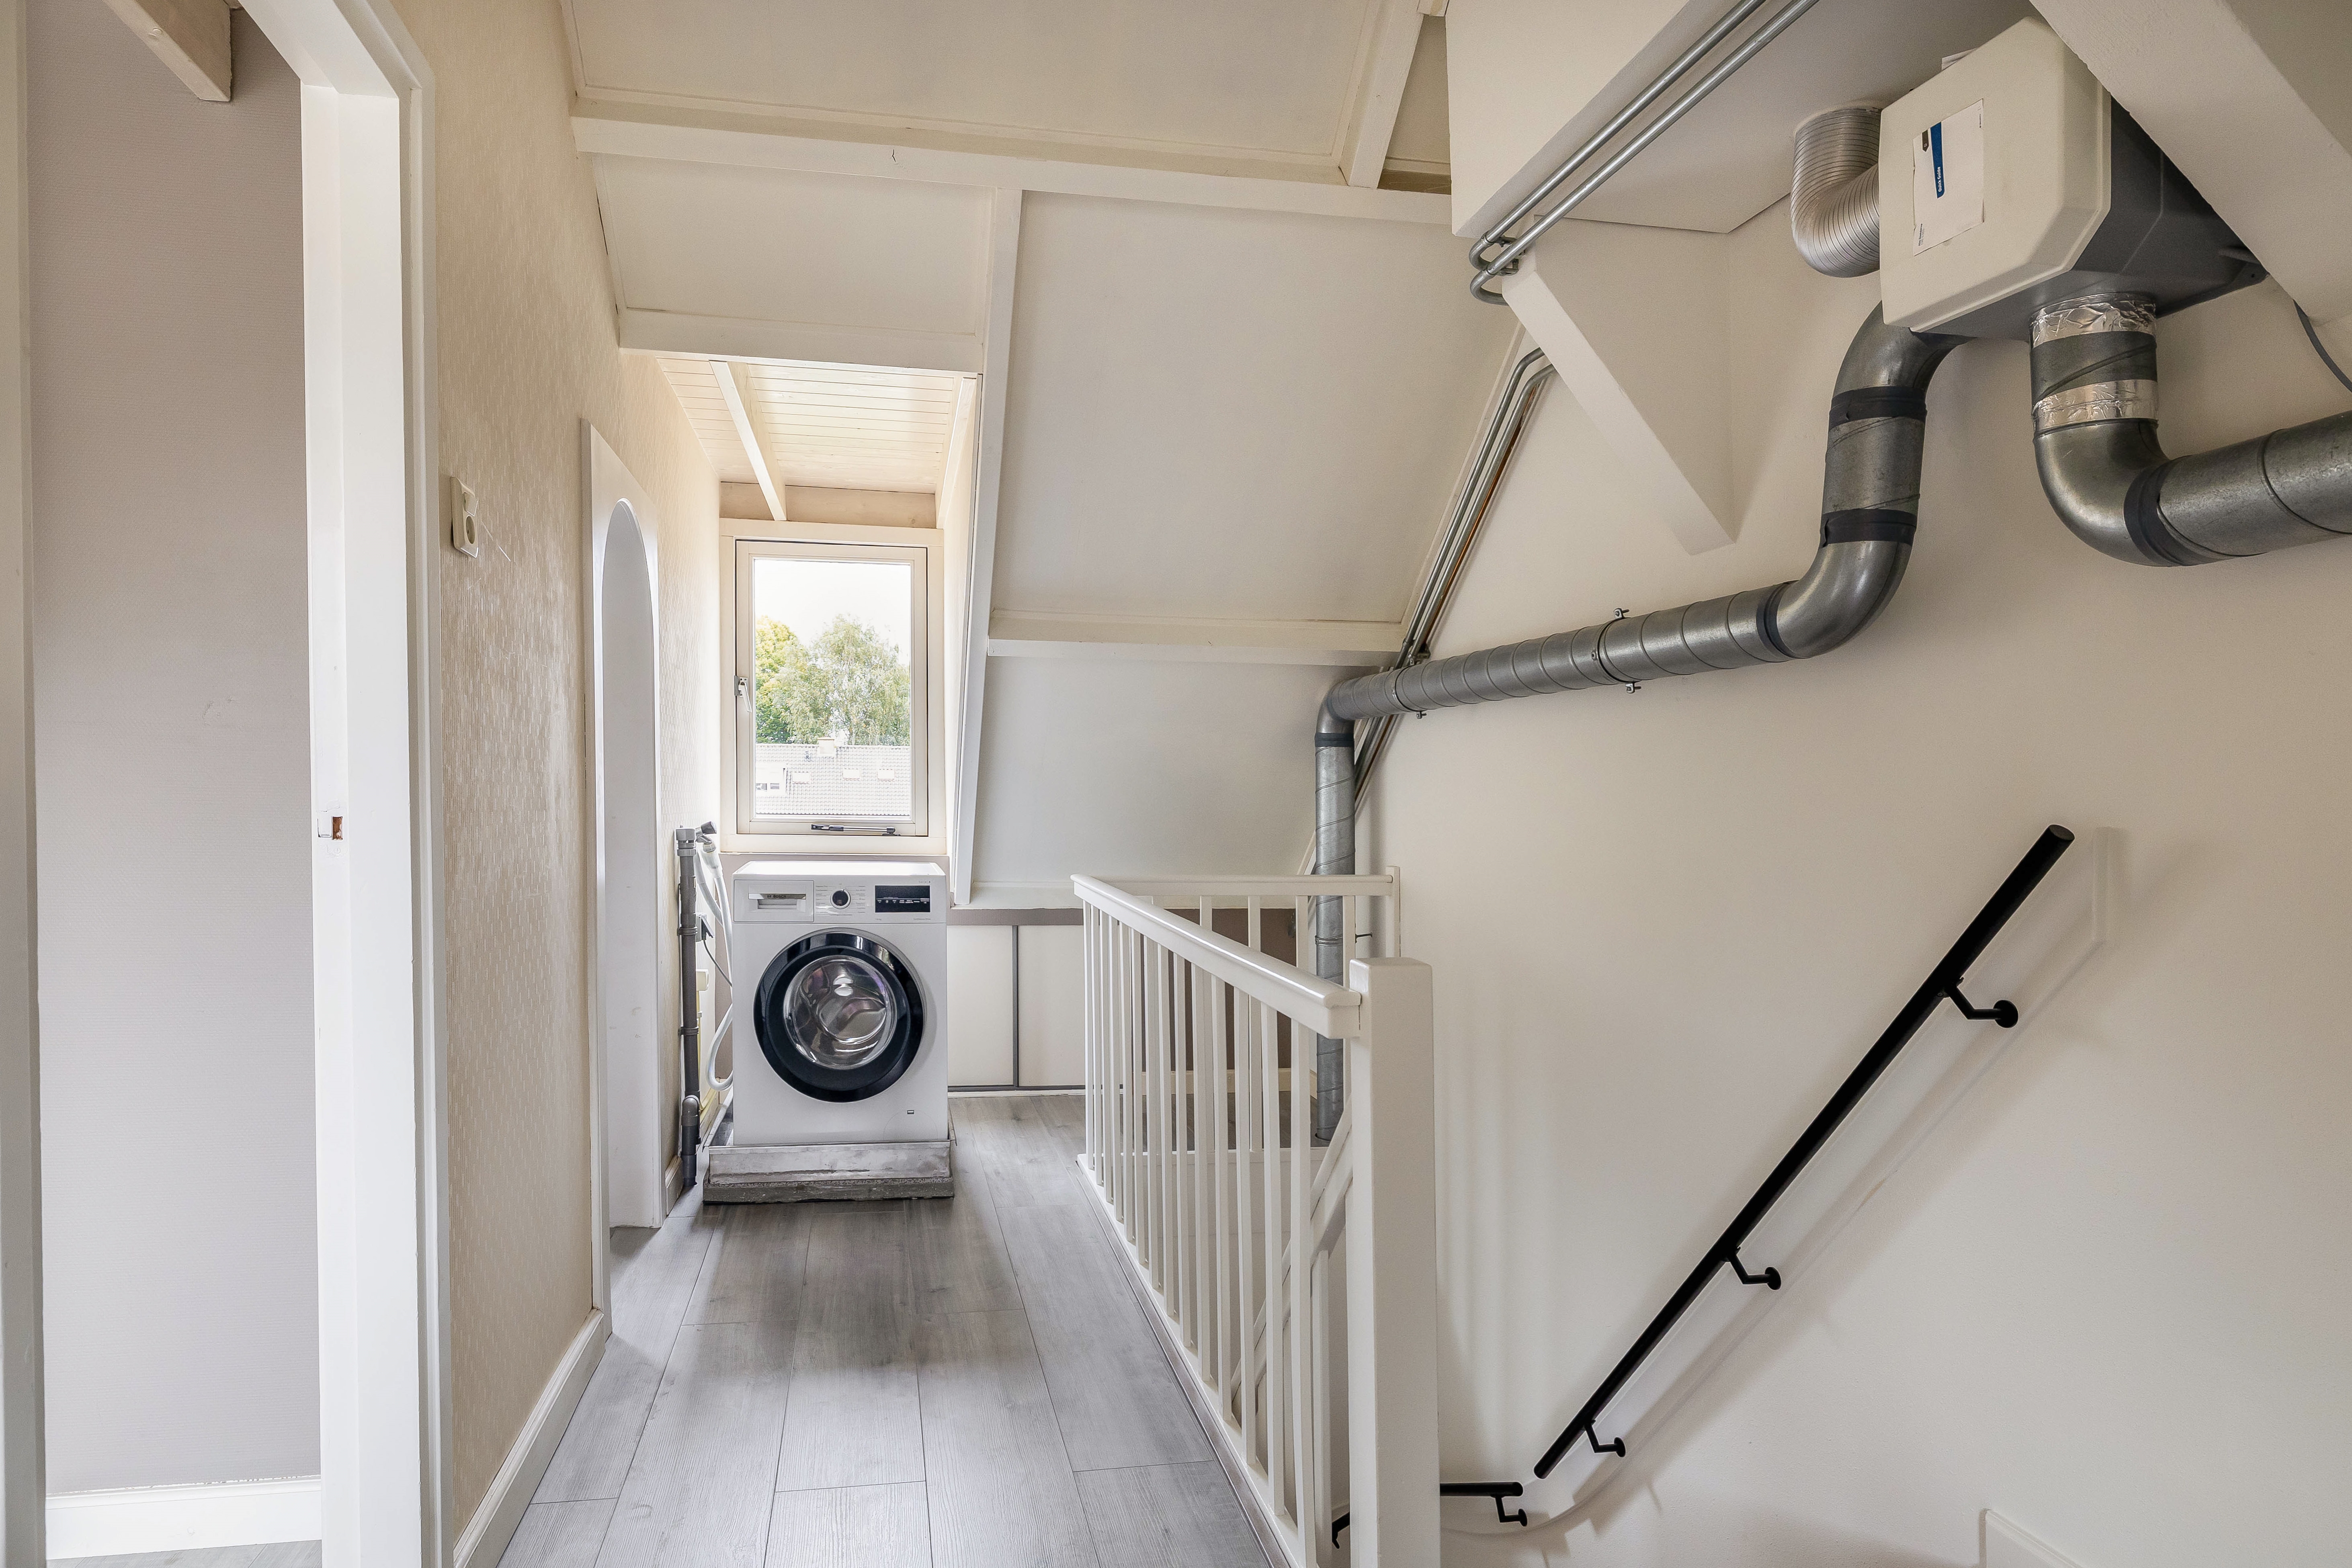
Vanaf de overloop heb je toegang tot beide slaapkamers. Daarnaast vind je op deze verdieping de opstelplaats voor de wasmachine en praktische bergruimte achter de knieschotten. Ideaal om alle spullen netjes uit het zicht op te bergen.
DE AFMETINGEN:
Voor de afmetingen en indeling, zie de plattegrond.
DE BIJZONDERHEDEN:
• Gelegen op een perceel van 140 m² eigen grond;
• Dakisolatie aangebracht in 2010 met Rockwool;
• Keukenopstelling uit 2006, inbouwapparatuur vernieuwd in 2015;
• Vloerverwarming in de keuken en badkamer;
• Mechanische ventilatie uit 2024;
• Houten buitenkozijnen met dubbel glas, schilderwerk uitgevoerd in 2022;
• Verwarming en warm water via een Vaillant ecoTEC plus cv-ketel uit 2013 (eigendom);
• Bouwjaar: 1970;
• Woonoppervlakte: circa 126 m²;
• Externe bergruimte: circa 7 m²;
• Inhoud: circa 425 m³;
• Perceeloppervlakte: 140 m²;
• Energielabel C;
• Oplevering: in overleg.
De Meetinstructie is gebaseerd op de NEN2580. De Meetinstructie is bedoeld om een meer eenduidige manier van meten toe te passen voor het geven van een indicatie van de gebruiksoppervlakte. De Meetinstructie sluit verschillen in meetuitkomsten niet volledig uit, door bijvoorbeeld interpretatieverschillen, afrondingen of beperkingen bij het uitvoeren van de meting.
Alle verstrekte informatie moet beschouwd worden als een uitnodiging tot het doen van een bod of om in onderhandeling te treden. Er kunnen geen rechten worden ontleend aan deze woninginformatie.
Ben jij net zo enthousiast als wij over deze woning? Bel, mail of app ons gerust voor een afspraak of laat je gegevens achter via deze site!
SPACE, CHARACTER AND NO FEWER THAN FIVE BEDROOMS: THE PERFECT FAMILY HOME!
A spacious living room with a cosy pellet stove, no fewer than five bedrooms, two dormer windows and a wonderful south-facing garden! Biezen 7 in Barendrecht has everything you need for comfortable family living. And with approximately 126 m² of living space, there's certainly no shortage of room!
YESS! YOU DON'T WANT TO MISS THIS – THE HIGHLIGHTS AT A GLANCE:
1. Spacious end-of-terrace house offering approximately 126 m² of living space, thoughtfully arranged over three floors;
2. No fewer than five bedrooms, with three on the first floor and two on the second floor;
3. Wonderfully spacious and bright living room with large windows and plenty of room for a comfortable seating area and dining table;
4. Cosy pellet stove, providing extra warmth and a welcoming atmosphere during the colder months;
5. Practical kitchen with various built-in appliances, which were replaced in 2015;
6. Two dormer windows on the second floor, creating additional space and bringing in plenty of natural light;
7. Wonderful south-facing rear garden, perfect for making the most of outdoor living and sunny days;
8. Lovely front garden and a practical detached storage shed, ideal for bicycles and additional storage;
9. Extra comfort thanks to underfloor heating in the kitchen and bathroom, as well as roof insulation installed in 2010;
10. Situated in a quiet, family-friendly residential area, close to shops, schools, green spaces and major roads.
Are you getting that YESS feeling after reading these highlights? We would love to invite you to come and view this wonderful home!
THE LOCATION:
Biezen 7 is located in the lovely Paddewei neighbourhood of Barendrecht. This quiet, family-friendly residential area offers a wonderful place to live, with all your everyday amenities conveniently close by.
Whether you're heading out for your daily groceries, browsing the shops or enjoying a leisurely lunch, you won't have to travel far. Schools, childcare facilities, sports clubs and various playgrounds can also be found nearby. Perfect for families with children!
Fancy spending some time outdoors? The surrounding area offers plenty of green spaces, including Park Nieuweland, where you can enjoy a relaxing walk or simply unwind. Accessibility is another great advantage. The A15 and A29 motorways are easily reached by car, while public transport provides convenient connections to Rotterdam and the surrounding towns.
In short: a wonderful location that perfectly combines peaceful residential living with excellent accessibility!
THE LAYOUT:
GROUND FLOOR:
The front garden leads you to the entrance of the property. Inside, you are welcomed into the hallway, which features the meter cupboard, a practical under-stairs storage cupboard, a separate toilet with a small washbasin and the staircase to the first floor. From the hallway, you enter the living room.
The living room is wonderfully spacious, and thanks to the large windows at both the front and rear, the room is filled with natural light. There is plenty of space to create a cosy seating area and a generous dining area where you can enjoy long dinners with family and friends. The charming pellet stove completes the picture. Just imagine relaxing here on a chilly evening, enjoying the warmth and cosy atmosphere!
At the rear of the property, you will find the kitchen, equipped with various built-in appliances. The kitchen units date from 2006, while the built-in appliances were replaced in 2015. The kitchen also benefits from underfloor heating, providing additional comfort. From here, you have direct access to the rear garden.
THE GARDEN:
And then there's the rear garden! Perfectly positioned facing south, it is a wonderful place to enjoy outdoor living. Whether you love dining outside, sipping your morning coffee in the sunshine or simply relaxing after a busy day, this garden offers plenty of possibilities!
At the back of the garden, you will find a practical detached storage shed, ideal for keeping bicycles, gardening equipment and other belongings neatly stored away.
The property also benefits from a lovely front garden, creating extra distance from the street and providing a welcoming entrance.
FIRST FLOOR:
The staircase leads to the first-floor landing, which provides access to three bedrooms and the bathroom.
Two bedrooms are located at the rear of the property, including a generous bedroom with plenty of space for a large bed and wardrobe. The second bedroom on this side is ideal as a child's bedroom, home office or guest room.
At the front, you will find the third bedroom. This is another comfortable and spacious room that can be arranged entirely to suit your needs. This floor also offers practical built-in storage space.
The bathroom is also located at the front of the property and is fitted with a vanity unit, toilet and walk-in shower. Underfloor heating adds an extra touch of comfort.
SECOND FLOOR:
A fixed staircase takes you up to the second floor, where you will once again be pleasantly surprised by the amount of space!
This floor offers another two bedrooms, both featuring a dormer window. These provide additional usable space, plenty of natural light and endless possibilities for arranging the rooms to suit your lifestyle.
Whether you need extra bedrooms for a growing family, a quiet home office or a dedicated hobby room, the possibilities are endless!
Both bedrooms are accessible from the landing. You will also find the washing machine connection on this floor, along with practical storage space behind the sloping roof walls. Perfect for keeping everything neatly tucked away!
THE DIMENSIONS:
For the dimensions and layout, please refer to the floor plans.
ADDITIONAL FEATURES:
• Situated on a 140 m² plot of freehold land;
• Roof insulation installed in 2010 using Rockwool;
• Kitchen units dating from 2006, with built-in appliances replaced in 2015;
• Underfloor heating in the kitchen and bathroom;
• Mechanical ventilation system installed in 2024;
• Wooden exterior window frames, last painted in 2022;
• Fitted with insulating glazing;
• Heating and hot water provided by a Vaillant ecoTEC plus central heating boiler from 2013 (owned);
• Foundation risk indicator A (safe or repaired), according to Fundermaps. This is a model-based assessment and does not constitute a physical foundation inspection;
• Year of construction: 1970;
• Living area: approximately 126 m²;
• External storage space: approximately 7 m²;
• Volume: approximately 425 m³;
• Plot size: 140 m²;
• Energy label C;
• Transfer date: by mutual agreement.
The measurement instructions are based on the NEN2580 standard. These instructions are intended to provide a more consistent method of measuring and indicating the usable floor area of a property. However, differences in measurement results cannot be entirely ruled out due to variations in interpretation, rounding or limitations encountered during the measurement process.
All information provided should be regarded as an invitation to submit an offer or enter into negotiations. No rights can be derived from the information provided about this property.
Are you just as excited about this property as we are? Feel free to call, email or WhatsApp us to arrange a viewing, or leave your contact details through this website!

 Wij helpen u graag